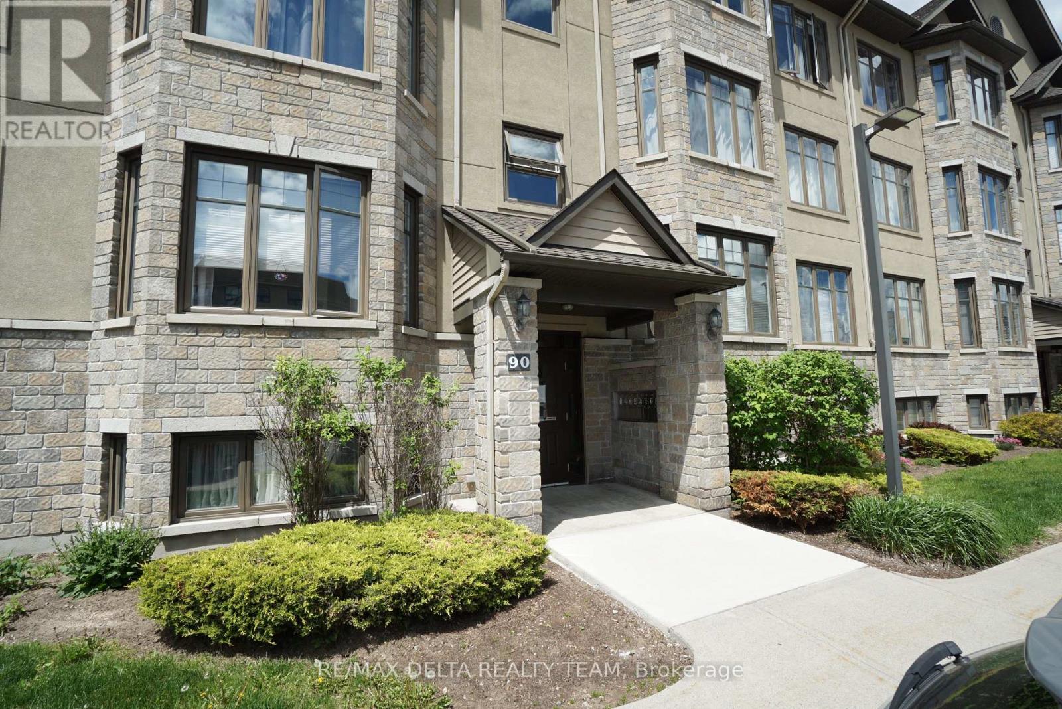
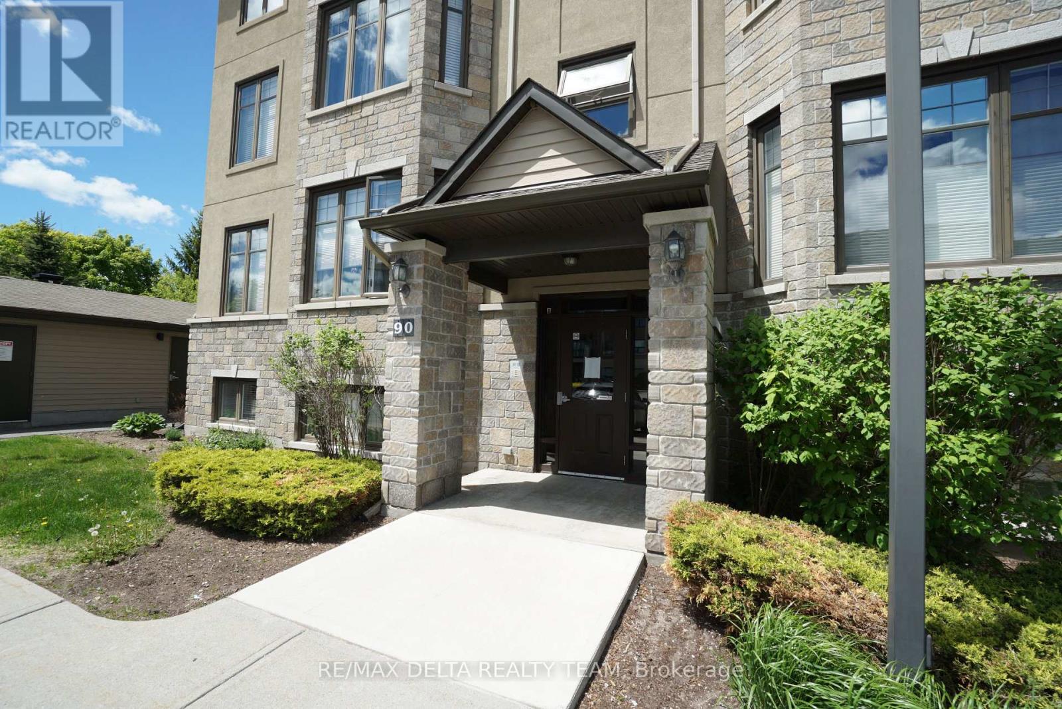
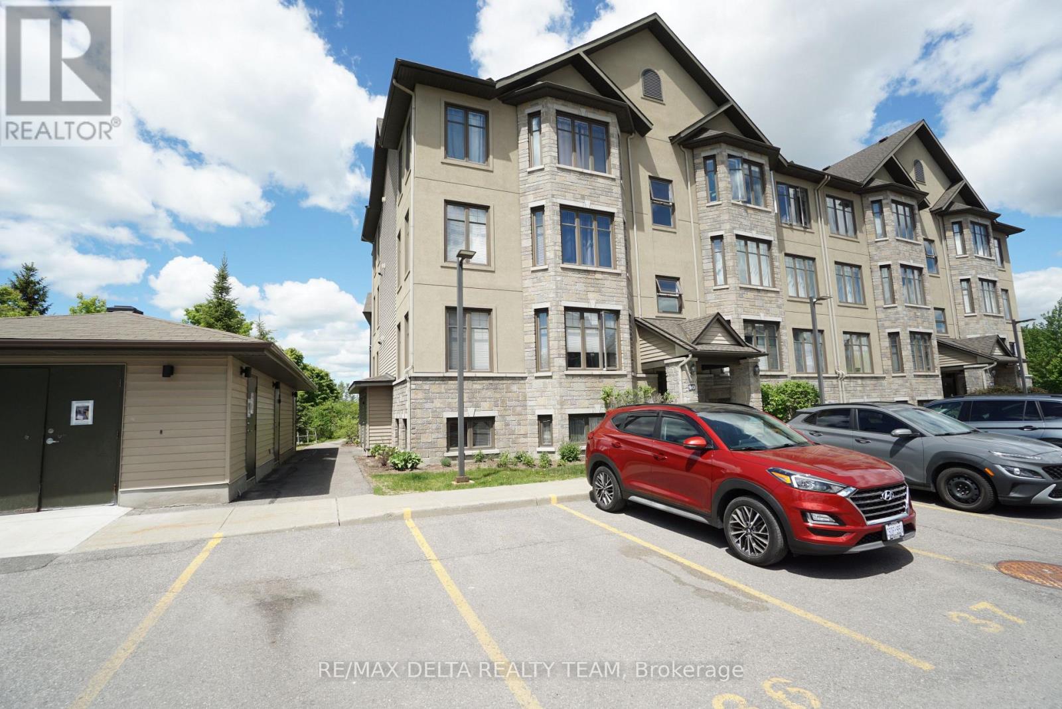
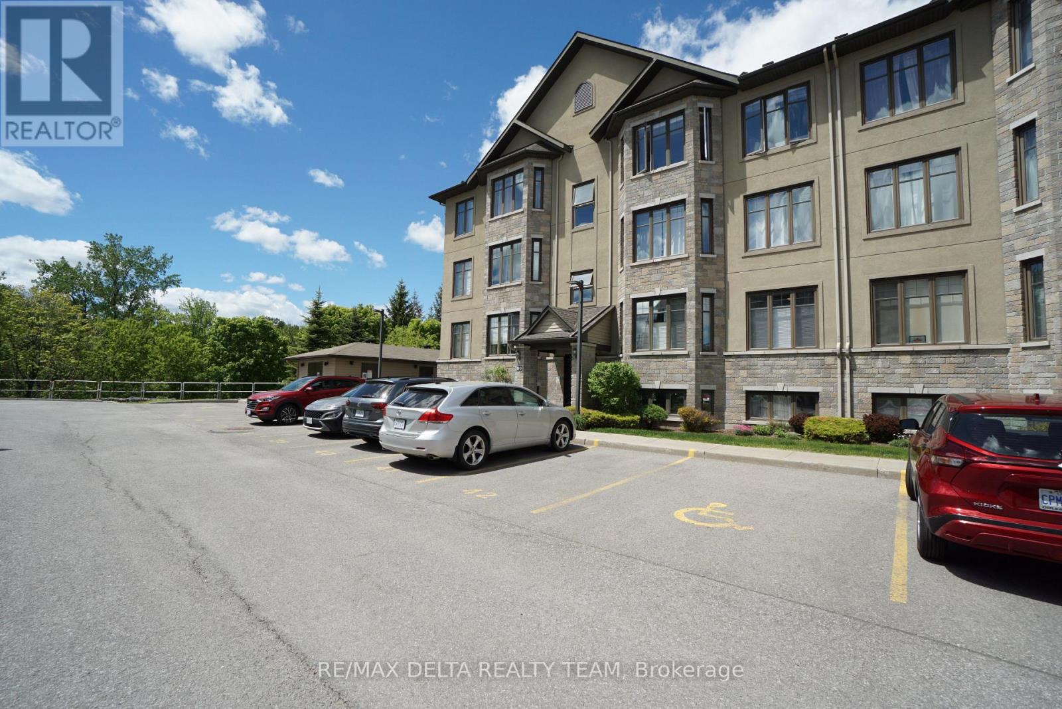
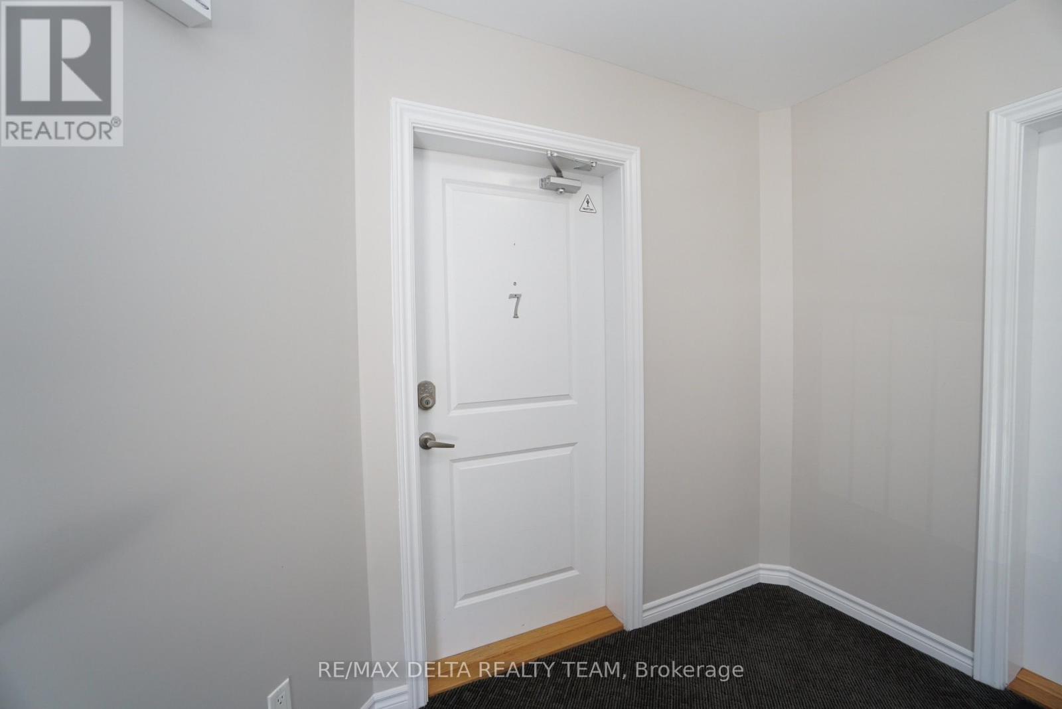
7 - 90 Prestige Circle Ottawa, Ontario K4A 0Y1


$399,900Maintenance, Water, Insurance, Common Area Maintenance
$641.31 Monthly
Maintenance, Water, Insurance, Common Area Maintenance
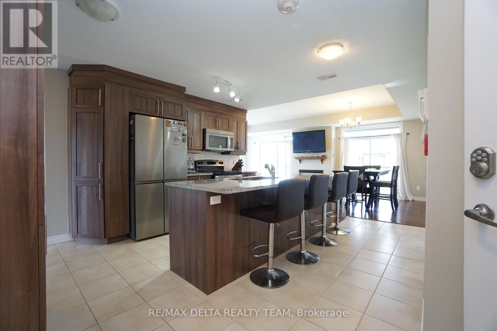
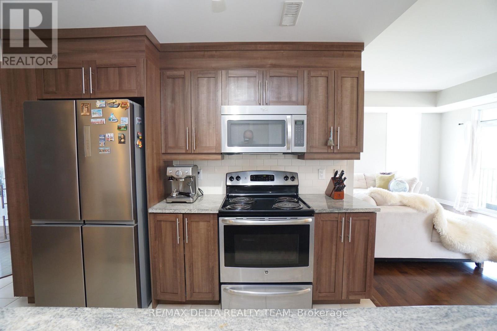
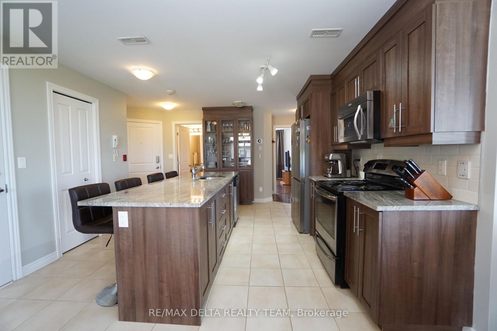
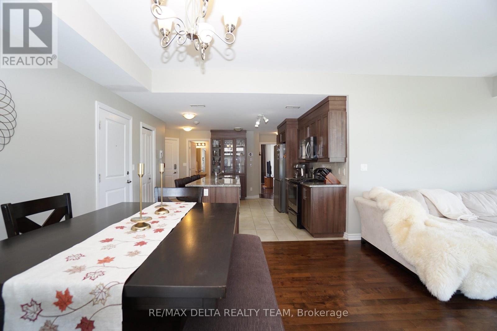
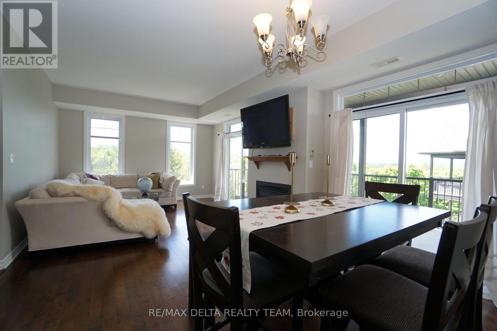
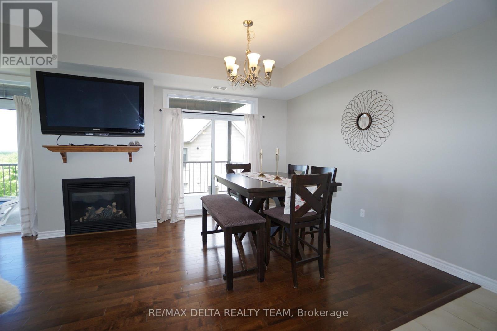
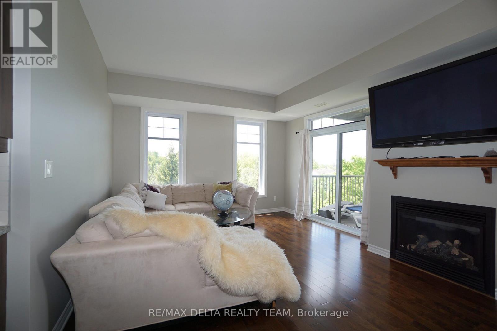
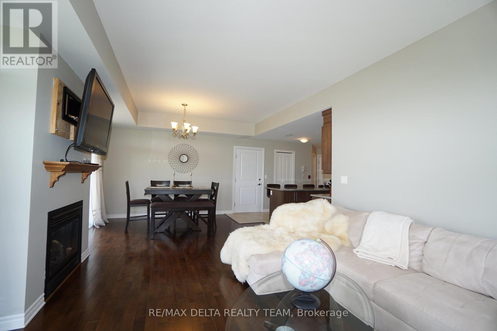
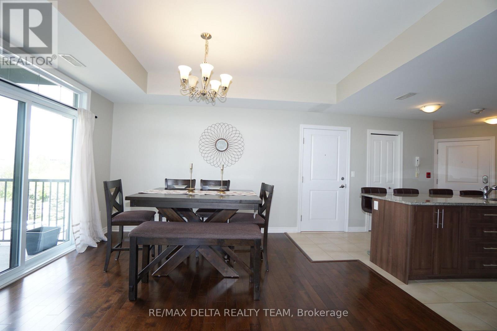
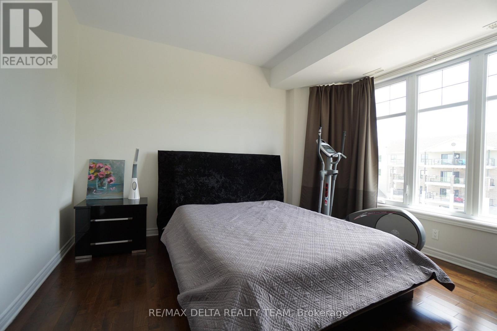
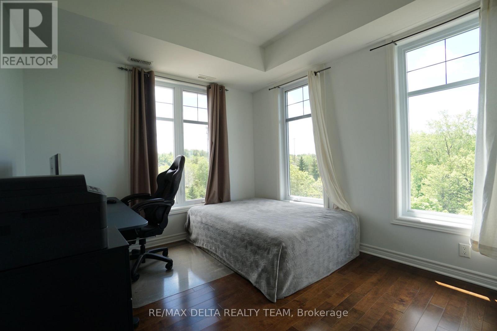
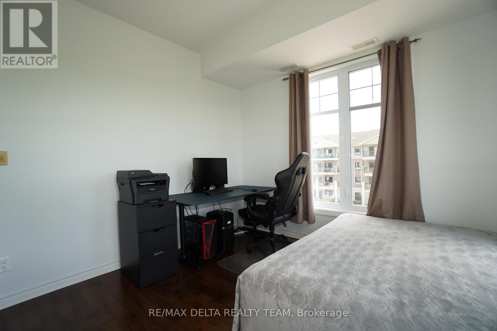
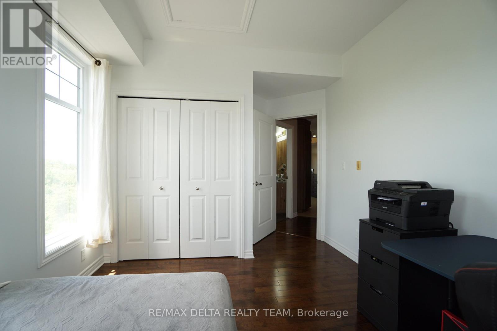
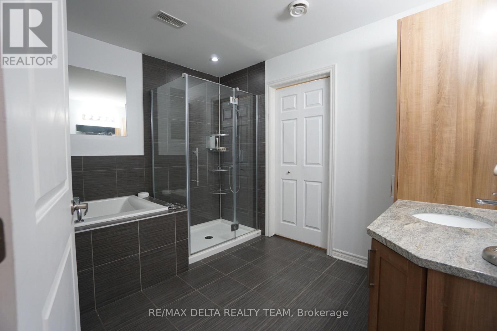
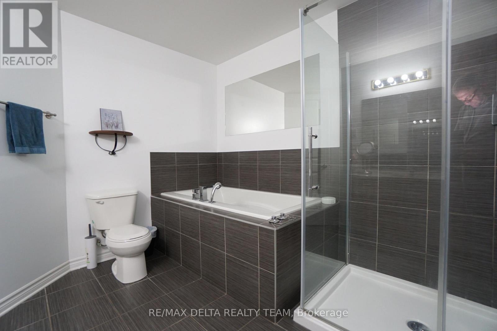
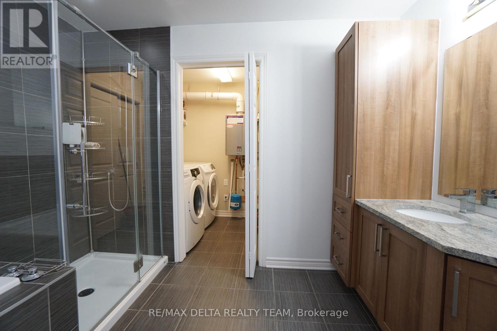
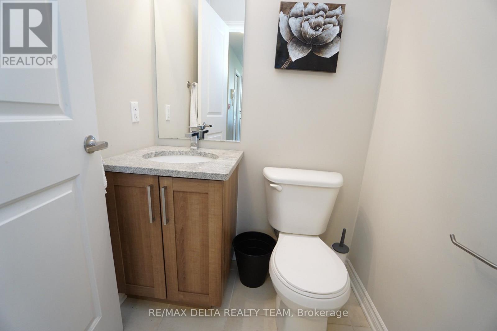
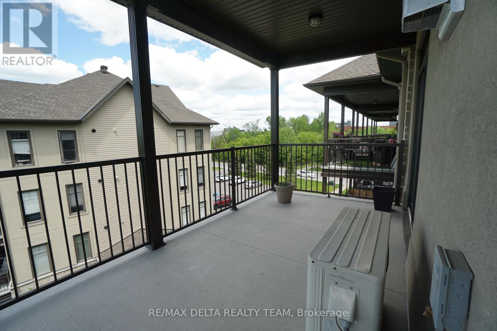
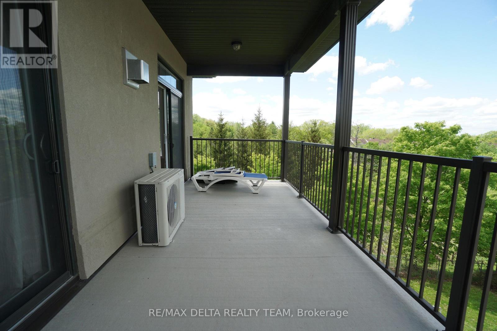
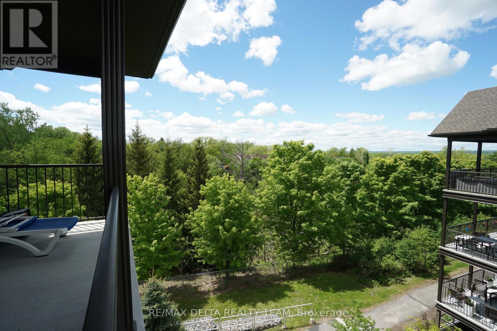
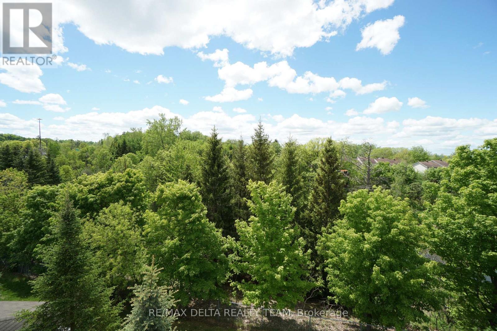
$641.31 MonthlyWelcome to penthouse luxury in this stunning 1,213 sq. ft. CORNER unit, where modern style meets breathtaking nature views. This beautifully upgraded 2-bedroom, 2-bathroom condo features airy 9-ft ceilings, gleaming hardwood, and ceramic tile floors. The open-concept layout centers around a chef-inspired kitchen boasting stainless steel appliances, premium granite countertops, custom built-in glass cabinetry, and an oversized island perfect for entertaining. Relax by the cozy gas fireplace in the expansive living/dining area, or step out onto the massive 20-ft private balcony to enjoy serene views of a dense adjacent ravine alongside panoramic vistas of Petrie Island and the Gatineau Hills. The primary 4-pc bathroom features a deep soaking tub and an oversized glass walk-in shower, plus convenient in-suite laundry. Granite finishes extend throughout all bathrooms. Includes 1 parking space with plenty of visitor parking available. Unbeatable location: about 20 minutes to downtown Ottawa, minutes to Trim Rd Park & Ride/LRT station, and excellent proximity to shopping, groceries, and major transit. Experience also an unmatched 4-season outdoor lifestyle at Petrie Island! Enjoy scenic walking, biking, and hiking trails, sandy beaches, kayaking, and paddleboarding right at your doorstep. Winter brings cross-country skiing, snowshoeing, and ice fishing before returning home to your cozy fireplace. Book your private viewing today! (id:37553)
Property Details
| MLS® Number | X13207010 |
| Property Type | Single Family |
| Community Name | 1101 - Chatelaine Village |
| Community Features | Pets Allowed With Restrictions |
| Equipment Type | Water Heater, Water Heater - Tankless |
| Features | Balcony, Carpet Free, In Suite Laundry |
| Parking Space Total | 1 |
| Rental Equipment Type | Water Heater, Water Heater - Tankless |
Building
| Bathroom Total | 2 |
| Bedrooms Above Ground | 2 |
| Bedrooms Total | 2 |
| Amenities | Fireplace(s) |
| Appliances | Water Heater - Tankless, Dishwasher, Dryer, Hood Fan, Microwave, Stove, Washer, Refrigerator |
| Basement Type | None |
| Cooling Type | Central Air Conditioning |
| Exterior Finish | Brick |
| Fireplace Present | Yes |
| Fireplace Total | 1 |
| Half Bath Total | 1 |
| Heating Fuel | Natural Gas |
| Heating Type | Forced Air |
| Size Interior | 1,200 - 1,399 Ft2 |
| Type | Apartment |
Parking
| No Garage |
Land
| Acreage | No |
Rooms
| Level | Type | Length | Width | Dimensions |
|---|---|---|---|---|
| Main Level | Kitchen | 3.83 m | 4.87 m | 3.83 m x 4.87 m |
| Main Level | Dining Room | 2.76 m | 3.98 m | 2.76 m x 3.98 m |
| Main Level | Living Room | 4.44 m | 3.98 m | 4.44 m x 3.98 m |
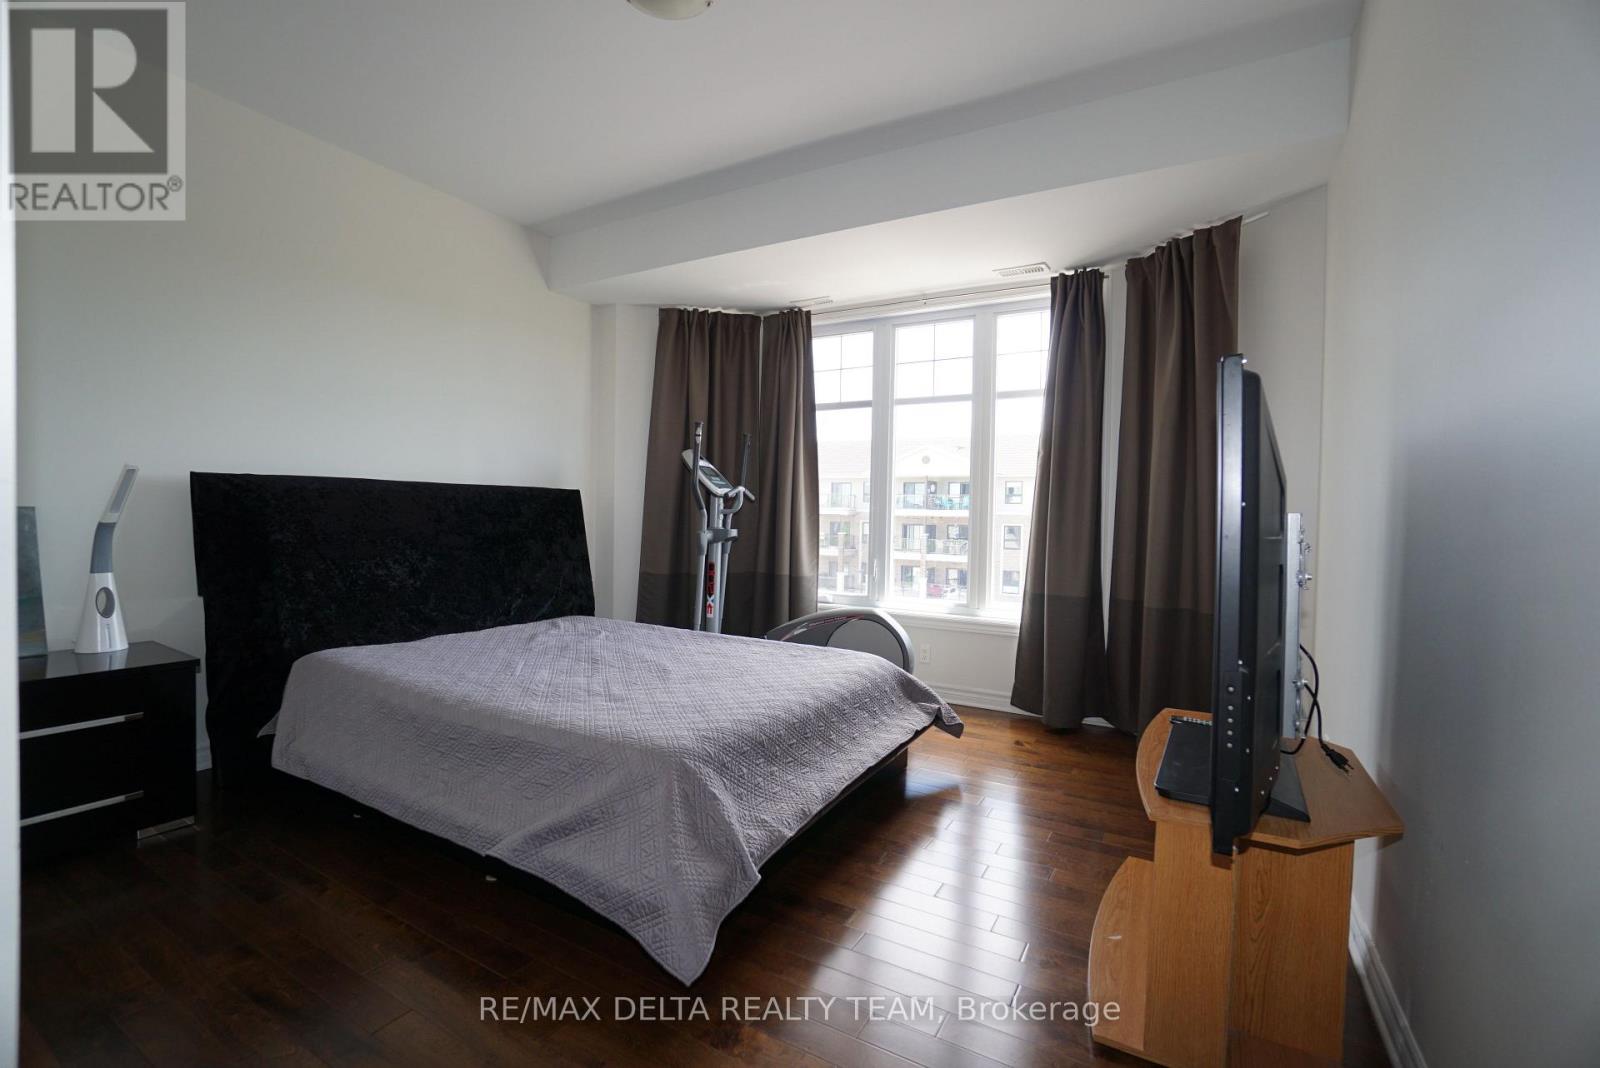
| Main Level | Primary Bedroom | 3.86 m | 4.39 m | 3.86 m x 4.39 m |
| Main Level | Bedroom 2 | 3.07 m | 4.52 m | 3.07 m x 4.52 m |
https://www.realtor.ca/real-estate/29816766/7-90-prestige-circle-ottawa-1101-chatelaine-village

The trademarks REALTOR®, REALTORS®, and the REALTOR® logo are controlled by The Canadian Real Estate Association (CREA) and identify real estate professionals who are members of CREA. The trademarks MLS®, Multiple Listing Service® and the associated logos are owned by The Canadian Real Estate Association (CREA) and identify the quality of services provided by real estate professionals who are members of CREA. The trademark DDF® is owned by The Canadian Real Estate Association (CREA) and identifies CREA's Data Distribution Facility (DDF®)
June 16 2026 06:24:17
Ottawa Real Estate Board
RE/MAX Delta Realty Team