1708 - 2625 Regina Street Ottawa, Ontario K2B 5W8






$339,900Maintenance, Insurance, Water, Common Area Maintenance
$933.30 Monthly
Maintenance, Insurance, Water, Common Area Maintenance
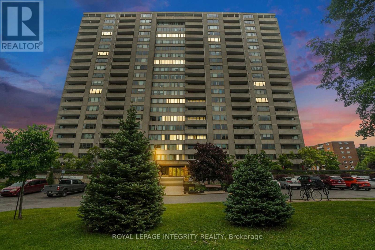
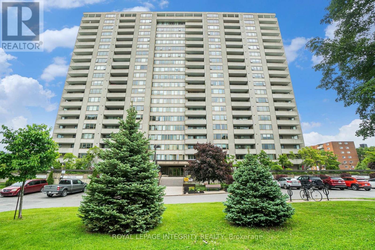
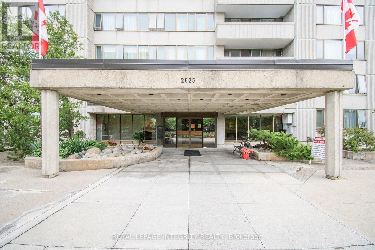
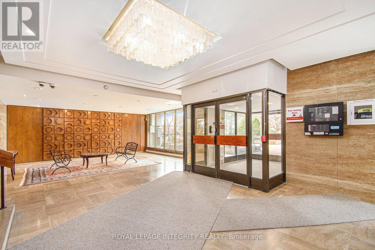
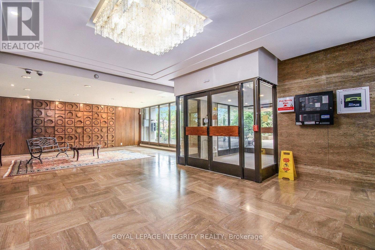
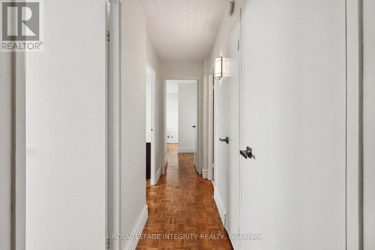
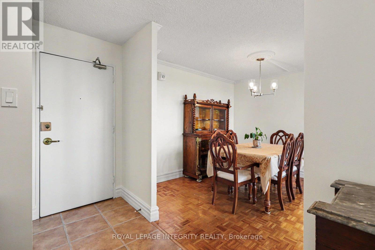
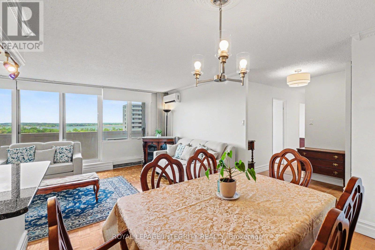
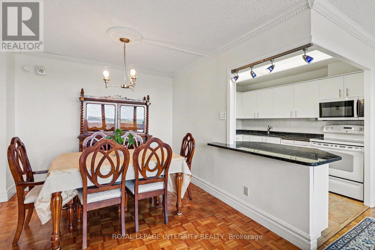
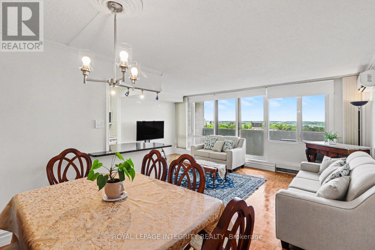
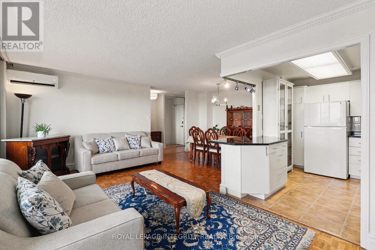
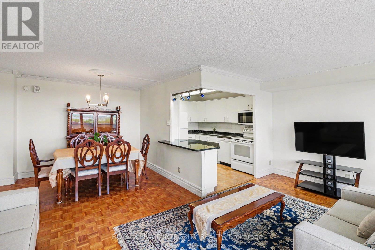
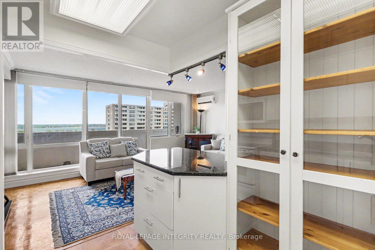
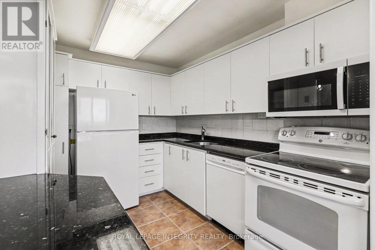
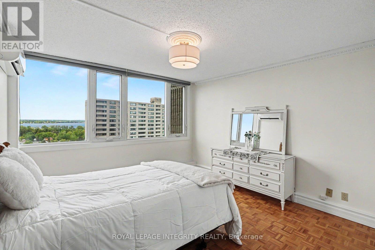
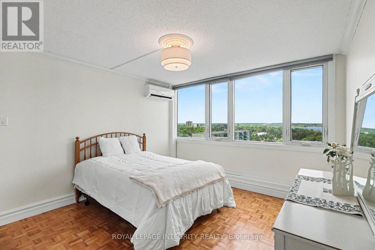
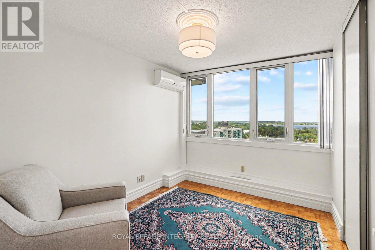
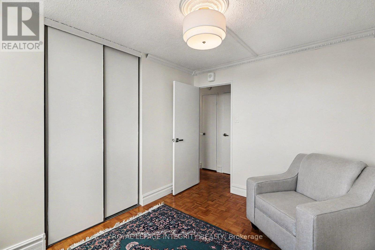
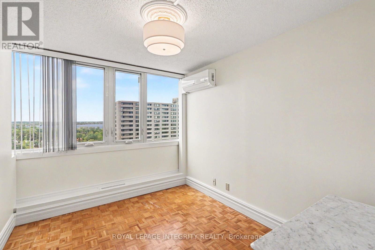
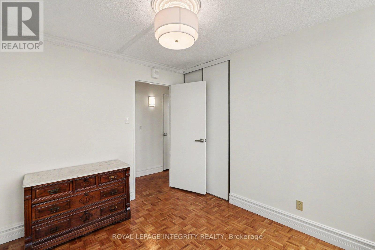
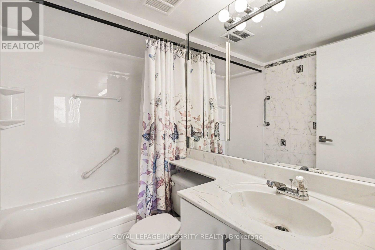
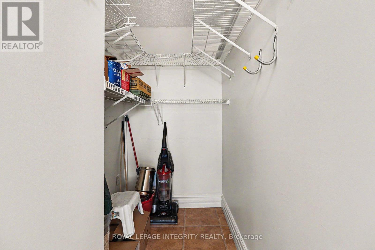
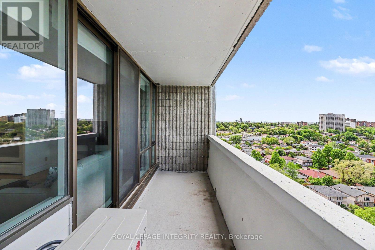
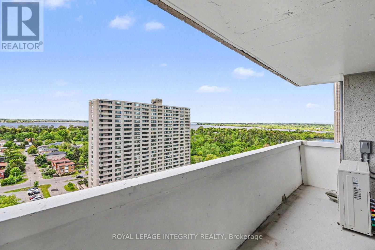
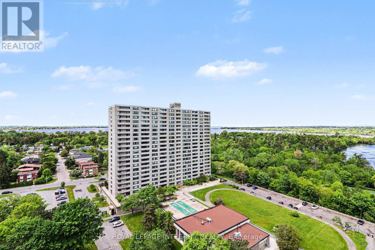
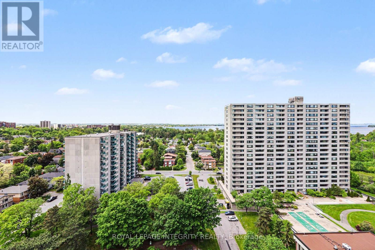
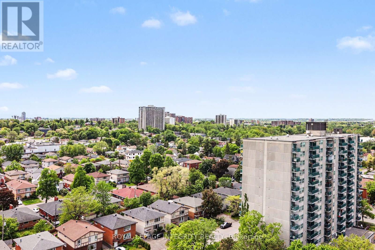
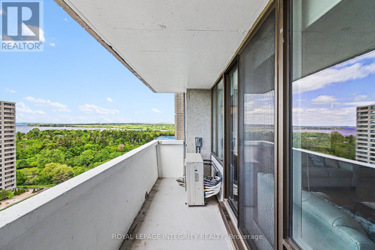
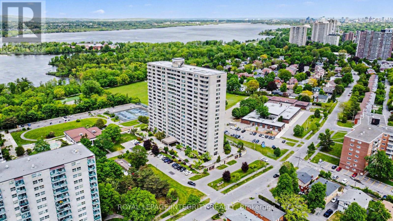
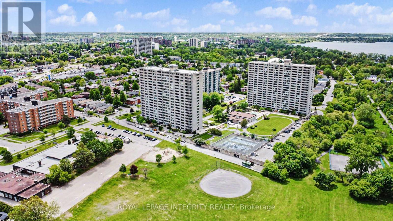
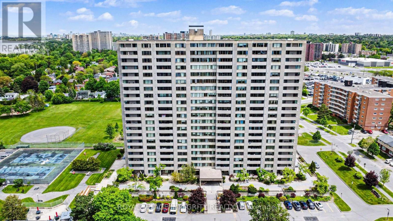
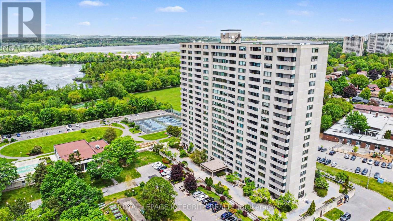
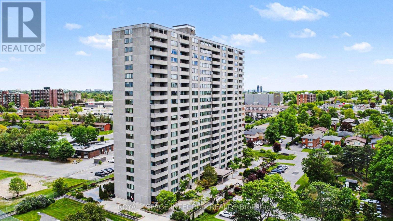
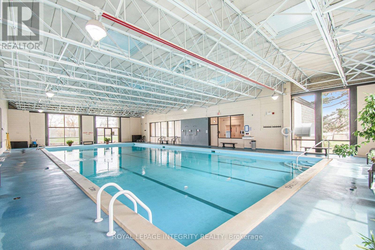
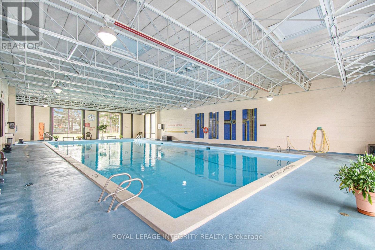
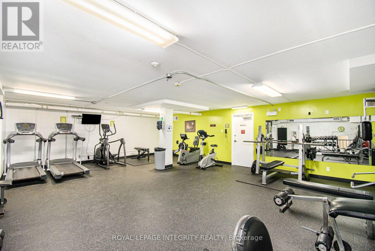
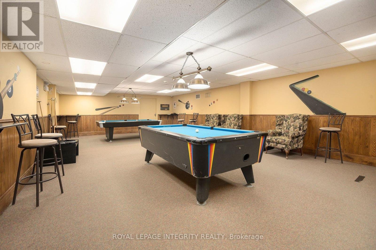
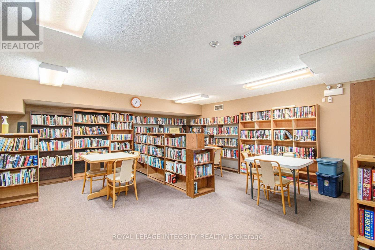
$933.30 MonthlyEnjoy spectacular river views, generous living space, and exceptional value from the 17th floor of this bright and refreshed 3-bedroom condominium. Offering close to 1,000 square feet of living space and one of the most attractively priced 3-bedroom opportunities in the area, this home delivers an impressive combination of space, location, and lifestyle. Freshly painted throughout, the unit features updated light fixtures, hardware, refreshed kitchen cabinetry, granite countertops, a new dishwasher, and a new range hood. The functional layout offers a spacious living and dining area that can easily accommodate a variety of furniture arrangements and everyday living needs. Floor-to-ceiling windows showcase stunning views of the Ottawa River, Britannia Bay, and the Gatineau Hills while filling the home with natural light. Step onto the private balcony and enjoy a front-row seat to beautiful sunsets and ever-changing waterfront scenery. The versatile floor plan includes three well-sized bedrooms, providing flexibility for families, professionals working from home, or anyone seeking additional living space. A full bathroom, large in-unit storage room, and heated underground parking add practicality and convenience to everyday living. Residents benefit from newly installed windows and an energy-efficient heat pump system, along with access to an outstanding selection of amenities including a large indoor lap pool ideal for swimming and fitness enthusiasts, an exercise room, sauna, tennis courts, billiards room, library, walking paths, and beautifully maintained outdoor spaces. Conveniently located near shopping, transit, Farm Boy grocery, parks and recreation, this home is also just minutes from the Ottawa River Pathway and Mud Lake, where nature trails and waterfront access can be enjoyed. For buyers seeking maximum value without sacrificing space, views, or amenities, this is an opportunity not to be missed. (id:37553)
Property Details
| MLS® Number | X13215822 |
| Property Type | Single Family |
| Community Name | 6102 - Britannia |
| Community Features | Pets Allowed With Restrictions |
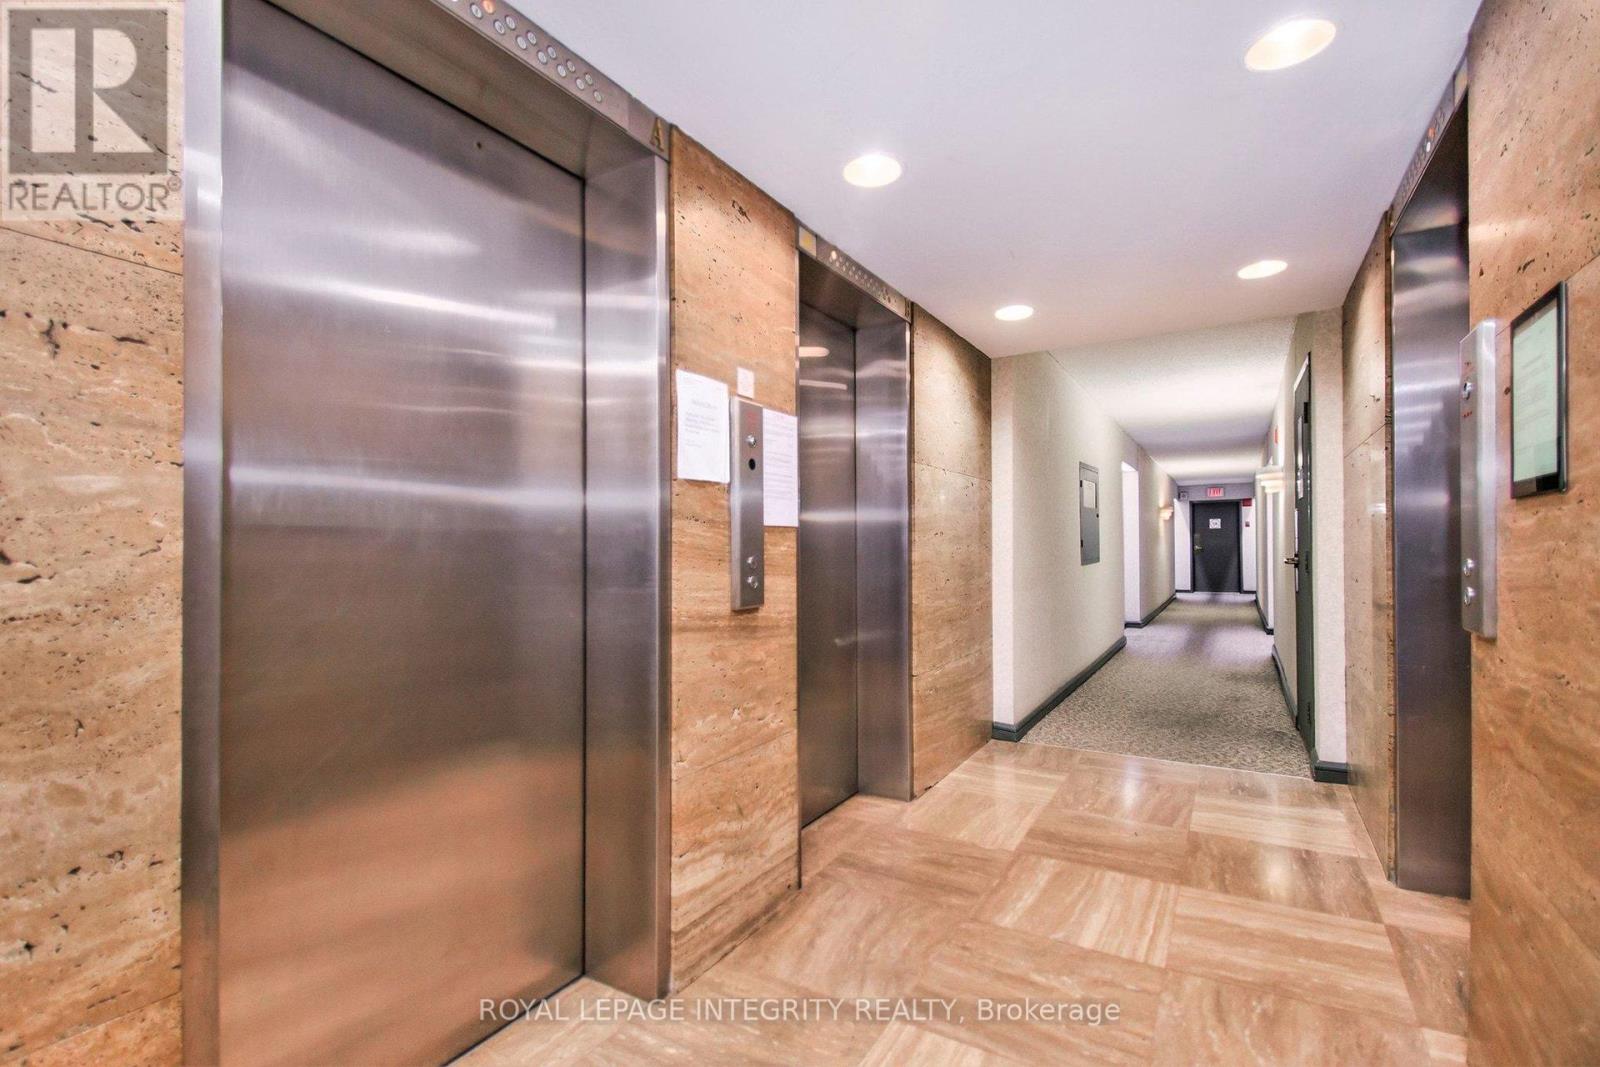
| Features | Elevator, Wheelchair Access, Balcony, Carpet Free |
| Parking Space Total | 1 |
| View Type | View, City View, River View |
Building
| Bathroom Total | 1 |
| Bedrooms Above Ground | 3 |
| Bedrooms Total | 3 |
| Amenities | Exercise Centre, Recreation Centre, Party Room, Sauna |
| Appliances | Dishwasher, Hood Fan, Microwave, Stove, Refrigerator |
| Basement Development | Unfinished |
| Basement Type | N/a (unfinished) |
| Cooling Type | Central Air Conditioning, Wall Unit |
| Exterior Finish | Brick |
| Fire Protection | Security System |
| Heating Fuel | Electric |
| Heating Type | Heat Pump |
| Size Interior | 900 - 999 Ft2 |
| Type | Apartment |
Parking
| Underground | |
| Garage |
Land
| Acreage | No |
Rooms
| Level | Type | Length | Width | Dimensions |
|---|---|---|---|---|
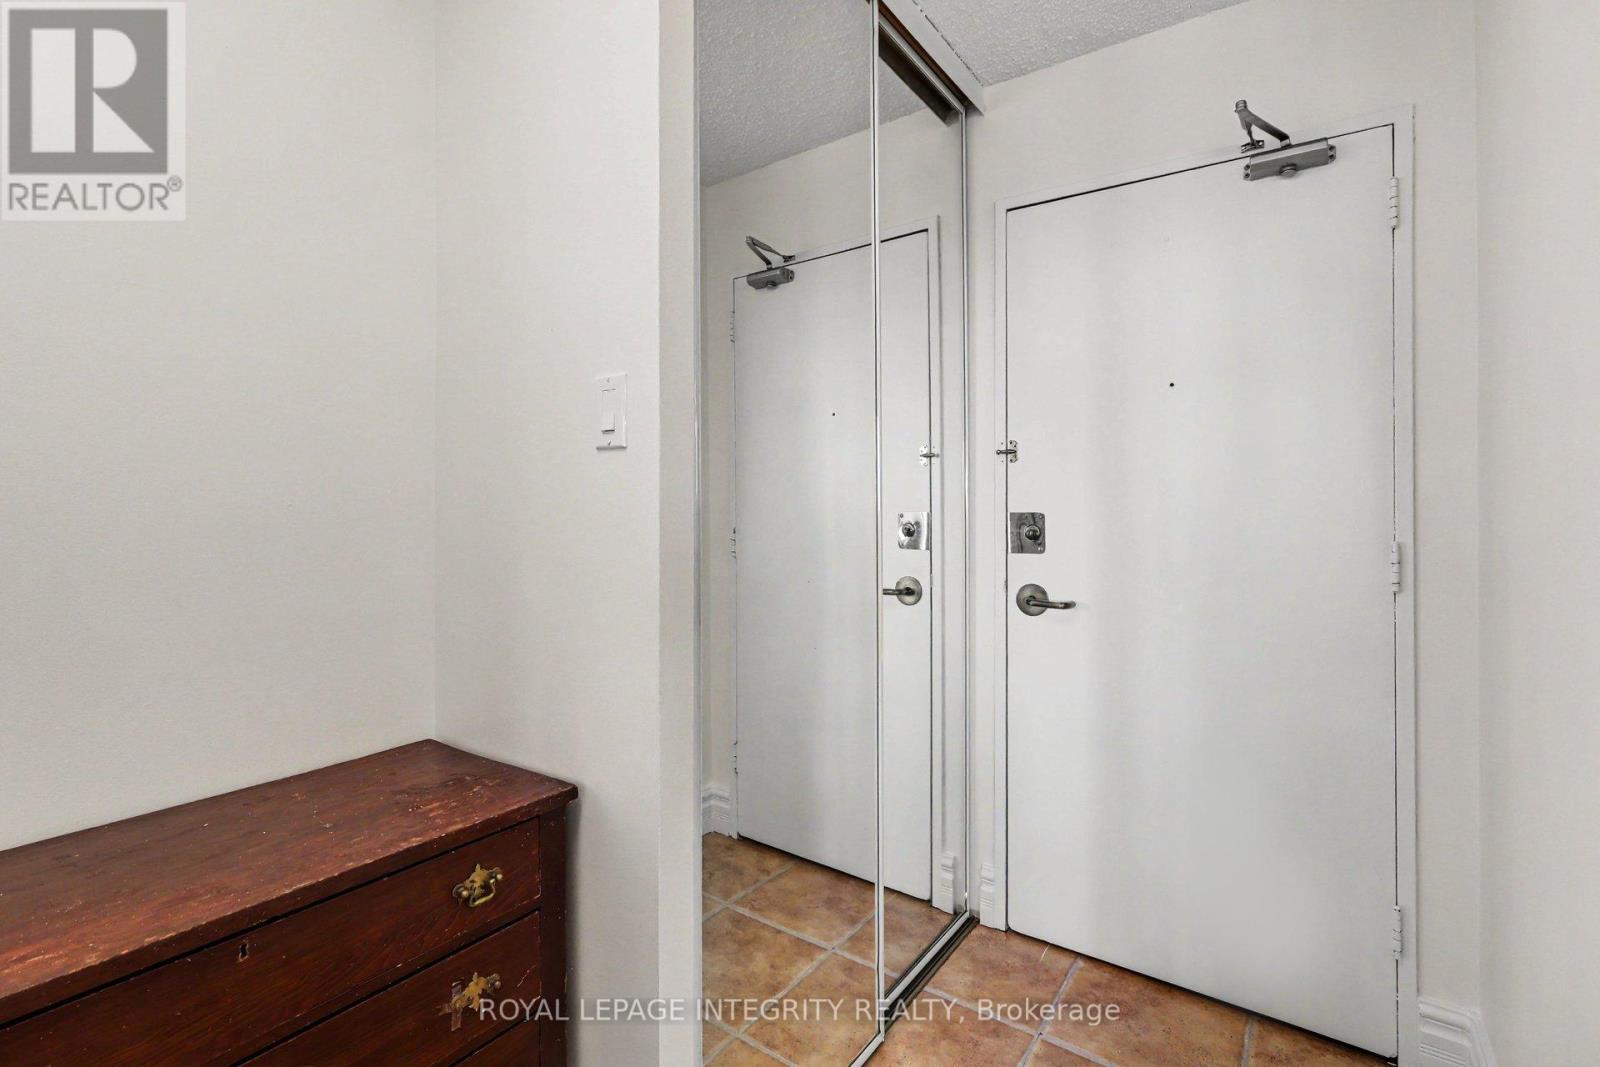
| Main Level | Foyer | 1.65 m | 3.09 m | 1.65 m x 3.09 m |
| Main Level | Dining Room | 3.31 m | 3.05 m | 3.31 m x 3.05 m |
| Main Level | Living Room | 5.84 m | 3.1 m | 5.84 m x 3.1 m |
| Main Level | Kitchen | 2.68 m | 3.27 m | 2.68 m x 3.27 m |
| Main Level | Primary Bedroom | 4.73 m | 4.13 m | 4.73 m x 4.13 m |
| Main Level | Bedroom 2 | 2.69 m | 3.16 m | 2.69 m x 3.16 m |
| Main Level | Bedroom 3 | 2.74 m | 3.18 m | 2.74 m x 3.18 m |
| Main Level | Bathroom | 1.53 m | 2.26 m | 1.53 m x 2.26 m |
https://www.realtor.ca/real-estate/29826377/1708-2625-regina-street-ottawa-6102-britannia

The trademarks REALTOR®, REALTORS®, and the REALTOR® logo are controlled by The Canadian Real Estate Association (CREA) and identify real estate professionals who are members of CREA. The trademarks MLS®, Multiple Listing Service® and the associated logos are owned by The Canadian Real Estate Association (CREA) and identify the quality of services provided by real estate professionals who are members of CREA. The trademark DDF® is owned by The Canadian Real Estate Association (CREA) and identifies CREA's Data Distribution Facility (DDF®)
May 29 2026 07:55:24
Ottawa Real Estate Board
Royal LePage Integrity Realty