1504 - 242 Rideau Street Ottawa, Ontario K1N 0B7

$2,095 Monthly
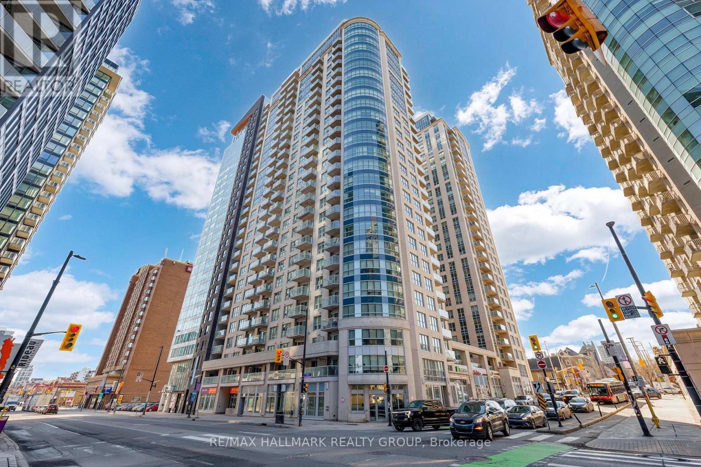
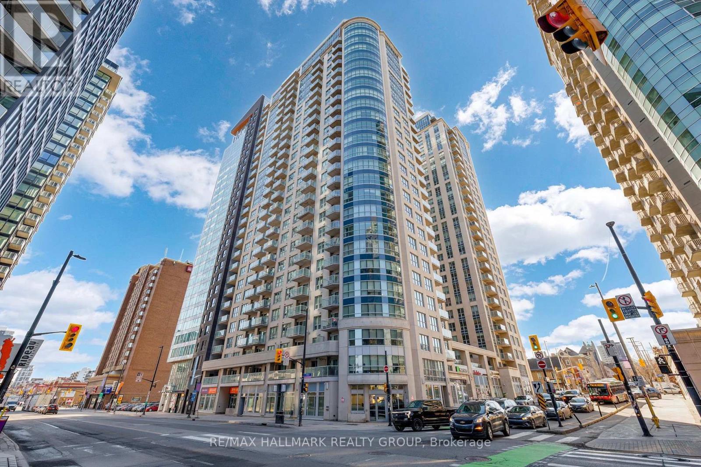
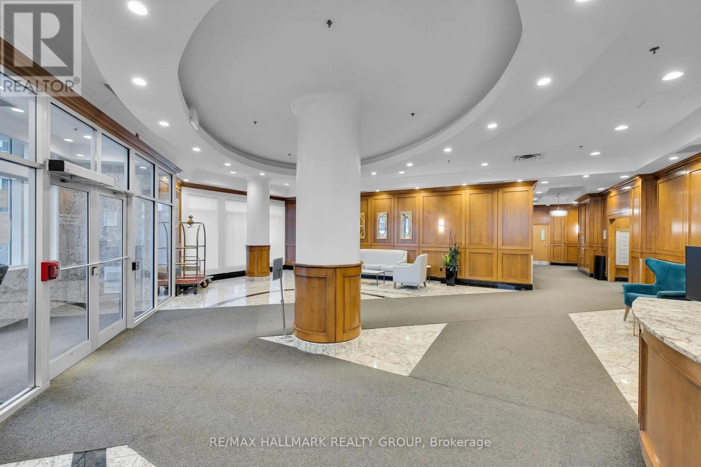
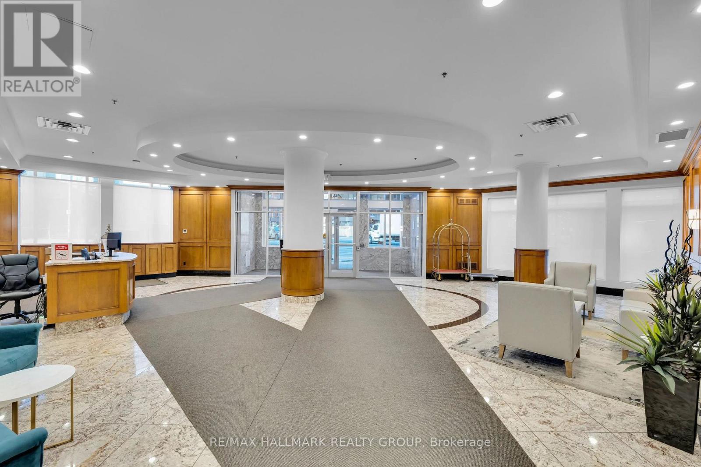
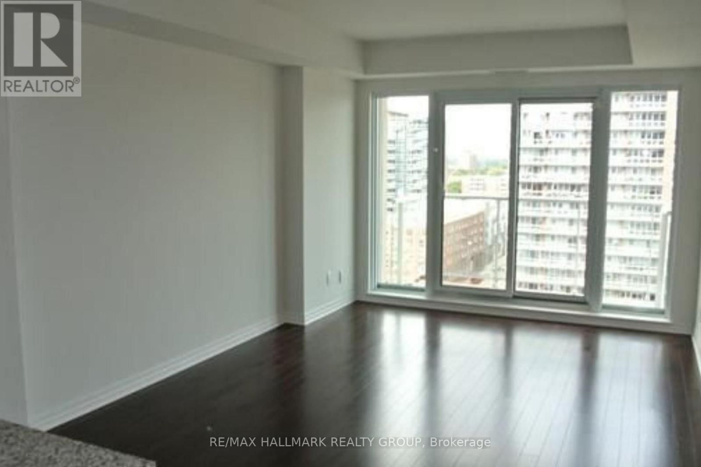
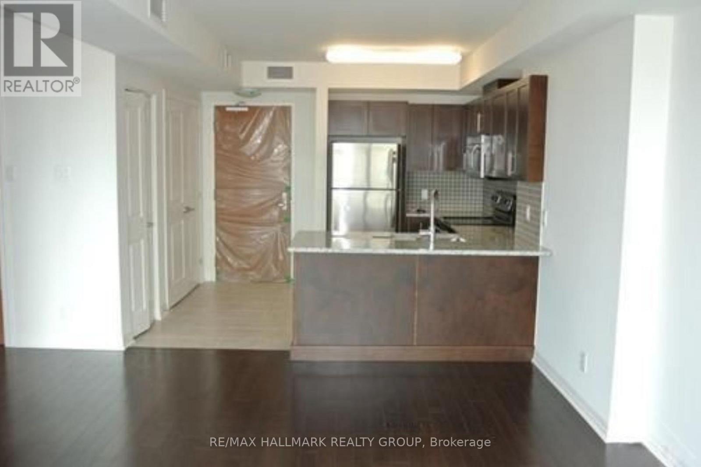
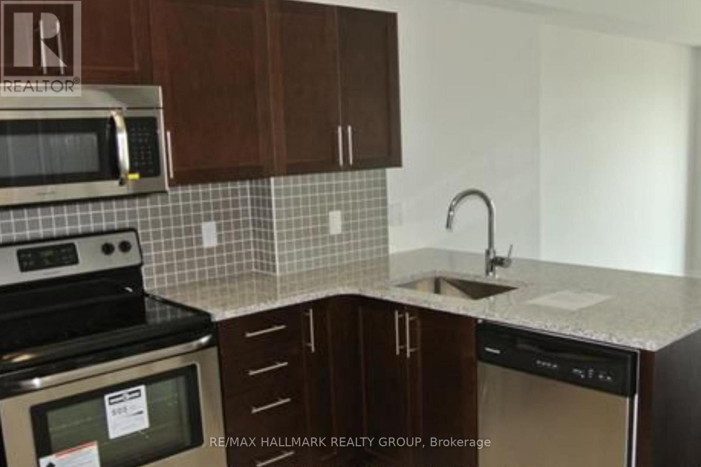
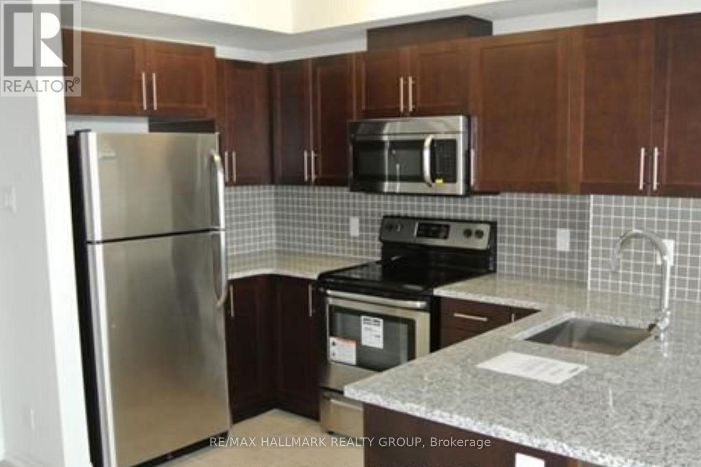
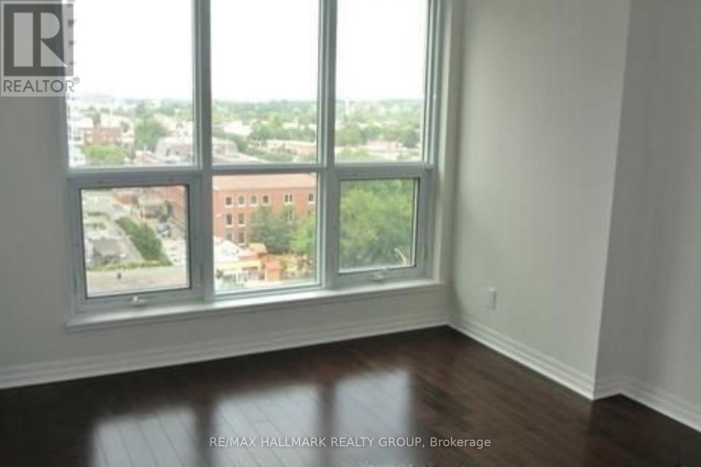
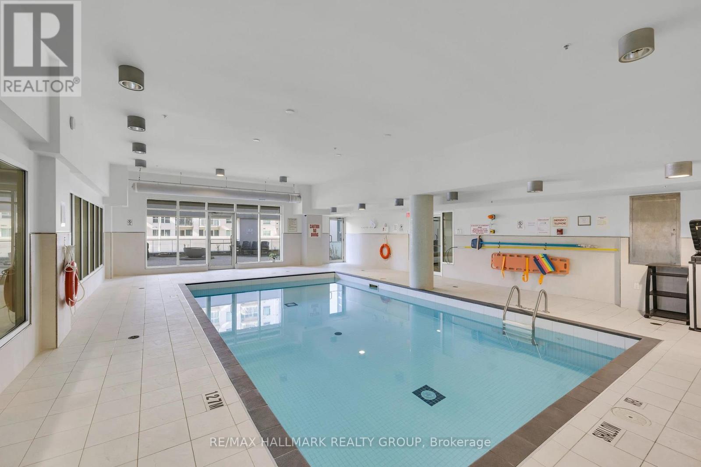
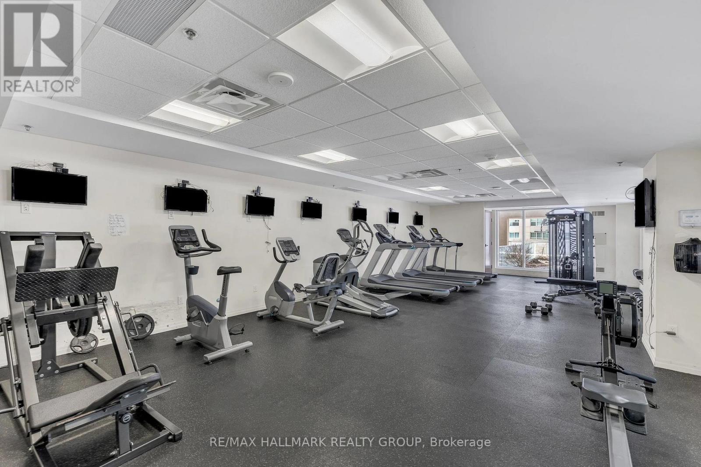
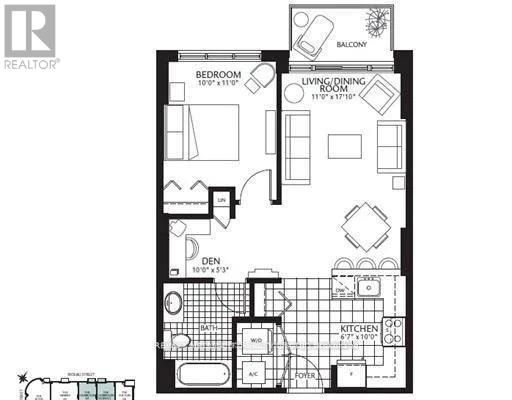
Welcome to Claridge Plaza, where downtown convenience meets elevated city living. Located on the 15th floor, this 1-bedroom plus den condo offers a bright, functional layout in one of Ottawa's most sought-after urban locations. Large windows fill the space with natural light while providing expansive views across the city skyline. Hardwood flooring, granite countertops, and an open-concept design create a clean, modern feel, while the versatile den offers valuable flexibility for a home office, guest space, or study area. The building's Plaza Club amenities add another layer of convenience, with residents enjoying access to an indoor pool, fitness centre, party room, and beautifully maintained outdoor terrace. Underground parking and a storage locker are also included. The real highlight, however, is the location. Step outside and you're within walking distance of the Rideau Centre, ByWard Market, University of Ottawa, Parliament Hill, grocery stores, coffee shops, restaurants, entertainment, and the LRT. Whether you're commuting to work, heading to class, or meeting friends for dinner, much of daily life can be done without ever getting in a car.A well-appointed downtown condo that combines convenience, amenities, and city views in the centre of it all. Parking and locker included. (id:37553)
Property Details
| MLS® Number | X13216180 |
| Property Type | Single Family |
| Community Name | 4003 - Sandy Hill |
| Amenities Near By | Public Transit |
| Community Features | Pets Allowed With Restrictions, Community Centre |
| Features | Balcony, Carpet Free |
| Parking Space Total | 1 |
| Pool Type | Indoor Pool |
Building
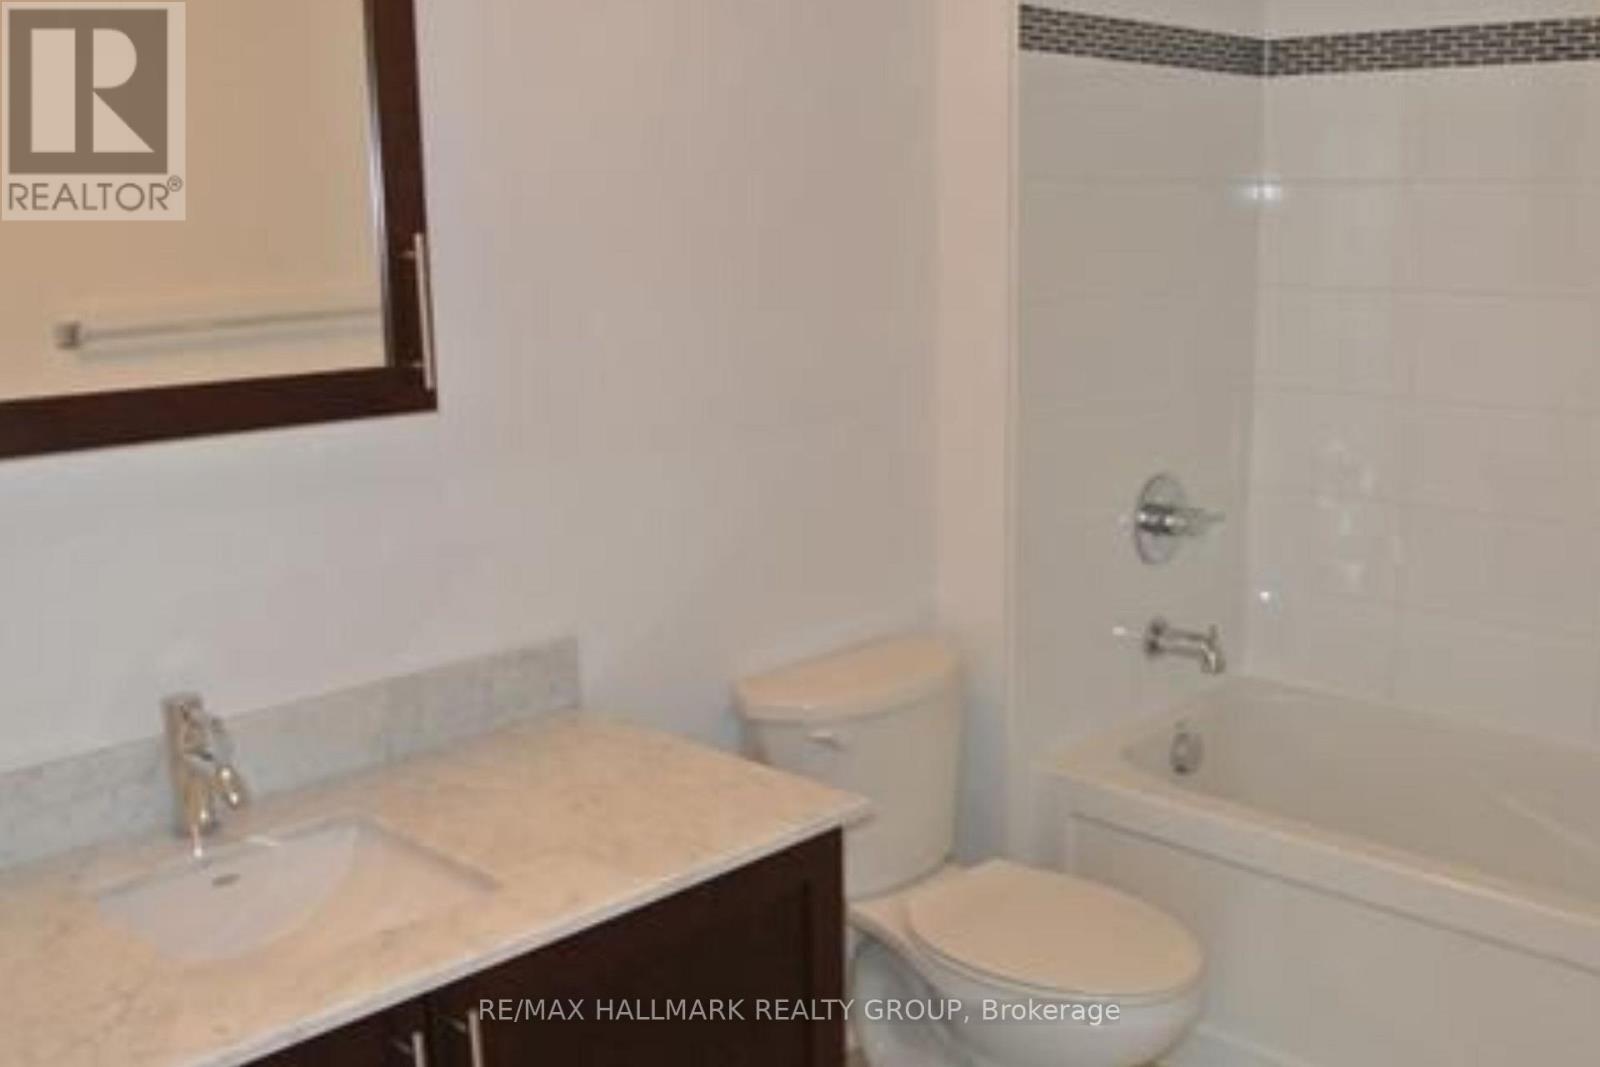
| Bathroom Total | 1 |
| Bedrooms Above Ground | 1 |
| Bedrooms Total | 1 |
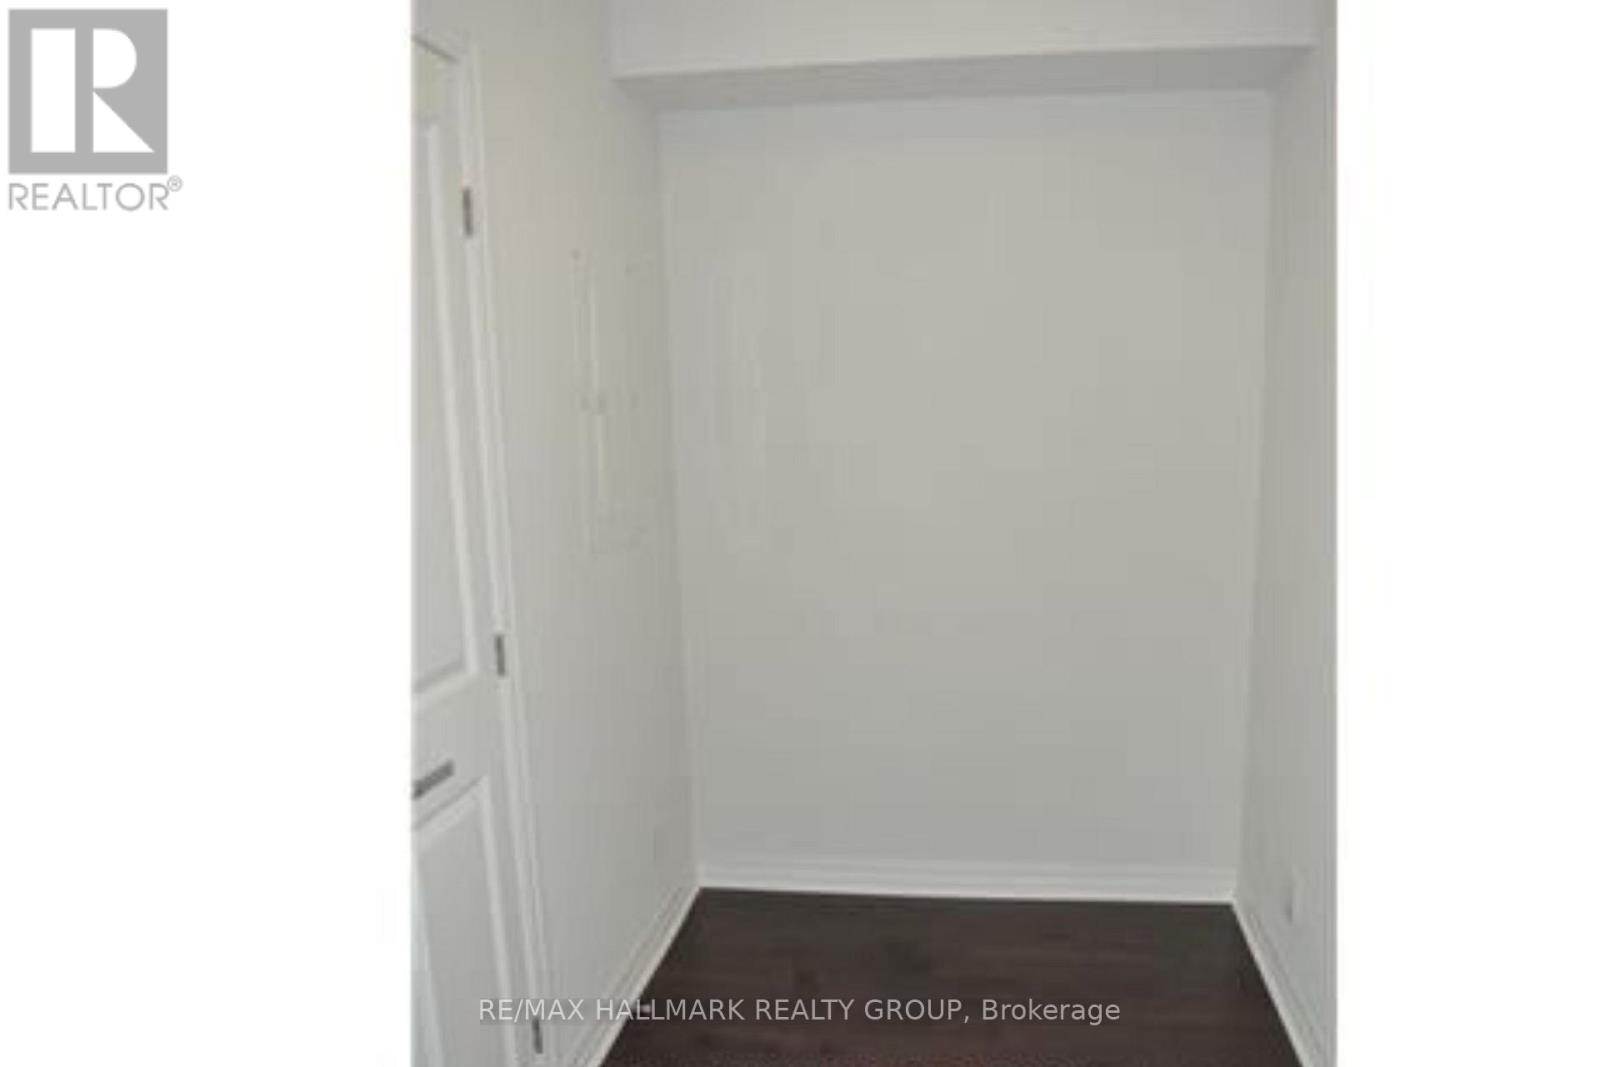
| Amenities | Party Room, Exercise Centre, Storage - Locker |
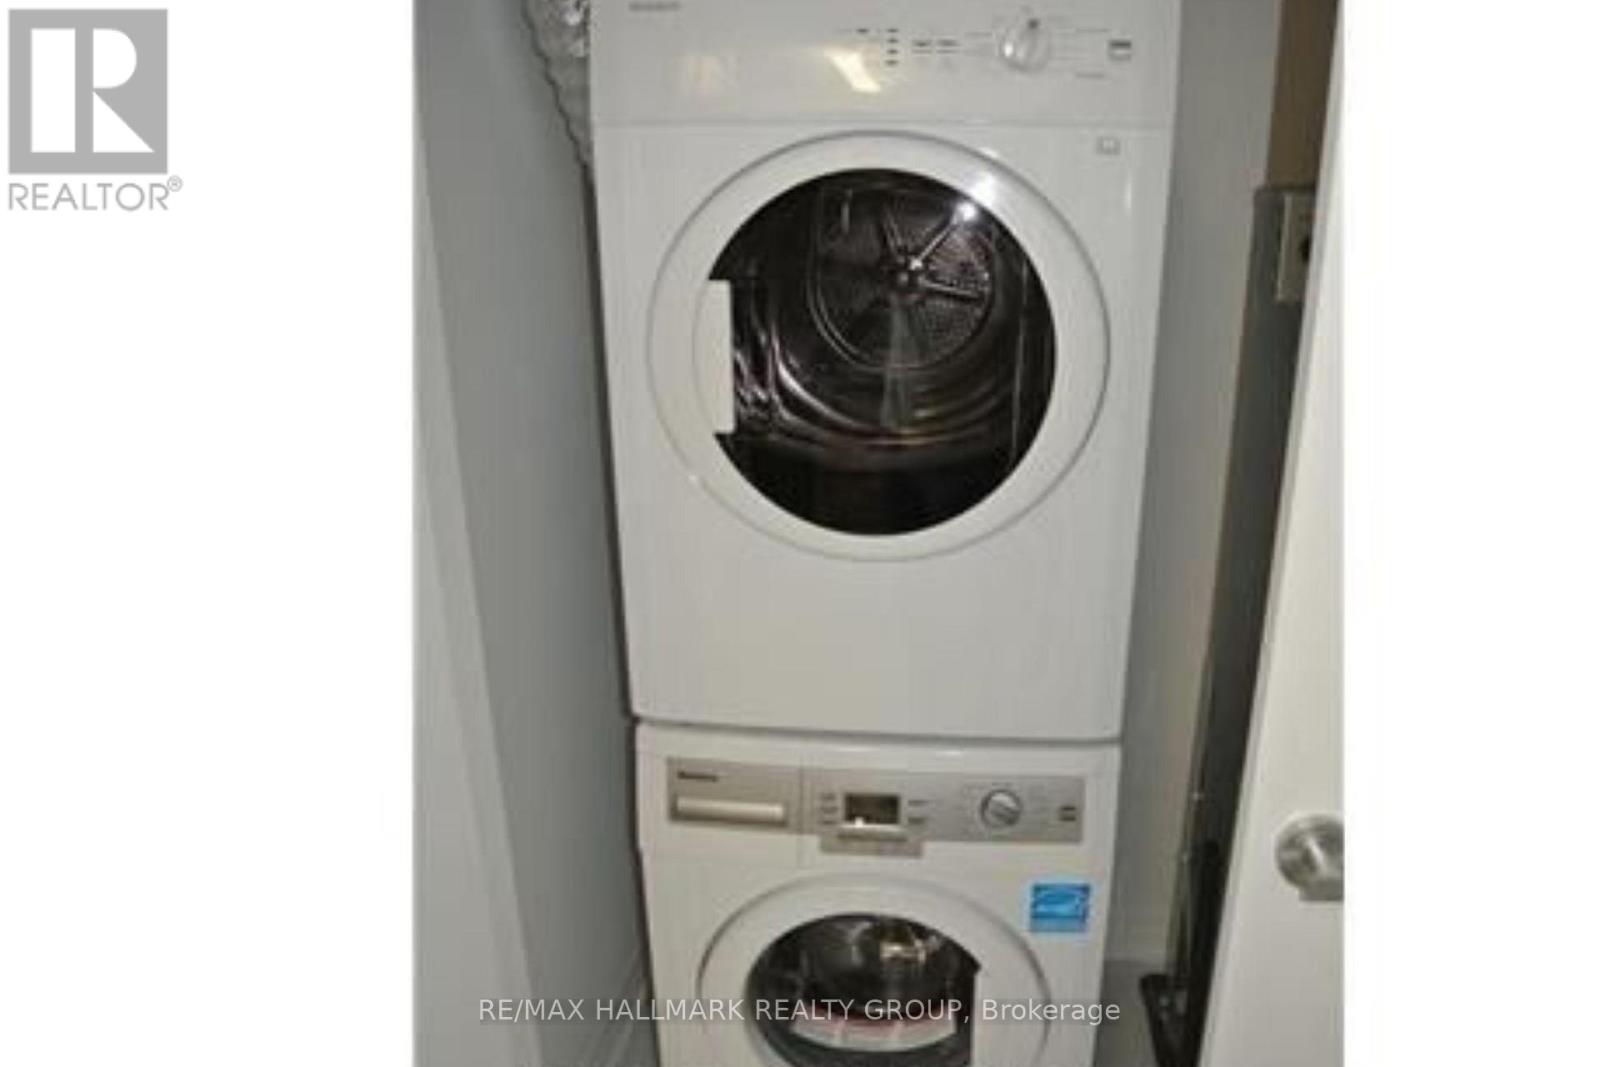
| Appliances | Dishwasher, Dryer, Hood Fan, Microwave, Stove, Washer, Refrigerator |
| Basement Type | None |
| Cooling Type | Central Air Conditioning |
| Exterior Finish | Concrete |
| Heating Fuel | Natural Gas |
| Heating Type | Forced Air |
| Size Interior | 600 - 699 Ft2 |
| Type | Apartment |
Parking
| Underground | |
| Garage |
Land
| Acreage | No |
| Land Amenities | Public Transit |
Rooms
| Level | Type | Length | Width | Dimensions |
|---|---|---|---|---|
| Main Level | Primary Bedroom | 3.35 m | 3.04 m | 3.35 m x 3.04 m |
| Main Level | Den | 3.04 m | 1.6 m | 3.04 m x 1.6 m |
| Main Level | Living Room | 5.2 m | 3.35 m | 5.2 m x 3.35 m |
| Main Level | Kitchen | 3.04 m | 2 m | 3.04 m x 2 m |
| Main Level | Laundry Room | Measurements not available | ||
| Main Level | Foyer | Measurements not available | ||
| Main Level | Other | Measurements not available | ||
| Main Level | Bathroom | Measurements not available |
https://www.realtor.ca/real-estate/29826803/1504-242-rideau-street-ottawa-4003-sandy-hill

The trademarks REALTOR®, REALTORS®, and the REALTOR® logo are controlled by The Canadian Real Estate Association (CREA) and identify real estate professionals who are members of CREA. The trademarks MLS®, Multiple Listing Service® and the associated logos are owned by The Canadian Real Estate Association (CREA) and identify the quality of services provided by real estate professionals who are members of CREA. The trademark DDF® is owned by The Canadian Real Estate Association (CREA) and identifies CREA's Data Distribution Facility (DDF®)
May 29 2026 08:25:55
Ottawa Real Estate Board
RE/MAX Hallmark Realty Group