118 Culloden Crescent Ottawa, Ontario K2J 5Z9

$3,600 Monthly
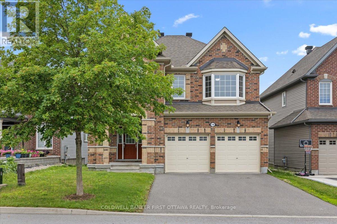
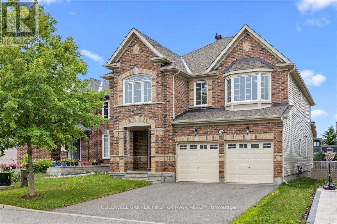
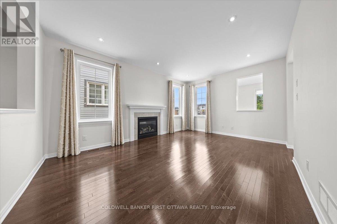
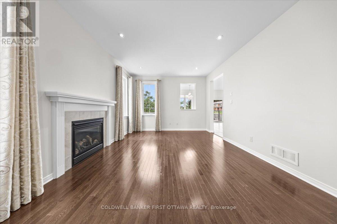
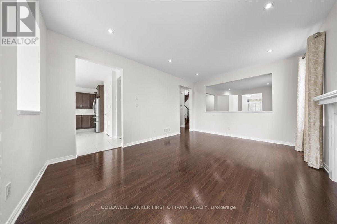
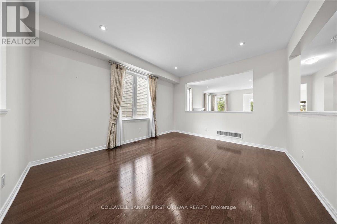
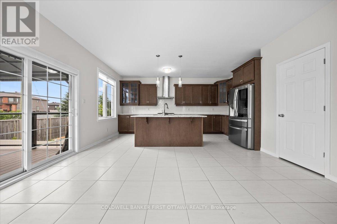
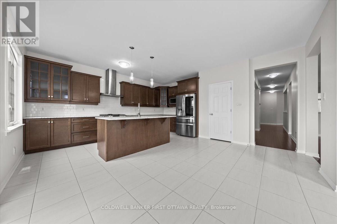
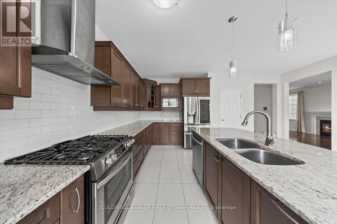
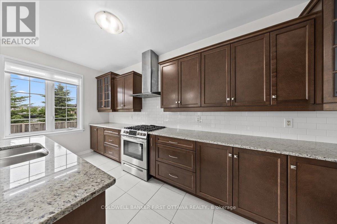
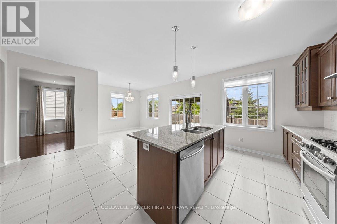
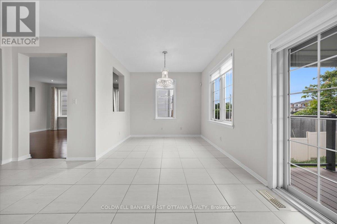
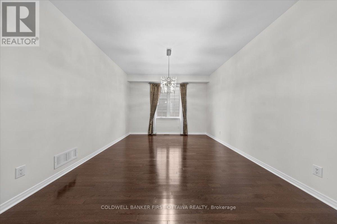
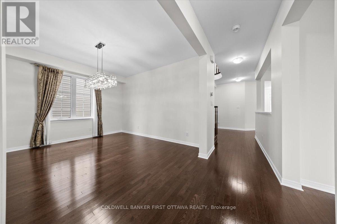
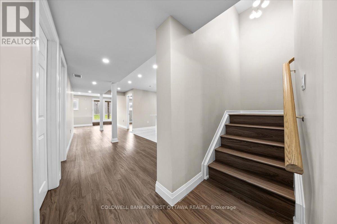
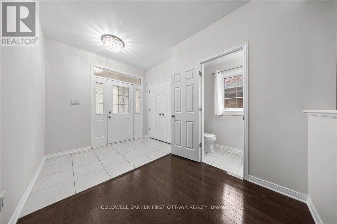
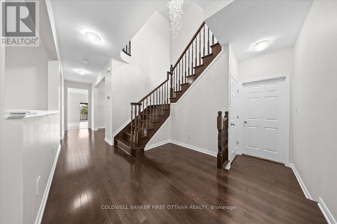
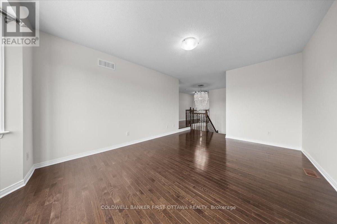
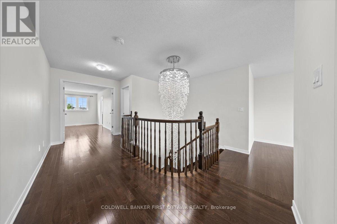
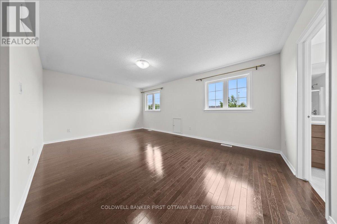
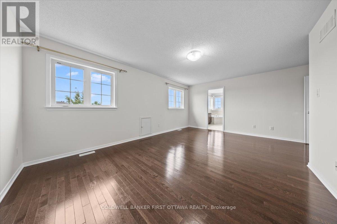
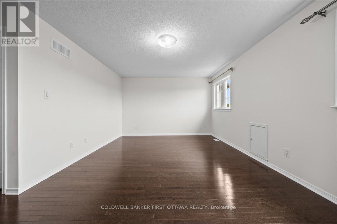
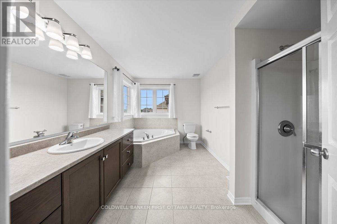
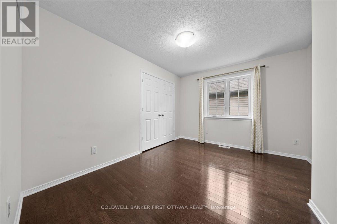
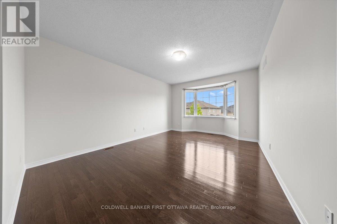
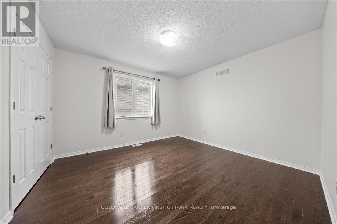
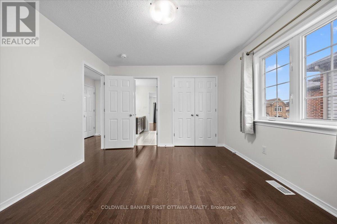
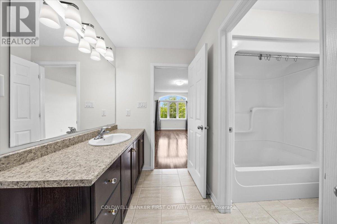
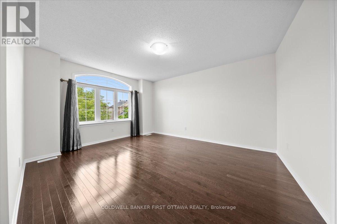
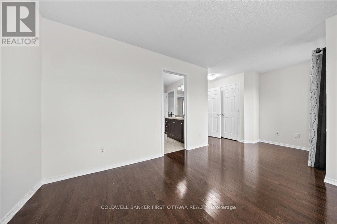
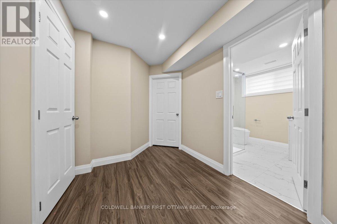
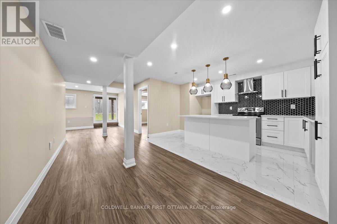
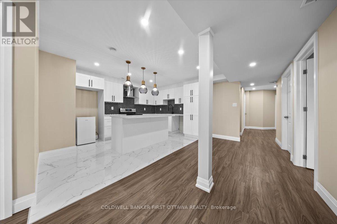
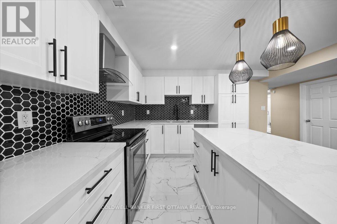
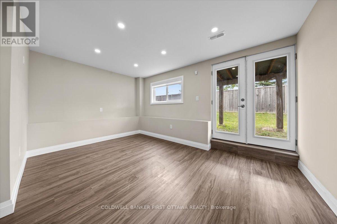
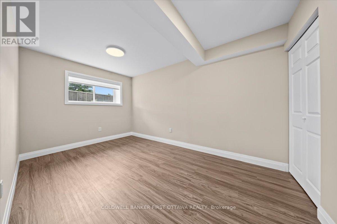
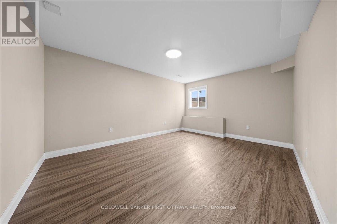
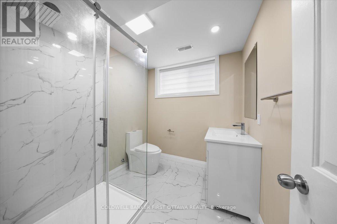
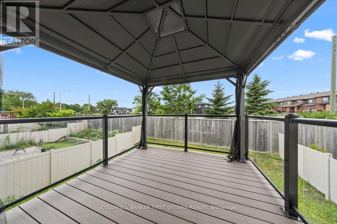
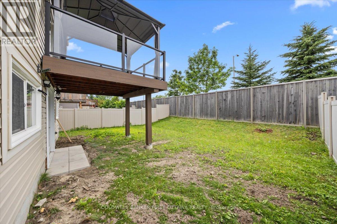
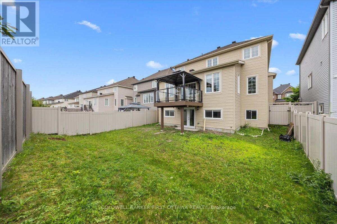
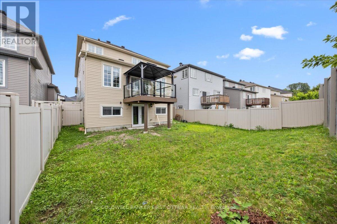
Spacious executive home ideally located near Stonebridge Golf & Country Club. This beautifully maintained residence features four bedrooms on the upper level and a fully finished walk-out basement with a private two-bedroom suite, offering flexible living for extended family. The main floor boasts a grand foyer, formal living and dining rooms, a comfortable family room, and a bright breakfast area. The well-appointed kitchen offers abundant cabinetry, generous counter space, quality appliances, and a functional layout ideal for both everyday living and entertaining.Upstairs, the spacious primary bedroom and three additional bedrooms provide comfortable accommodations, while large windows throughout fill the home with natural light. The separate basement suite includes its own kitchen, full bathroom, and direct access to the backyard.Conveniently located close to parks, schools, shopping, and recreation, this exceptional home offers comfort, space, and versatility.Rental Requirements: Complete rental application, full credit score report, and proof of employment required. No pets. No smoking, No Roommates. (id:37553)
Property Details
| MLS® Number | X13533734 |
| Property Type | Single Family |
| Community Name | 7708 - Barrhaven - Stonebridge |
| Equipment Type | Water Heater |
| Parking Space Total | 4 |
| Rental Equipment Type | Water Heater |
Building
| Bathroom Total | 5 |
| Bedrooms Above Ground | 4 |
| Bedrooms Below Ground | 2 |
| Bedrooms Total | 6 |
| Appliances | Dishwasher, Dryer, Hood Fan, Microwave, Two Stoves, Washer, Two Refrigerators |
| Basement Development | Finished |
| Basement Type | Full (finished) |
| Construction Style Attachment | Detached |
| Cooling Type | Central Air Conditioning |
| Exterior Finish | Vinyl Siding, Brick Facing |
| Fireplace Present | Yes |
| Foundation Type | Concrete |
| Half Bath Total | 1 |
| Heating Fuel | Natural Gas |
| Heating Type | Forced Air |
| Stories Total | 2 |
| Size Interior | 3,000 - 3,500 Ft2 |
| Type | House |
| Utility Water | Municipal Water |
Parking
| Attached Garage | |
| Garage |
Land
| Acreage | No |
| Sewer | Sanitary Sewer |
| Size Depth | 115 Ft ,2 In |
| Size Frontage | 45 Ft |
| Size Irregular | 45 X 115.2 Ft |
| Size Total Text | 45 X 115.2 Ft |
Rooms
| Level | Type | Length | Width | Dimensions |
|---|---|---|---|---|
| Second Level | Bedroom 2 | 3.59 m | 3.13 m | 3.59 m x 3.13 m |
| Second Level | Bathroom | 2.64 m | 1.58 m | 2.64 m x 1.58 m |
| Second Level | Bedroom 3 | 3.64 m | 3.33 m | 3.64 m x 3.33 m |
| Second Level | Bathroom | Measurements not available | ||
| Second Level | Loft | 5.66 m | 4.16 m | 5.66 m x 4.16 m |
| Second Level | Bedroom 4 | 5.43 m | 5.15 m | 5.43 m x 5.15 m |
| Second Level | Primary Bedroom | 5.43 m | 4.8 m | 5.43 m x 4.8 m |
| Second Level | Bathroom | 3.59 m | 3.19 m | 3.59 m x 3.19 m |
| Basement | Kitchen | 4.34 m | 2.87 m | 4.34 m x 2.87 m |
| Basement | Utility Room | 4.7 m | 3.63 m | 4.7 m x 3.63 m |
| Basement | Living Room | 4.29 m | 2.98 m | 4.29 m x 2.98 m |
| Basement | Bedroom | 4.7 m | 3.63 m | 4.7 m x 3.63 m |
| Basement | Bedroom 2 | 4.6 m | 2.77 m | 4.6 m x 2.77 m |
| Basement | Bathroom | 2.62 m | 2.09 m | 2.62 m x 2.09 m |
| Main Level | Foyer | 3.19 m | 2.62 m | 3.19 m x 2.62 m |
| Main Level | Partial Bathroom | Measurements not available | ||
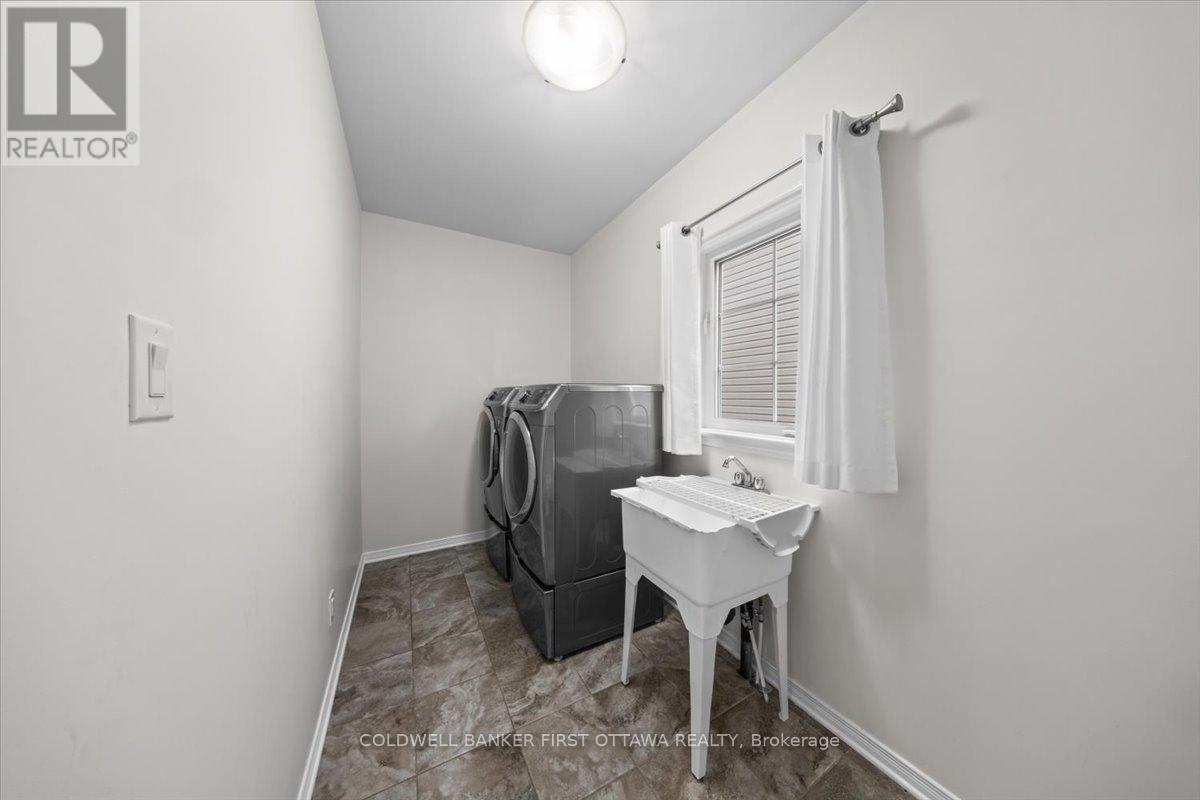
| Main Level | Laundry Room | 3.75 m | 1.58 m | 3.75 m x 1.58 m |
| Main Level | Living Room | 4.4 m | 3.63 m | 4.4 m x 3.63 m |
| Main Level | Dining Room | 4.06 m | 3.67 m | 4.06 m x 3.67 m |
| Main Level | Family Room | 5.18 m | 4.05 m | 5.18 m x 4.05 m |
| Main Level | Kitchen | 5.27 m | 4.16 m | 5.27 m x 4.16 m |
| Main Level | Eating Area | 4.84 m | 3.1 m | 4.84 m x 3.1 m |
https://www.realtor.ca/real-estate/30000599/118-culloden-crescent-ottawa-7708-barrhaven-stonebridge

The trademarks REALTOR®, REALTORS®, and the REALTOR® logo are controlled by The Canadian Real Estate Association (CREA) and identify real estate professionals who are members of CREA. The trademarks MLS®, Multiple Listing Service® and the associated logos are owned by The Canadian Real Estate Association (CREA) and identify the quality of services provided by real estate professionals who are members of CREA. The trademark DDF® is owned by The Canadian Real Estate Association (CREA) and identifies CREA's Data Distribution Facility (DDF®)
July 07 2026 06:23:32
Ottawa Real Estate Board
Coldwell Banker First Ottawa Realty