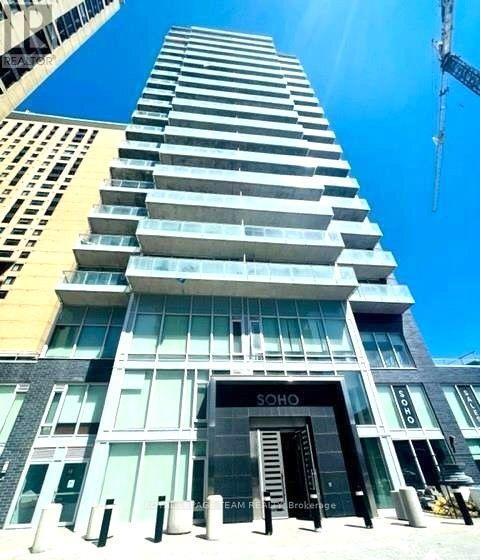
607 - 111 Champagne Avenue S Ottawa, Ontario K1S 5V3

$3,200 Monthly
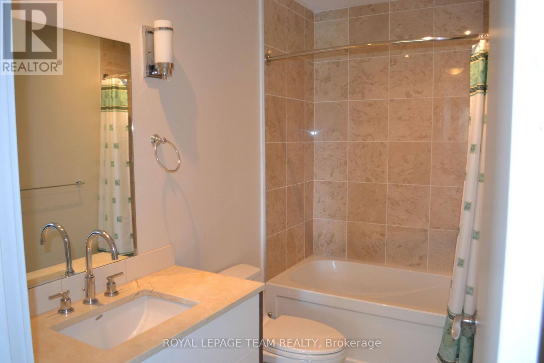
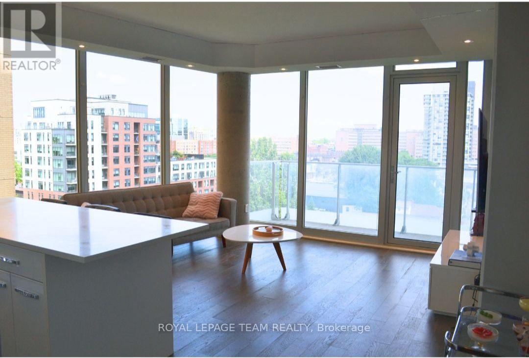
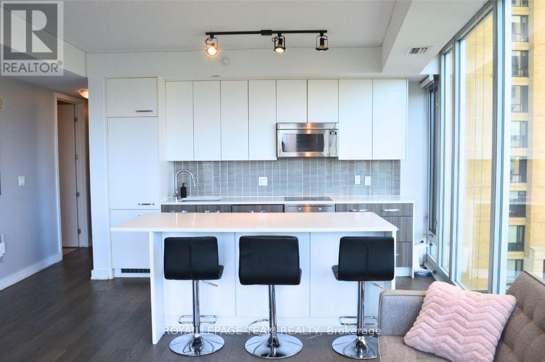
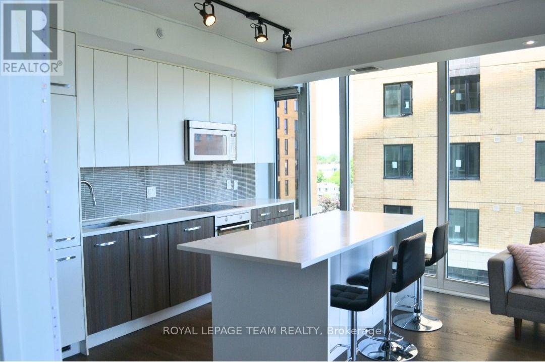
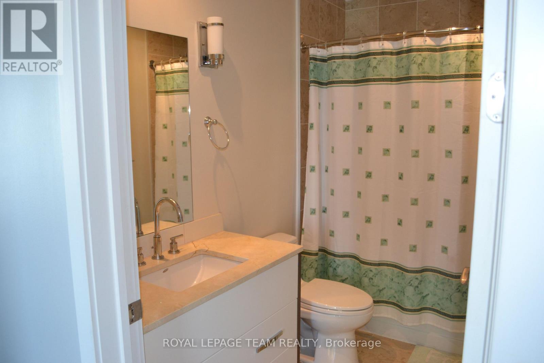
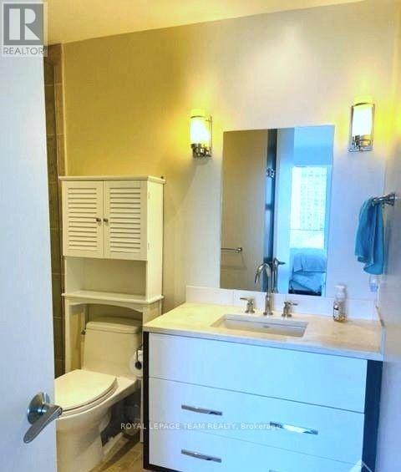
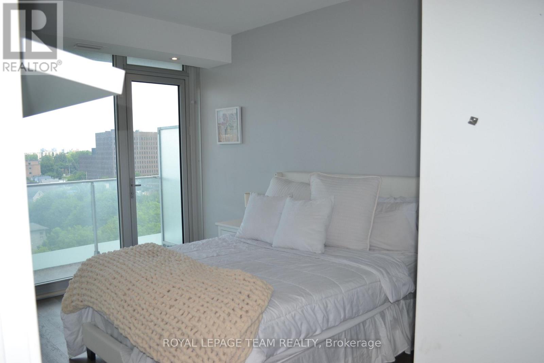
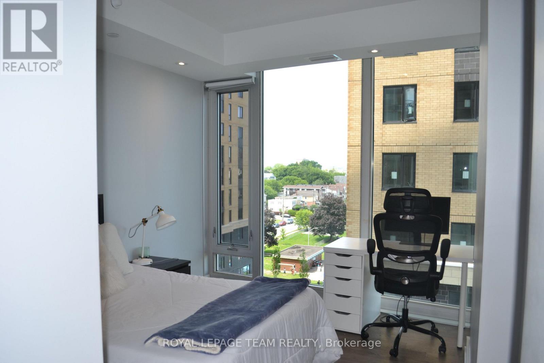
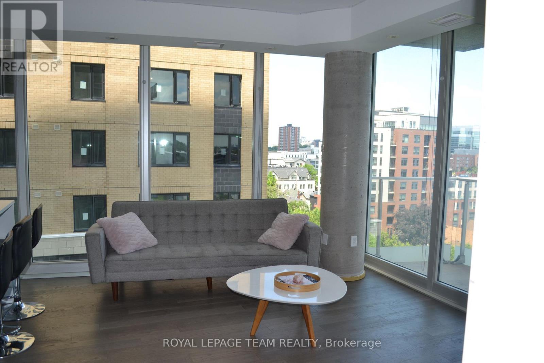
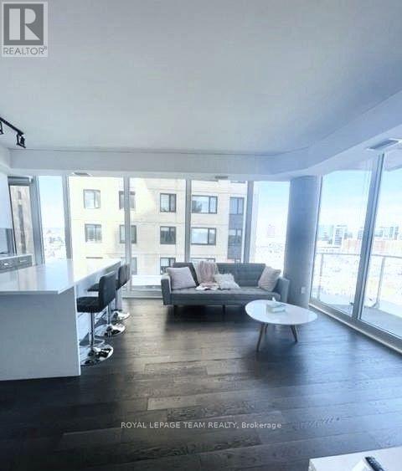
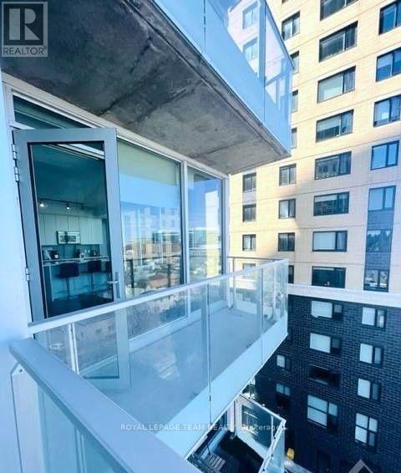
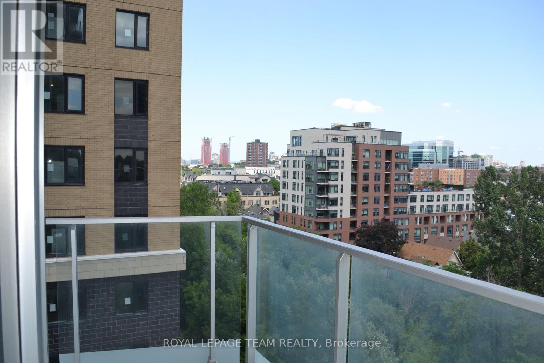
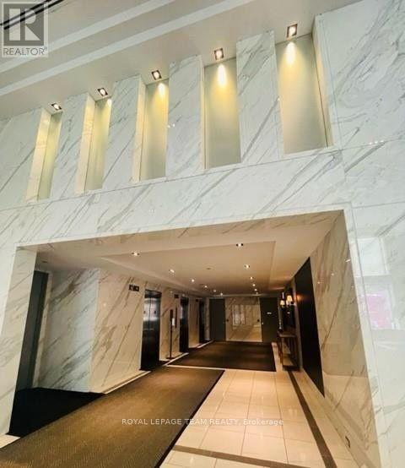
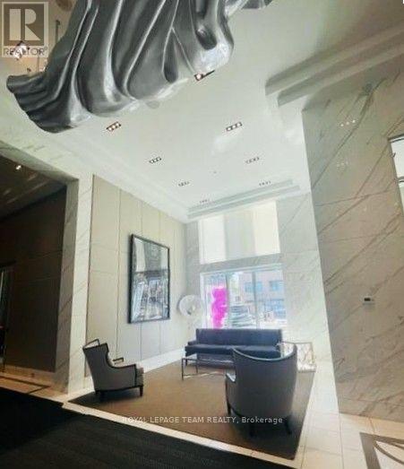
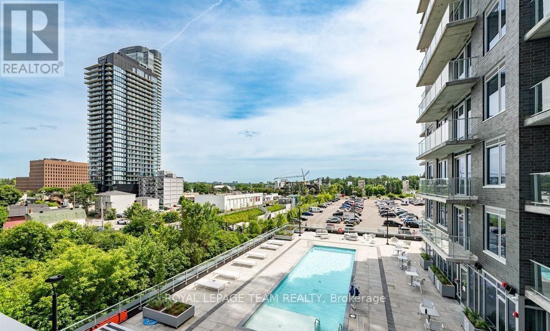
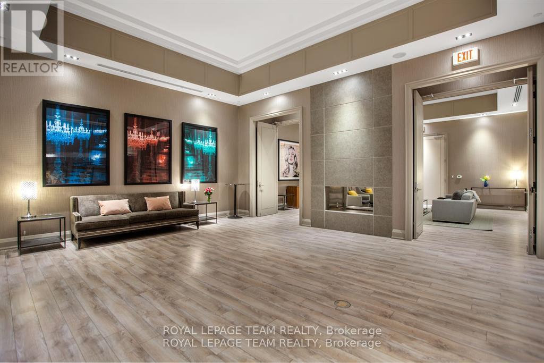
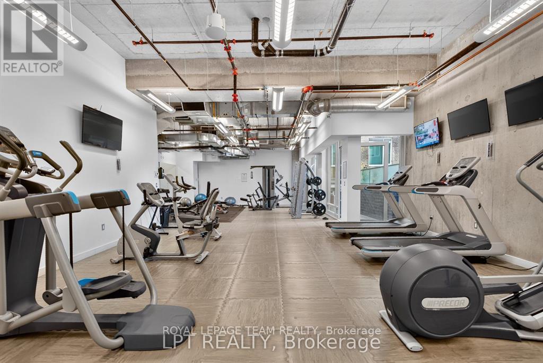
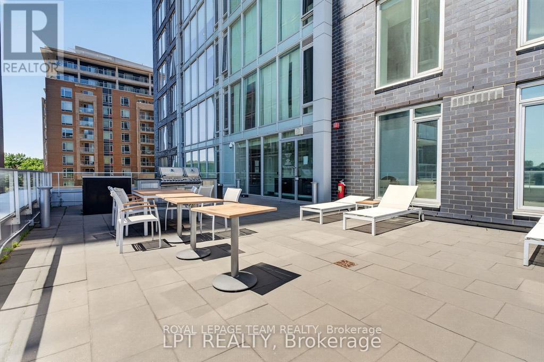
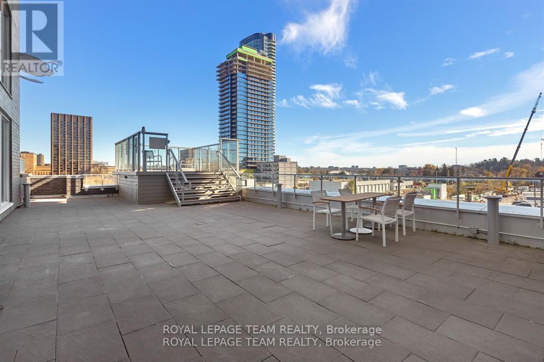
Welcome to this beautifully maintained furnished condo. This 2 bed 2 bath corner unit has floor to ceiling views and natural lighting on all sides with access to two balconies. Kitchen with extended quartz countertops and a kitchen island that can seat up to 4 people. Hardwood floors throughout the spacious sun-soaked living area. This unit conveniently has two full bathrooms. Top-of-the-line blinds to adjust how much natural light or privacy you need. Comes with 1 underground parking spot and 1 storage locker. Building amenities include a concierge, gym, outdoor terrace with kitchen/bbq, and Theater room. Close to all the shopping, restaurants, and amenities of little Italy and Dows Lake. Tenant pays hydro and internet. (Option: $3,100 unfurnished) (id:37553)
Property Details
| MLS® Number | X13557022 |
| Property Type | Single Family |
| Community Name | 4502 - West Centre Town |
| Amenities Near By | Public Transit, Park |
| Community Features | Pets Not Allowed |
| Features | Balcony |
| Parking Space Total | 1 |
Building
| Bathroom Total | 2 |
| Bedrooms Above Ground | 2 |
| Bedrooms Total | 2 |
| Amenities | Storage - Locker |
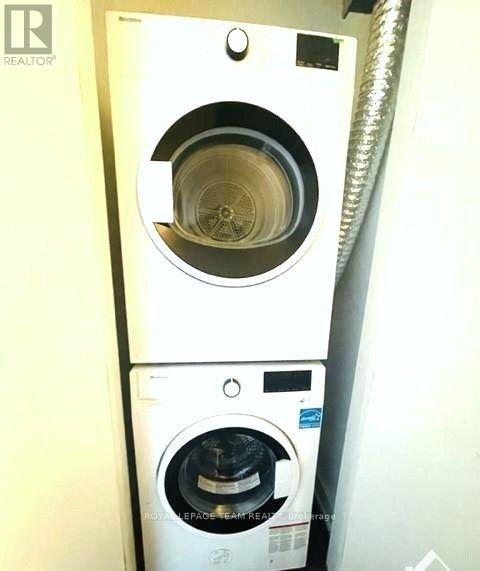
| Appliances | Cooktop, Dryer, Hood Fan, Microwave, Washer, Refrigerator |
| Basement Type | None |
| Cooling Type | Central Air Conditioning |
| Exterior Finish | Brick |
| Heating Fuel | Natural Gas |
| Heating Type | Heat Pump |
| Size Interior | 900 - 999 Ft2 |
| Type | Apartment |
Parking
| Underground | |
| Garage |
Land
| Acreage | No |
| Land Amenities | Public Transit, Park |
Rooms
| Level | Type | Length | Width | Dimensions |
|---|---|---|---|---|
| Main Level | Living Room | 4.31 m | 3.73 m | 4.31 m x 3.73 m |
| Main Level | Primary Bedroom | 3.88 m | 2.81 m | 3.88 m x 2.81 m |
| Main Level | Bedroom | 3.53 m | 2.92 m | 3.53 m x 2.92 m |
| Main Level | Bathroom | 2.7 m | 1.5 m | 2.7 m x 1.5 m |
| Main Level | Bathroom | 2.7 m | 1.5 m | 2.7 m x 1.5 m |
| Main Level | Kitchen | 4.14 m | 2.46 m | 4.14 m x 2.46 m |
| Main Level | Other | 1.7 m | 1.49 m | 1.7 m x 1.49 m |
https://www.realtor.ca/real-estate/30026008/607-111-champagne-avenue-s-ottawa-4502-west-centre-town

The trademarks REALTOR®, REALTORS®, and the REALTOR® logo are controlled by The Canadian Real Estate Association (CREA) and identify real estate professionals who are members of CREA. The trademarks MLS®, Multiple Listing Service® and the associated logos are owned by The Canadian Real Estate Association (CREA) and identify the quality of services provided by real estate professionals who are members of CREA. The trademark DDF® is owned by The Canadian Real Estate Association (CREA) and identifies CREA's Data Distribution Facility (DDF®)
July 13 2026 06:04:01
Ottawa Real Estate Board
Royal LePage Team Realty