2 Bedroom
3 Bathroom
1,100 - 1,500 ft2
Fireplace
Central Air Conditioning
Forced Air
$559,900
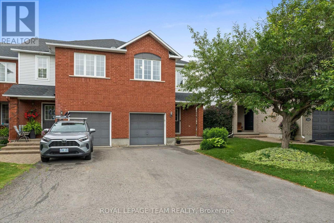
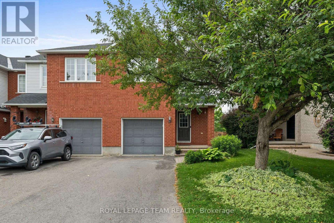
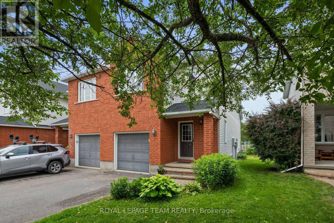
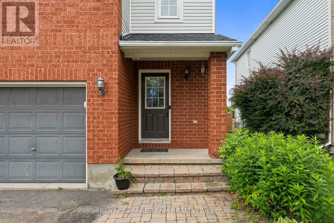
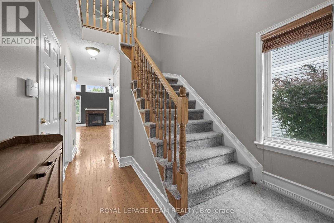
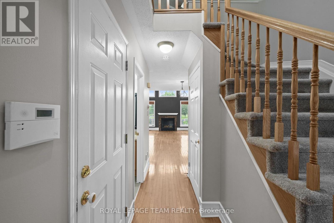
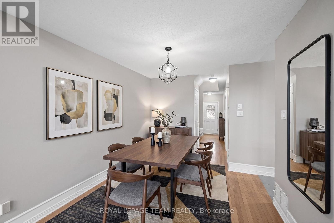
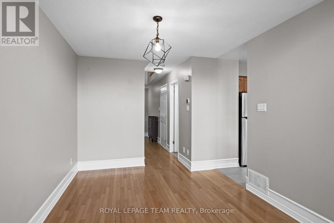
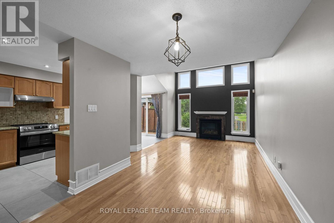
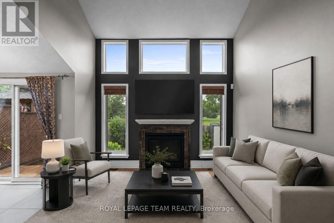
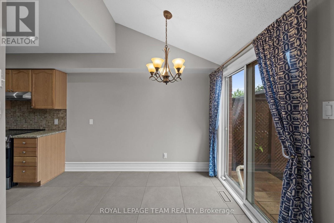
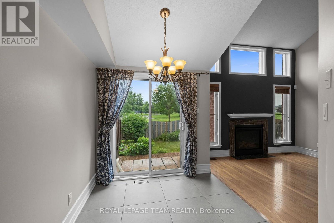
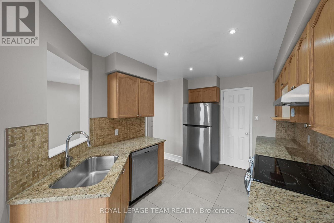
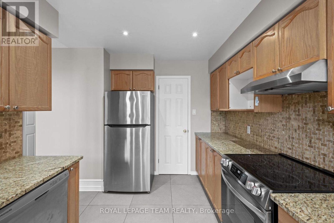
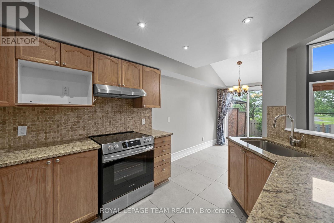
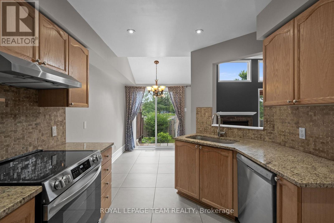
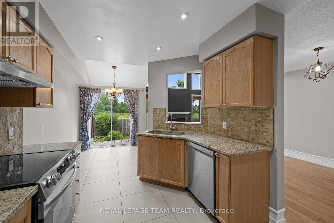
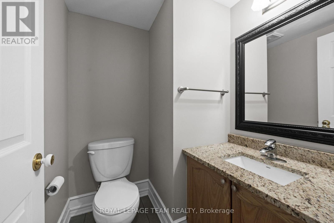
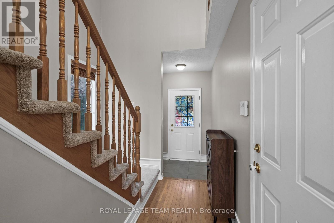
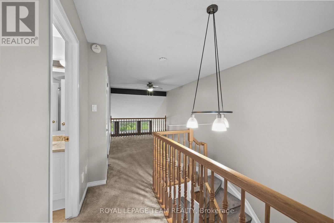
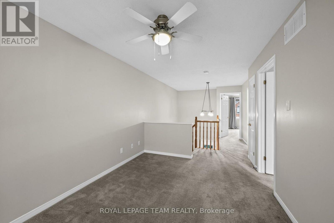
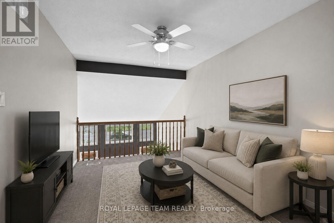
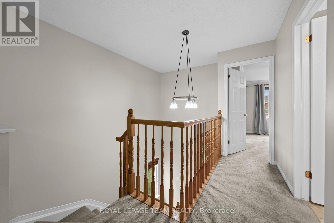
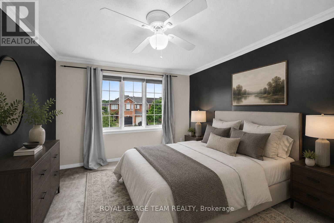
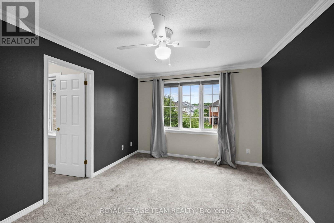
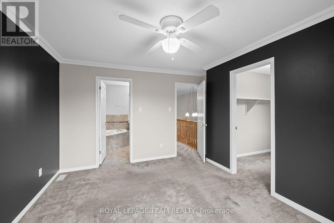
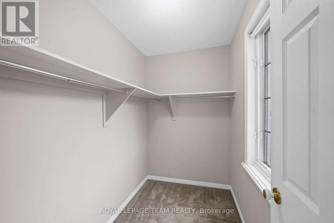
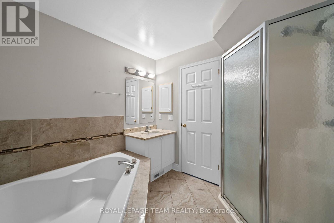
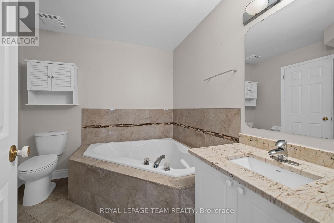
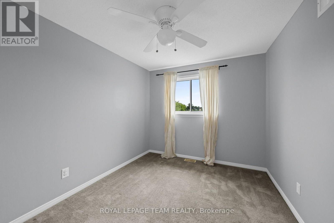
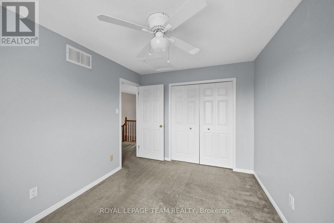
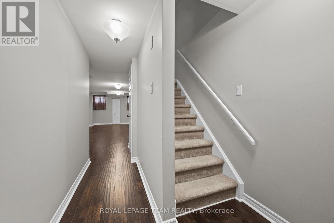
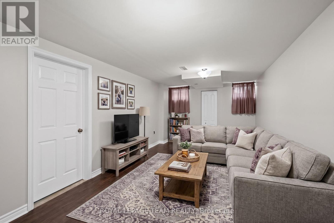
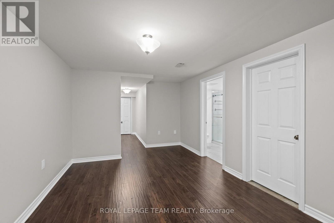
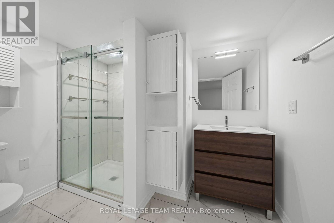
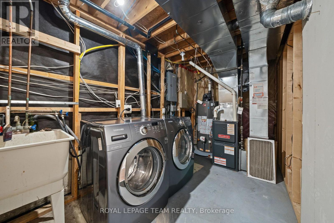
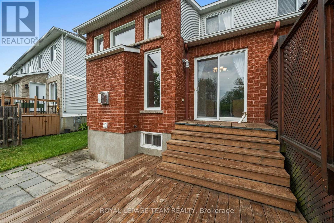
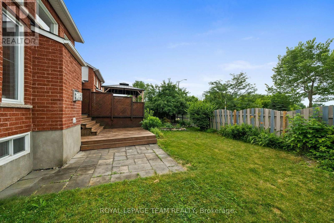
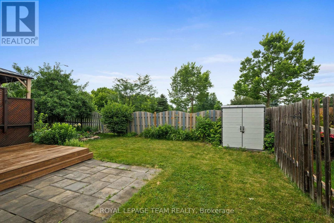
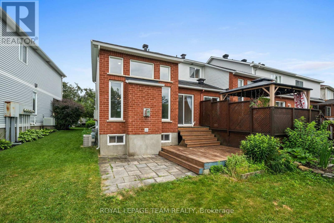
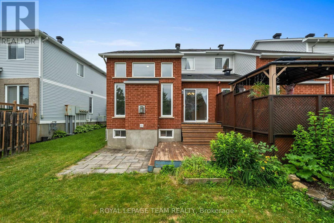
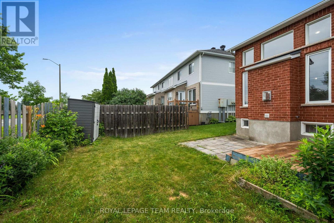
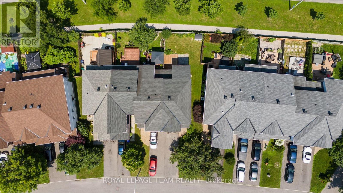
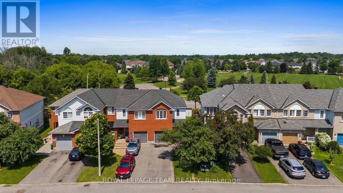
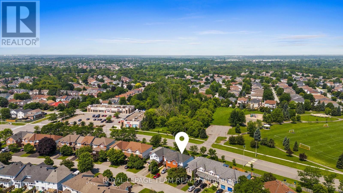
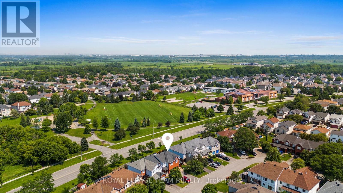
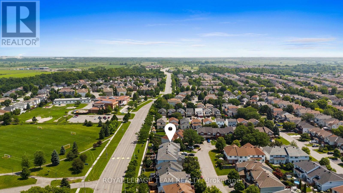
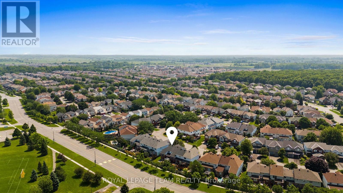
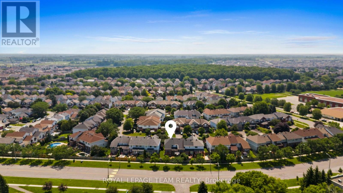
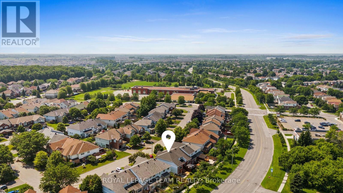
Welcome to 937 Goose River Avenue, a beautifully maintained home situated in a prime, highly sought-after Riverside South neighbourhood! The main level features hardwood flooring, a conveniently located powder room, and interior access to the garage. The bright eat-in kitchen comes equipped with stainless steel appliances and an adjoined dining area, leading seamlessly into an expansive open-concept living room anchored by a cozy fireplace-perfect for everyday living and entertaining. Heading upstairs, you'll find a versatile second-floor loft space (think home office or playroom) with views looking open to below. The spacious primary bedroom boasts a generous walk-in closet and a convenient cheater door leading to the 4-piece bathroom, complete with a dedicated soaker tub and a separate shower. A second well-sized bedroom completes this level. The finished basement expands your living space with a large family room, dedicated laundry and utility space, and a recently added full 3-piece bathroom. Outside, enjoy your private backyard in a family-friendly community close to top-rated schools, parks, shopping, and public transit. (id:37553)
Property Details
|
MLS® Number
|
X13558124 |
|
Property Type
|
Single Family |
|
Community Name
|
2602 - Riverside South/Gloucester Glen |
|
Amenities Near By
|
Golf Nearby, Park, Public Transit, Schools |
|
Community Features
|
Community Centre, School Bus |
|
Equipment Type
|
Water Heater |
|
Parking Space Total
|
3 |
|
Rental Equipment Type
|
Water Heater |
Building
|
Bathroom Total
|
3 |
|
Bedrooms Above Ground
|
2 |
|
Bedrooms Total
|
2 |
|
Amenities
|
Fireplace(s) |
|
Appliances
|
Dishwasher, Dryer, Hood Fan, Oven, Stove, Washer, Refrigerator |
|
Basement Development
|
Finished |
|
Basement Type
|
Full (finished) |
|
Construction Style Attachment
|
Attached |
|
Cooling Type
|
Central Air Conditioning |
|
Exterior Finish
|
Brick |
|
Fireplace Present
|
Yes |
|
Foundation Type
|
Concrete |
|
Half Bath Total
|
1 |
|
Heating Fuel
|
Natural Gas |
|
Heating Type
|
Forced Air |
|
Stories Total
|
2 |
|
Size Interior
|
1,100 - 1,500 Ft2 |
|
Type
|
Row / Townhouse |
|
Utility Water
|
Municipal Water |
Parking
|
Attached Garage
|
|
|
Garage
|
|
|
Inside Entry
|
|
Land
|
Acreage
|
No |
|
Land Amenities
|
Golf Nearby, Park, Public Transit, Schools |
|
Sewer
|
Sanitary Sewer |
|
Size Depth
|
104 Ft |
|
Size Frontage
|
23 Ft ,1 In |
|
Size Irregular
|
23.1 X 10⁴ Ft |
|
Size Total Text
|
23.1 X 10⁴ Ft |
|
Zoning Description
|
R3vv |
Rooms
| Level |
Type |
Length |
Width |
Dimensions |
|
Second Level |
Primary Bedroom |
3.86 m |
3.3 m |
3.86 m x 3.3 m |
|
Second Level |
Bedroom |
2.81 m |
3.6 m |
2.81 m x 3.6 m |
|
Second Level |
Loft |
2.87 m |
3.91 m |
2.87 m x 3.91 m |
|
Basement |
Family Room |
3.25 m |
6.85 m |
3.25 m x 6.85 m |
|
Basement |
Bathroom |
2.09 m |
2.79 m |
2.09 m x 2.79 m |
|
Main Level |
Living Room |
3.25 m |
3.45 m |
3.25 m x 3.45 m |
|
Main Level |
Dining Room |
3.25 m |
2.89 m |
3.25 m x 2.89 m |
|
Main Level |
Kitchen |
3.55 m |
2.87 m |
3.55 m x 2.87 m |
Utilities
|
Cable
|
Available |
|
Electricity
|
Installed |
|
Sewer
|
Installed |
https://www.realtor.ca/real-estate/30027044/937-goose-river-avenue-ottawa-2602-riverside-southgloucester-glen