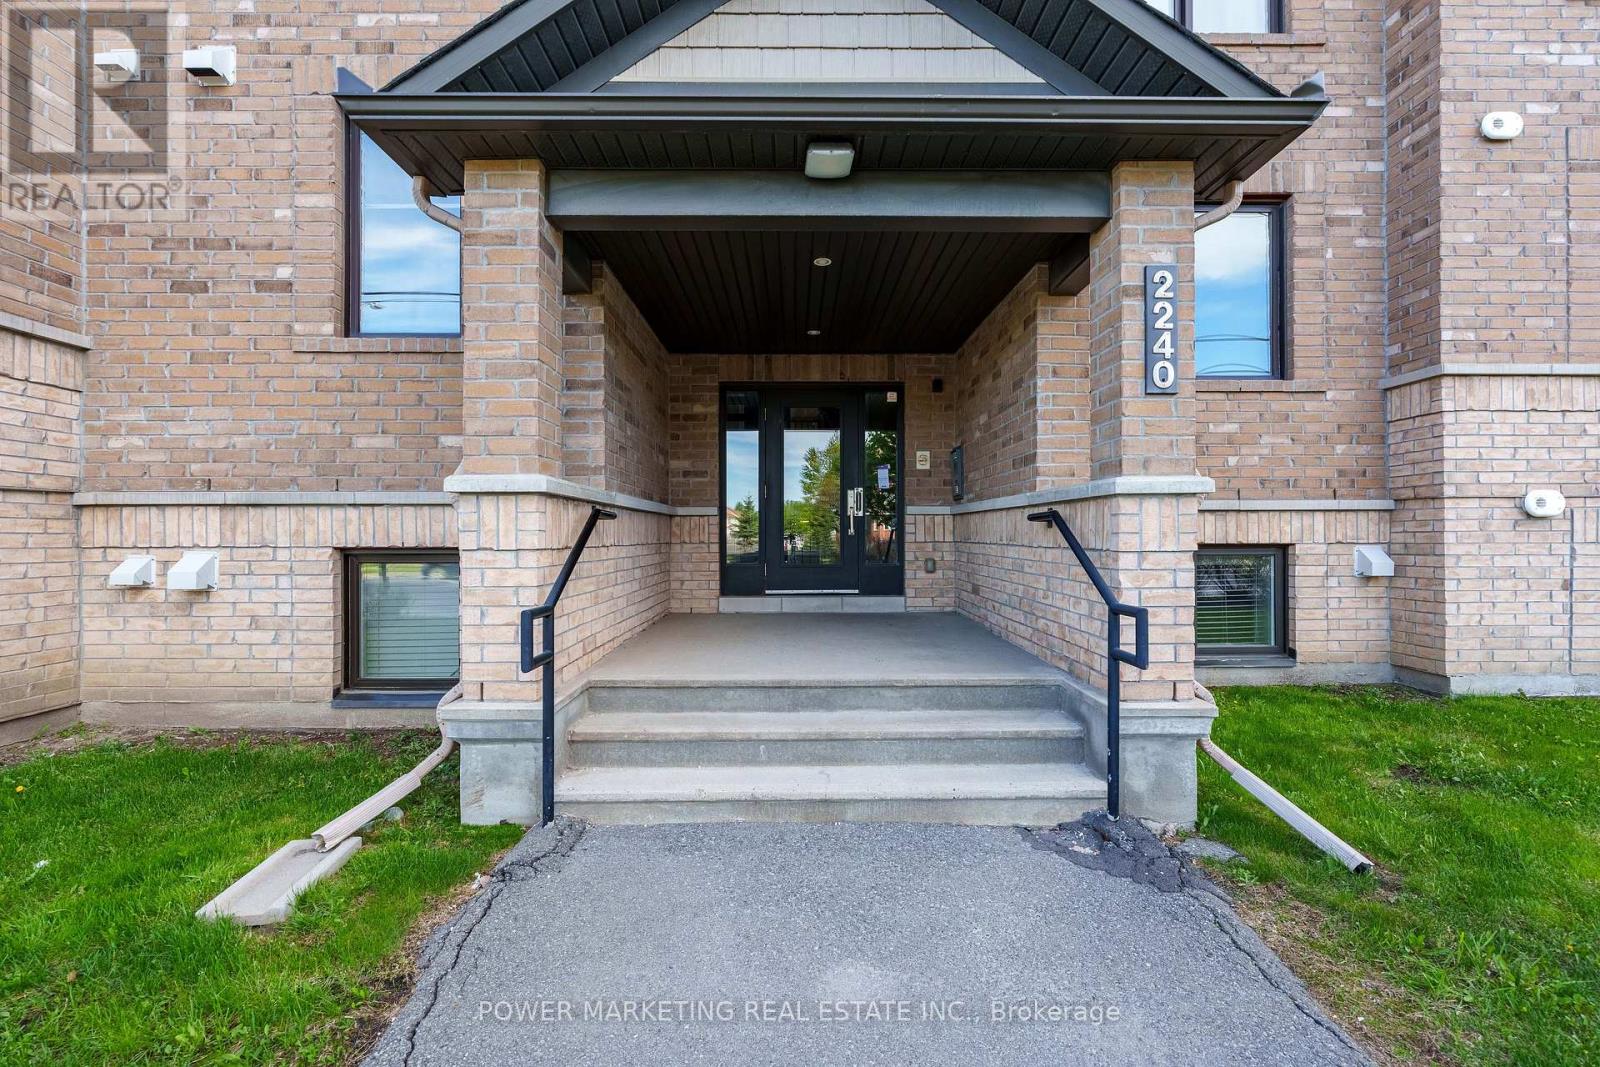
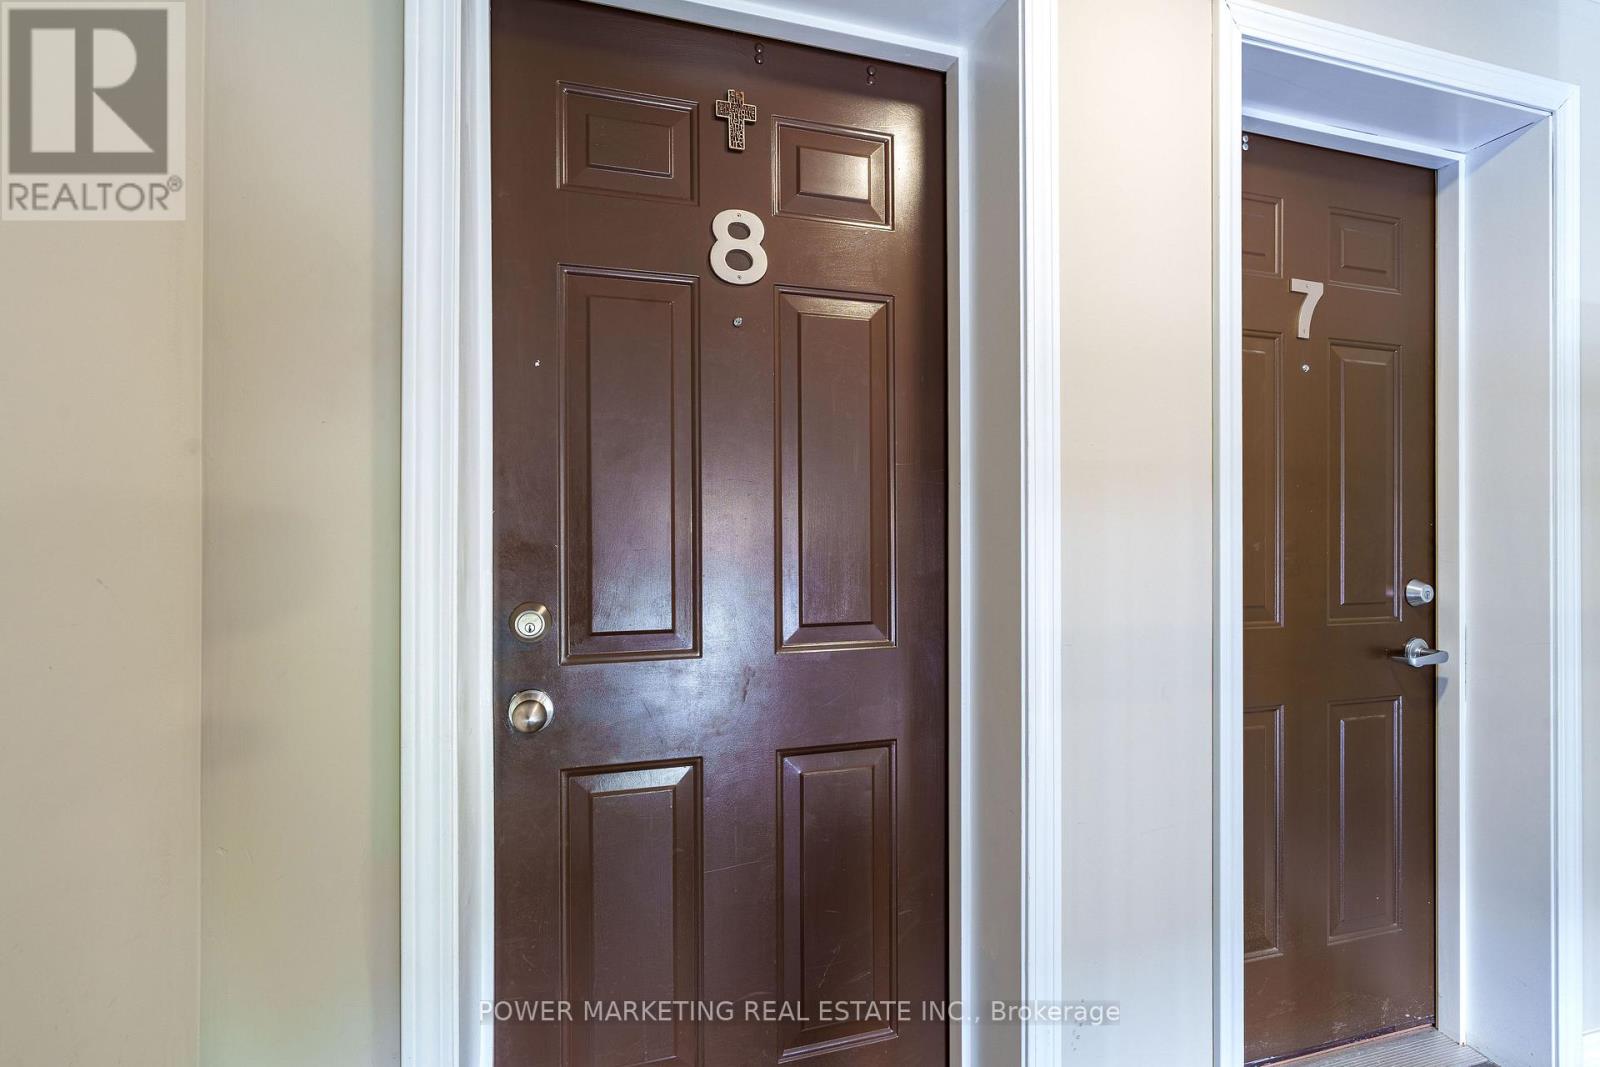
8 - 2240 Tenth Line Road Ottawa, Ontario K4A 0X7

$2,200 Monthly
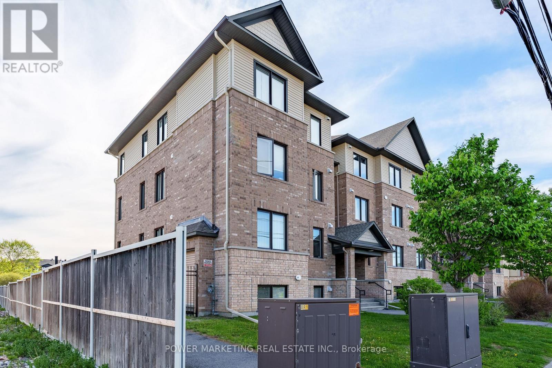
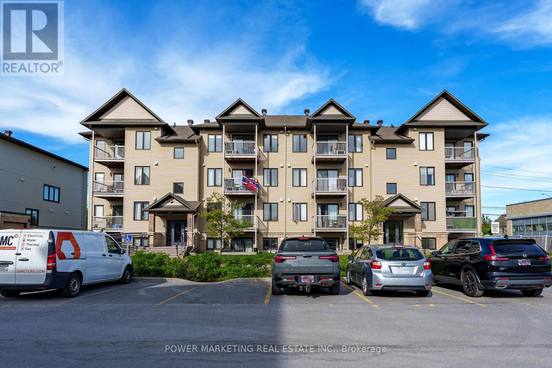
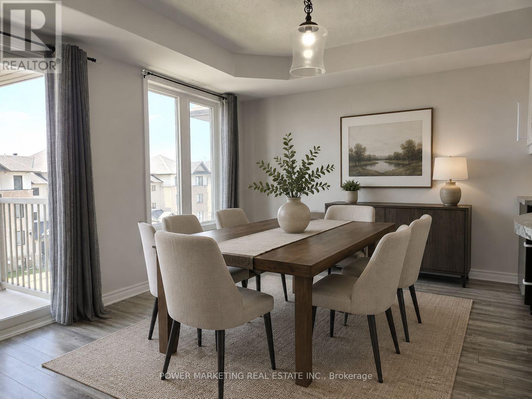
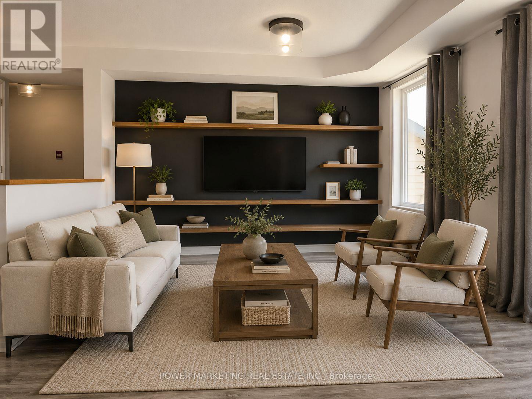
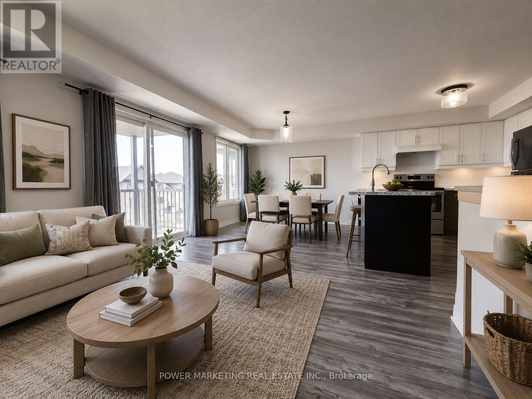
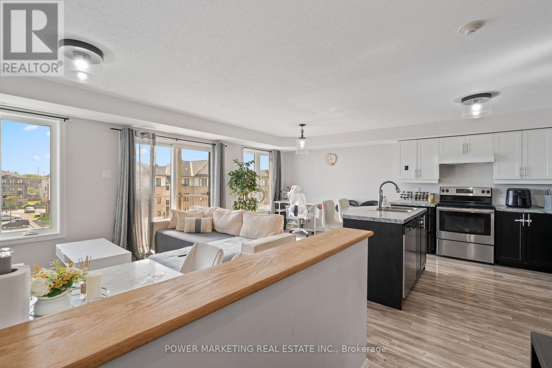
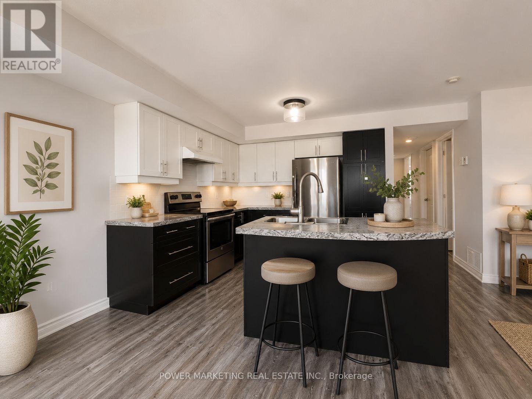
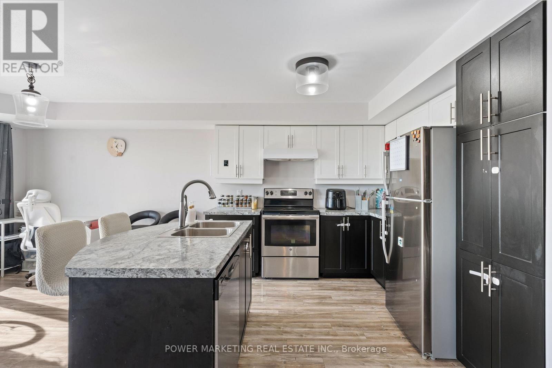
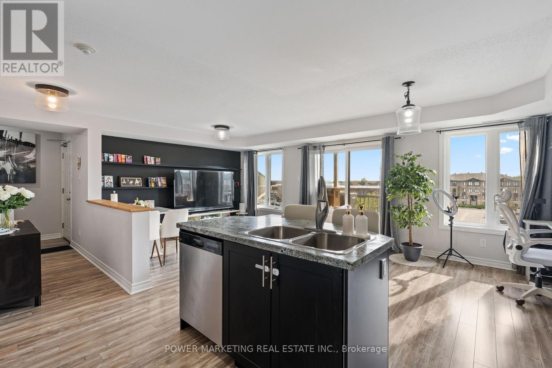
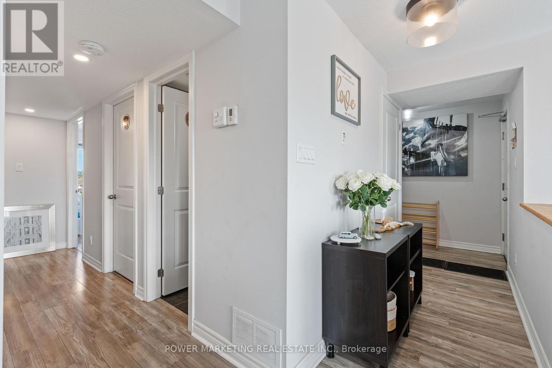
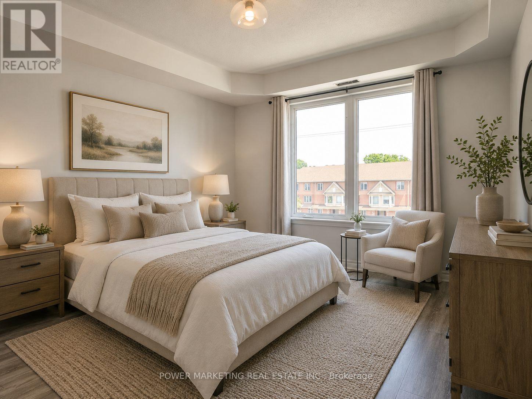
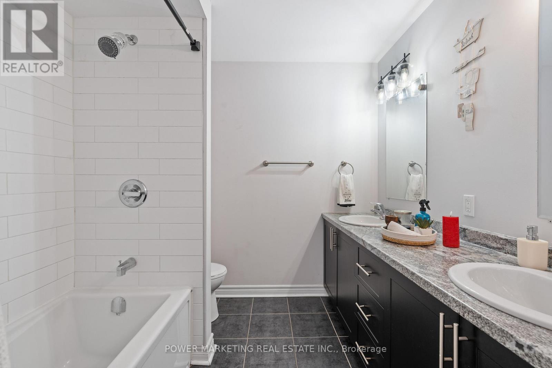
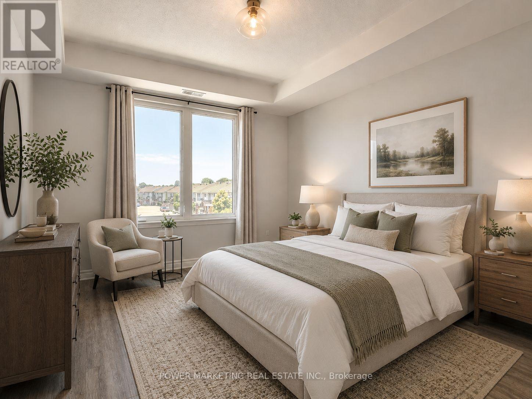
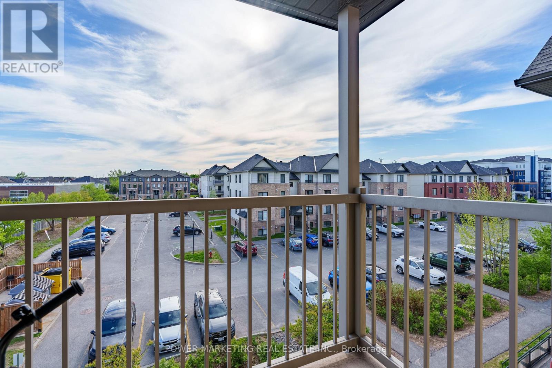
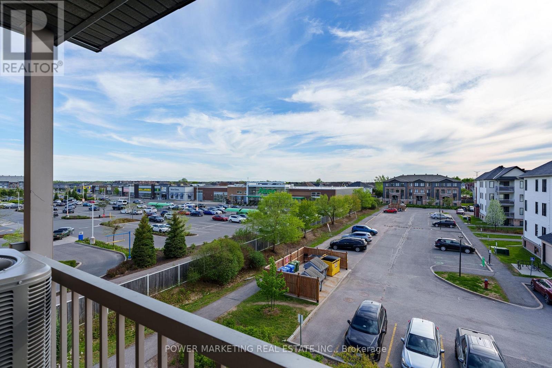
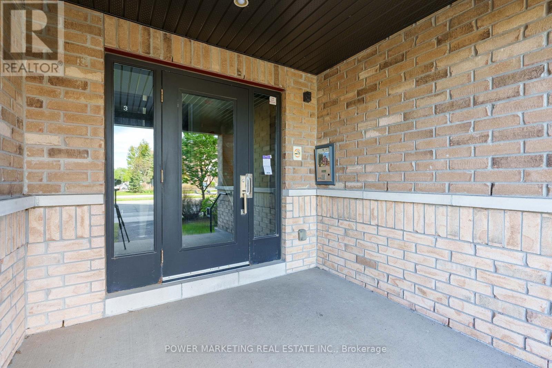
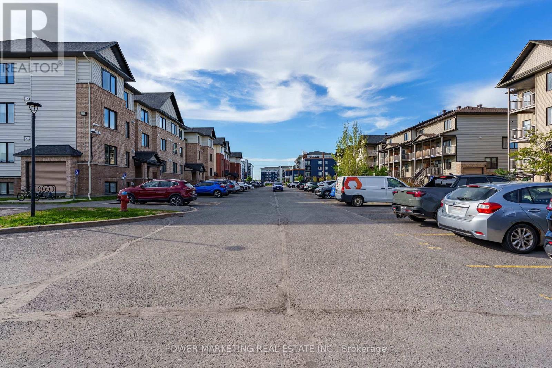
Immediately Available. This Immaculate Bright and Spacious 2 bedrooms, 2 bathrooms Condo Unit is a must see! This exceptionally maintained Unit with open concept layout lets in abundant of natural light. A Stylish kitchen with SS appliances and large island is perfect for meals and entertaining. Both bedrooms are spacious with large closet space and laminate floor throughout. The en-suite laundry/ utility room is both practical and convenient. Situated in a great location, this Condo is just steps from Sobeys, Shoppers drug mart, Tim Hortons, restaurants, parks and more! This Unit is perfect for working professionals, small family or downsizers. One surface parking spot (#33) is included with this Unit. Call for viewing. (id:37553)
Property Details
| MLS® Number | X13561548 |
| Property Type | Single Family |
| Community Name | 1117 - Avalon West |
| Community Features | Pets Allowed With Restrictions |
| Equipment Type | Water Heater |
| Features | Balcony, Carpet Free, In Suite Laundry |
| Parking Space Total | 1 |
| Rental Equipment Type | Water Heater |
Building
| Bathroom Total | 2 |
| Bedrooms Above Ground | 2 |
| Bedrooms Total | 2 |
| Appliances | Water Heater - Tankless |
| Basement Type | None |
| Cooling Type | Central Air Conditioning, Air Exchanger |
| Exterior Finish | Brick, Vinyl Siding |
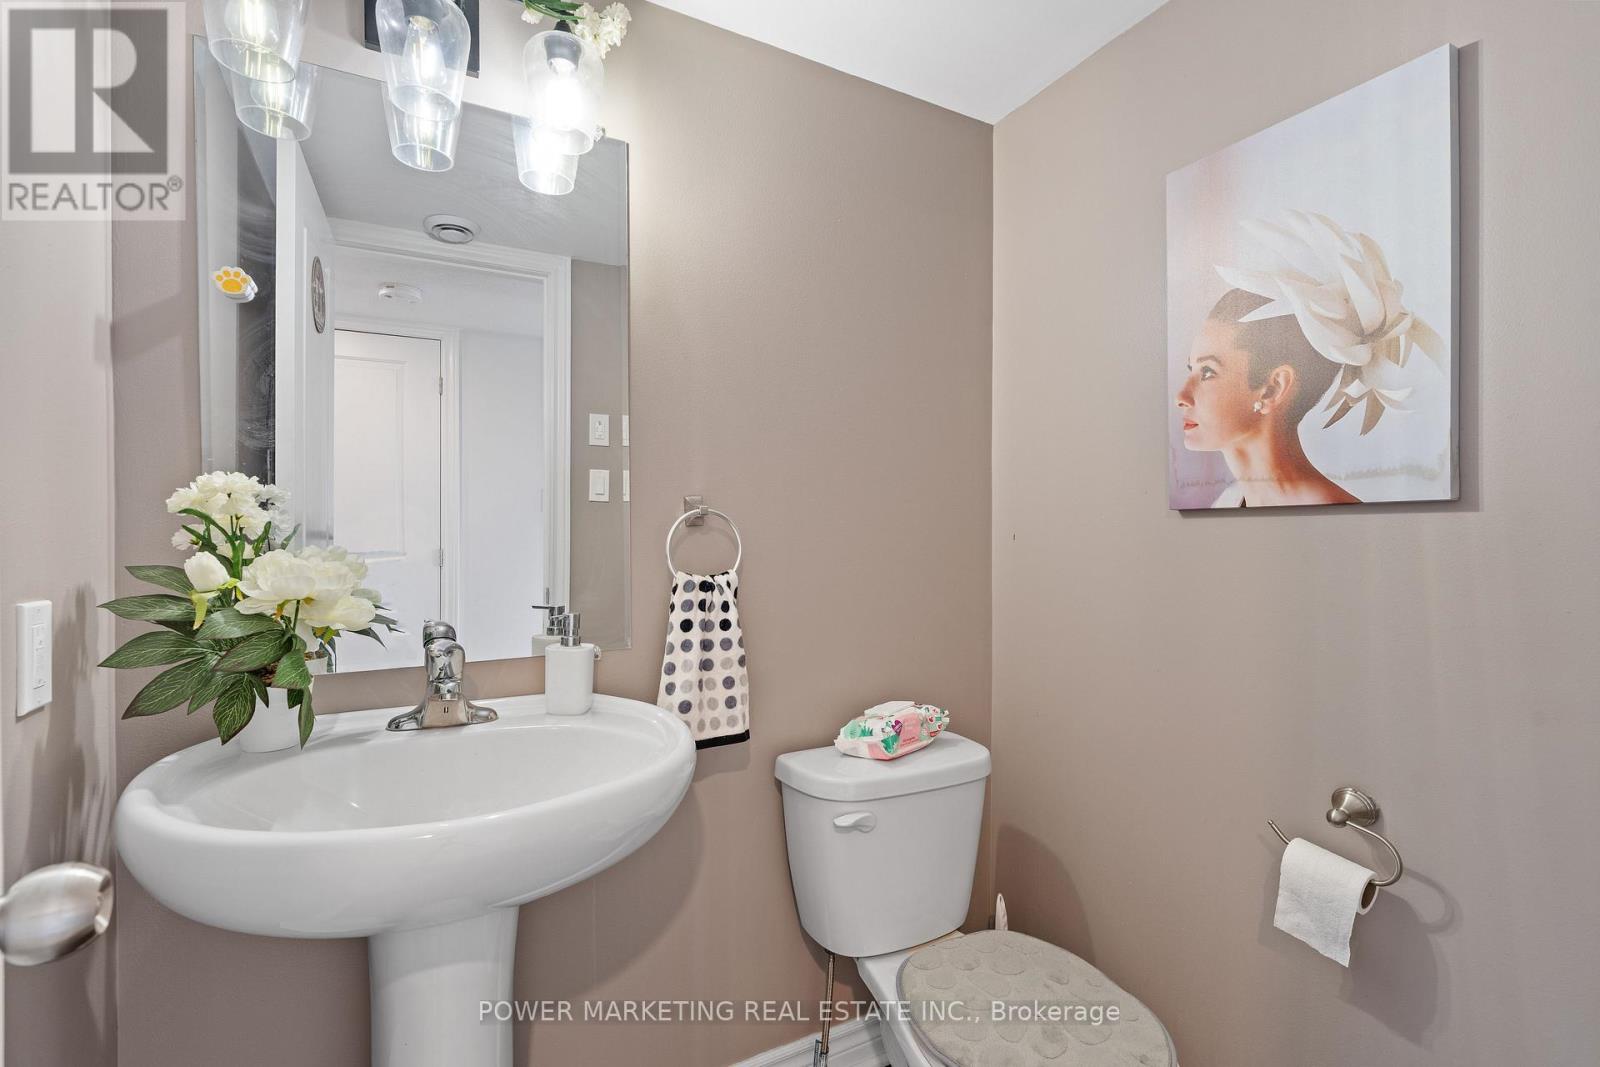
| Half Bath Total | 1 |
| Heating Fuel | Natural Gas |
| Heating Type | Forced Air |
| Size Interior | 1,000 - 1,199 Ft2 |
| Type | Apartment |
Parking
| No Garage |
Land
| Acreage | No |
Rooms
| Level | Type | Length | Width | Dimensions |
|---|---|---|---|---|
| Main Level | Living Room | 647 m | 3.58 m | 647 m x 3.58 m |
| Main Level | Kitchen | 4.08 m | 2.84 m | 4.08 m x 2.84 m |
| Main Level | Primary Bedroom | 4.47 m | 3.32 m | 4.47 m x 3.32 m |
| Main Level | Bedroom | 4.06 m | 3.17 m | 4.06 m x 3.17 m |
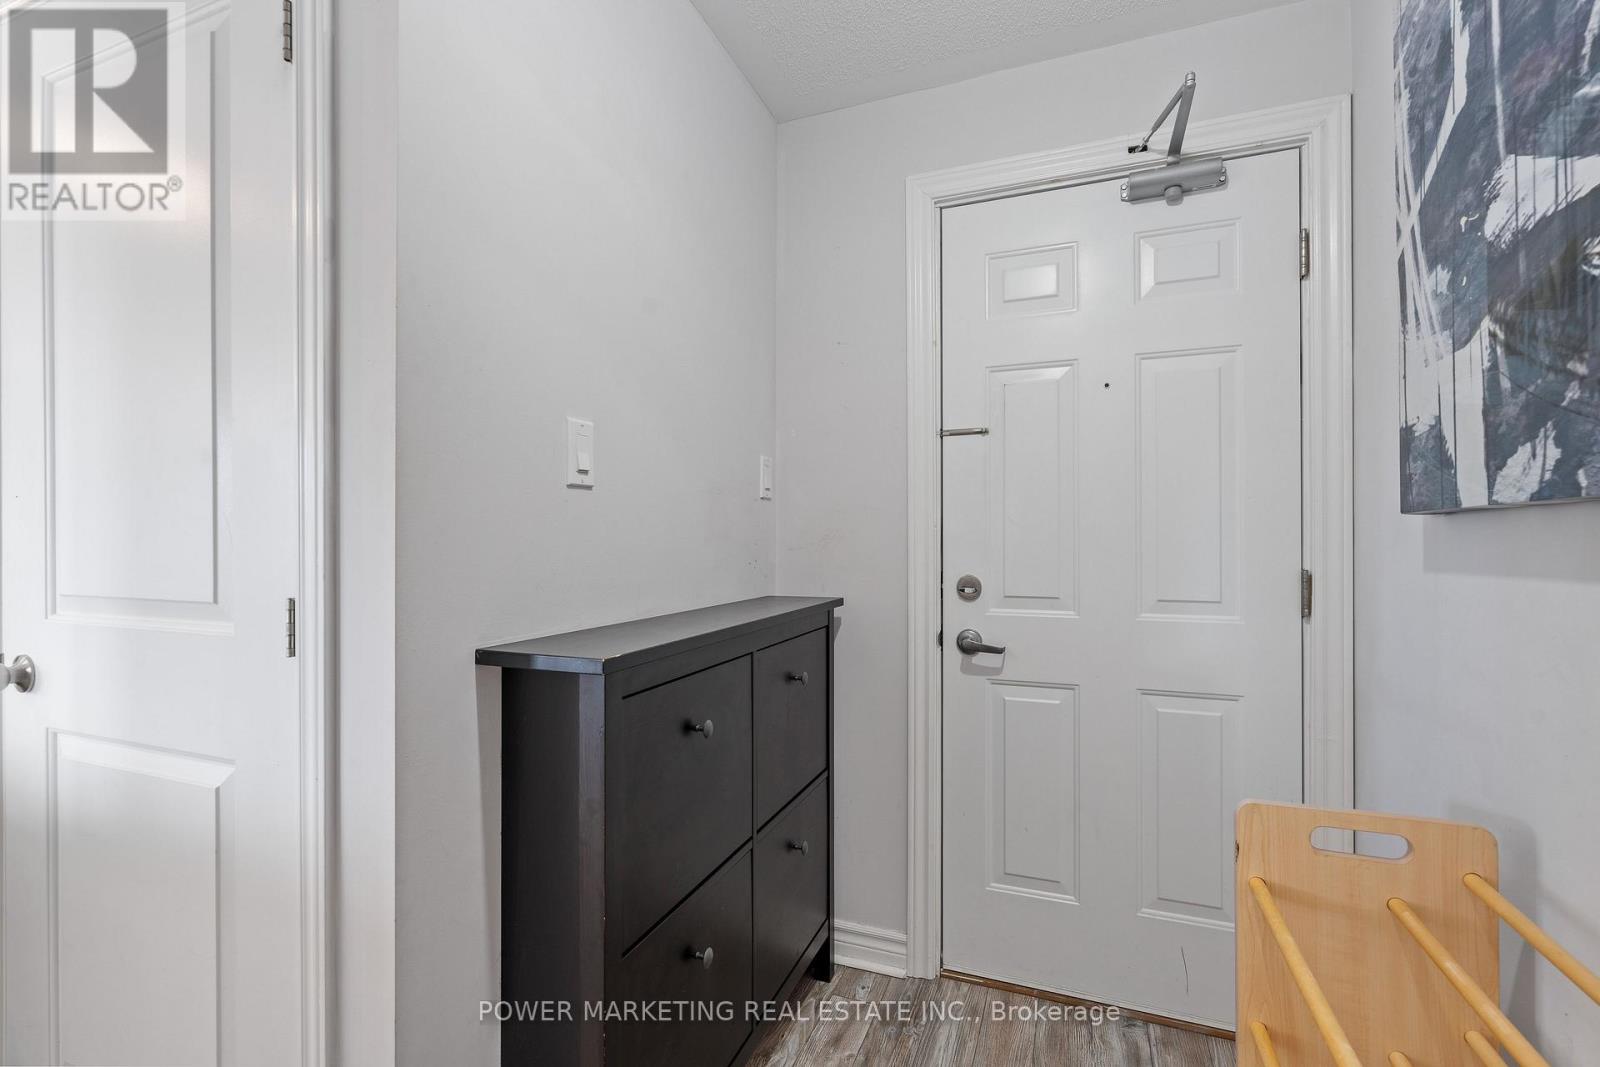
| Main Level | Foyer | 2.38 m | 1.16 m | 2.38 m x 1.16 m |
| Main Level | Laundry Room | Measurements not available | ||
| Main Level | Bathroom | Measurements not available | ||
| Main Level | Bathroom | Measurements not available |
https://www.realtor.ca/real-estate/30030891/8-2240-tenth-line-road-ottawa-1117-avalon-west

The trademarks REALTOR®, REALTORS®, and the REALTOR® logo are controlled by The Canadian Real Estate Association (CREA) and identify real estate professionals who are members of CREA. The trademarks MLS®, Multiple Listing Service® and the associated logos are owned by The Canadian Real Estate Association (CREA) and identify the quality of services provided by real estate professionals who are members of CREA. The trademark DDF® is owned by The Canadian Real Estate Association (CREA) and identifies CREA's Data Distribution Facility (DDF®)
July 14 2026 04:33:28
Ottawa Real Estate Board
Power Marketing Real Estate Inc.