19 Jessie Drive Perth, Ontario K7H 3J8

$589,900
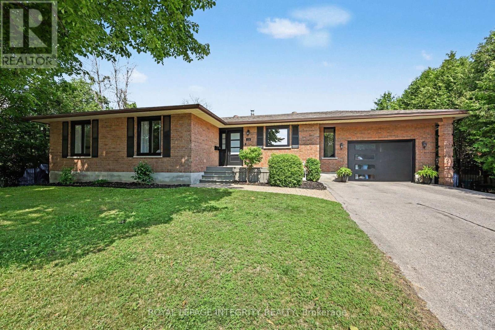
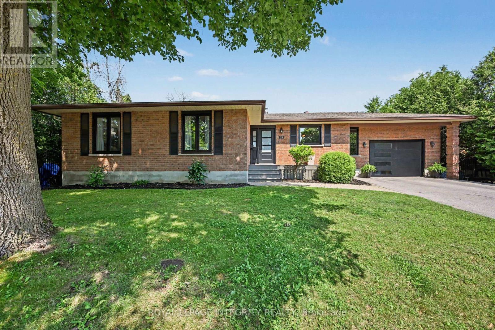
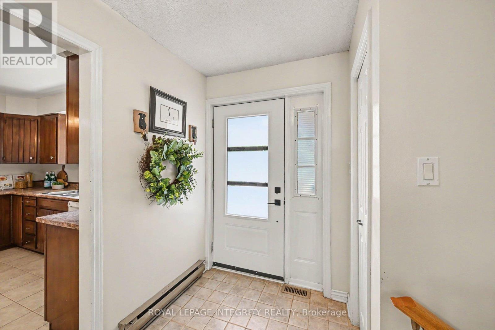
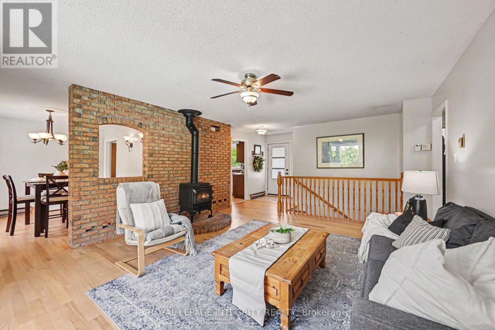
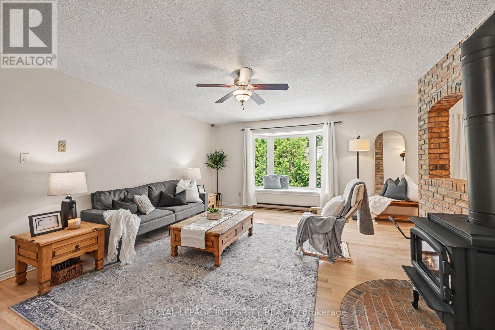
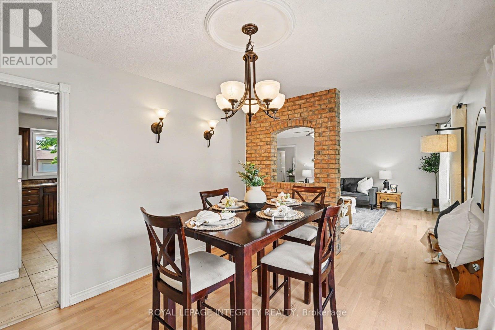
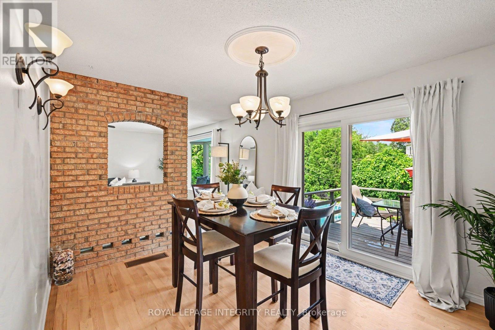
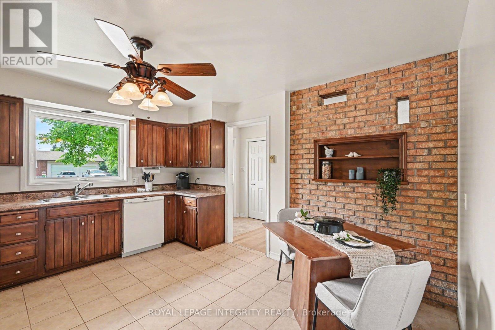
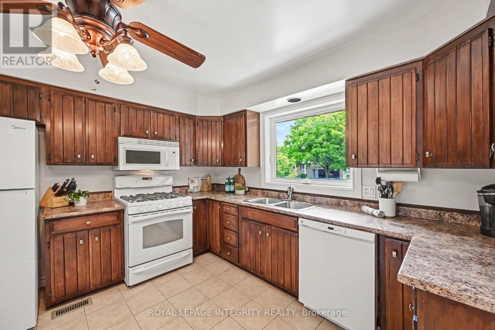
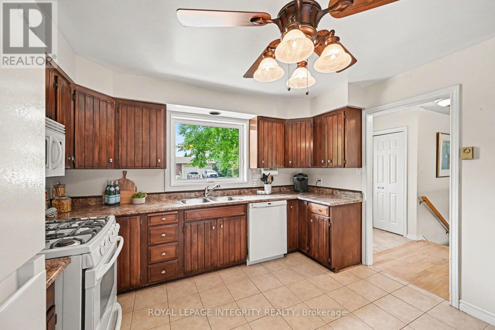
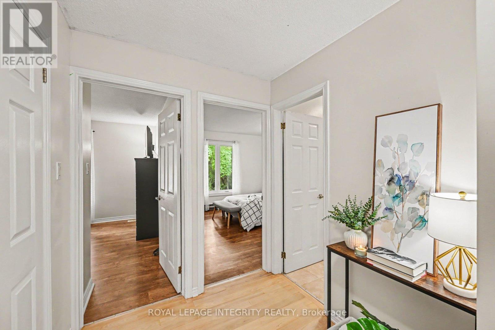
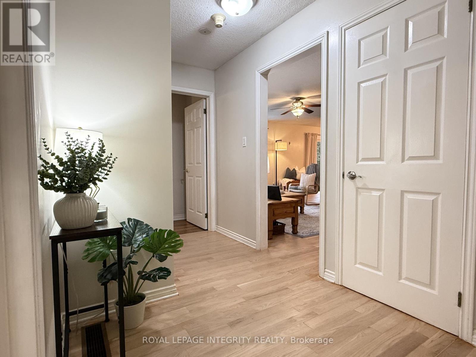
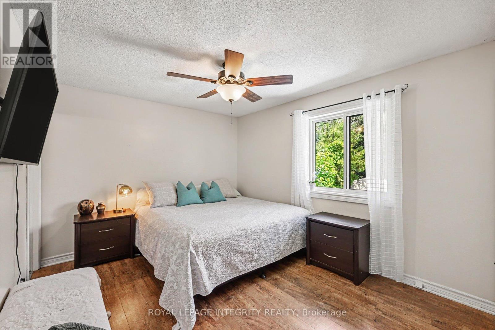
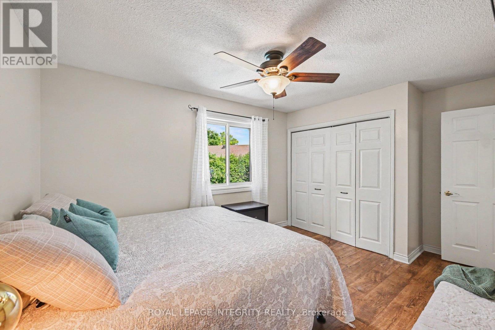
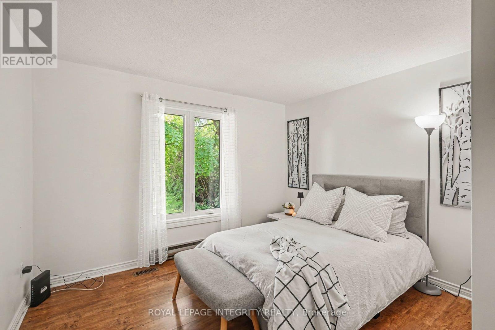
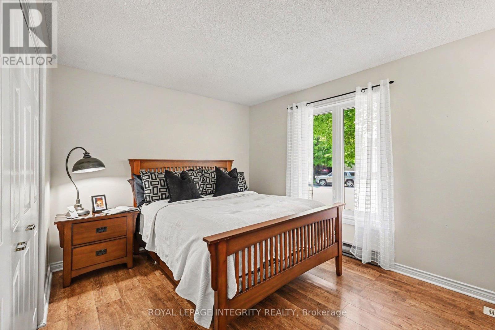
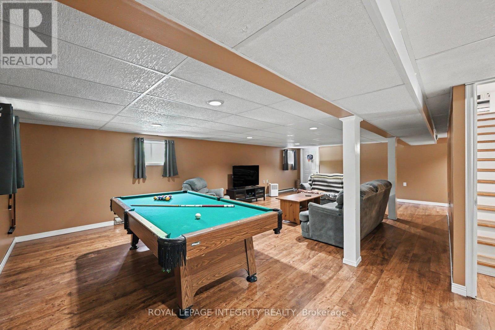
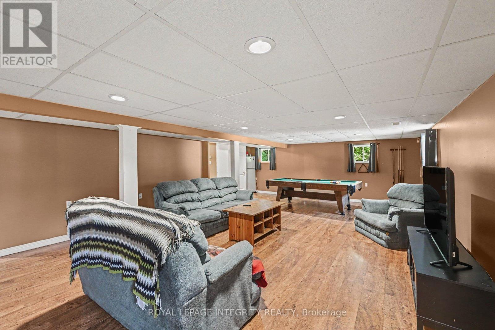
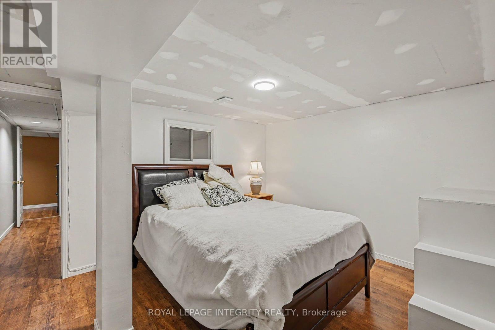
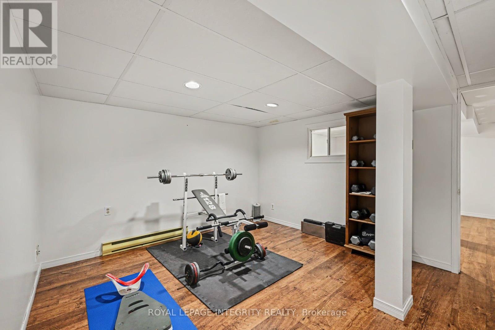
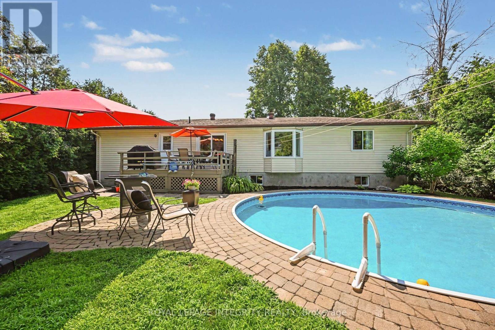
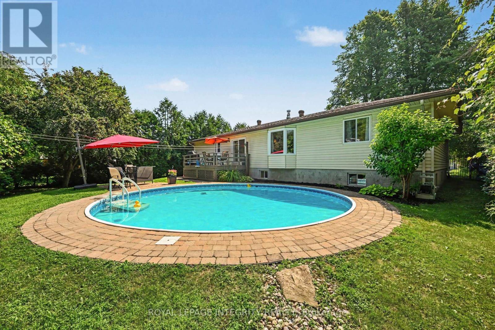
OPEN HOUSE July 19th 2-4pm - WOW! A RARE opportunity! This EXCEPTIONAL home is perfectly suited to buyers in ALL stages of life. Tucked away at the END of a quiet DEAD-END street, on a PREMIUM south facing lot, framed by a canopy of mature trees and perennial gardens, this home has curb appeal for days! Busy young families will appreciate the home's safe location away from traffic and the extra space in the cul-de-sac to shoot some hoops, work on that slapshot, or host an impromptu tailgate party with the neighbours and a short walk to Queen Elizabeth Elementary School, St. John Catholic High School and Perth and District Collegiate Institute and Perth Fairgrounds. The home's spacious kitchen with tons of cupboards and counter space makes meal prep a breeze! The FULLY finished lower level offers an additional 1500sf of FINISHED living space, perfect for the teen who craves privacy, a 'man-cave' with enough space for a home gym AND your hobbies! For the empty nesters, the open concept floorplan on one level can easily accommodate your changing accessibility needs allowing you to age in place without the compromise! Imagine your life, hosting friends and making memories in your private backyard retreat. Staying cool on hot summer days under the maple tree or take a dip in your 26' in-ground salt water pool. For the fisherman, the boat sized driveway and proximity to Rideau Lakes makes Saturday morning fishing a reality! Just a short walk from charming downtown Perth, enjoy a laid back lifestyle in one of Ontario's most beloved heritage communities, known for its beautiful stone architecture, boutique shops, local restaurants, parks, and the historic Rideau Canal, night markets, live music, art shows and festivals, a hospital, medical centre, recreation centre, grocery store, shopping and more, Perth isn't just a place to live-it's an opportunity to enjoy a relaxed, small-town way of life. (id:37553)
Property Details
| MLS® Number | X13562338 |
| Property Type | Single Family |
| Community Name | 907 - Perth |
| Equipment Type | Water Heater - Gas, Water Heater |
| Features | Cul-de-sac, Carpet Free, Sump Pump |
| Parking Space Total | 5 |
| Pool Type | Inground Pool |
| Rental Equipment Type | Water Heater - Gas, Water Heater |
| Structure | Patio(s), Deck, Shed |
Building
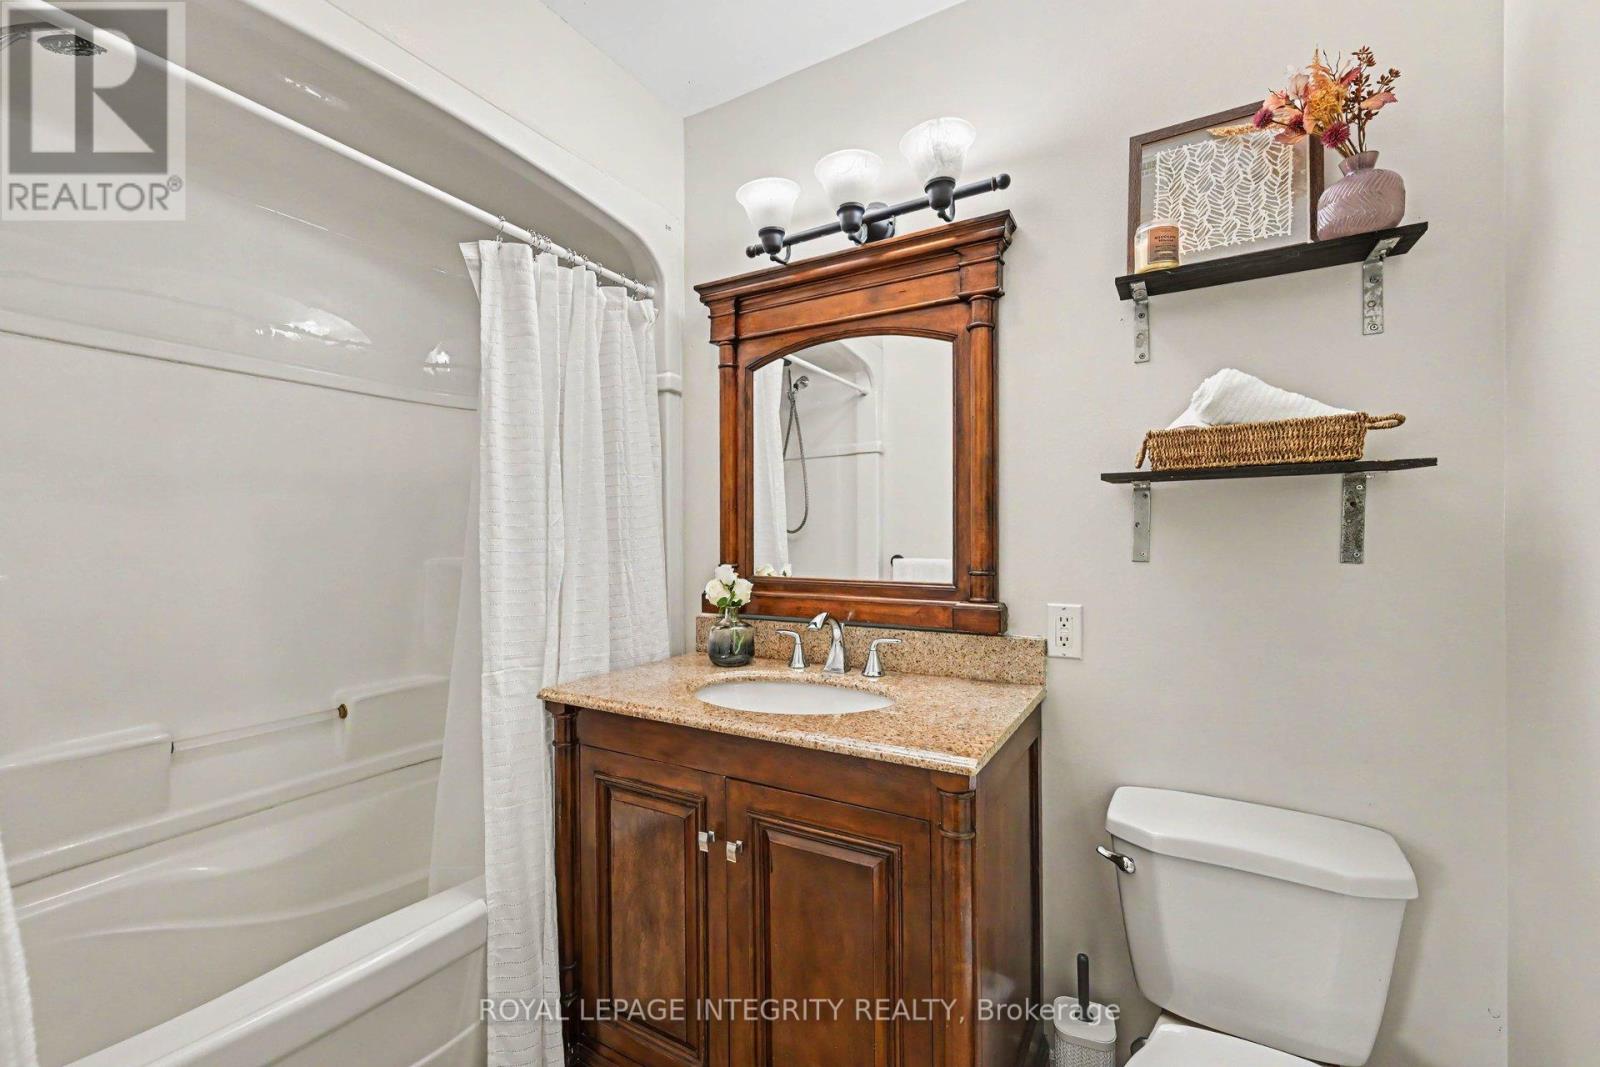
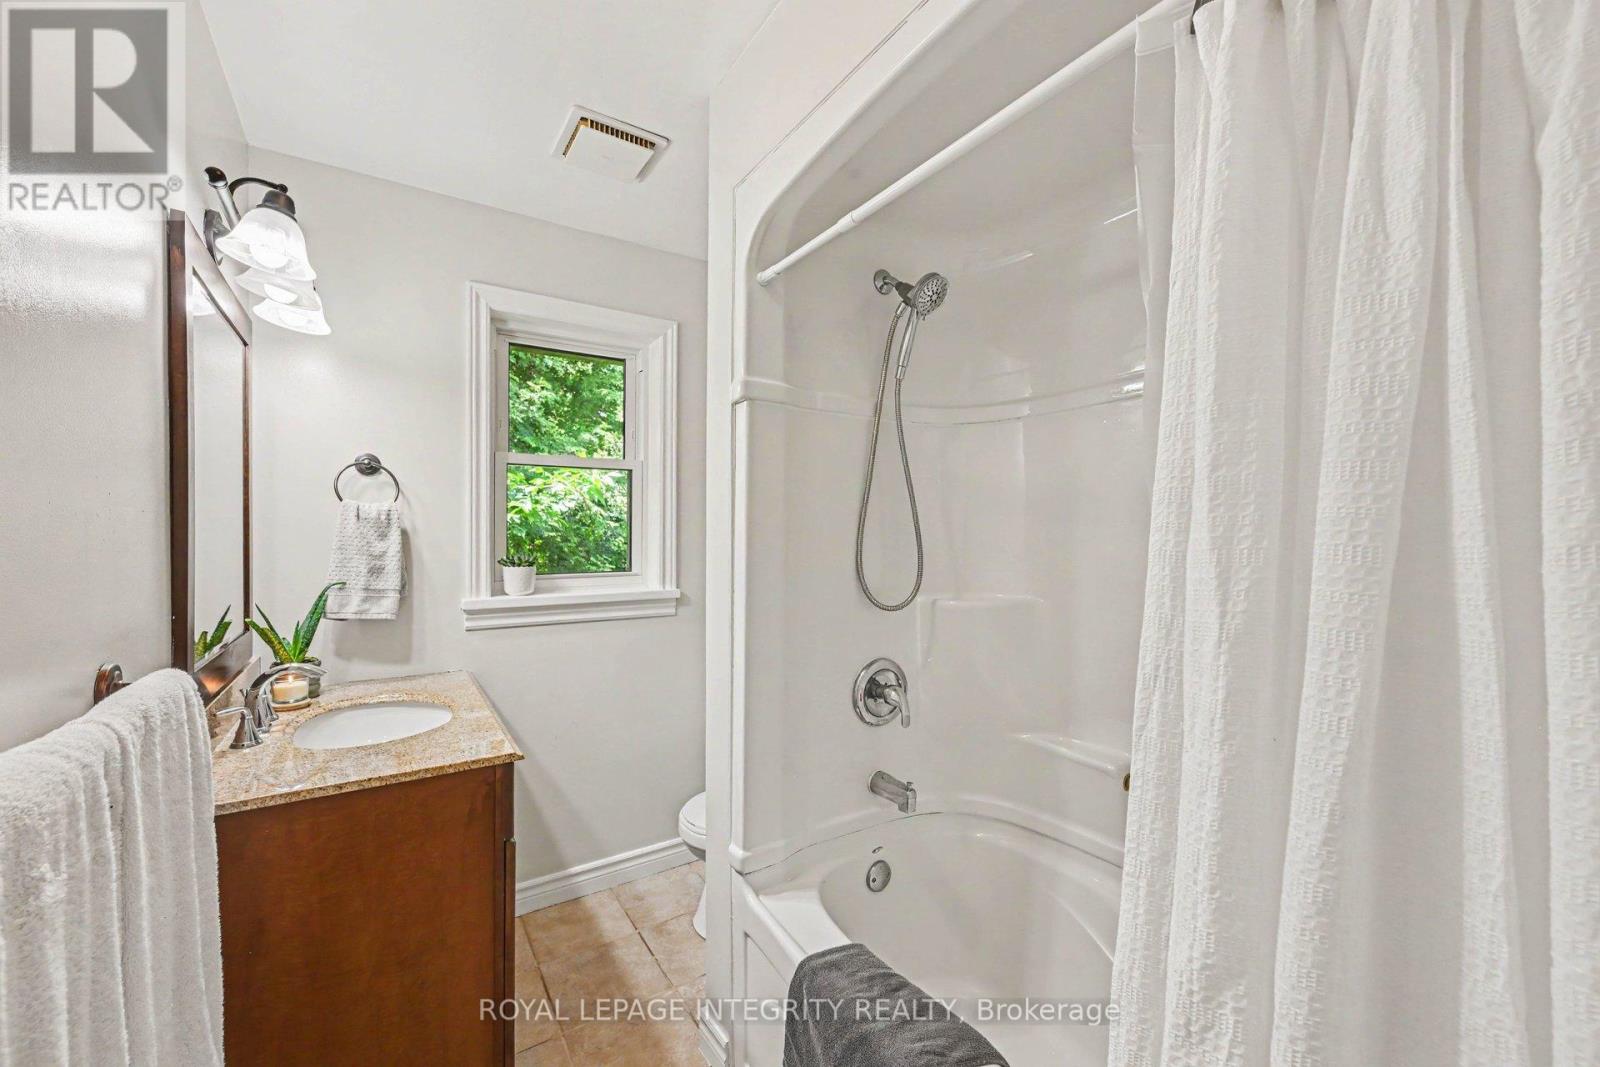
| Bathroom Total | 3 |
| Bedrooms Above Ground | 3 |
| Bedrooms Below Ground | 1 |
| Bedrooms Total | 4 |
| Amenities | Fireplace(s) |
| Appliances | Garage Door Opener Remote(s), Water Meter, Dishwasher, Dryer, Garage Door Opener, Stove, Washer, Refrigerator |
| Architectural Style | Bungalow |
| Basement Development | Finished |
| Basement Type | Full (finished) |
| Construction Style Attachment | Detached |
| Cooling Type | Central Air Conditioning |
| Exterior Finish | Brick, Vinyl Siding |
| Fire Protection | Security System |
| Fireplace Present | Yes |
| Fireplace Total | 1 |
| Foundation Type | Block |
| Half Bath Total | 1 |
| Heating Fuel | Natural Gas |
| Heating Type | Forced Air |
| Stories Total | 1 |
| Size Interior | 1,500 - 2,000 Ft2 |
| Type | House |
| Utility Water | Municipal Water |
Parking
| Attached Garage | |
| Garage |
Land
| Acreage | No |
| Fence Type | Fenced Yard |
| Landscape Features | Landscaped |
| Sewer | Sanitary Sewer |
| Size Depth | 104 Ft ,1 In |
| Size Frontage | 80 Ft |
| Size Irregular | 80 X 104.1 Ft |
| Size Total Text | 80 X 104.1 Ft |
Rooms
| Level | Type | Length | Width | Dimensions |
|---|---|---|---|---|
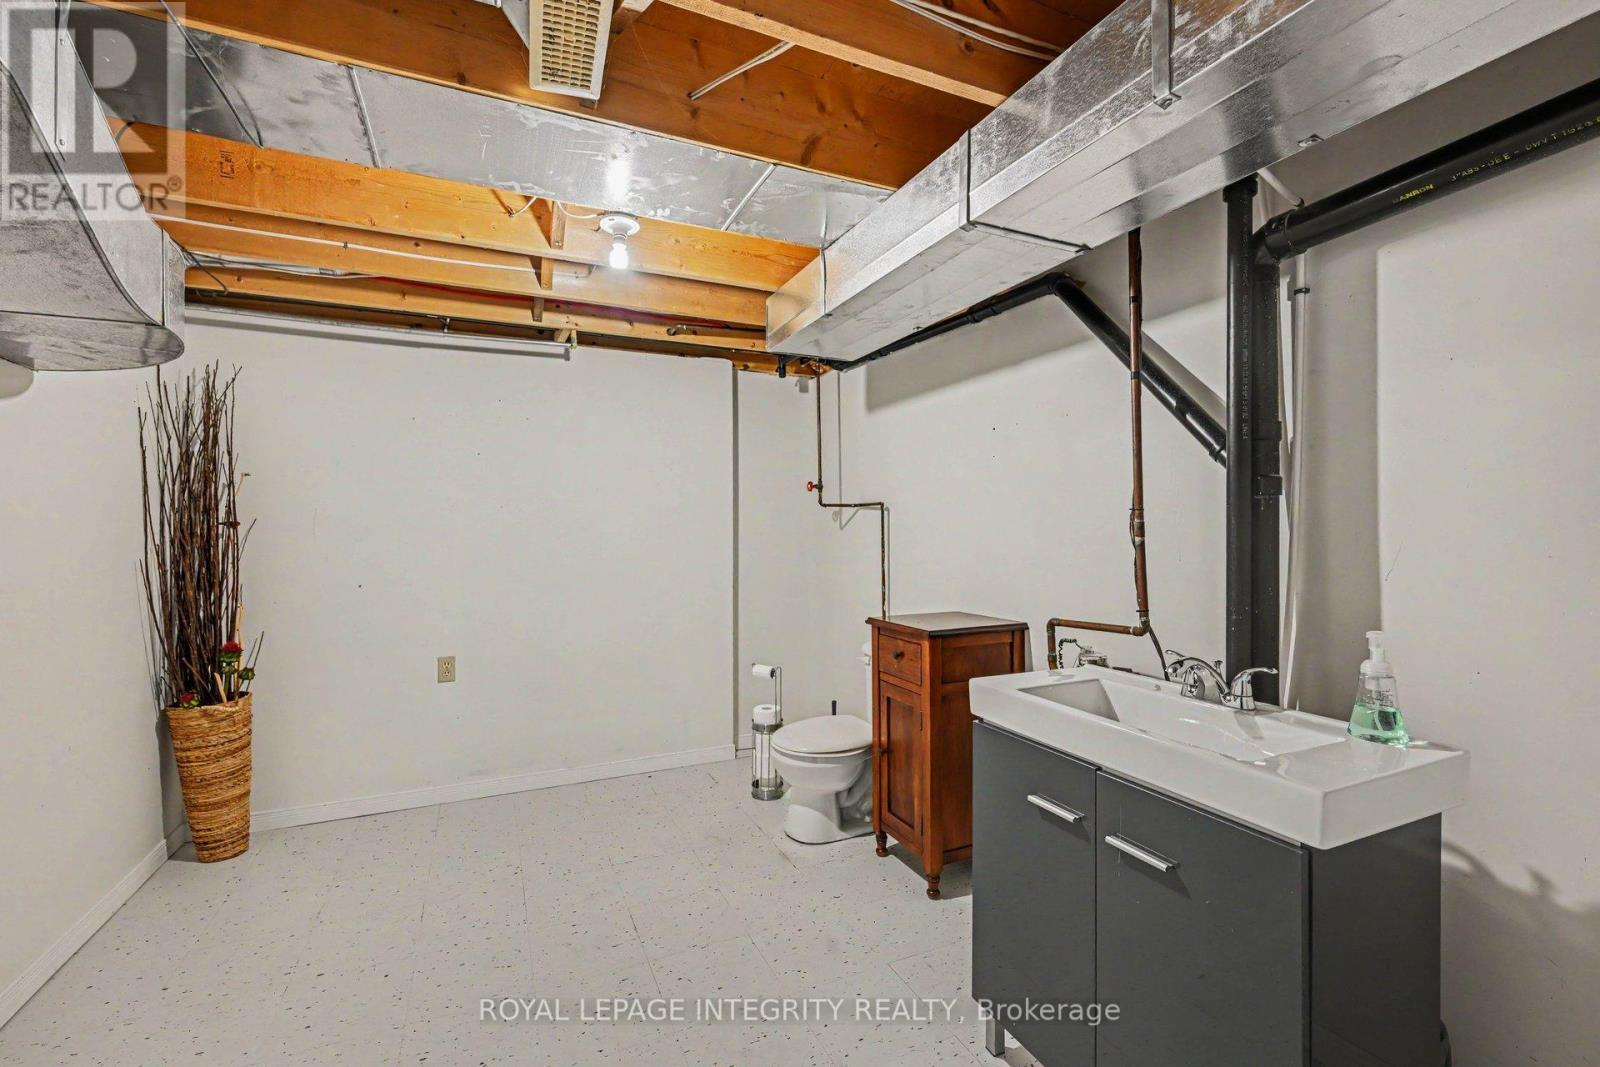
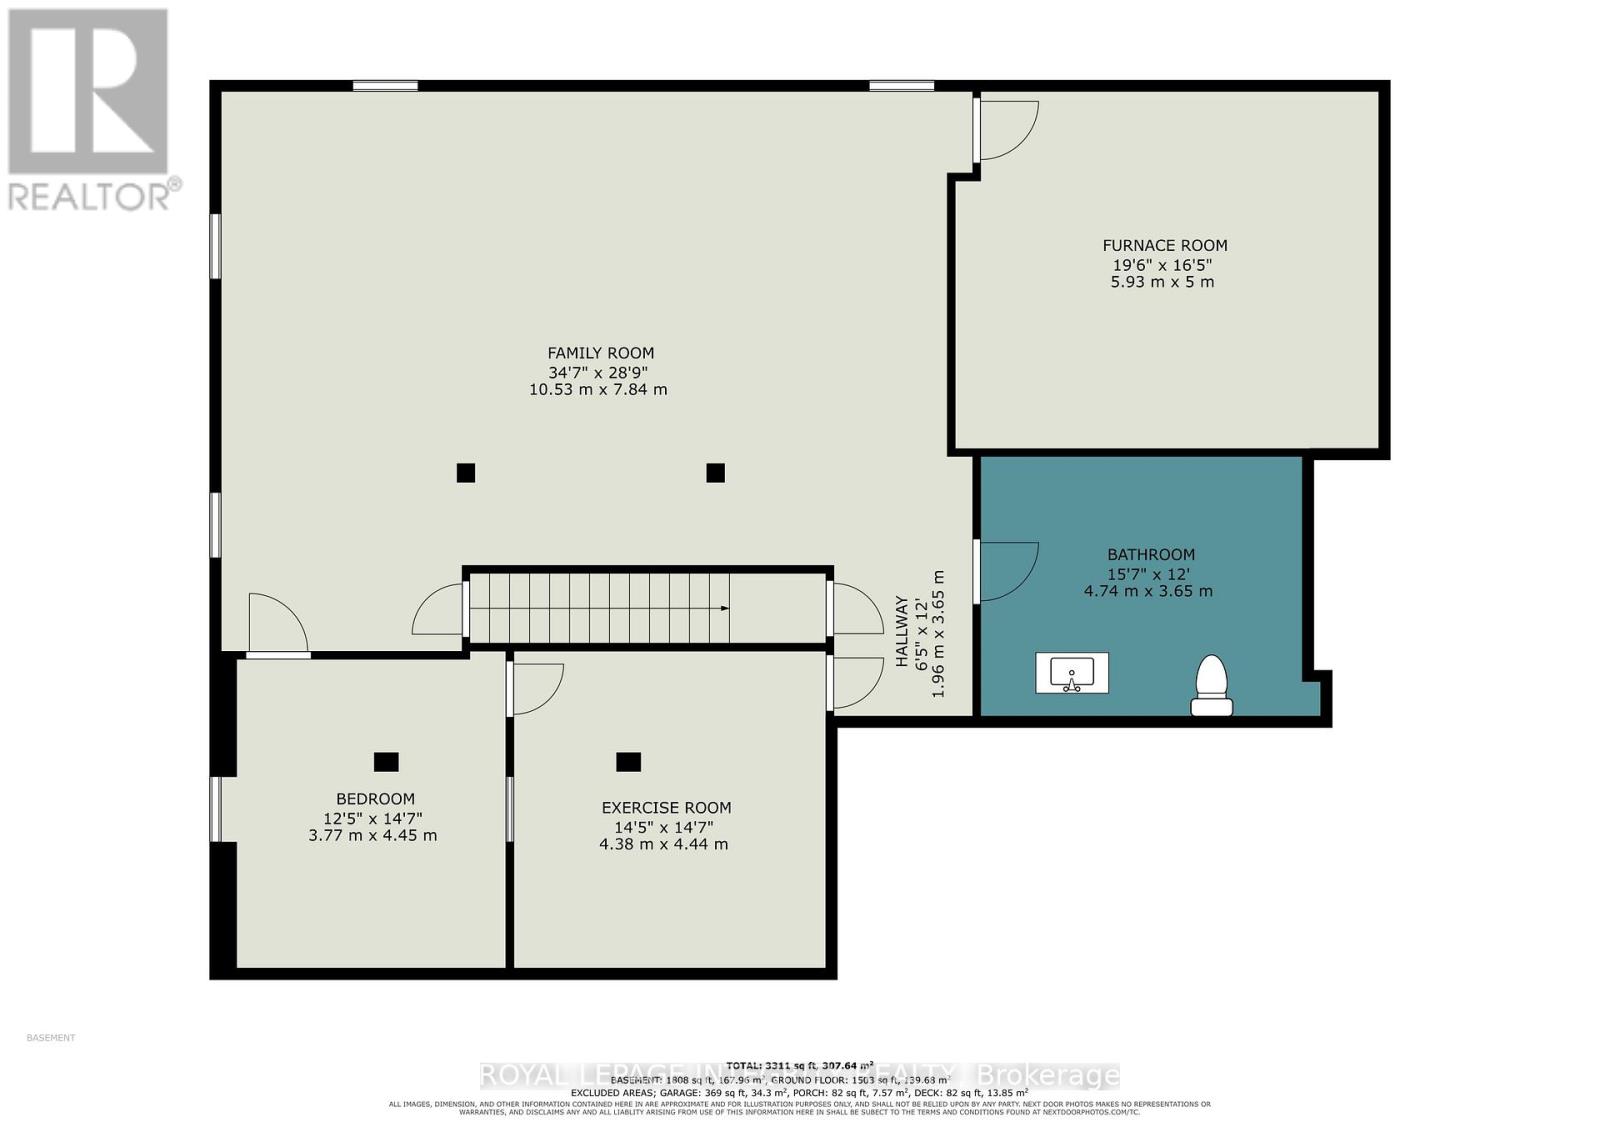
| Lower Level | Partial Bathroom | 4.75 m | 3.65 m | 4.75 m x 3.65 m |
| Lower Level | Utility Room | 5.93 m | 5 m | 5.93 m x 5 m |
| Lower Level | Family Room | 10.53 m | 7.84 m | 10.53 m x 7.84 m |
| Lower Level | Exercise Room | 4.38 m | 4.44 m | 4.38 m x 4.44 m |
| Lower Level | Bedroom 4 | 3.77 m | 4.445 m | 3.77 m x 4.445 m |
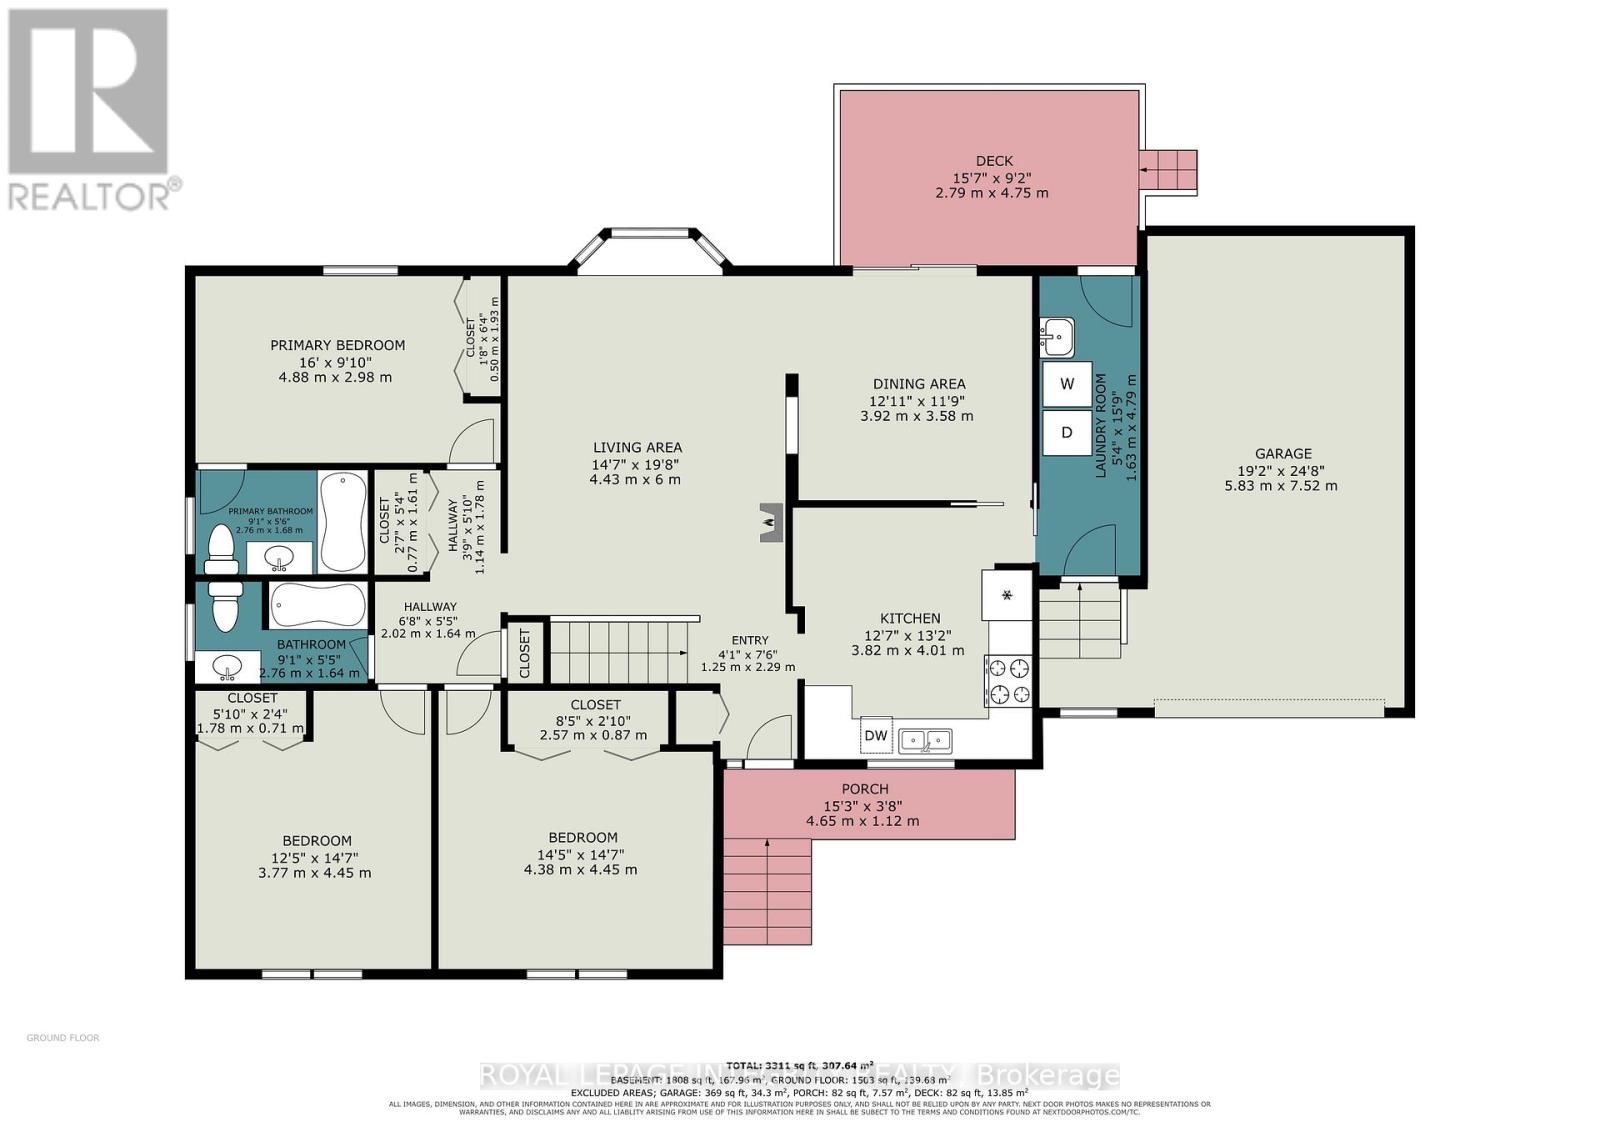
| Ground Level | Kitchen | 3.82 m | 4.01 m | 3.82 m x 4.01 m |
| Ground Level | Dining Room | 3.92 m | 3.58 m | 3.92 m x 3.58 m |
| Ground Level | Living Room | 4.43 m | 6 m | 4.43 m x 6 m |
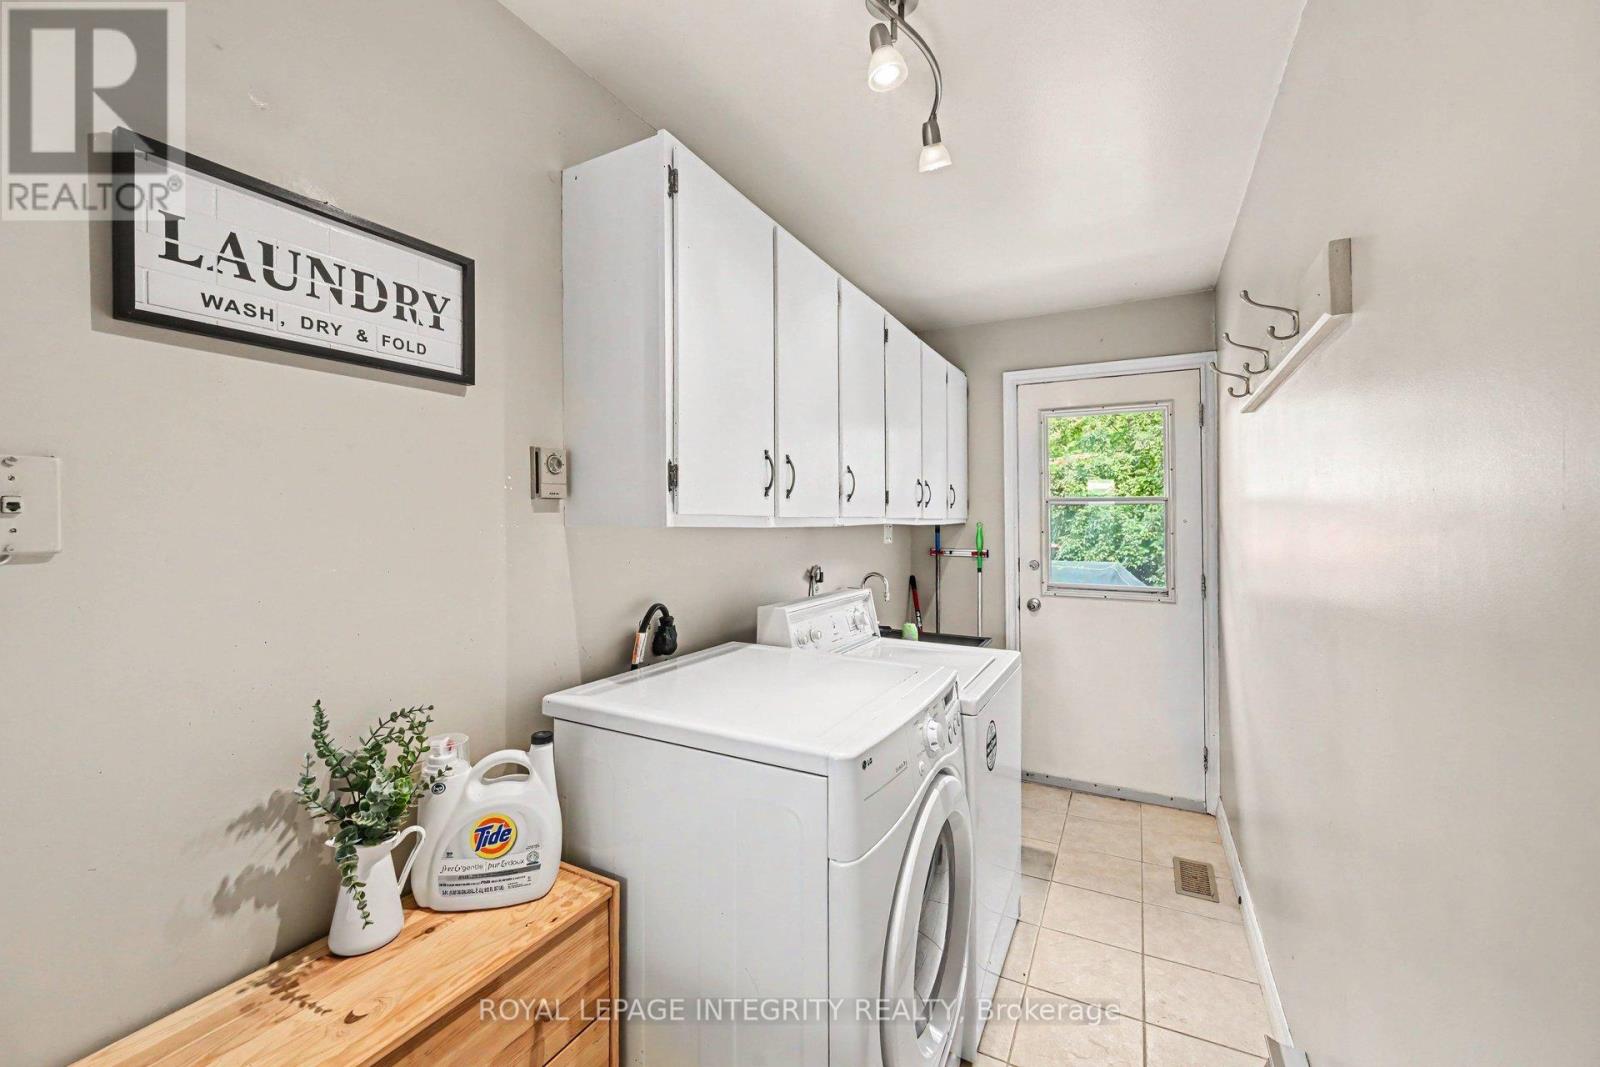
| Ground Level | Laundry Room | 1.63 m | 4.79 m | 1.63 m x 4.79 m |
| Ground Level | Primary Bedroom | 4.88 m | 2.98 m | 4.88 m x 2.98 m |
| Ground Level | Bedroom 2 | 3.77 m | 4.55 m | 3.77 m x 4.55 m |
| Ground Level | Bedroom 3 | 4.38 m | 4.45 m | 4.38 m x 4.45 m |
https://www.realtor.ca/real-estate/30031546/19-jessie-drive-perth-907-perth

The trademarks REALTOR®, REALTORS®, and the REALTOR® logo are controlled by The Canadian Real Estate Association (CREA) and identify real estate professionals who are members of CREA. The trademarks MLS®, Multiple Listing Service® and the associated logos are owned by The Canadian Real Estate Association (CREA) and identify the quality of services provided by real estate professionals who are members of CREA. The trademark DDF® is owned by The Canadian Real Estate Association (CREA) and identifies CREA's Data Distribution Facility (DDF®)
July 14 2026 07:53:03
Ottawa Real Estate Board
Royal LePage Integrity Realty