49 Newport Crescent Ottawa, Ontario K1T 3M2

$499,900
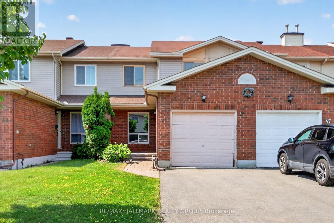
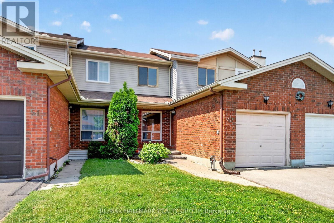
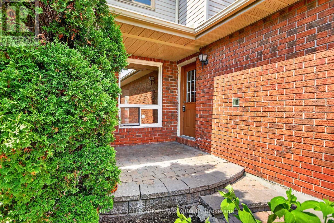
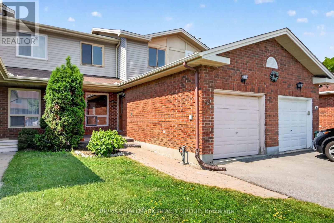
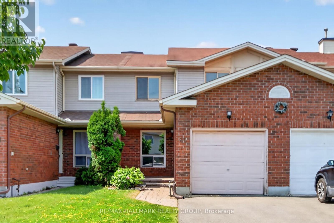
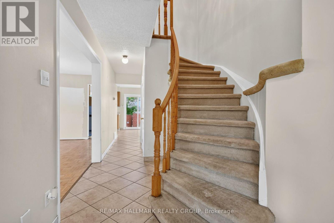
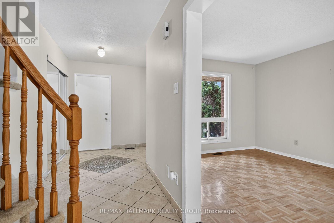
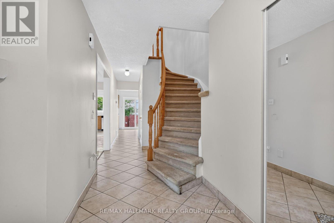
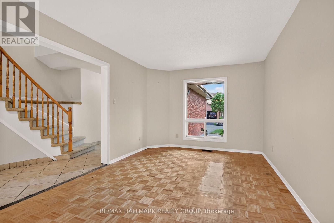
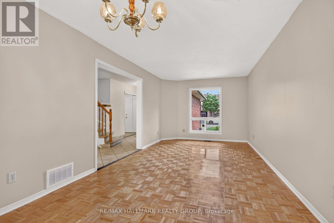
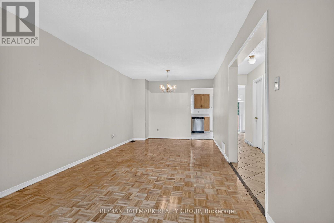
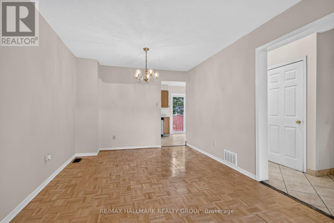
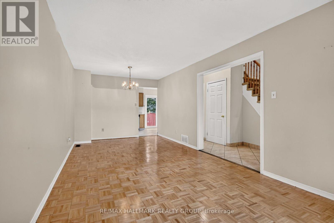
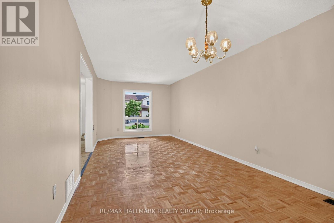
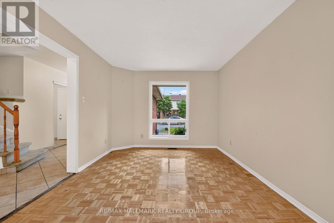
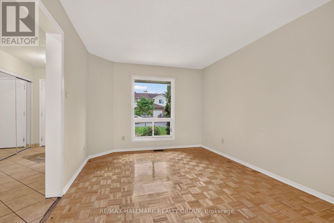
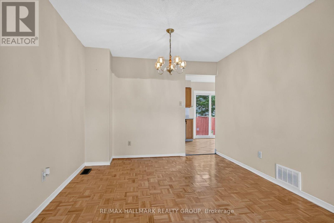
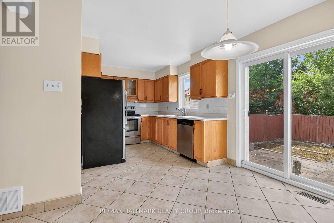
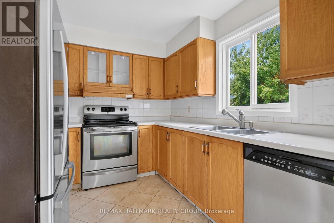
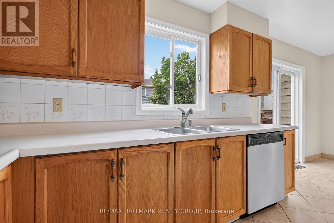
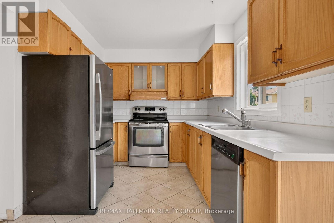
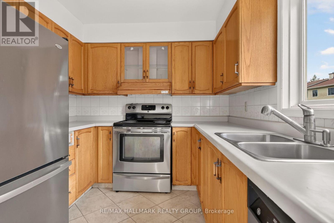
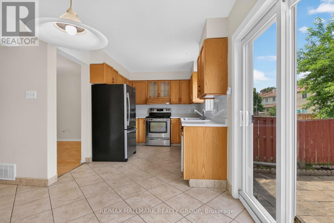
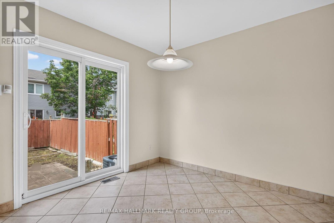
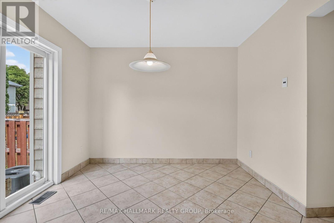
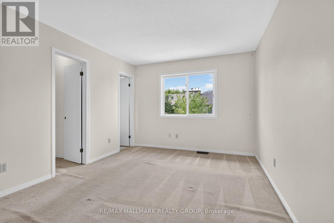
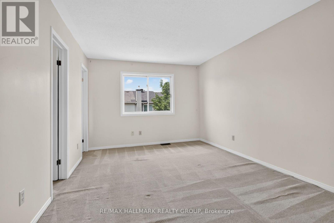
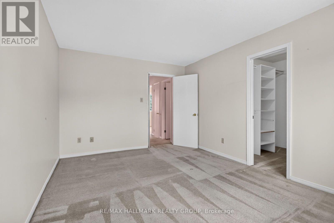
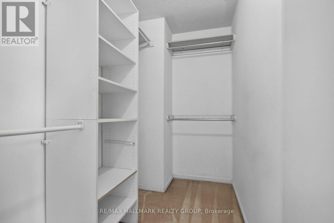
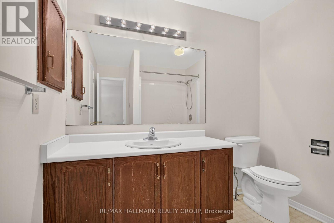
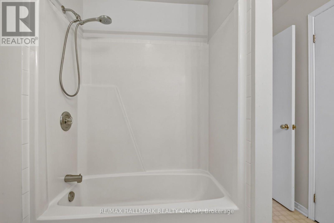
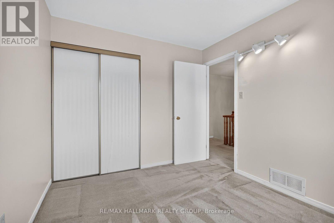
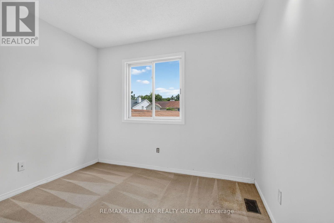
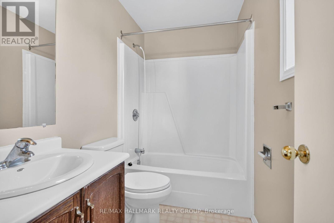
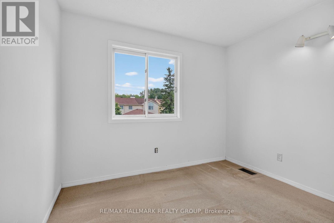
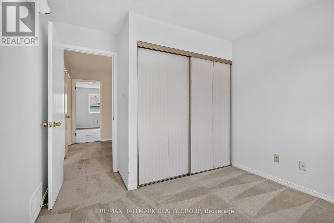
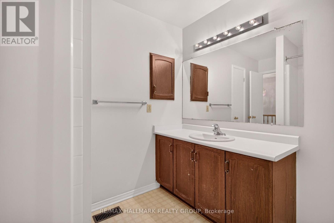
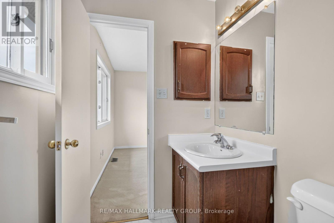
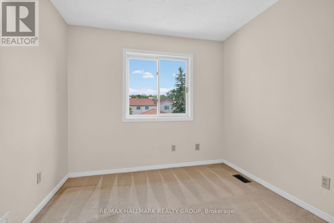
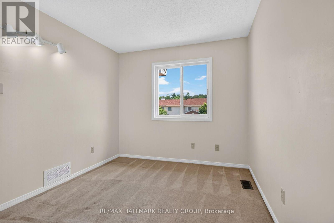
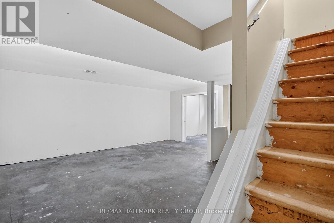
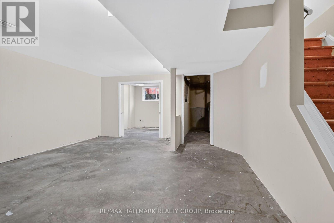
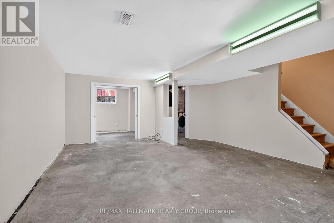
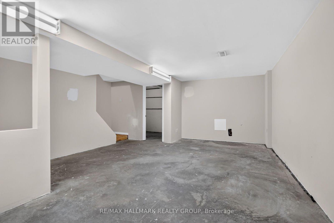
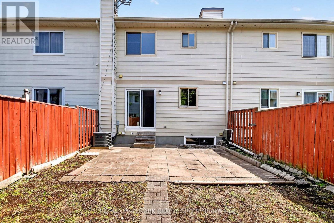
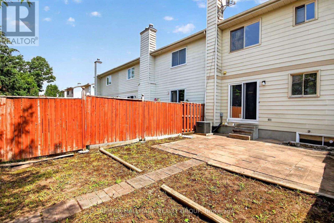
Welcome to your new sanctuary in the sought-after Hunt Club neighbourhood! This inviting 3-bedroom, 2.5-bathroom home is perfect for families, offering a blend of comfort and convenience. Priced under $500,000, this property presents a fantastic opportunity for those looking to invest in their dream home with a little bit of TLC. As you step inside, you'll be greeted by the warm ambiance of hardwood flooring that flows through the living and dining rooms, creating an ideal space for family gatherings and entertaining friends. The eat-in kitchen features ample counter space and cabinetry. Enjoy your meals with a view, thanks to the patio door that leads directly to the backyard. The primary suite is a true oasis, complete with a generous walk-in closet and a private ensuite bathroom, perfect for unwinding after a long day. Step outside to the fenced yard, where you can relax on the patio, host summer barbecues, or let the kids play safely. The outdoor space offers endless possibilities for gardening or simply enjoying the fresh air. The single car garage provides inside access to the home, ensuring your comfort and convenience, especially during colder months. Additionally, the partially finished basement is a blank canvas, providing extra space for a recreation room, home office, and storage - tailor it to suit your family's needs. Situated in a family-oriented community, this home is ideally located near beautiful parks, public transit options, and essential services. Enjoy the ease of shopping at nearby stores. While this home needs some tender loving care, the value it offers at this price point is exceptional. With a bit of imagination and renovation, you can transform this charming house into your dream home, reflecting your personal style and preferences. Don't miss out on this incredible opportunity to own a piece of Hunt Club real estate! Schedule a viewing today! (id:37553)
Property Details
| MLS® Number | X13566132 |
| Property Type | Single Family |
| Community Name | 3806 - Hunt Club Park/Greenboro |
| Amenities Near By | Public Transit |
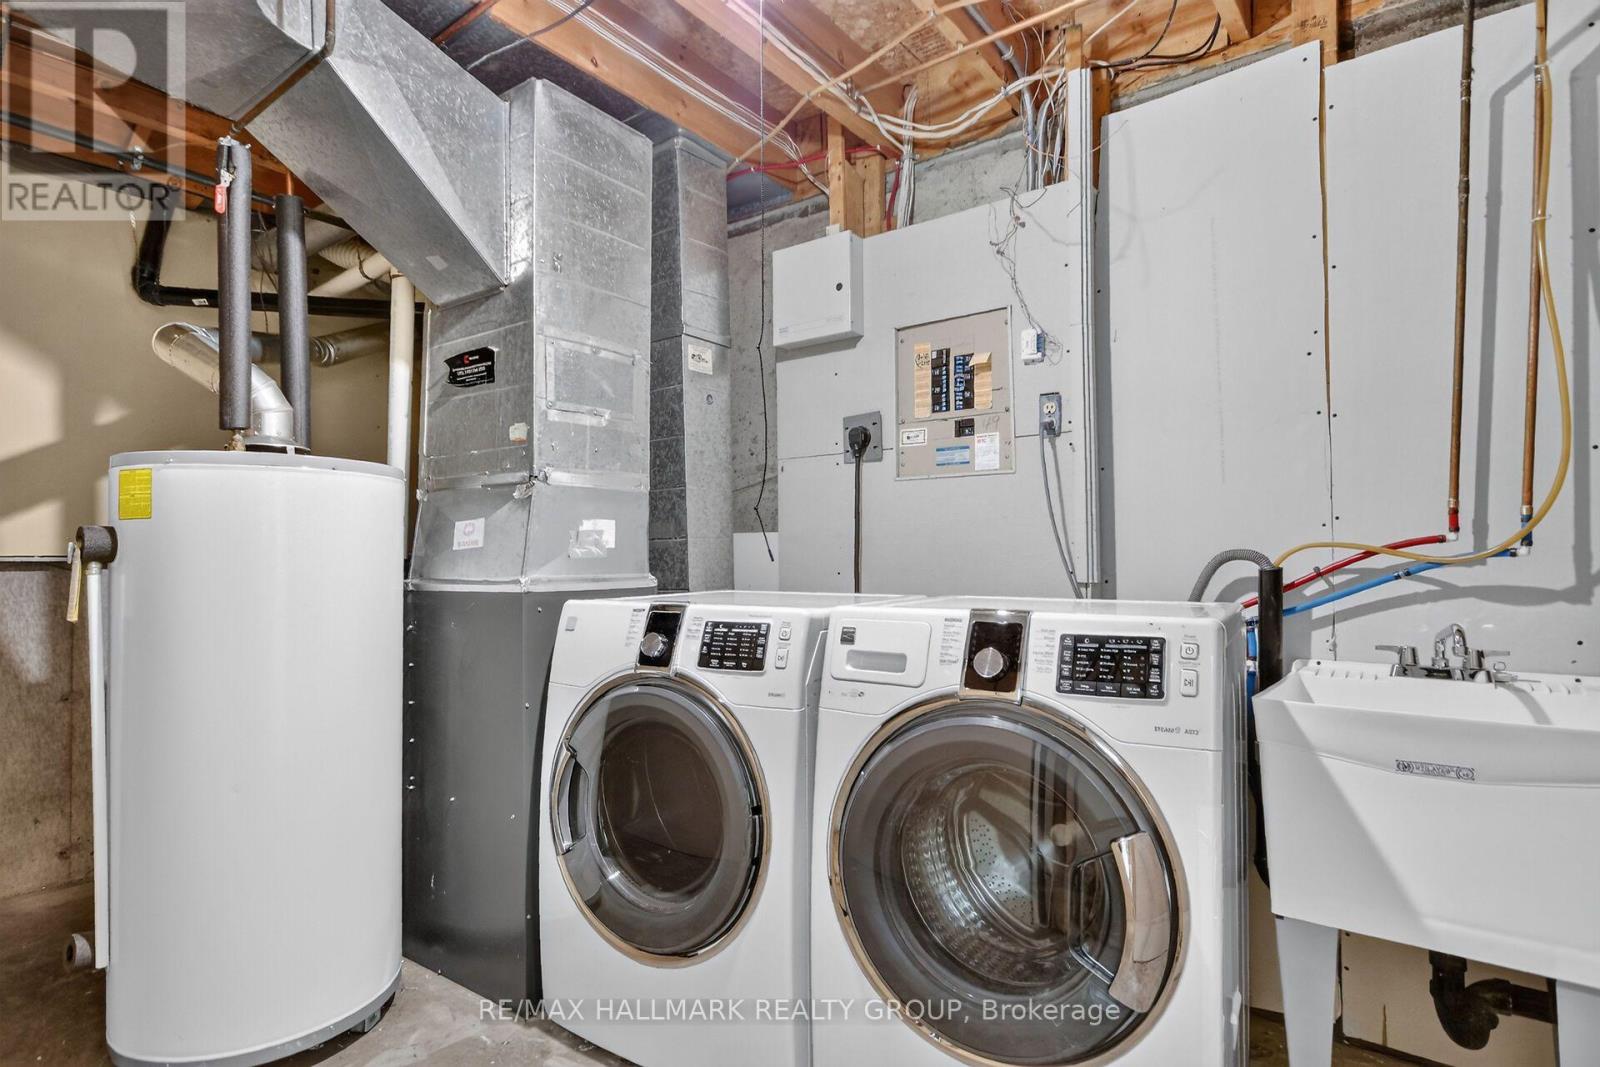
| Equipment Type | Water Heater - Electric, Water Heater |
| Features | Cul-de-sac, Flat Site |
| Parking Space Total | 2 |
| Rental Equipment Type | Water Heater - Electric, Water Heater |
| Structure | Patio(s) |
Building
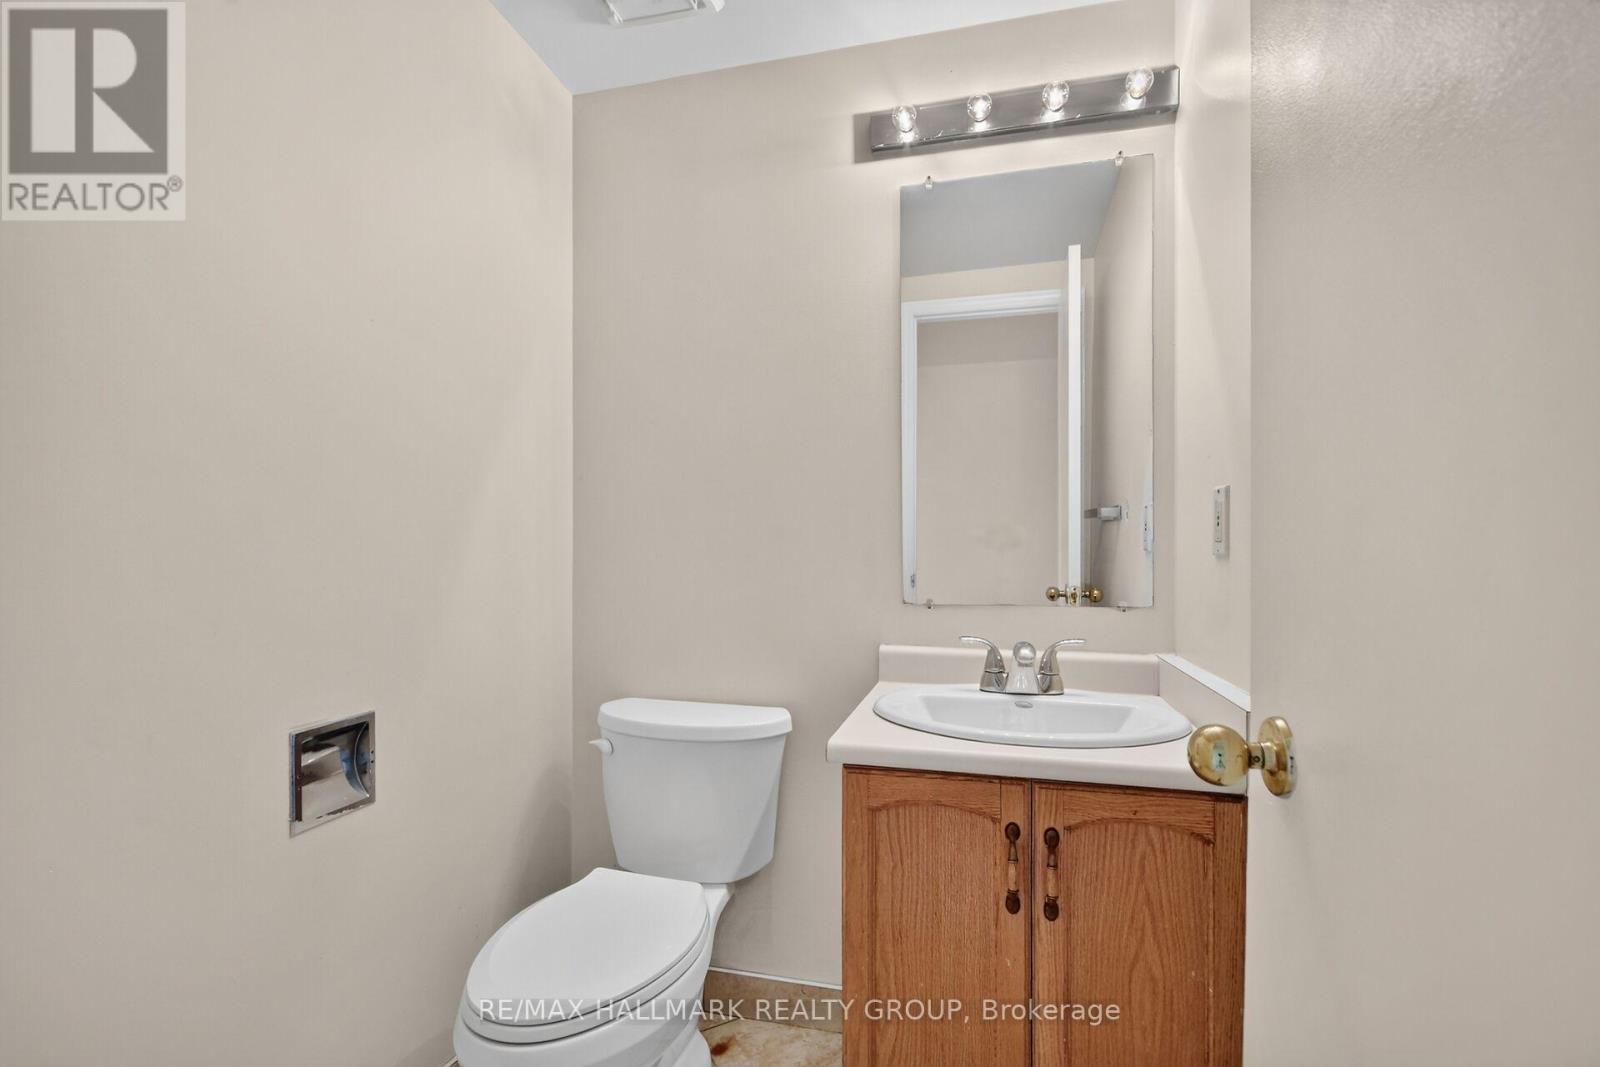
| Bathroom Total | 3 |
| Bedrooms Above Ground | 3 |
| Bedrooms Total | 3 |
| Age | 31 To 50 Years |
| Appliances | Water Meter, All |
| Basement Development | Finished |
| Basement Type | N/a (finished) |
| Construction Style Attachment | Attached |
| Cooling Type | Central Air Conditioning |
| Exterior Finish | Brick, Vinyl Siding |
| Foundation Type | Poured Concrete |
| Half Bath Total | 1 |
| Heating Fuel | Natural Gas |
| Heating Type | Forced Air |
| Stories Total | 2 |
| Size Interior | 1,100 - 1,500 Ft2 |
| Type | Row / Townhouse |
| Utility Water | Municipal Water |
Parking
| Attached Garage | |
| Garage | |
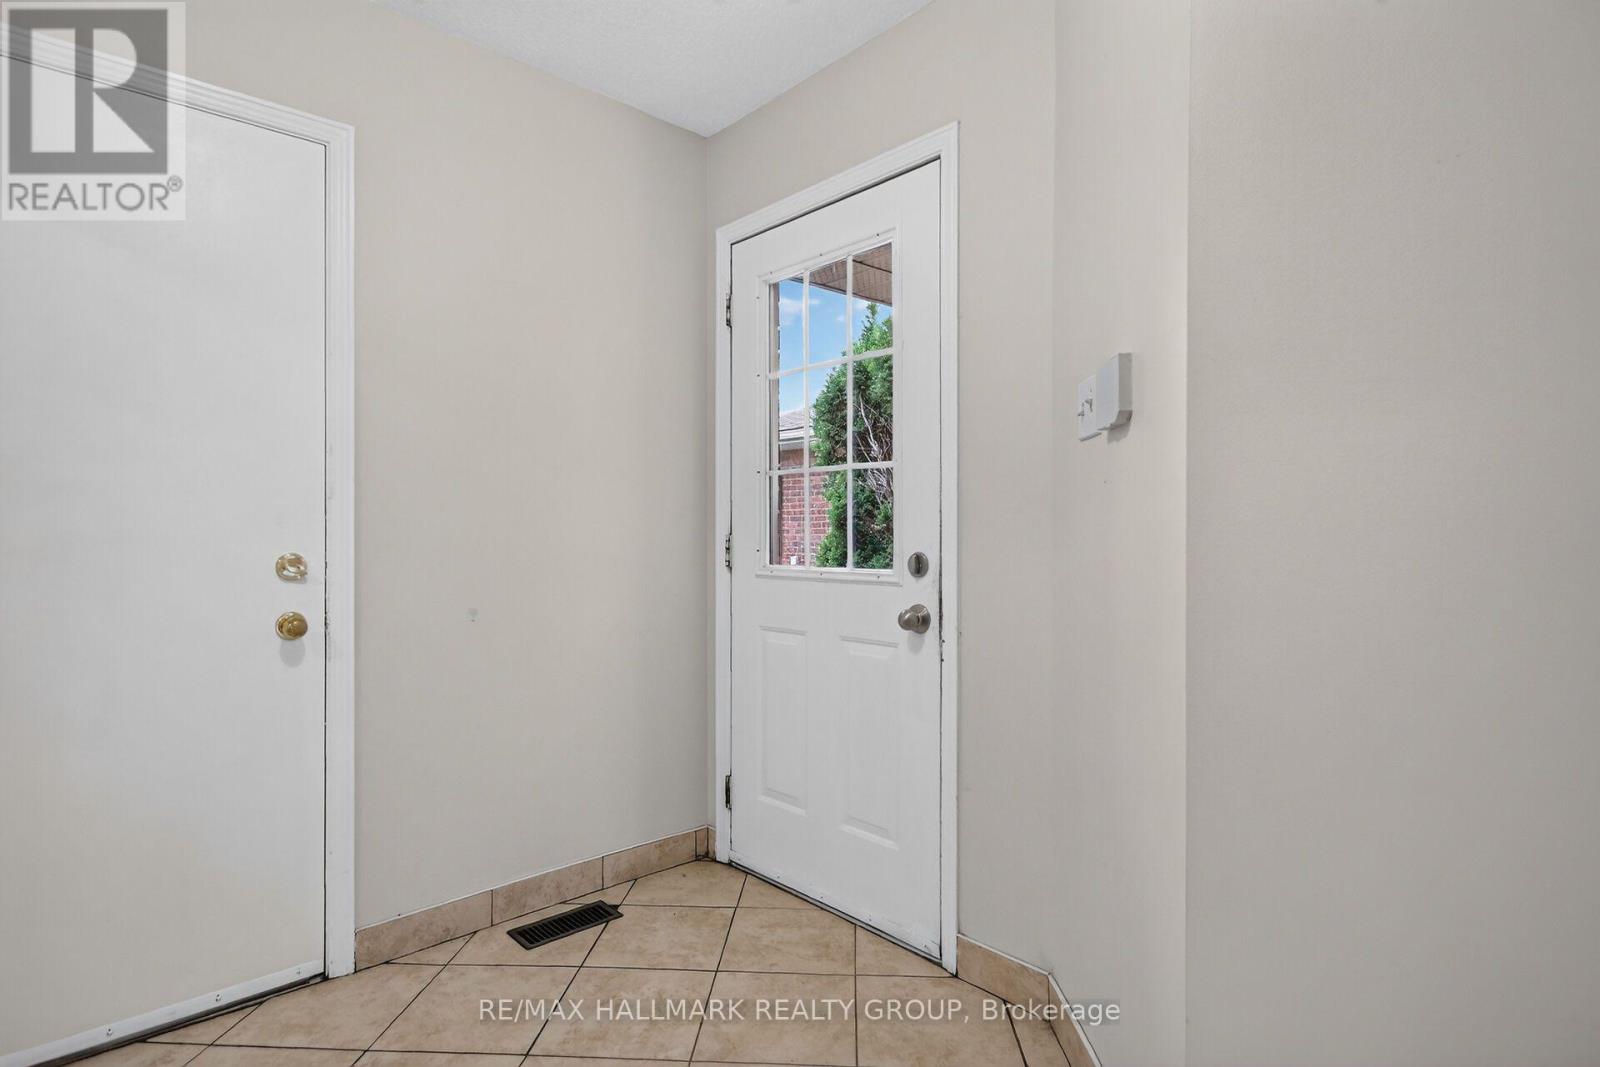
| Inside Entry |
Land
| Acreage | No |
| Fence Type | Fenced Yard |
| Land Amenities | Public Transit |
| Sewer | Sanitary Sewer |
| Size Depth | 108 Ft ,2 In |
| Size Frontage | 20 Ft |
| Size Irregular | 20 X 108.2 Ft |
| Size Total Text | 20 X 108.2 Ft |
| Zoning Description | R3j |
https://www.realtor.ca/real-estate/30035896/49-newport-crescent-ottawa-3806-hunt-club-parkgreenboro

The trademarks REALTOR®, REALTORS®, and the REALTOR® logo are controlled by The Canadian Real Estate Association (CREA) and identify real estate professionals who are members of CREA. The trademarks MLS®, Multiple Listing Service® and the associated logos are owned by The Canadian Real Estate Association (CREA) and identify the quality of services provided by real estate professionals who are members of CREA. The trademark DDF® is owned by The Canadian Real Estate Association (CREA) and identifies CREA's Data Distribution Facility (DDF®)
July 15 2026 03:33:10
Ottawa Real Estate Board
RE/MAX Hallmark Realty Group