912 - 515 St Laurent Boulevard Ottawa, Ontario K1K 3X5

$229,900Maintenance, Heat, Electricity, Water, Insurance, Common Area Maintenance
$882.98 Monthly
Maintenance, Heat, Electricity, Water, Insurance, Common Area Maintenance
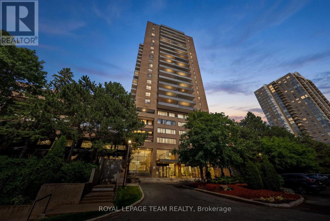
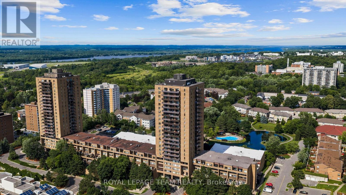
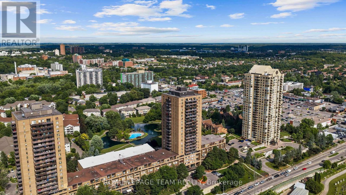
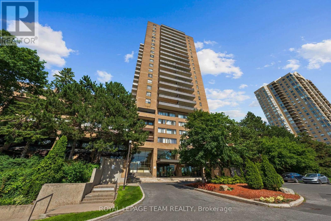
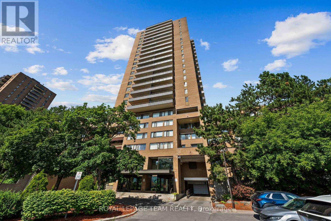
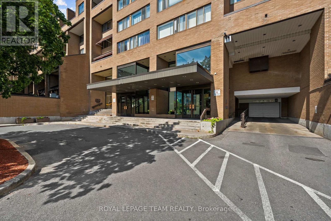
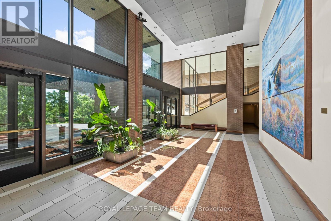
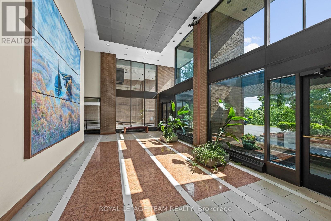
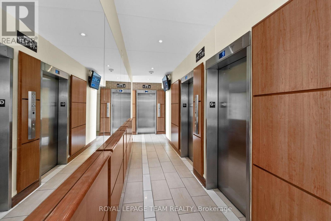
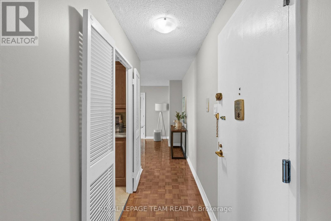
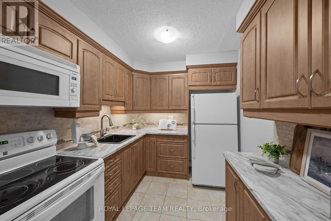
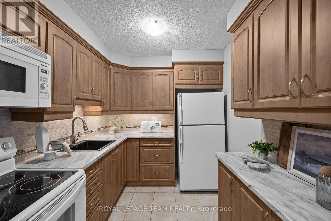
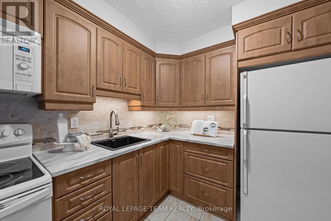
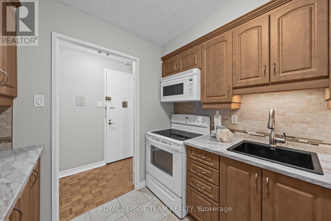
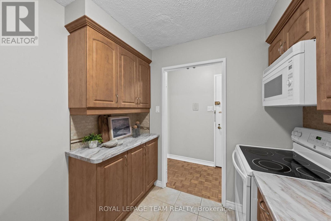
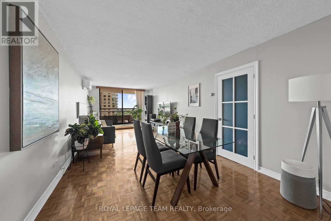
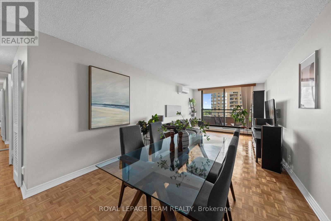
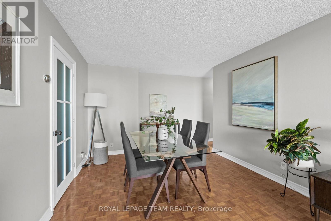
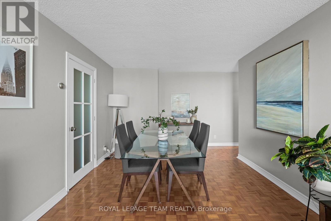
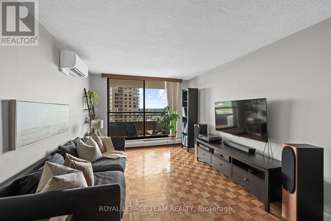
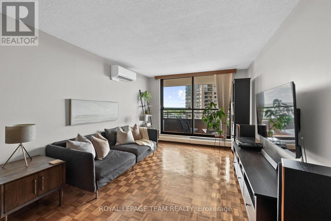
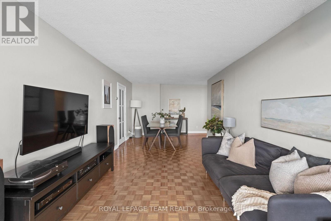
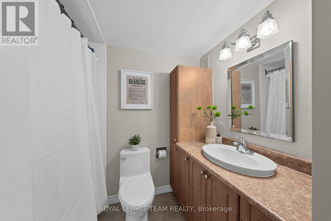
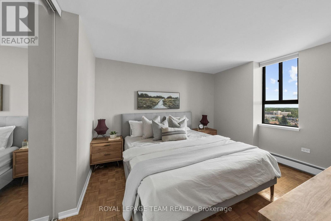
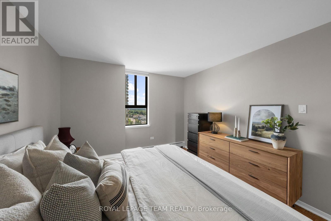
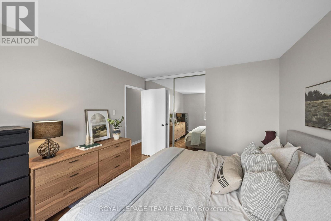
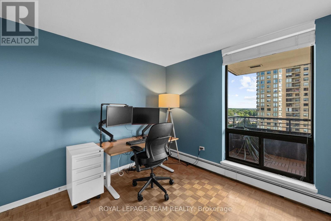
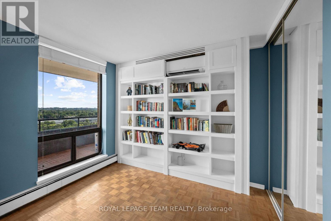
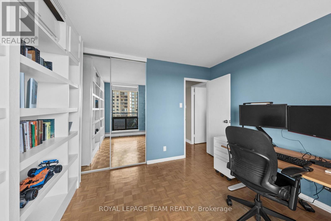
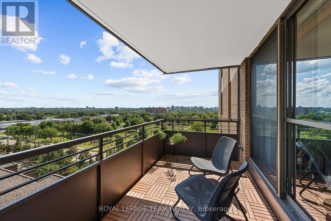
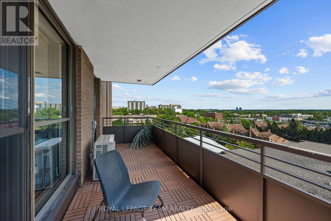
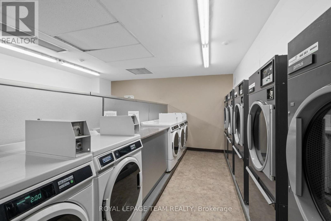
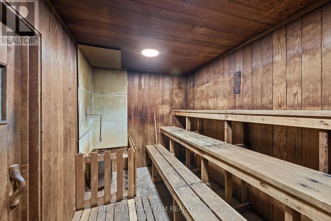
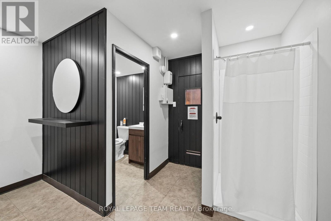
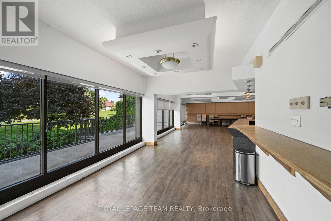
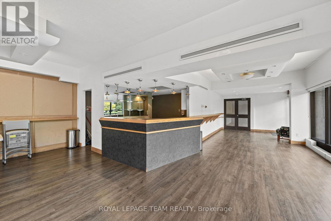
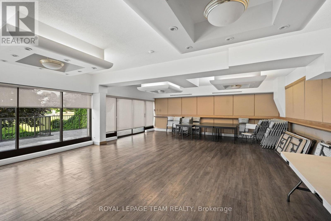
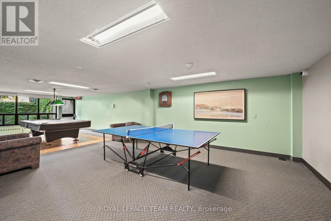
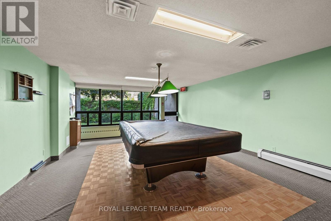
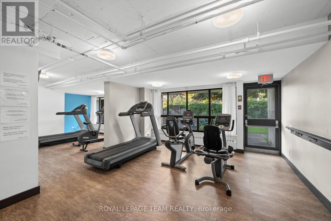
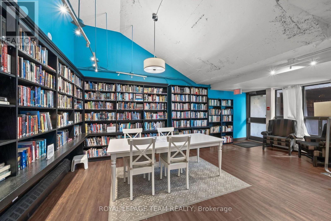
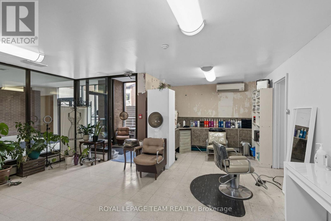
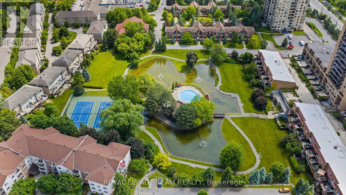
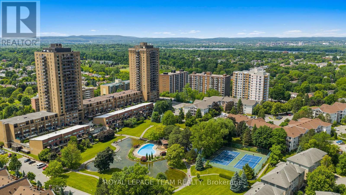
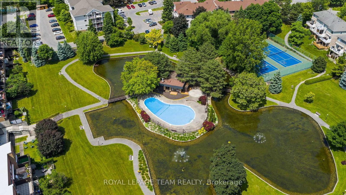
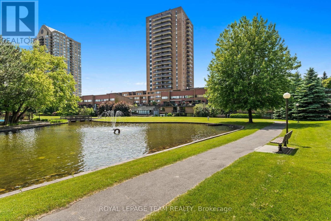
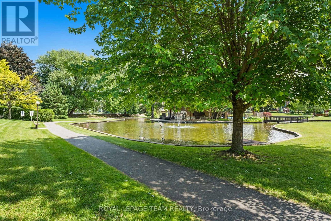
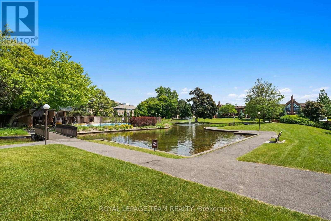
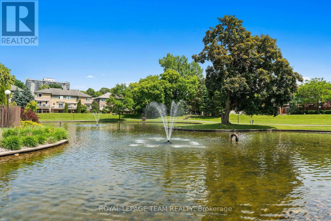
$882.98 MonthlyWelcome to The Highlands! This move-in-ready two-bedroom condominium offers comfortable living in a convenient Ottawa location, just moments from Montfort Hospital, St. Laurent Shopping Centre, restaurants, retail, public transit, and with easy access to downtown Ottawa. Inside, the well-maintained unit features a neutral colour palette throughout. The bright, open-concept living and dining area provides a comfortable setting for everyday living and entertaining. The updated kitchen offers ample storage and a stylish backsplash, creating a functional space with plenty of workspace. A private south-facing balcony extends the living space outdoors, offering open urban views and a peaceful spot to relax. Two bedrooms are featured, along with an updated four-piece bathroom. This wonderful unit is complete with a convenient in-unit pantry/storage room, and includes an underground parking space. Residents enjoy a variety of amenities, including an outdoor pool, beautifully landscaped grounds with a pond and gardens, sauna, exercise room, car washing station, workshop, party room, hairdresser and bike storage. Condominium fees include heat, hydro, water, and grounds maintenance, offering added convenience for residents. (id:37553)
Property Details
| MLS® Number | X13567944 |
| Property Type | Single Family |
| Community Name | 3103 - Viscount Alexander Park |
| Amenities Near By | Public Transit |
| Community Features | Pets Allowed With Restrictions |
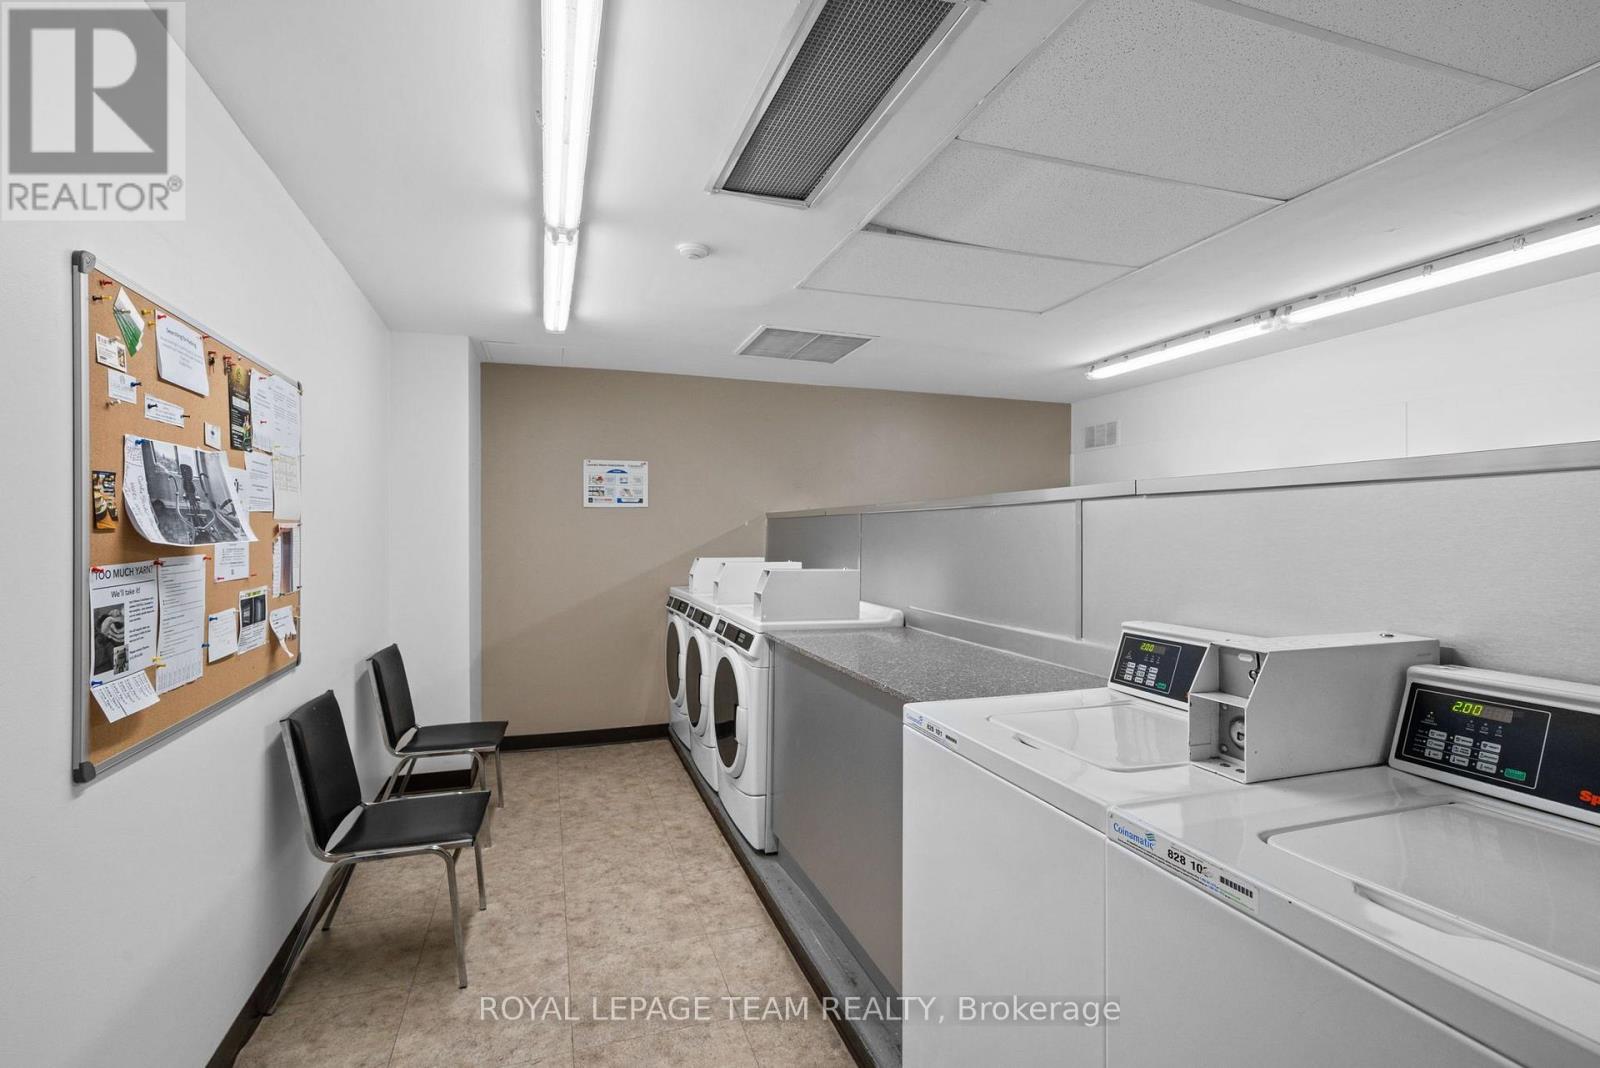
| Features | Balcony, Laundry- Coin Operated |
| Parking Space Total | 1 |
| Pool Type | Outdoor Pool |
Building
| Bathroom Total | 1 |
| Bedrooms Above Ground | 2 |
| Bedrooms Total | 2 |
| Amenities | Sauna, Exercise Centre, Car Wash, Party Room |
| Appliances | Hood Fan, Microwave, Stove, Refrigerator |
| Basement Type | None |
| Cooling Type | Wall Unit |
| Exterior Finish | Brick |
| Heating Fuel | Electric, Natural Gas |
| Heating Type | Radiant Heat |
| Size Interior | 700 - 799 Ft2 |
| Type | Apartment |
Parking
| Underground | |
| Garage |
Land
| Acreage | No |
| Land Amenities | Public Transit |
Rooms
| Level | Type | Length | Width | Dimensions |
|---|---|---|---|---|
| Other | Foyer | 3.39 m | 1.1 m | 3.39 m x 1.1 m |
| Other | Living Room | 3 m | 3.14 m | 3 m x 3.14 m |
| Other | Dining Room | 3 m | 4.85 m | 3 m x 4.85 m |
| Other | Kitchen | 2.36 m | 2.64 m | 2.36 m x 2.64 m |
| Other | Pantry | 1.19 m | 1.63 m | 1.19 m x 1.63 m |
| Other | Primary Bedroom | 3.09 m | 4.07 m | 3.09 m x 4.07 m |
| Other | Bedroom | 3.29 m | 3.04 m | 3.29 m x 3.04 m |
| Other | Bathroom | 2.16 m | 2.49 m | 2.16 m x 2.49 m |

The trademarks REALTOR®, REALTORS®, and the REALTOR® logo are controlled by The Canadian Real Estate Association (CREA) and identify real estate professionals who are members of CREA. The trademarks MLS®, Multiple Listing Service® and the associated logos are owned by The Canadian Real Estate Association (CREA) and identify the quality of services provided by real estate professionals who are members of CREA. The trademark DDF® is owned by The Canadian Real Estate Association (CREA) and identifies CREA's Data Distribution Facility (DDF®)
July 15 2026 06:53:29
Ottawa Real Estate Board
Royal LePage Team Realty