209 Knox Crescent Ottawa, Ontario K1G 0K6

$2,999 Monthly
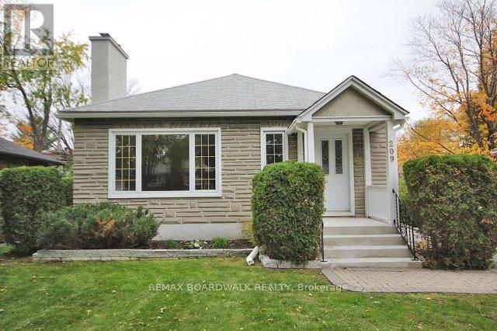
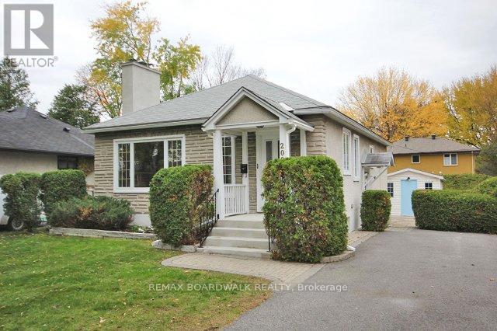
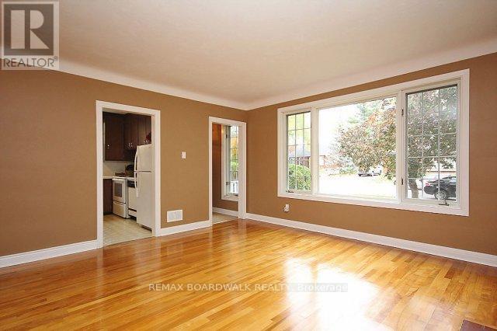
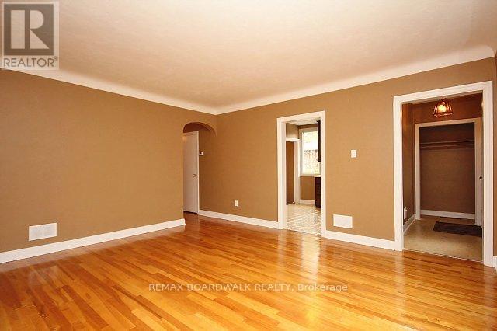
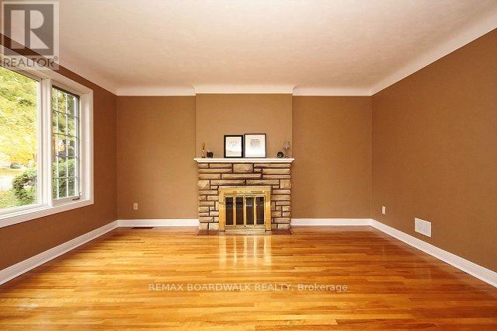
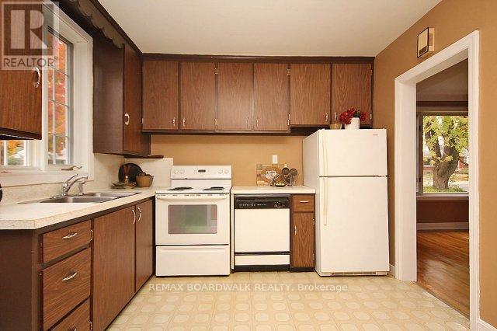
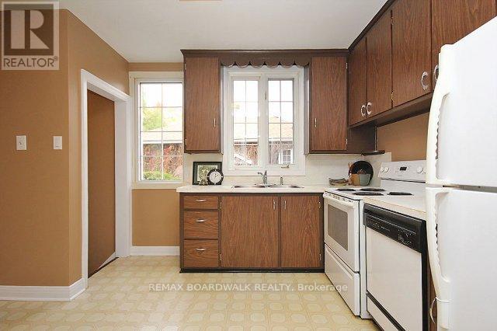
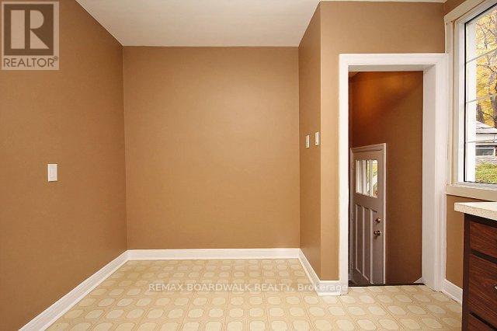
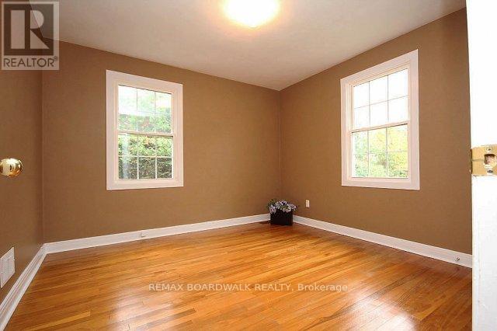
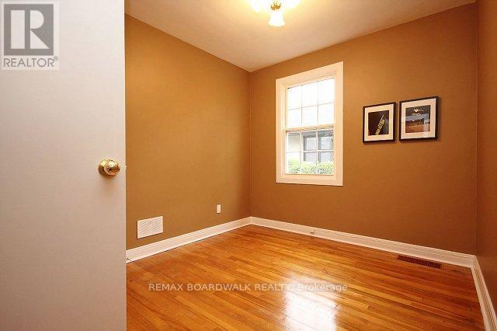
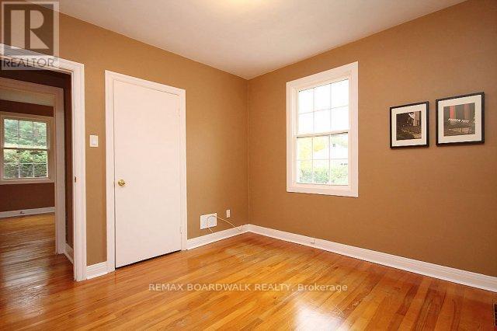
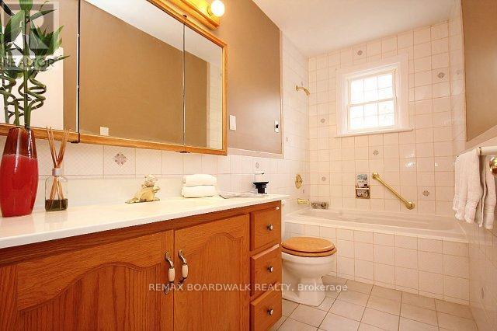
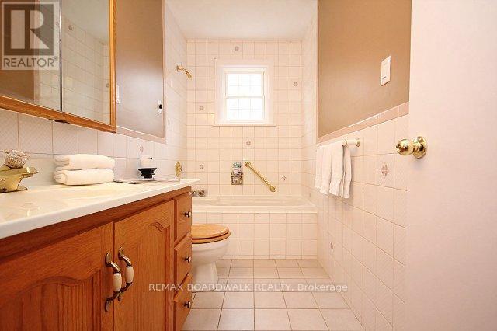
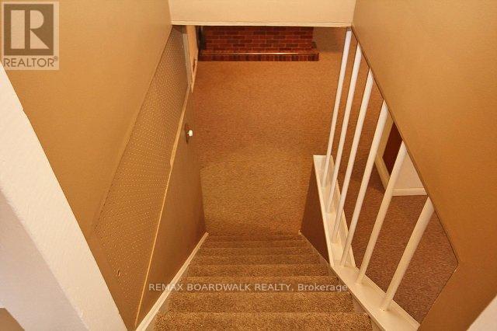
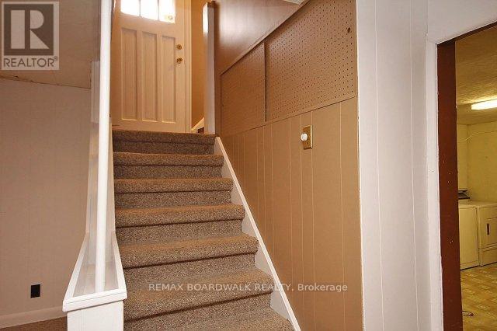
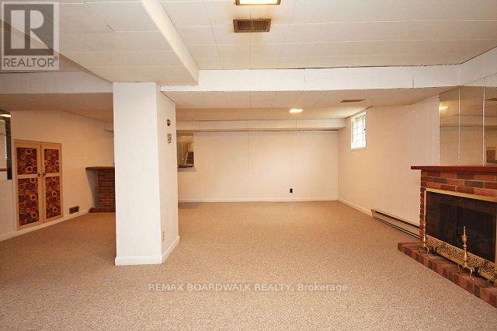
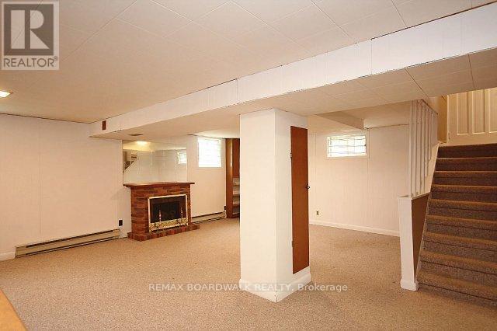
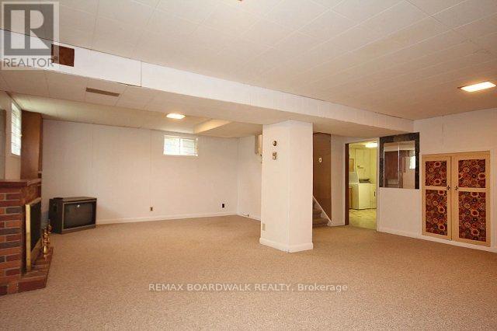
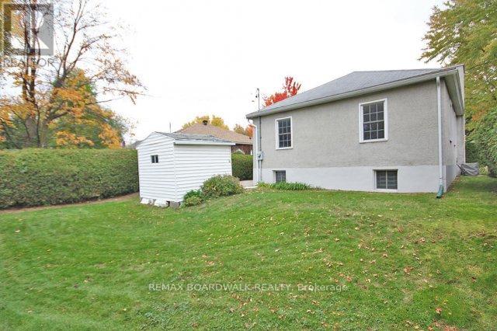
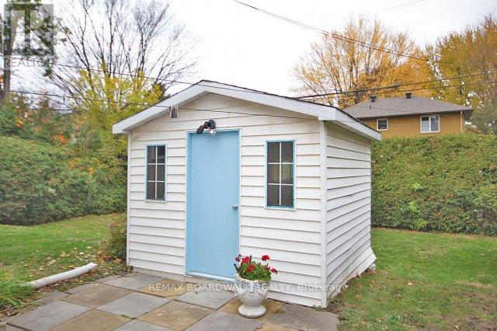
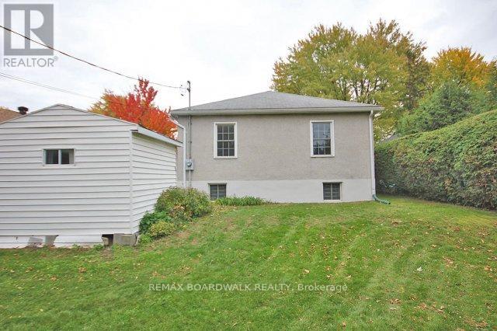
Immaculate 3 Bedroom, 2 Bathroom Bungalow on a quiet tree-lined street in the desirable community of Riverview Park! Hardwood Flooring on the main level. Eat-in Kitchen. Finished basement with loads of natural light. Spacious back yard. Plenty of parking. Steps from Riverview Community Park and a short walk to Balena Park with a kids wading pool, sports field, play structure & outdoor rink in the winter. An easy walk to many popular schools, shopping (Trainyards), as well as The Ottawa General Hospital/CHEO Campus and The Perley Health Center. Easy access to Downtown via OC Transpo Bus Stop with a quick 5 minute connection to the Hurdman LRT Station! Snow removal and lawn maintenance included! (id:37553)
Property Details
| MLS® Number | X13569020 |
| Property Type | Single Family |
| Community Name | 3602 - Riverview Park |
| Parking Space Total | 3 |
Building
| Bathroom Total | 2 |
| Bedrooms Above Ground | 3 |
| Bedrooms Total | 3 |
| Appliances | Dishwasher, Dryer, Stove, Washer, Refrigerator |
| Architectural Style | Bungalow |
| Basement Development | Finished |
| Basement Type | Full (finished) |
| Construction Style Attachment | Detached |
| Cooling Type | Central Air Conditioning |
| Exterior Finish | Stucco, Brick |
| Foundation Type | Block |
| Heating Fuel | Natural Gas |
| Heating Type | Forced Air |
| Stories Total | 1 |
| Size Interior | 700 - 1,100 Ft2 |
| Type | House |
| Utility Water | Municipal Water |
Parking
| No Garage |
Land
| Acreage | No |
| Sewer | Sanitary Sewer |
| Size Depth | 110 Ft |
| Size Frontage | 46 Ft |
| Size Irregular | 46 X 110 Ft |
| Size Total Text | 46 X 110 Ft |
Rooms
| Level | Type | Length | Width | Dimensions |
|---|---|---|---|---|
| Lower Level | Recreational, Games Room | 7.31 m | 6.09 m | 7.31 m x 6.09 m |
| Lower Level | Laundry Room | 4.57 m | 3.55 m | 4.57 m x 3.55 m |
| Lower Level | Utility Room | 3.65 m | 3.04 m | 3.65 m x 3.04 m |
| Main Level | Foyer | 2.43 m | 1.06 m | 2.43 m x 1.06 m |
| Main Level | Living Room | 4.59 m | 4.47 m | 4.59 m x 4.47 m |
| Main Level | Kitchen | 3.83 m | 3.09 m | 3.83 m x 3.09 m |
| Main Level | Primary Bedroom | 3.47 m | 3.4 m | 3.47 m x 3.4 m |
| Main Level | Bedroom | 3.2 m | 3.09 m | 3.2 m x 3.09 m |
| Main Level | Bedroom | 2.89 m | 2.74 m | 2.89 m x 2.74 m |
https://www.realtor.ca/real-estate/30039072/209-knox-crescent-ottawa-3602-riverview-park

The trademarks REALTOR®, REALTORS®, and the REALTOR® logo are controlled by The Canadian Real Estate Association (CREA) and identify real estate professionals who are members of CREA. The trademarks MLS®, Multiple Listing Service® and the associated logos are owned by The Canadian Real Estate Association (CREA) and identify the quality of services provided by real estate professionals who are members of CREA. The trademark DDF® is owned by The Canadian Real Estate Association (CREA) and identifies CREA's Data Distribution Facility (DDF®)
July 15 2026 09:53:09
Ottawa Real Estate Board
RE/MAX Boardwalk Realty