3 Bedroom
3 Bathroom
1,100 - 1,500 ft2
Bungalow
Fireplace
Above Ground Pool
Central Air Conditioning
Forced Air
Landscaped
$649,500
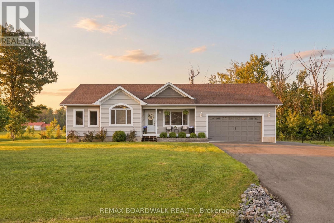
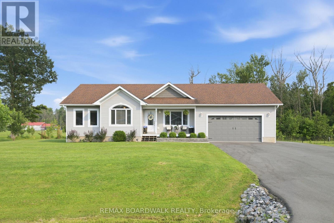
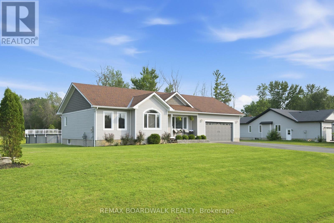
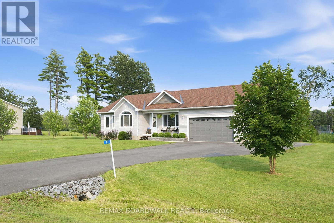
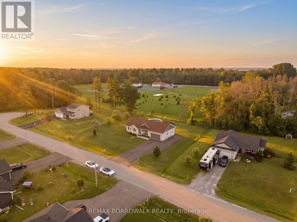
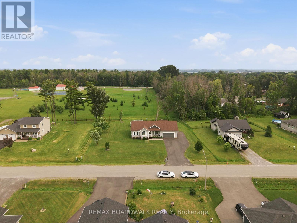
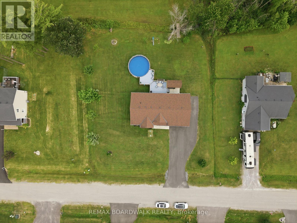
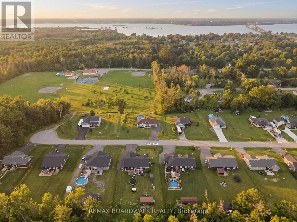
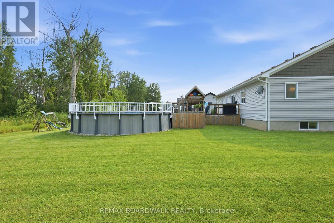
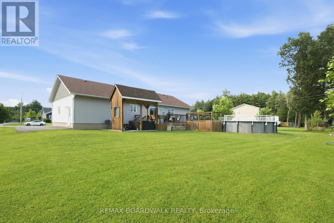
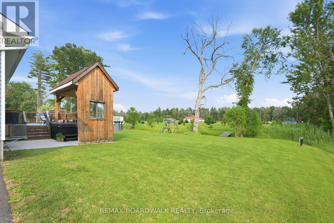
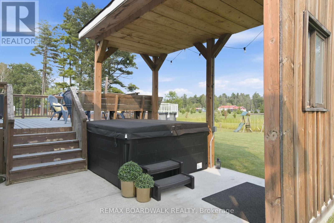
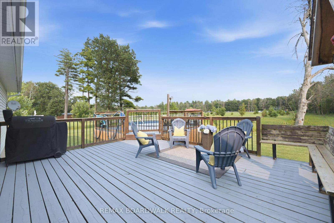
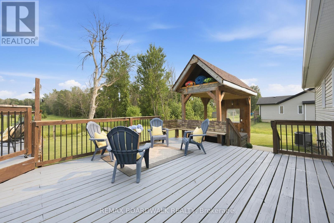
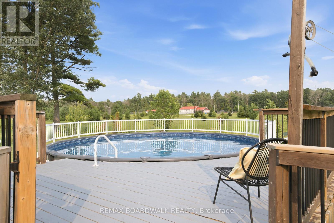
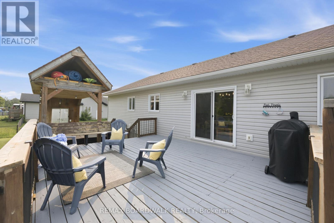
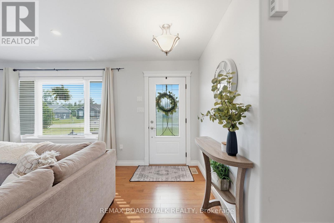
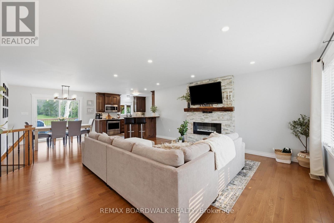
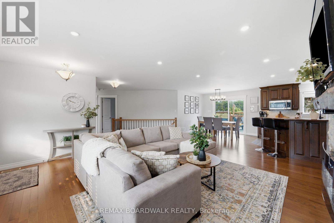
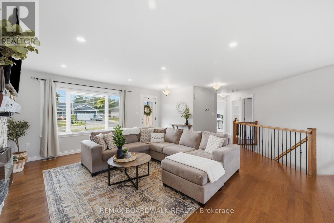
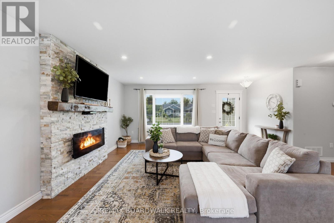
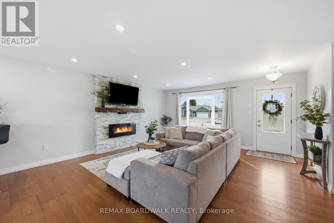
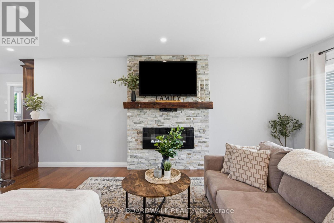
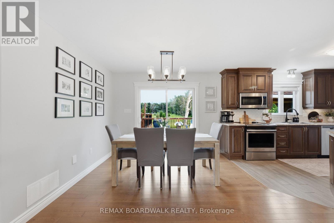
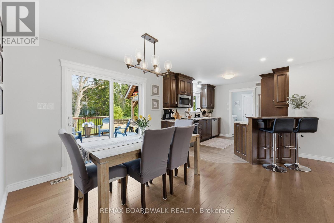
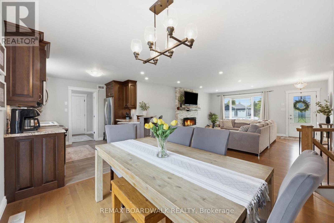
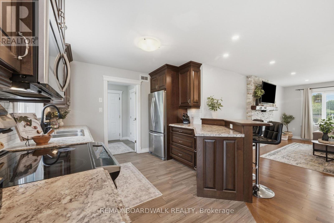
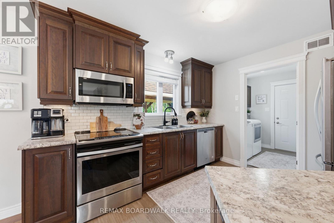
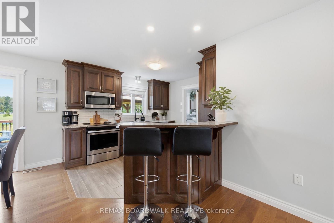
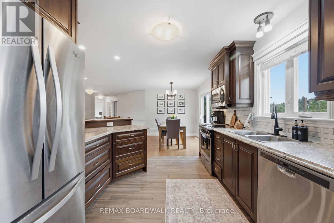
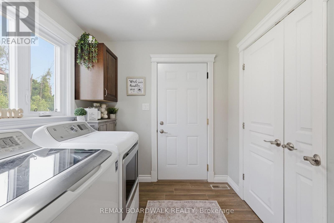
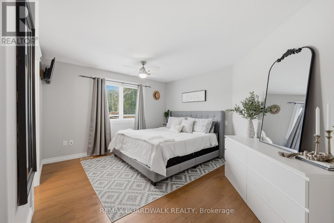
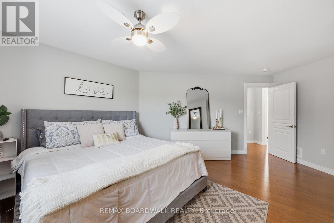
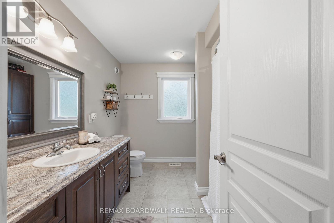
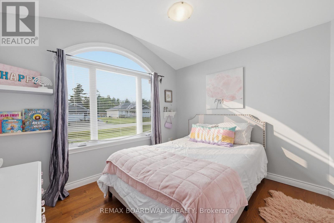
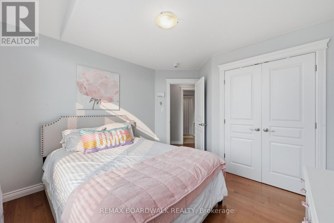
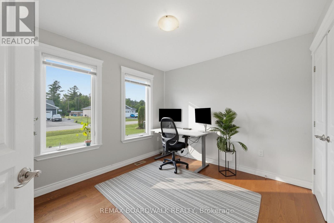
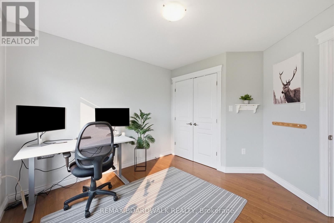
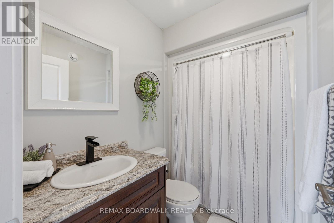
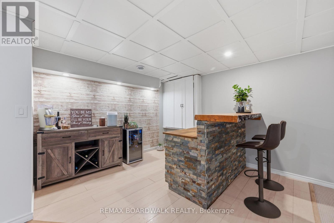
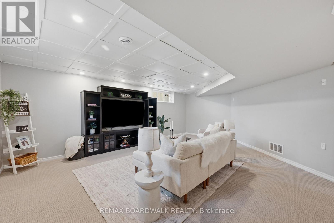
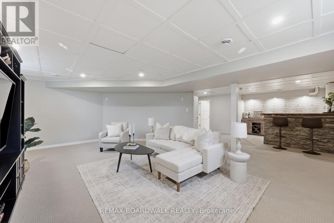
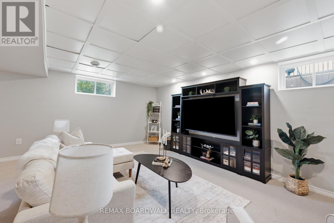
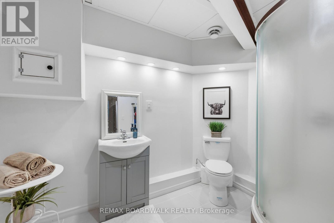
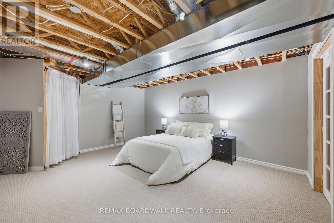
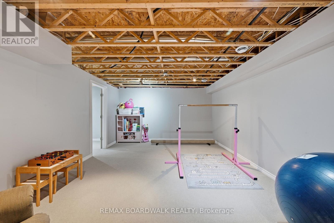
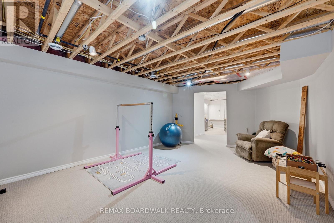
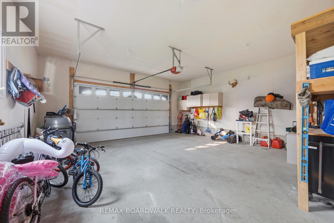
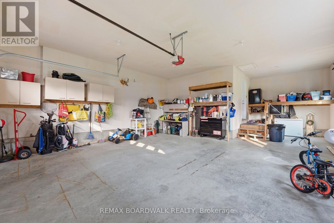
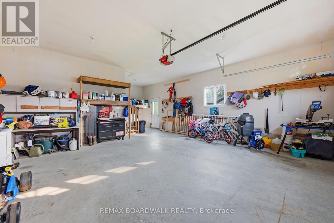
Tucked away on a quiet, private dead-end street, 17 Albert Street brings together modern comfort, exceptional outdoor living and the welcoming, family-friendly lifestyle Johnstown is known for. Built in 2017, this beautifully maintained bungalow offers a bright, open-concept layout with hardwood flooring throughout the main level, three bedrooms and three bathrooms. The finished lower level expands your living space with an impressive family room, bar area and three-piece bathroom-perfect for movie nights, entertaining or creating a private retreat for guests. Outside, the generous 150' x 160' lot has been designed for unforgettable summers, featuring a spacious deck, 24-foot above-ground pool (chlorine), hot tub (chlorine) and gazebo. An attached double garage and newly paved driveway complete this wonderful package. Located directly behind Johnstown's recreation facilities, your family can enjoy ball diamonds, a community pool, soccer field, tennis and beach volleyball courts, a dog park, playground and community hall-all just steps from home. South Edwardsburg Public School is also conveniently located within the village. With welcoming neighbours, plenty of room for children to play and year-round community activities, Johnstown is the kind of place where families can put down roots and truly feel at home.Enjoy peaceful small-town living without sacrificing convenience. Prescott is approximately 10 minutes away, Brockville is about 20 minutes away and Ottawa is approximately 50 min. Enjoy quick access to Highways 401 and 416. Shopping, restaurants, medical services, schools, the St. Lawrence River and the international bridge to the United States are all within easy reach. At 17 Albert Street, you're not simply buying a home-you're joining an incredible community and creating the backdrop for your family's next chapter. Approximate Monthly Utilities: Hydro: $250/month, Enbridge Gas: $150/month and TrueSpeed Internet: $55/month. (id:37553)
Property Details
|
MLS® Number
|
X13575282 |
|
Property Type
|
Single Family |
|
Community Name
|
807 - Edwardsburgh/Cardinal Twp |
|
Amenities Near By
|
Park |
|
Community Features
|
Community Centre, School Bus |
|
Equipment Type
|
None |
|
Features
|
Cul-de-sac, Wooded Area, Gazebo |
|
Parking Space Total
|
10 |
|
Pool Type
|
Above Ground Pool |
|
Rental Equipment Type
|
None |
|
Structure
|
Deck, Porch |
|
View Type
|
View |
Building
|
Bathroom Total
|
3 |
|
Bedrooms Above Ground
|
3 |
|
Bedrooms Total
|
3 |
|
Age
|
6 To 15 Years |
|
Amenities
|
Fireplace(s) |
|
Appliances
|
Hot Tub, Garage Door Opener Remote(s), Water Heater, Blinds, Dishwasher, Dryer, Hood Fan, Stove, Washer, Refrigerator |
|
Architectural Style
|
Bungalow |
|
Basement Development
|
Finished |
|
Basement Type
|
N/a (finished) |
|
Construction Style Attachment
|
Detached |
|
Cooling Type
|
Central Air Conditioning |
|
Exterior Finish
|
Vinyl Siding |
|
Fire Protection
|
Smoke Detectors |
|
Fireplace Present
|
Yes |
|
Fireplace Total
|
1 |
|
Foundation Type
|
Poured Concrete |
|
Heating Fuel
|
Natural Gas |
|
Heating Type
|
Forced Air |
|
Stories Total
|
1 |
|
Size Interior
|
1,100 - 1,500 Ft2 |
|
Type
|
House |
|
Utility Water
|
Drilled Well |
Parking
|
Attached Garage
|
|
|
Garage
|
|
|
Inside Entry
|
|
|
R V
|
|
Land
|
Acreage
|
No |
|
Land Amenities
|
Park |
|
Landscape Features
|
Landscaped |
|
Sewer
|
Septic System |
|
Size Depth
|
160 Ft ,8 In |
|
Size Frontage
|
150 Ft |
|
Size Irregular
|
150 X 160.7 Ft |
|
Size Total Text
|
150 X 160.7 Ft |
|
Zoning Description
|
Residential |
Rooms
| Level |
Type |
Length |
Width |
Dimensions |
|
Basement |
Recreational, Games Room |
6.62 m |
8.46 m |
6.62 m x 8.46 m |
|
Basement |
Other |
3.78 m |
2.81 m |
3.78 m x 2.81 m |
|
Basement |
Bathroom |
2.77 m |
1.98 m |
2.77 m x 1.98 m |
|
Basement |
Recreational, Games Room |
6.2 m |
4.08 m |
6.2 m x 4.08 m |
|
Basement |
Office |
5.06 m |
4.28 m |
5.06 m x 4.28 m |
|
Basement |
Utility Room |
3.67 m |
3.02 m |
3.67 m x 3.02 m |
|
Main Level |
Living Room |
5.23 m |
5.12 m |
5.23 m x 5.12 m |
|
Main Level |
Bedroom |
3.34 m |
3.62 m |
3.34 m x 3.62 m |
|
Main Level |
Dining Room |
3.64 m |
3.62 m |
3.64 m x 3.62 m |
|
Main Level |
Kitchen |
3.21 m |
3.33 m |
3.21 m x 3.33 m |
|
Main Level |
Laundry Room |
2.18 m |
2.31 m |
2.18 m x 2.31 m |
|
Main Level |
Primary Bedroom |
3.66 m |
5.58 m |
3.66 m x 5.58 m |
|
Main Level |
Bathroom |
2.88 m |
2.74 m |
2.88 m x 2.74 m |
|
Main Level |
Other |
2.63 m |
2.18 m |
2.63 m x 2.18 m |
|
Main Level |
Bathroom |
2.44 m |
1.54 m |
2.44 m x 1.54 m |
|
Main Level |
Bedroom |
3.35 m |
3.47 m |
3.35 m x 3.47 m |
|
Main Level |
Other |
1.9 m |
1.56 m |
1.9 m x 1.56 m |
Utilities
|
Cable
|
Available |
|
Electricity
|
Installed |
https://www.realtor.ca/real-estate/30046508/17-albert-street-edwardsburghcardinal-807-edwardsburghcardinal-twp