2010 Scully Way Ottawa, Ontario K4A 4L8

$525,000
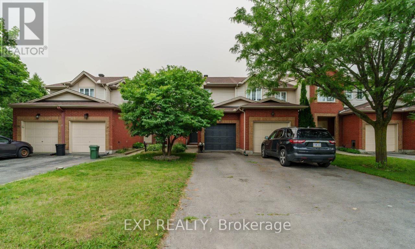
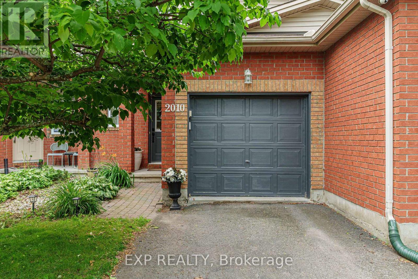
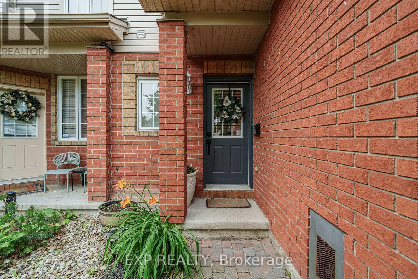
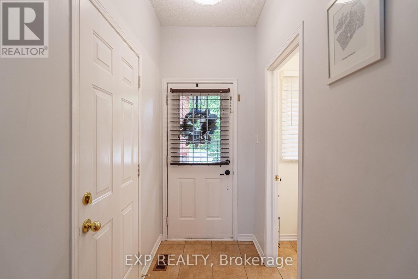
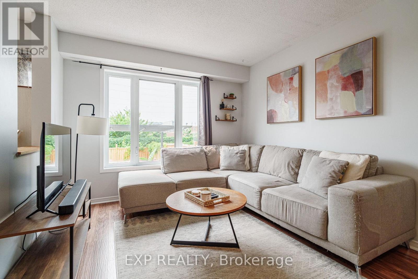
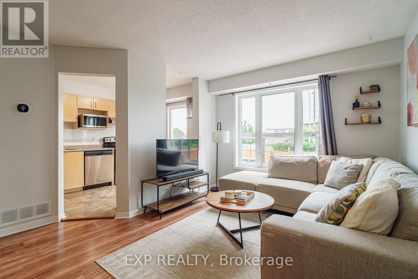
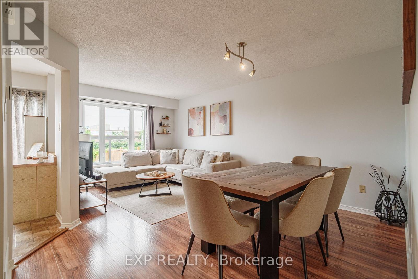
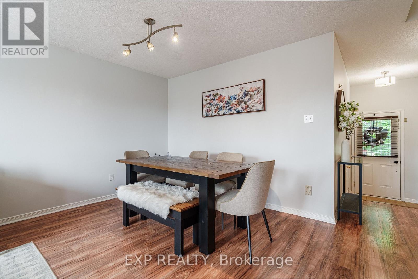
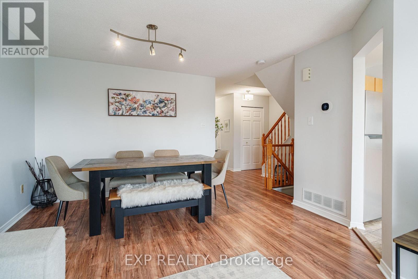
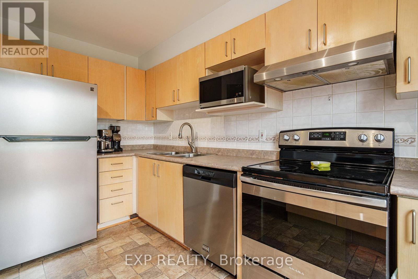
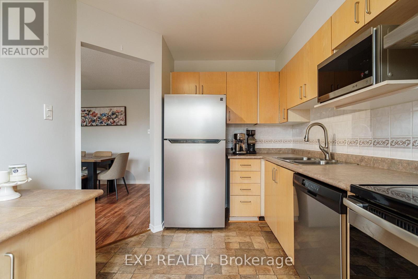
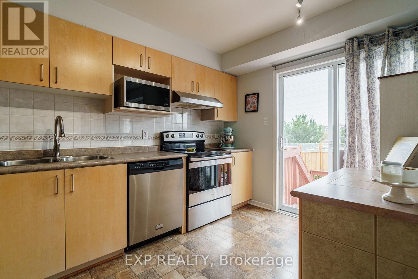
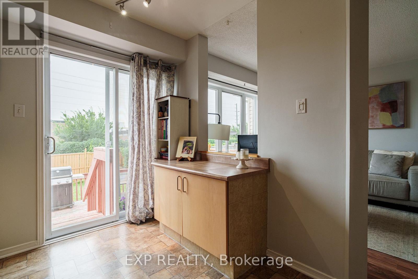
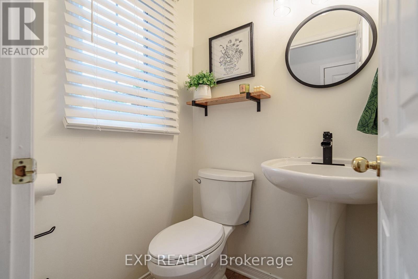
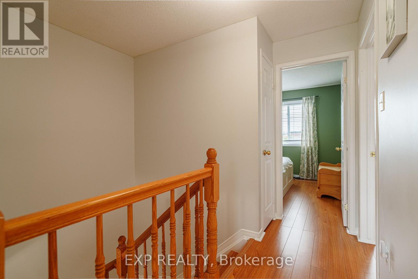
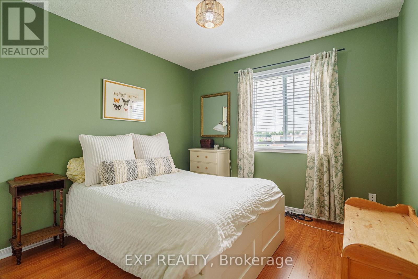
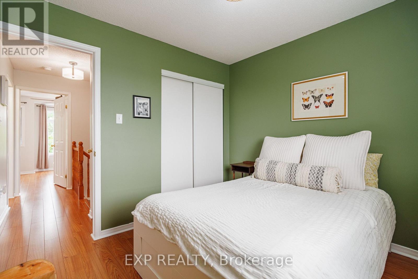
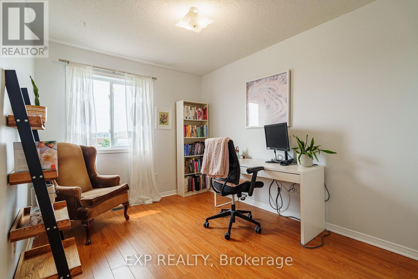
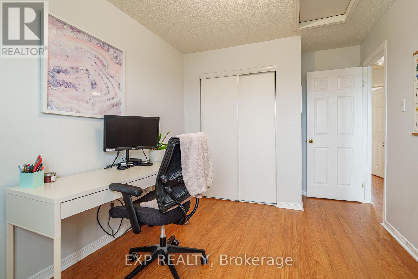
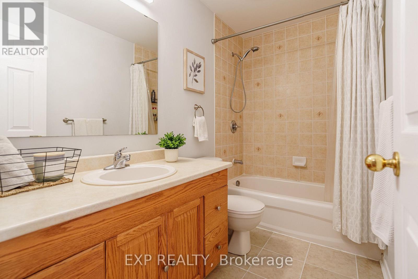
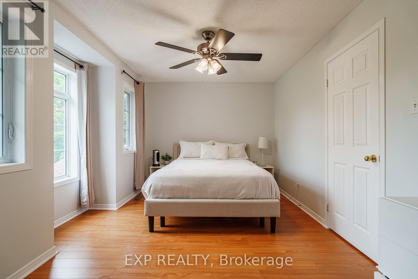
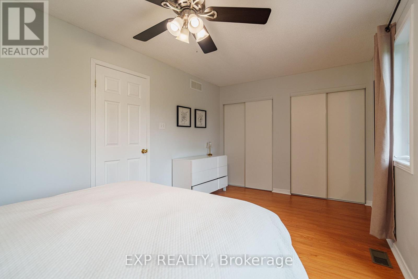
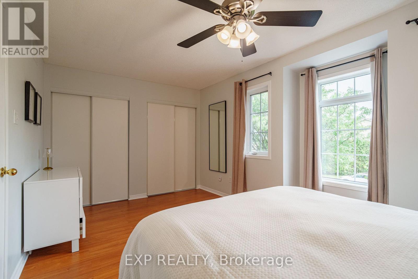
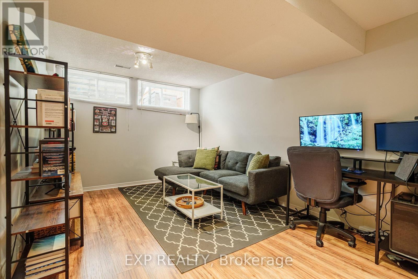
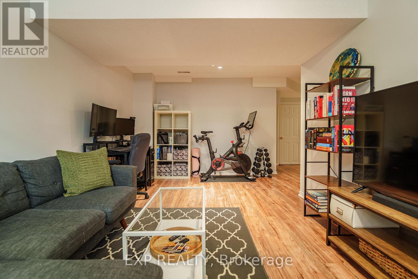
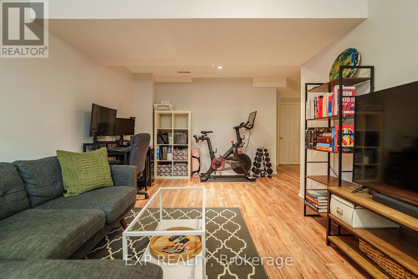
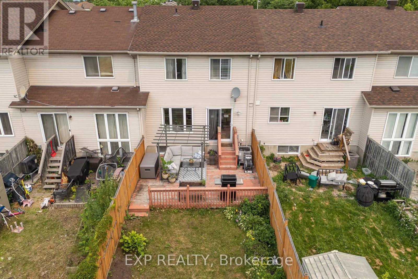
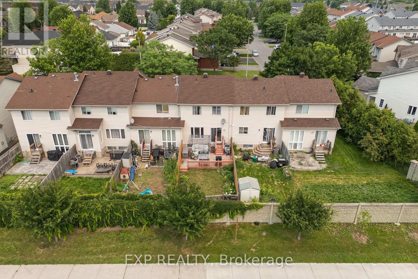
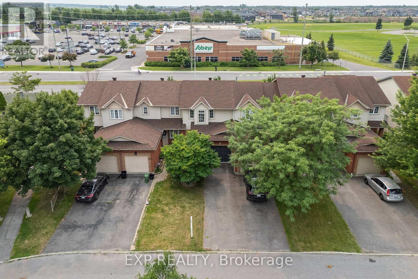
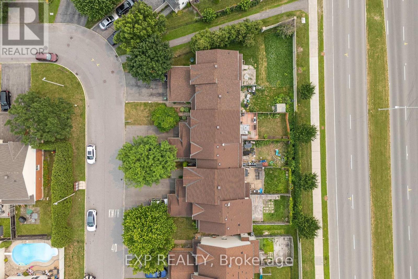
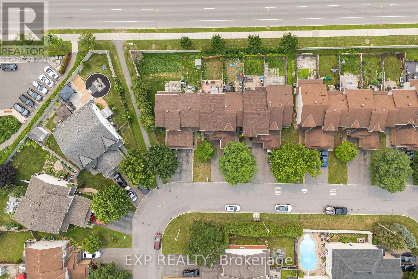
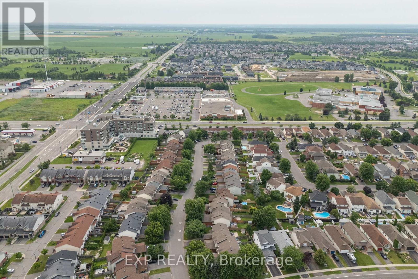
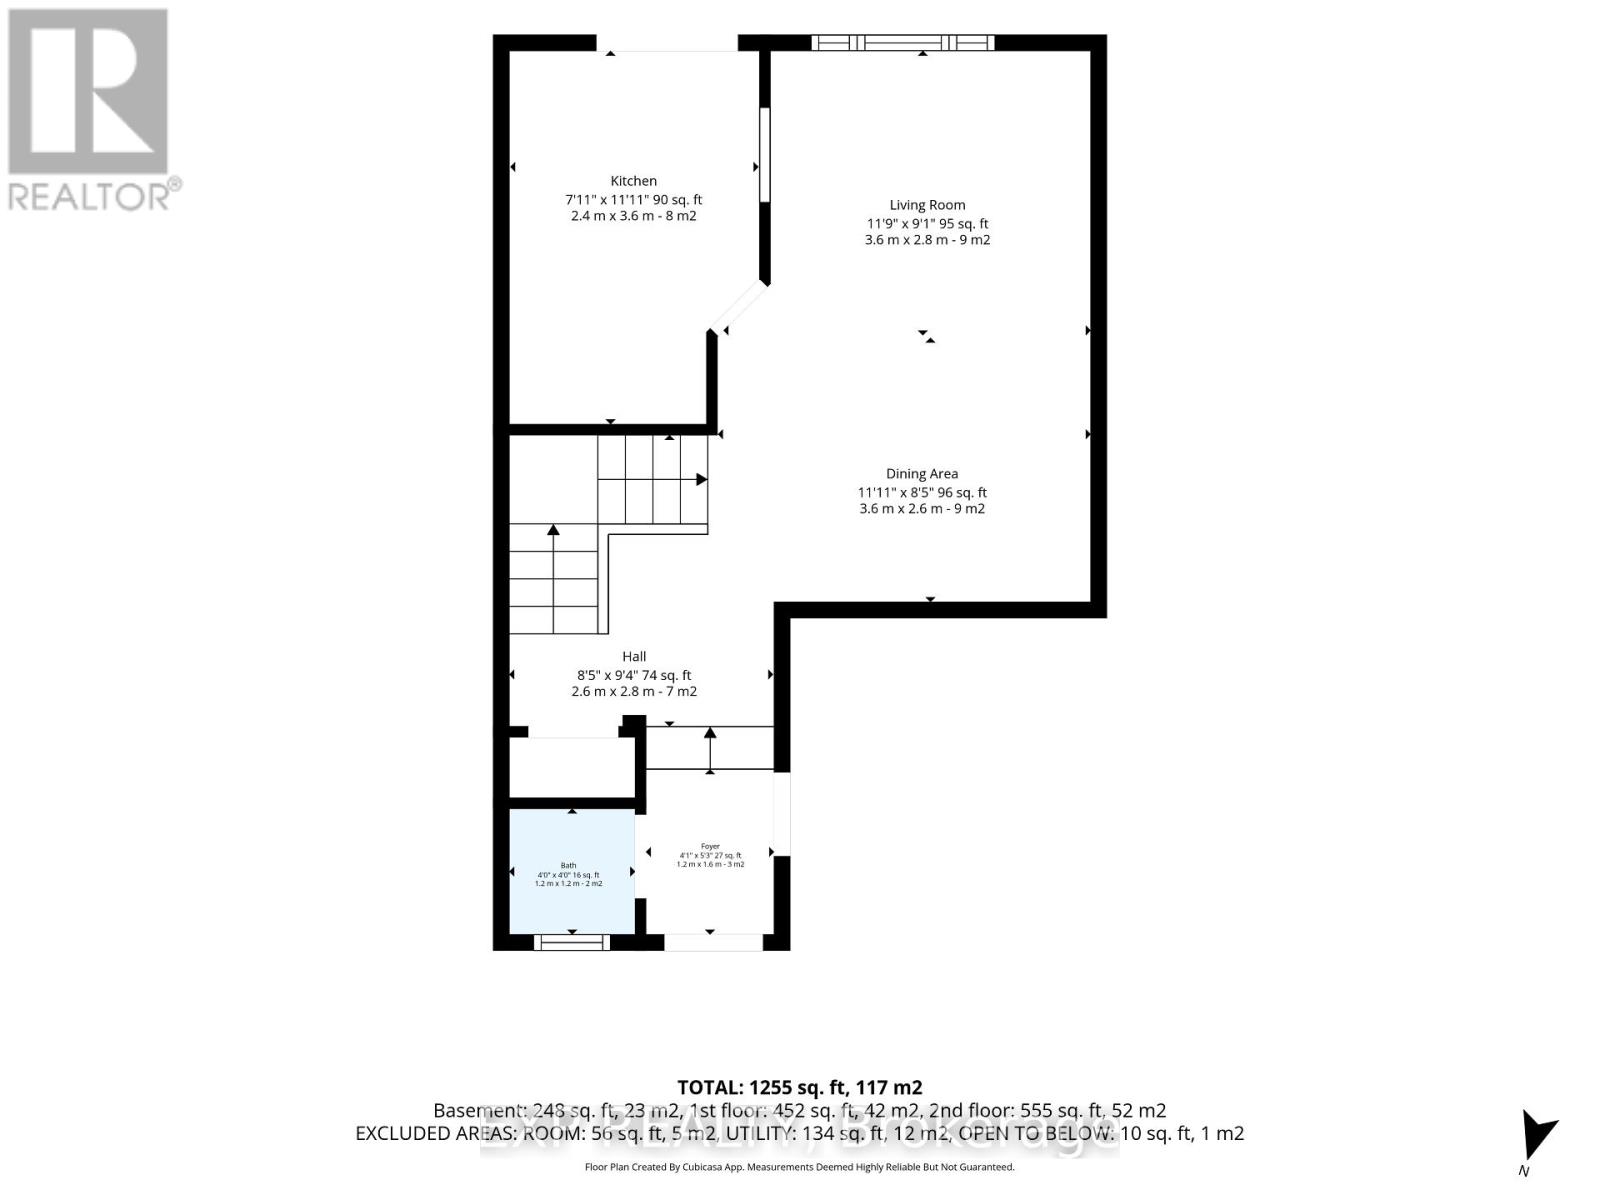
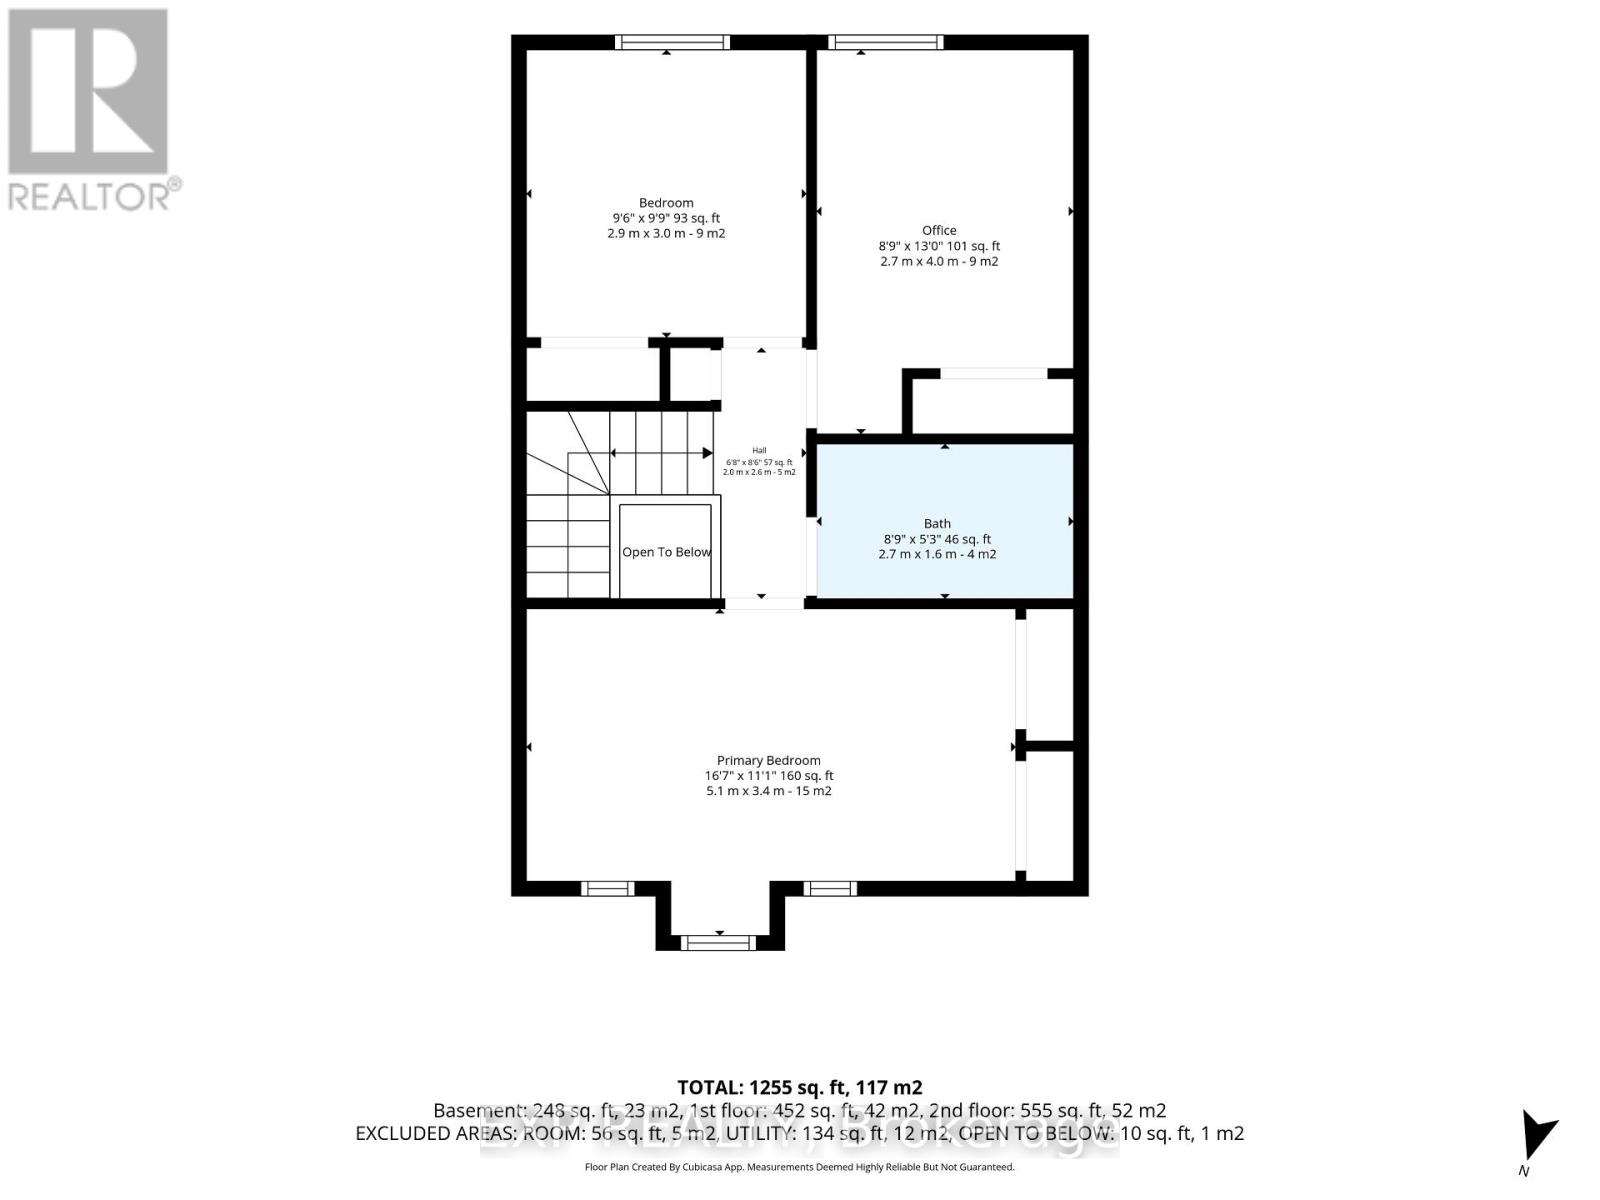
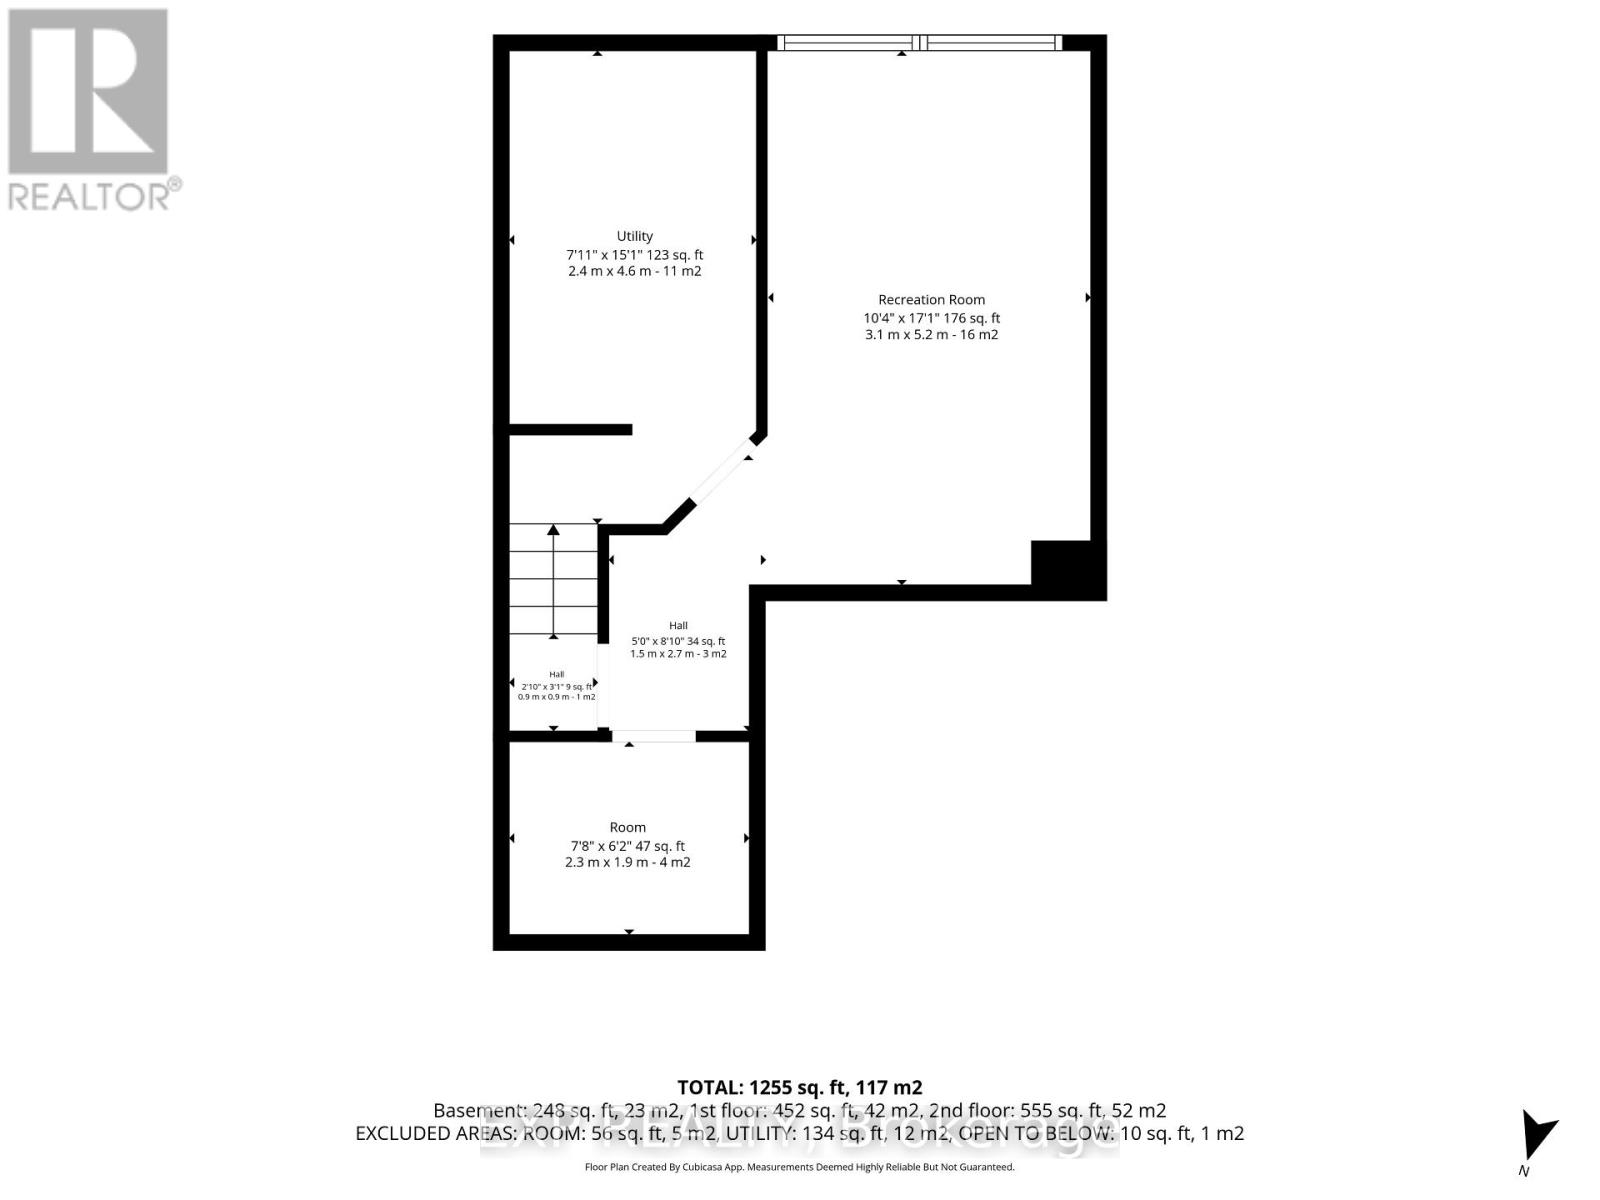
This townhouse offers a functional layout, comfortable living spaces and a location that makes everyday life convenient. Featuring 3 bedrooms, 1.5 bathrooms, a single-car garage and no rear neighbours, it's an excellent choice for families, first-time buyers or anyone seeking a low-maintenance lifestyle.The main level features an open-concept living and dining area with laminate flooring, creating a bright and welcoming space for relaxing or entertaining. The kitchen is finished with ceramic tile flooring and includes a patio door leading to the fully fenced backyard, making outdoor dining and entertaining easy. A convenient powder room and inside access to the garage complete the main floor.Upstairs, you'll find a spacious primary bedroom, two additional well-sized bedrooms and a full bathroom. New laminate flooring throughout the second level adds a fresh, updated feel.The finished lower level offers versatile living space that can be tailored to your needs, whether as a family room, home office, playroom or fitness area. A separate laundry and storage room adds everyday functionality.Step outside to enjoy the fully fenced backyard offering added privacy and a peaceful outdoor retreat.Ideally located in the heart of Orleans, this home is just minutes from schools, parks, splash pads, shopping, grocery stores, restaurants and public transit, putting everything you need within easy reach. (id:37553)
Open House
This property has open houses!
2:00 pm
Ends at:4:00 pm
Property Details
| MLS® Number | X13575606 |
| Property Type | Single Family |
| Community Name | 1106 - Fallingbrook/Gardenway South |
| Parking Space Total | 3 |
Building
| Bathroom Total | 2 |
| Bedrooms Above Ground | 3 |
| Bedrooms Total | 3 |
| Appliances | Blinds, Dishwasher, Dryer, Stove, Washer, Refrigerator |
| Basement Development | Partially Finished |
| Basement Type | Full (partially Finished) |
| Construction Style Attachment | Attached |
| Cooling Type | Central Air Conditioning |
| Exterior Finish | Brick |
| Fireplace Present | Yes |
| Foundation Type | Concrete |
| Half Bath Total | 1 |
| Heating Fuel | Natural Gas |
| Heating Type | Forced Air |
| Stories Total | 2 |
| Size Interior | 700 - 1,100 Ft2 |
| Type | Row / Townhouse |
| Utility Water | Municipal Water |
Parking
| Attached Garage | |
| Garage |
Land
| Acreage | No |
| Sewer | Sanitary Sewer |
| Size Depth | 112 Ft ,4 In |
| Size Frontage | 20 Ft |
| Size Irregular | 20 X 112.4 Ft |
| Size Total Text | 20 X 112.4 Ft |
Rooms
| Level | Type | Length | Width | Dimensions |
|---|---|---|---|---|
| Other | Foyer | 1.6 m | 1.2 m | 1.6 m x 1.2 m |
| Other | Utility Room | 4.6 m | 2.4 m | 4.6 m x 2.4 m |
| Other | Other | 1.9 m | 2.3 m | 1.9 m x 2.3 m |
| Other | Dining Room | 2.6 m | 3.6 m | 2.6 m x 3.6 m |
| Other | Living Room | 2.8 m | 3.6 m | 2.8 m x 3.6 m |
| Other | Kitchen | 3.6 m | 2.4 m | 3.6 m x 2.4 m |
| Other | Bathroom | 1.2 m | 1.2 m | 1.2 m x 1.2 m |
| Other | Primary Bedroom | 3.04 m | 4.41 m | 3.04 m x 4.41 m |
| Other | Bathroom | 1.6 m | 2.7 m | 1.6 m x 2.7 m |
| Other | Bedroom | 4 m | 2.7 m | 4 m x 2.7 m |
| Other | Bedroom | 3 m | 2.9 m | 3 m x 2.9 m |
| Other | Recreational, Games Room | 5.2 m | 3.1 m | 5.2 m x 3.1 m |
https://www.realtor.ca/real-estate/30046857/2010-scully-way-ottawa-1106-fallingbrookgardenway-south

The trademarks REALTOR®, REALTORS®, and the REALTOR® logo are controlled by The Canadian Real Estate Association (CREA) and identify real estate professionals who are members of CREA. The trademarks MLS®, Multiple Listing Service® and the associated logos are owned by The Canadian Real Estate Association (CREA) and identify the quality of services provided by real estate professionals who are members of CREA. The trademark DDF® is owned by The Canadian Real Estate Association (CREA) and identifies CREA's Data Distribution Facility (DDF®)
July 17 2026 03:33:05
Ottawa Real Estate Board
Exp Realty