351 Shuttleworth Drive Ottawa, Ontario K1T 0T6

$1,249,900
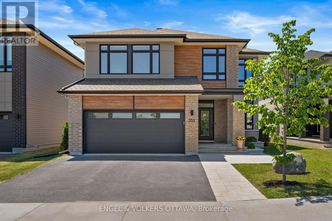
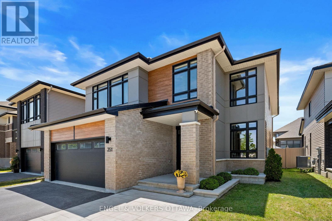
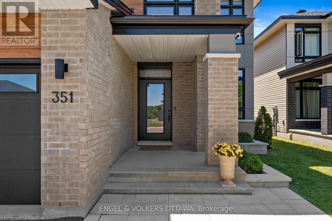
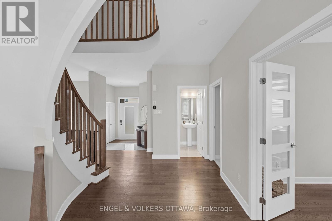
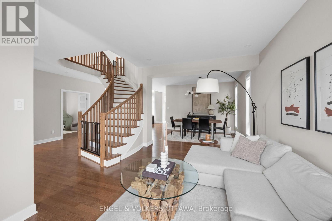
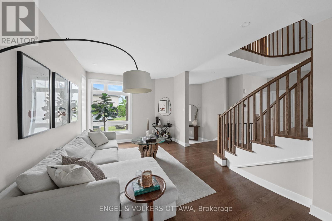
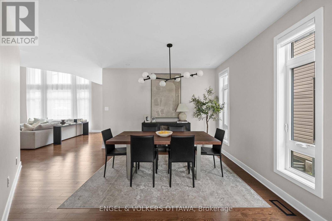
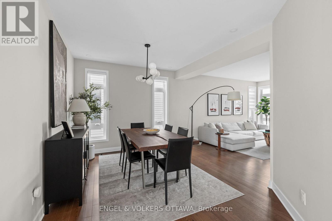
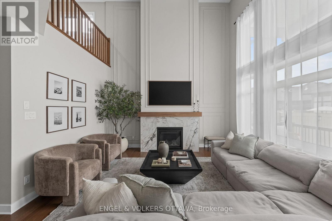
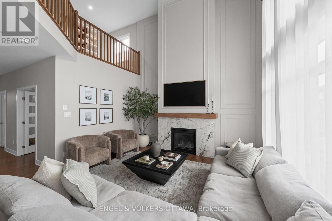
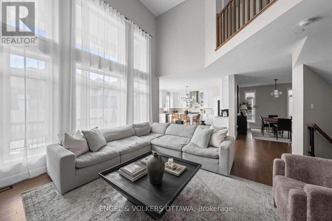
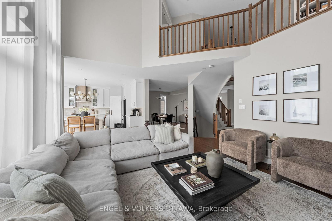
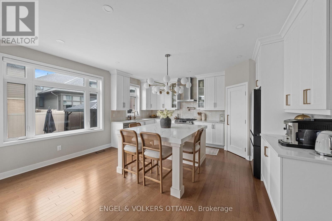
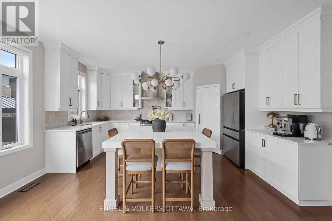
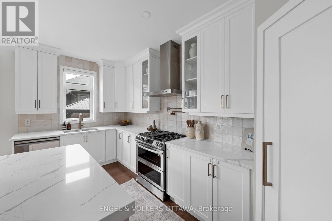
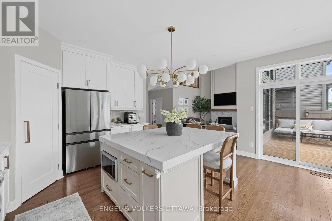
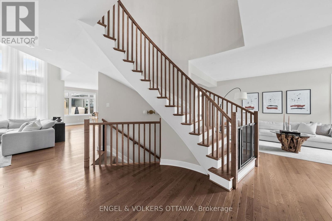
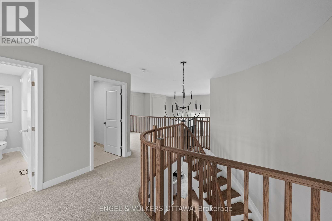
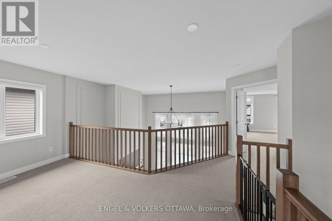
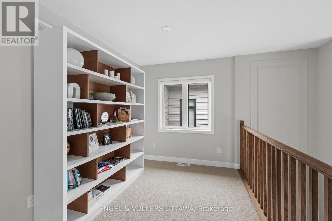
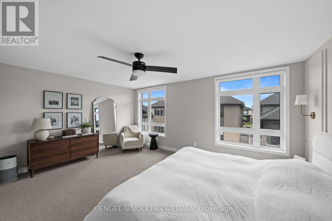
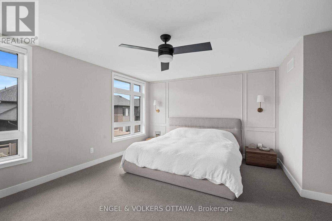
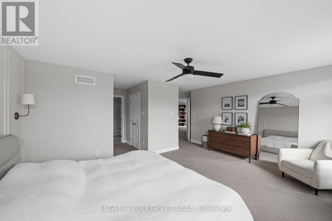
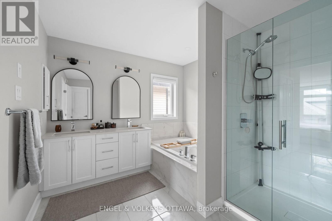
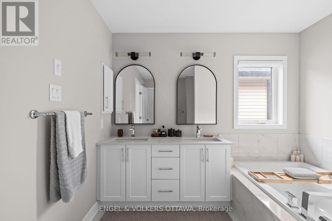
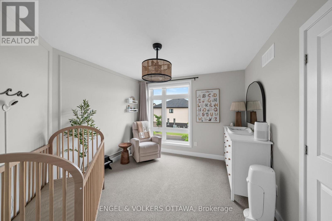
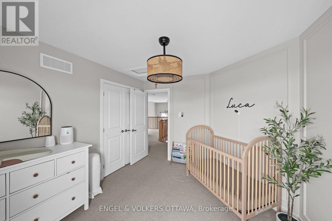
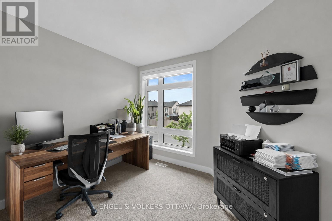
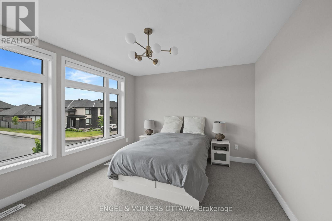
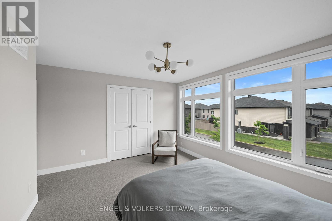
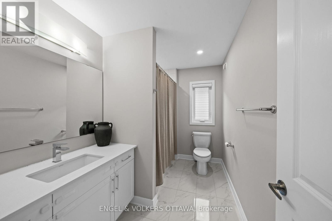
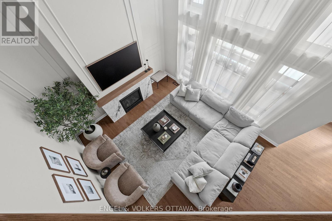
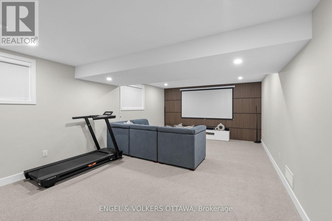
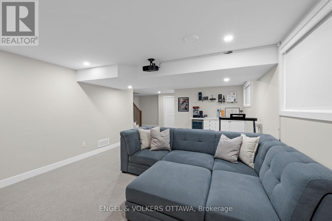
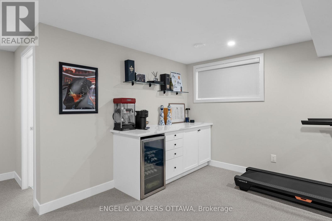
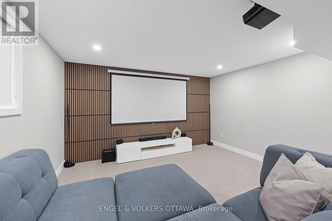
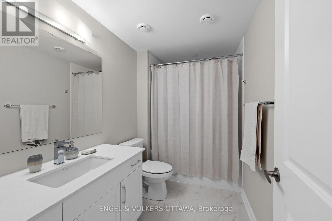
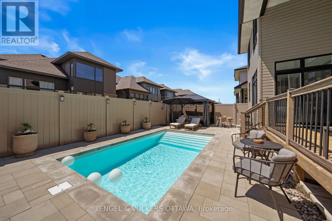
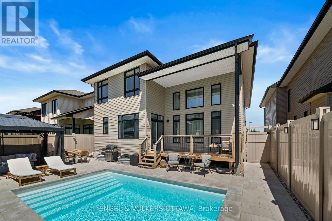
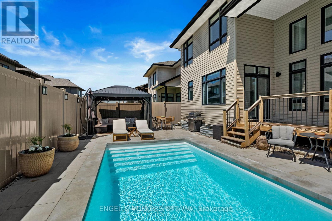
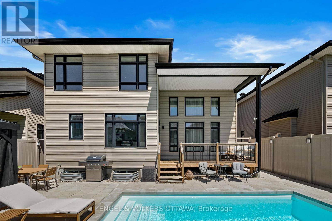
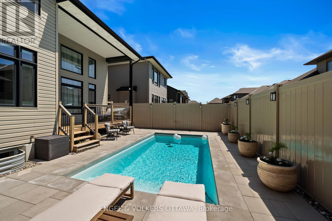
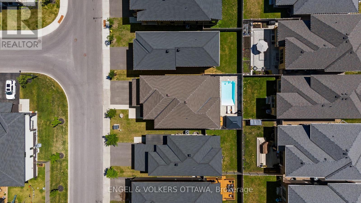
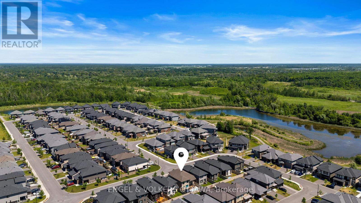
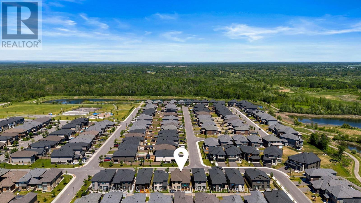
Welcome to 351 Shuttleworth Drive, where timeless elegance meets modern luxury in this exceptional Urbandale built high efficiency R2000 home. Showcasing nearly $150,000 in premium upgrades, this impeccably appointed residence offers 4 spacious bedrooms, a versatile loft, 4 beautifully finished bathrooms, and a professionally completed lower level designed to elevate everyday living. At the heart of the home, a stunning custom chef's kitchen with a newly built island blends sophisticated design with effortless functionality, flowing seamlessly into expansive principal rooms ideal for both intimate family moments and grand-scale entertaining. Outside, the professionally landscaped lot transforms into a private resort-inspired oasis, highlighted by a spectacular heated inground pool and thoughtfully designed outdoor living spaces. Every detail has been carefully curated to deliver an exceptional lifestyle, offering the perfect balance of luxury, comfort, and functionality. This is a rare opportunity to own one of the community's most impressive turnkey homes. (id:37553)
Property Details
| MLS® Number | X13579226 |
| Property Type | Single Family |
| Community Name | 2501 - Leitrim |
| Amenities Near By | Public Transit, Golf Nearby, Park |
| Community Features | School Bus |
| Equipment Type | Water Heater |
| Parking Space Total | 5 |
| Pool Features | Salt Water Pool |
| Pool Type | Inground Pool |
| Rental Equipment Type | Water Heater |
| Structure | Porch, Deck |
Building
| Bathroom Total | 4 |
| Bedrooms Above Ground | 4 |
| Bedrooms Total | 4 |
| Age | 0 To 5 Years |
| Amenities | Fireplace(s) |
| Appliances | Garage Door Opener Remote(s), Range, Dishwasher, Dryer, Microwave, Stove, Washer, Window Coverings, Refrigerator |
| Basement Development | Finished |
| Basement Type | Full (finished) |
| Construction Style Attachment | Detached |
| Cooling Type | Central Air Conditioning, Air Exchanger |
| Exterior Finish | Brick, Vinyl Siding |
| Fireplace Present | Yes |
| Fireplace Total | 1 |
| Foundation Type | Concrete |
| Half Bath Total | 1 |
| Heating Fuel | Natural Gas |
| Heating Type | Forced Air, Heat Pump |
| Stories Total | 2 |
| Size Interior | 3,000 - 3,500 Ft2 |
| Type | House |
| Utility Water | Municipal Water |
Parking
| Attached Garage | |
| Garage |
Land
| Acreage | No |
| Fence Type | Fenced Yard |
| Land Amenities | Public Transit, Golf Nearby, Park |
| Landscape Features | Landscaped |
| Sewer | Sanitary Sewer |
| Size Depth | 98 Ft ,4 In |
| Size Frontage | 44 Ft |
| Size Irregular | 44 X 98.4 Ft |
| Size Total Text | 44 X 98.4 Ft |
| Surface Water | Lake/pond |
Rooms
| Level | Type | Length | Width | Dimensions |
|---|---|---|---|---|
| Second Level | Bathroom | 4.06 m | 2.9 m | 4.06 m x 2.9 m |
| Second Level | Bedroom 2 | 4.21 m | 3.5 m | 4.21 m x 3.5 m |
| Second Level | Bedroom 3 | 3.226 m | 3.708 m | 3.226 m x 3.708 m |
| Second Level | Bedroom 4 | 3.4 m | 3.35 m | 3.4 m x 3.35 m |
| Second Level | Loft | 3.15 m | 2.34 m | 3.15 m x 2.34 m |
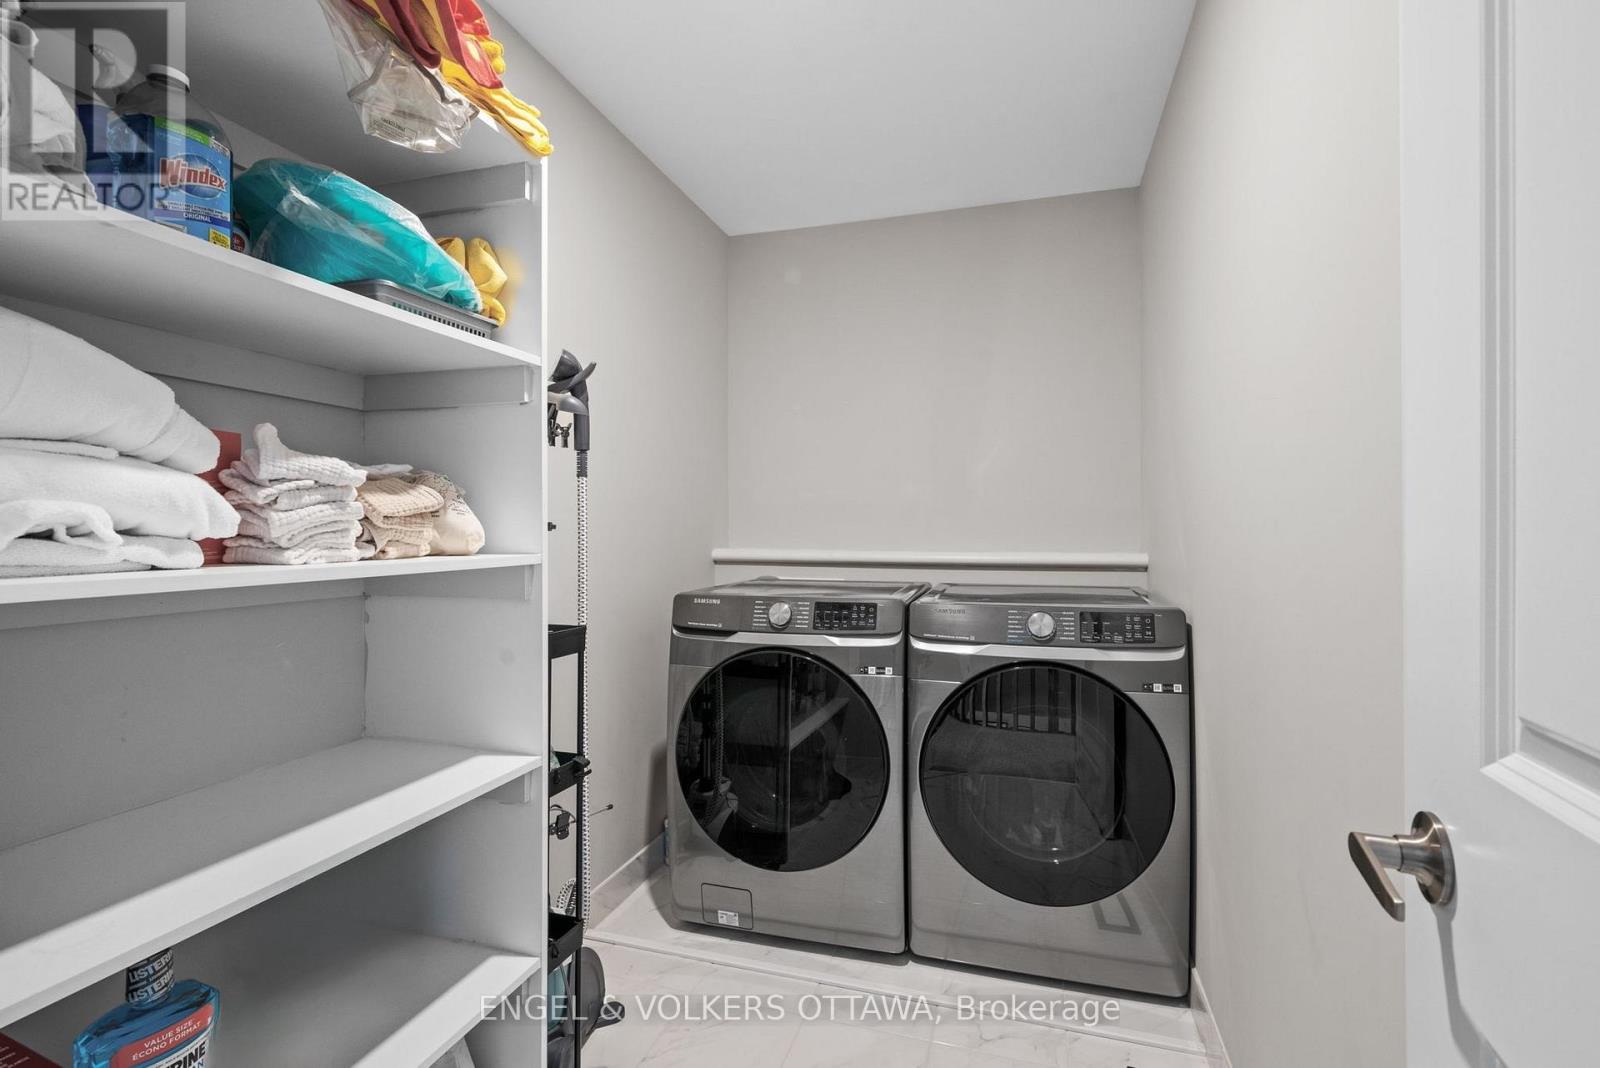
| Second Level | Laundry Room | 1.63 m | 3.05 m | 1.63 m x 3.05 m |
| Second Level | Bathroom | 1.93 m | 3.05 m | 1.93 m x 3.05 m |
| Second Level | Primary Bedroom | 5.19 m | 3.96 m | 5.19 m x 3.96 m |
| Basement | Recreational, Games Room | 4.22 m | 7.04 m | 4.22 m x 7.04 m |
| Basement | Bathroom | 1.65 m | 2.82 m | 1.65 m x 2.82 m |
| Basement | Utility Room | 13.12 m | 5.64 m | 13.12 m x 5.64 m |
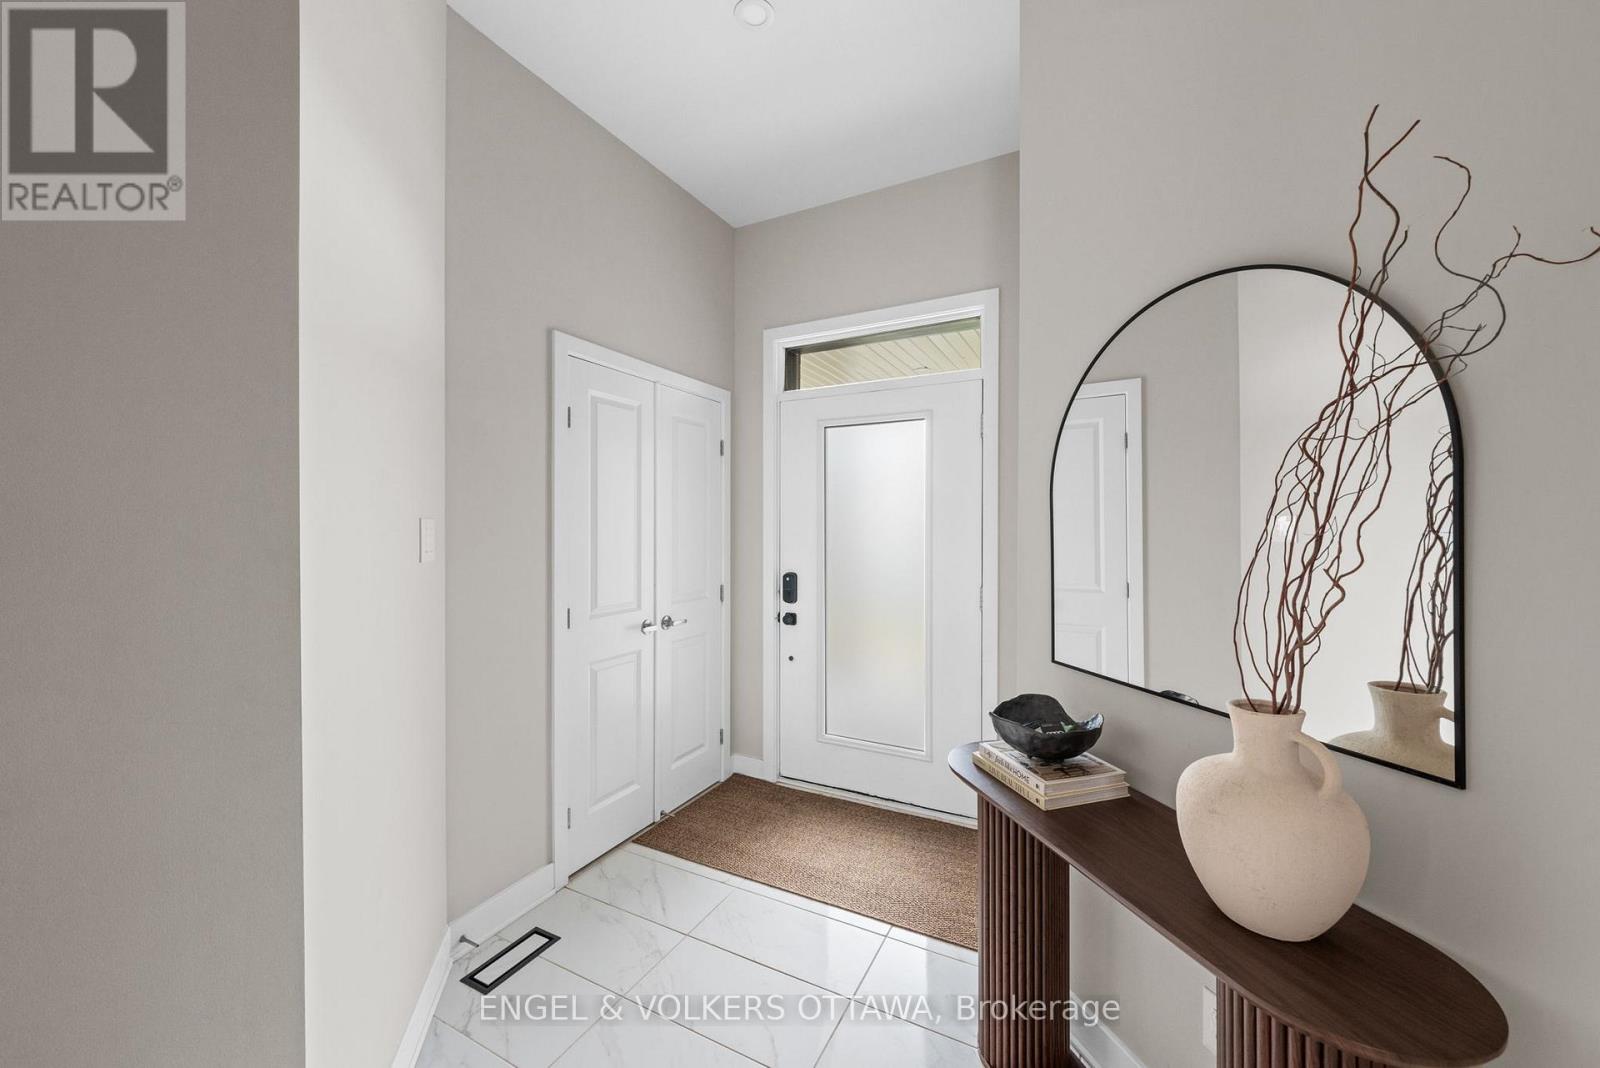
| Main Level | Foyer | 1.63 m | 2.643 m | 1.63 m x 2.643 m |
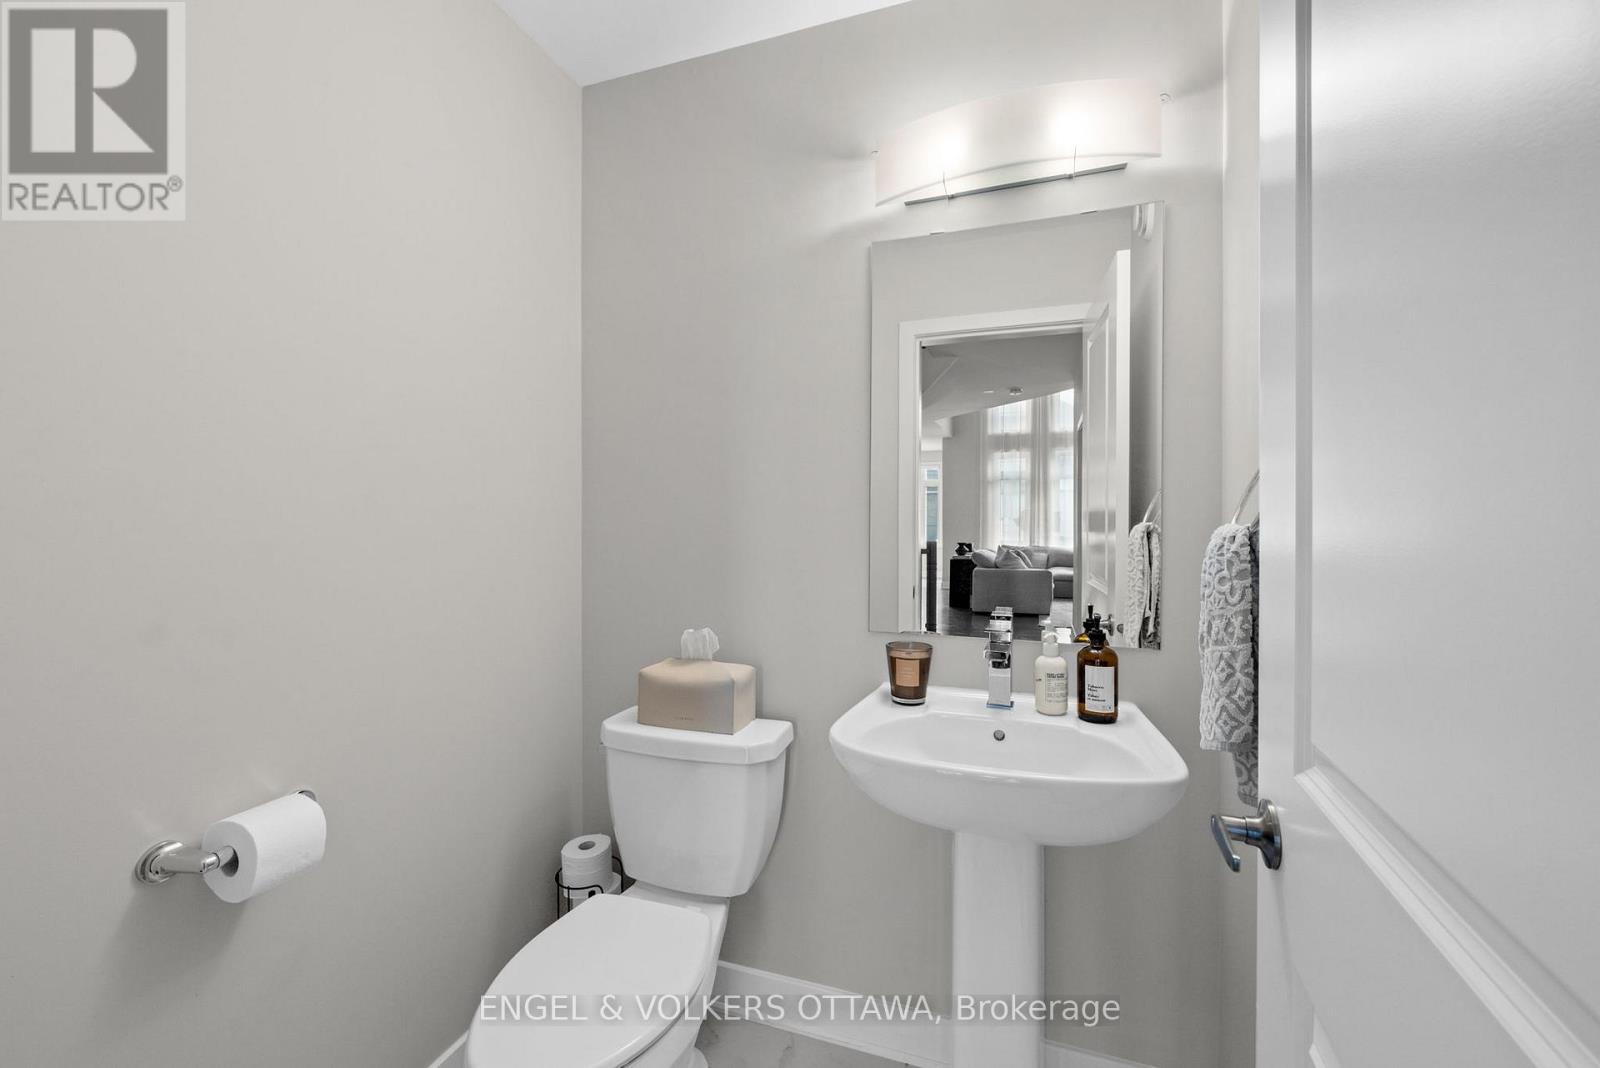
| Main Level | Partial Bathroom | 1.32 m | 1.47 m | 1.32 m x 1.47 m |
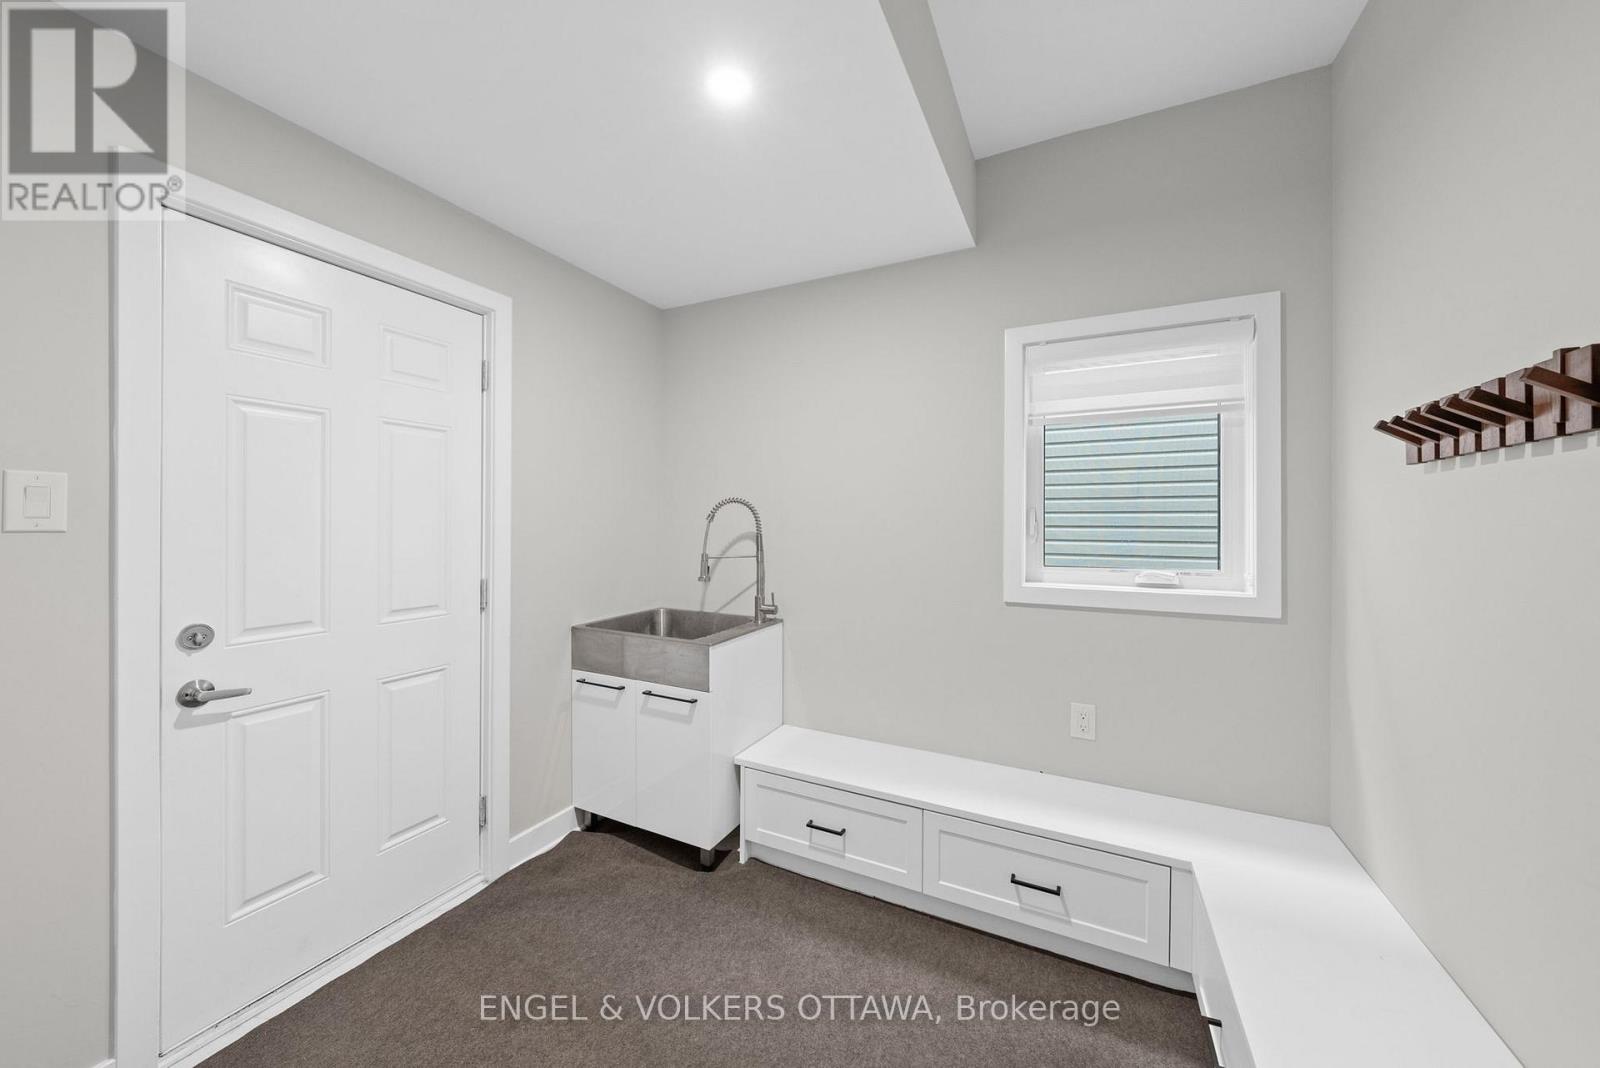
| Main Level | Mud Room | 2.59 m | 2.21 m | 2.59 m x 2.21 m |
| Main Level | Living Room | 3.353 m | 4.75 m | 3.353 m x 4.75 m |
| Main Level | Dining Room | 3.353 m | 3.353 m | 3.353 m x 3.353 m |
| Main Level | Family Room | 5.12 m | 4.511 m | 5.12 m x 4.511 m |
| Main Level | Kitchen | 3.54 m | 4.99 m | 3.54 m x 4.99 m |
| Main Level | Pantry | 1.17 m | 1.27 m | 1.17 m x 1.27 m |
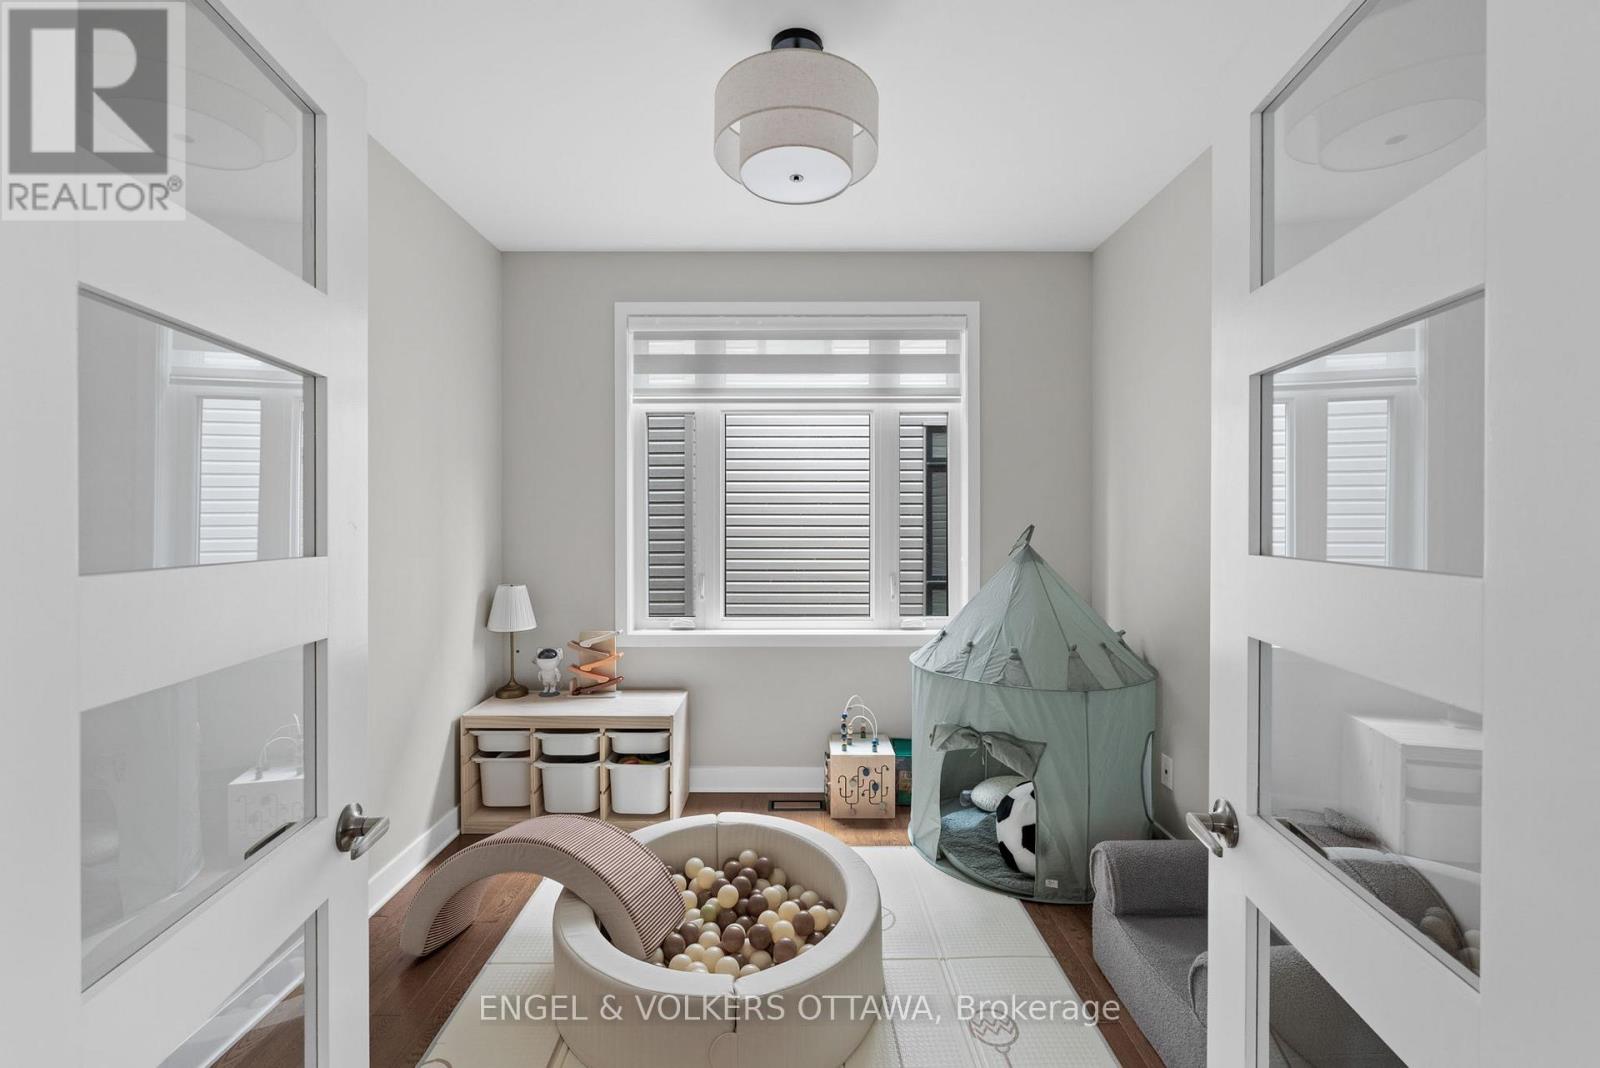
| Main Level | Office | 3.05 m | 2.77 m | 3.05 m x 2.77 m |
https://www.realtor.ca/real-estate/30050664/351-shuttleworth-drive-ottawa-2501-leitrim

The trademarks REALTOR®, REALTORS®, and the REALTOR® logo are controlled by The Canadian Real Estate Association (CREA) and identify real estate professionals who are members of CREA. The trademarks MLS®, Multiple Listing Service® and the associated logos are owned by The Canadian Real Estate Association (CREA) and identify the quality of services provided by real estate professionals who are members of CREA. The trademark DDF® is owned by The Canadian Real Estate Association (CREA) and identifies CREA's Data Distribution Facility (DDF®)
July 17 2026 10:22:50
Ottawa Real Estate Board
Engel & Volkers Ottawa