247 Felicia Crescent Ottawa, Ontario K2G 7G2

$629,000
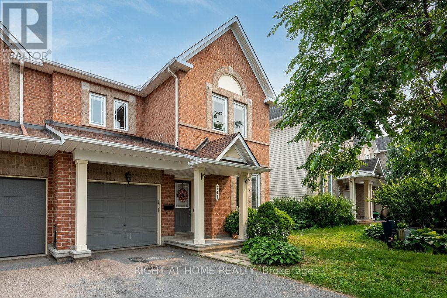
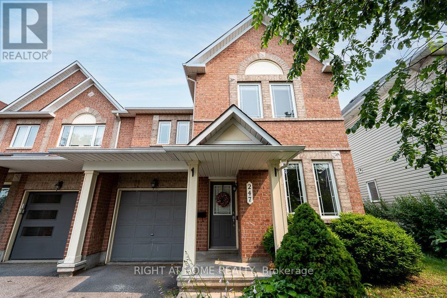
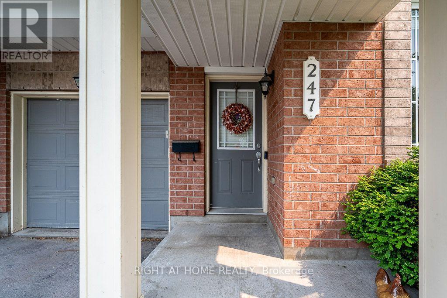
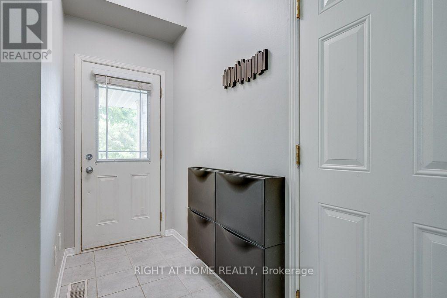
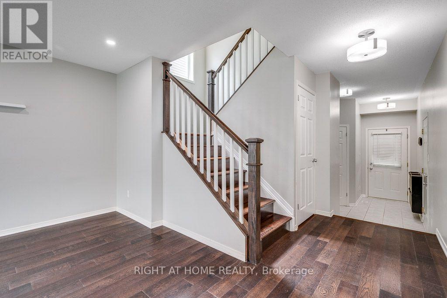
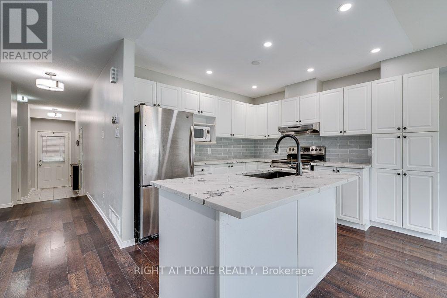
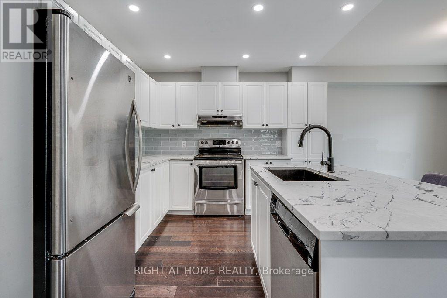
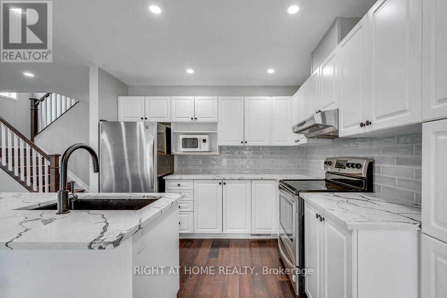
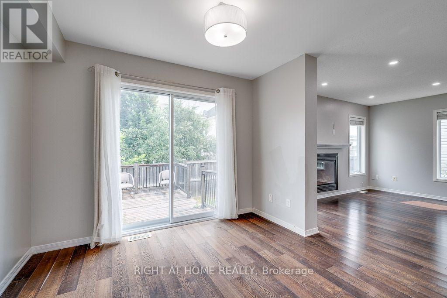
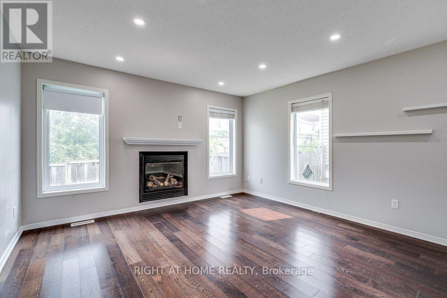
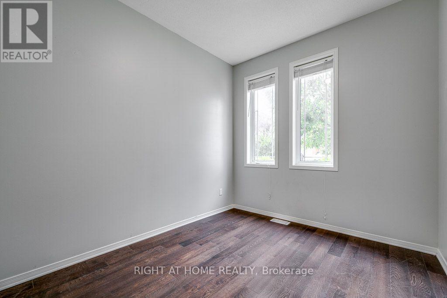
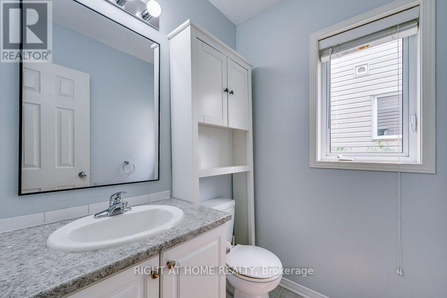
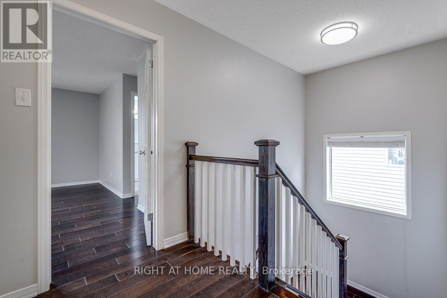
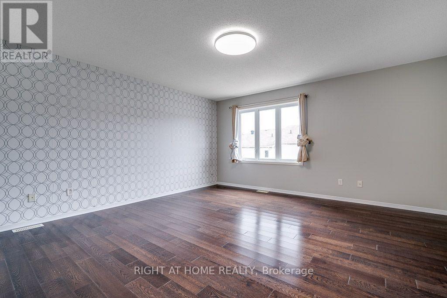
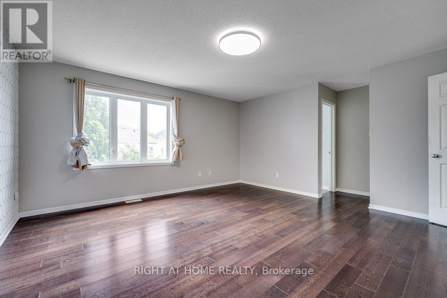
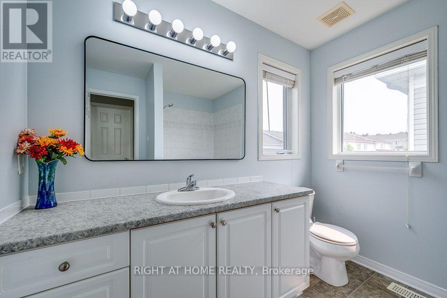
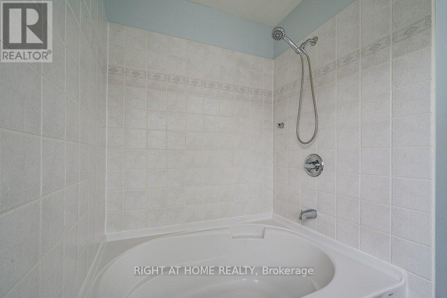
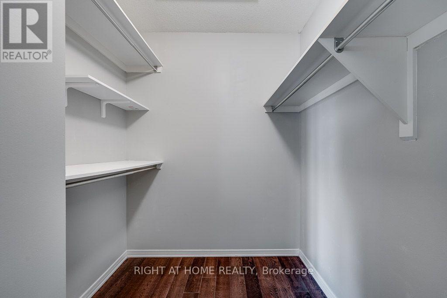
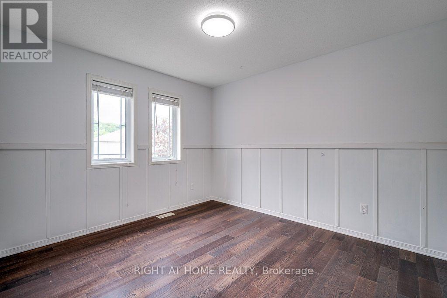
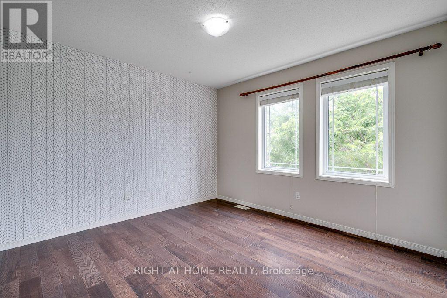
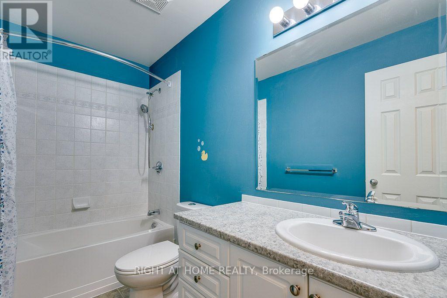
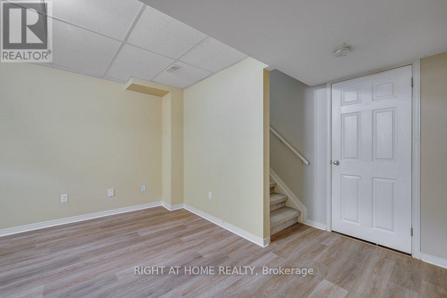
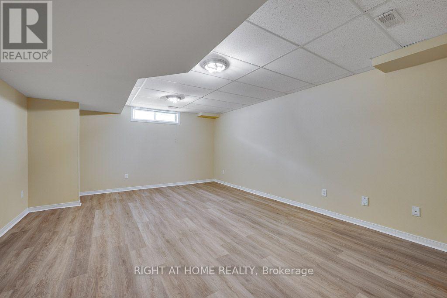
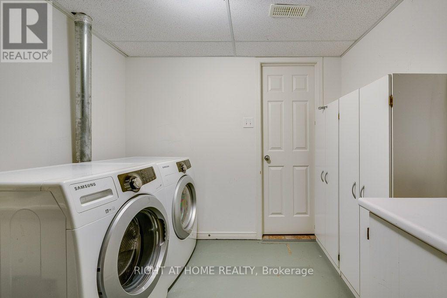
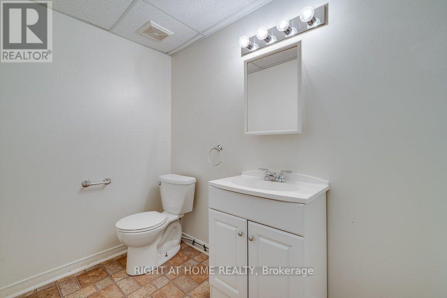
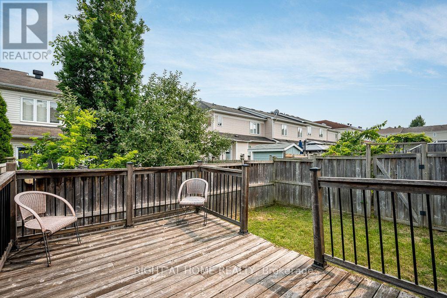
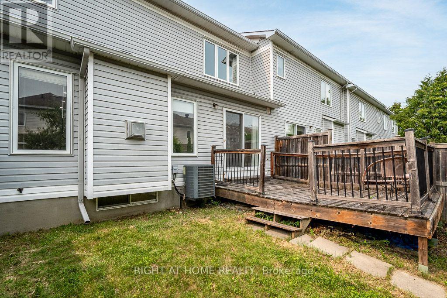
Welcome to this beautifully maintained 3-bedroom, 4-bathroom PLUS a Den end-unit townhome in the heart of Chapman Mills, Barrhaven. Pride of ownership is evident throughout this bright and inviting home. The spacious foyer features soaring ceilings, a large closet, a powder room, and a versatile home office overlooking the front yard. The open-concept main level is filled with natural light and offers a welcoming living room with a cozy gas fireplace. The well-appointed kitchen provides ample cabinetry and counter space, stainless steel appliances, and a functional island with a double sink. The adjoining dining area opens through patio doors to a private deck and fully fenced backyard-perfect for relaxing or entertaining. Hardwood stairs lead to the second level, featuring a full bathroom and three generously sized bedrooms. The spacious primary bedroom overlooks the backyard and includes a walk-in closet with built-in shelving and a bright 4-piece ensuite. The finished lower level adds even more living space with a large family room, laundry area, and convenient 2-piece bathroom. A wonderful opportunity to own a spacious end-unit home in a sought-after Barrhaven community! (id:37553)
Property Details
| MLS® Number | X13582276 |
| Property Type | Single Family |
| Community Name | 7709 - Barrhaven - Strandherd |
| Amenities Near By | Park, Public Transit |
| Equipment Type | Water Heater |
| Parking Space Total | 2 |
| Rental Equipment Type | Water Heater |
Building
| Bathroom Total | 4 |
| Bedrooms Above Ground | 3 |
| Bedrooms Total | 3 |
| Age | 16 To 30 Years |
| Amenities | Fireplace(s) |
| Appliances | Garage Door Opener Remote(s), Water Meter |
| Basement Development | Finished |
| Basement Type | Full (finished) |
| Construction Style Attachment | Attached |
| Cooling Type | Central Air Conditioning |
| Exterior Finish | Brick, Vinyl Siding |
| Fireplace Present | Yes |
| Fireplace Total | 1 |
| Foundation Type | Concrete |
| Half Bath Total | 2 |
| Heating Fuel | Natural Gas |
| Heating Type | Forced Air |
| Stories Total | 2 |
| Size Interior | 1,500 - 2,000 Ft2 |
| Type | Row / Townhouse |
| Utility Water | Municipal Water |
Parking
| Attached Garage | |
| Garage |
Land
| Acreage | No |
| Fence Type | Fenced Yard |
| Land Amenities | Park, Public Transit |
| Sewer | Sanitary Sewer |
| Size Depth | 81 Ft ,3 In |
| Size Frontage | 30 Ft ,4 In |
| Size Irregular | 30.4 X 81.3 Ft |
| Size Total Text | 30.4 X 81.3 Ft |
| Zoning Description | R3z[670] |
Rooms
| Level | Type | Length | Width | Dimensions |
|---|---|---|---|---|
| Second Level | Primary Bedroom | 4.57 m | 4.57 m | 4.57 m x 4.57 m |
| Second Level | Bedroom | 3.65 m | 3.04 m | 3.65 m x 3.04 m |
| Second Level | Bedroom | 3.35 m | 3.2 m | 3.35 m x 3.2 m |
| Lower Level | Family Room | 5.94 m | 4.26 m | 5.94 m x 4.26 m |
| Main Level | Den | 3.04 m | 2.71 m | 3.04 m x 2.71 m |
| Main Level | Dining Room | 3.04 m | 2.74 m | 3.04 m x 2.74 m |
| Main Level | Kitchen | 3.04 m | 2.74 m | 3.04 m x 2.74 m |
| Main Level | Living Room | 5.71 m | 3.96 m | 5.71 m x 3.96 m |
Utilities
| Cable | Installed |
| Electricity | Installed |
| Sewer | Installed |
https://www.realtor.ca/real-estate/30053922/247-felicia-crescent-ottawa-7709-barrhaven-strandherd

The trademarks REALTOR®, REALTORS®, and the REALTOR® logo are controlled by The Canadian Real Estate Association (CREA) and identify real estate professionals who are members of CREA. The trademarks MLS®, Multiple Listing Service® and the associated logos are owned by The Canadian Real Estate Association (CREA) and identify the quality of services provided by real estate professionals who are members of CREA. The trademark DDF® is owned by The Canadian Real Estate Association (CREA) and identifies CREA's Data Distribution Facility (DDF®)
July 20 2026 04:52:31
Ottawa Real Estate Board
Right At Home Realty