520 Lucent Street Russell, Ontario K4R 0G3

$799,900
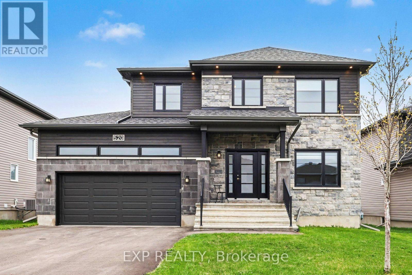
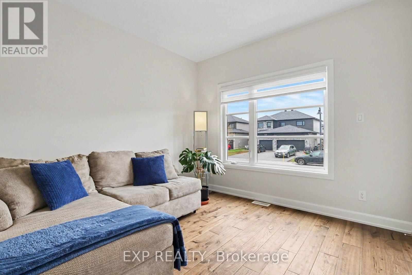
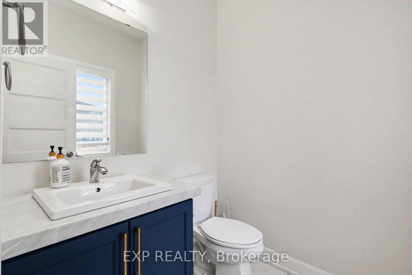
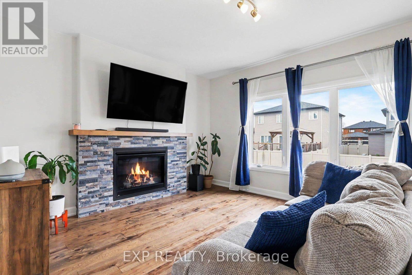
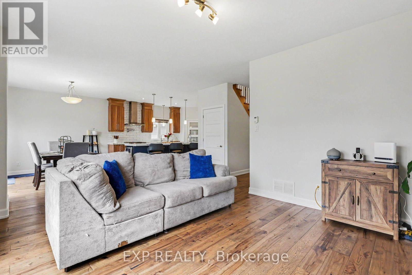
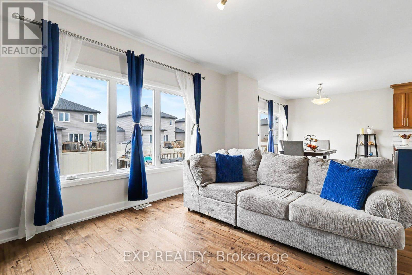
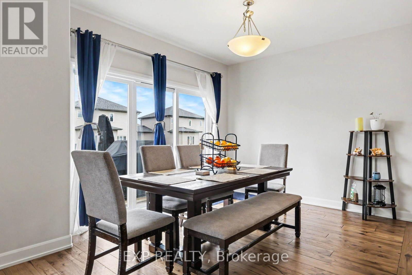
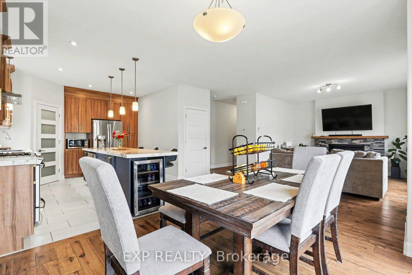
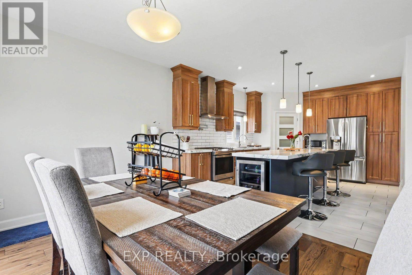
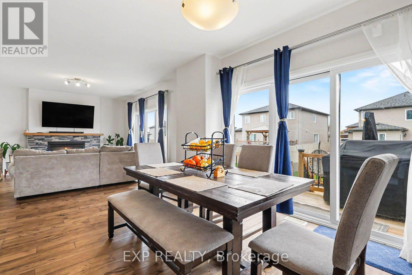
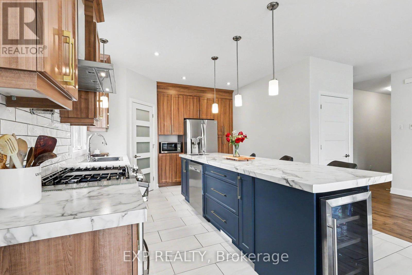
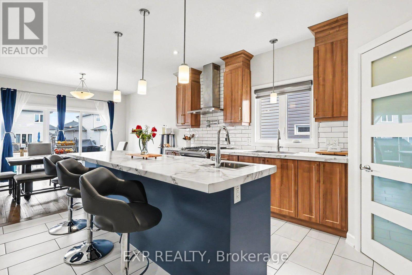
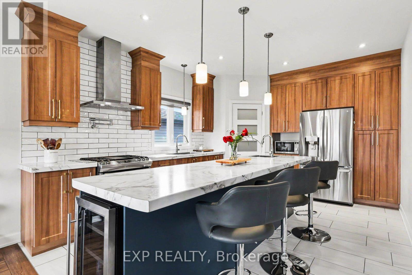
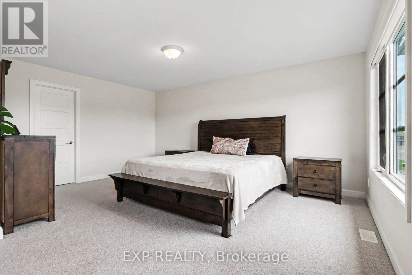
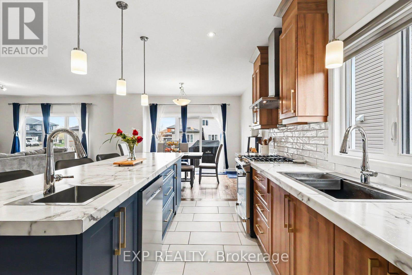
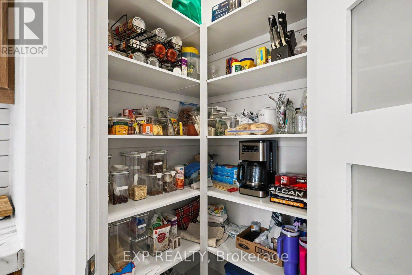
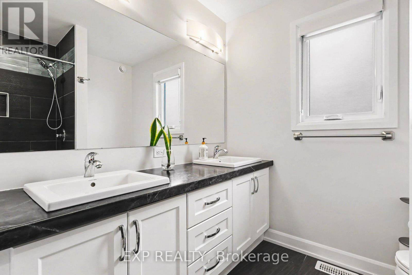
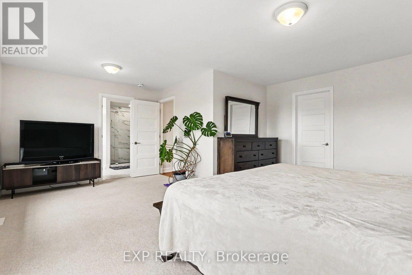
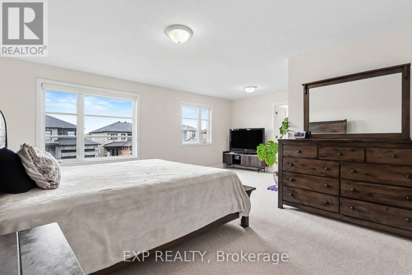
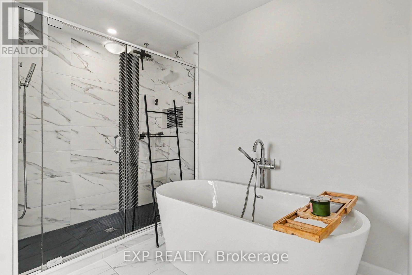
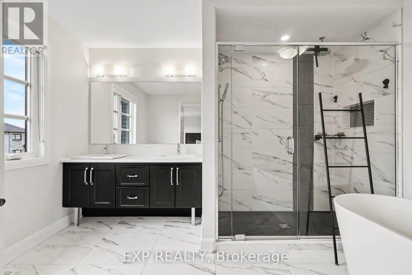
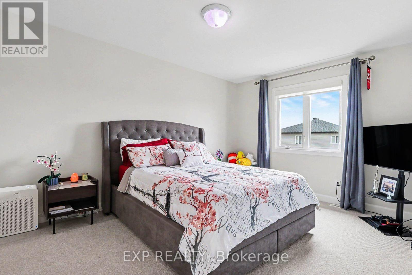
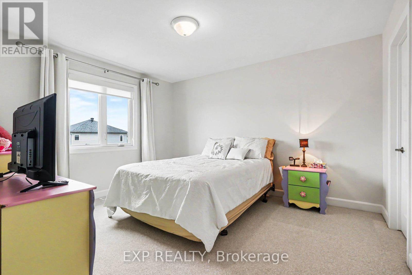
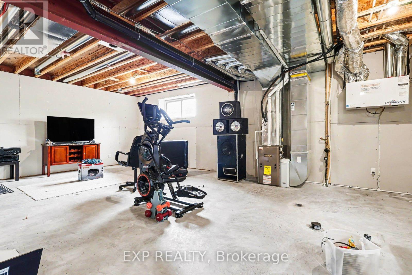
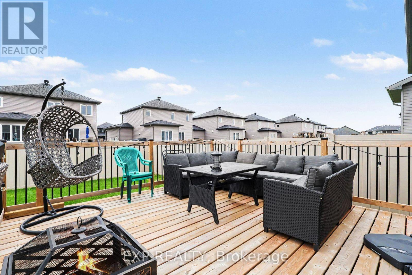
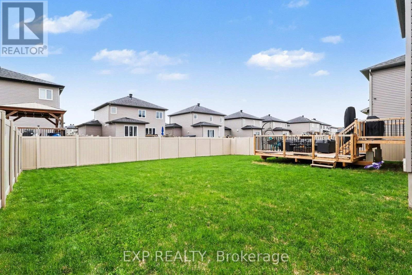
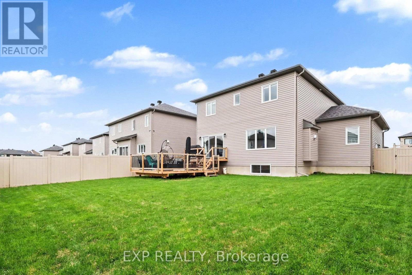
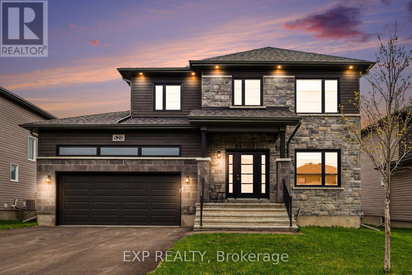
Welcome to this exceptional quality-built Melanie Construction home, where modern design meets everyday functionality. From the moment you step inside, the open concept main floor impresses with a bright living, dining, and kitchen space perfectly suited for both entertaining and family life. The chef-inspired kitchen is a true showpiece, featuring elegant two-tone cabinetry, an oversized island with an auxiliary drinking faucet, gas stove, pantry and a bar fridge. Premium tiling throughout ties the space together with a polished, cohesive feel. A main floor bedroom and half bath add incredible versatility - ideal for guests, a home office, or multigenerational living. Upstairs, the second level offers three spacious bedrooms, each with its own walk-in closet, a rare and practical touch. Two well-appointed bathrooms serve this floor, including a beautifully finished 4 piece bath and a luxurious 5 piece ensuite for the primary bedroom. Step outside to your private backyard oasis, complete with a two-tier deck perfect for summer entertaining, all set on an impressive 55-foot oversized lot fully fenced for privacy and peace of mind. The oversized double garage and 4 car driveway provide a total of six parking spaces - a standout feature that's hard to find. The full unfinished basement with bathroom rough-in is a blank canvas ready for your vision - whether that's a home theatre, gym, in-law suite, or extra bedrooms, the space and potential are all yours. A true move-in ready gem built to last. Don't miss your opportunity to make this remarkable home yours. (id:37553)
Property Details
| MLS® Number | X13637882 |
| Property Type | Single Family |
| Community Name | 601 - Village of Russell |
| Equipment Type | Water Heater |
| Parking Space Total | 6 |
| Rental Equipment Type | Water Heater |
Building
| Bathroom Total | 3 |
| Bedrooms Above Ground | 4 |
| Bedrooms Total | 4 |
| Amenities | Fireplace(s) |
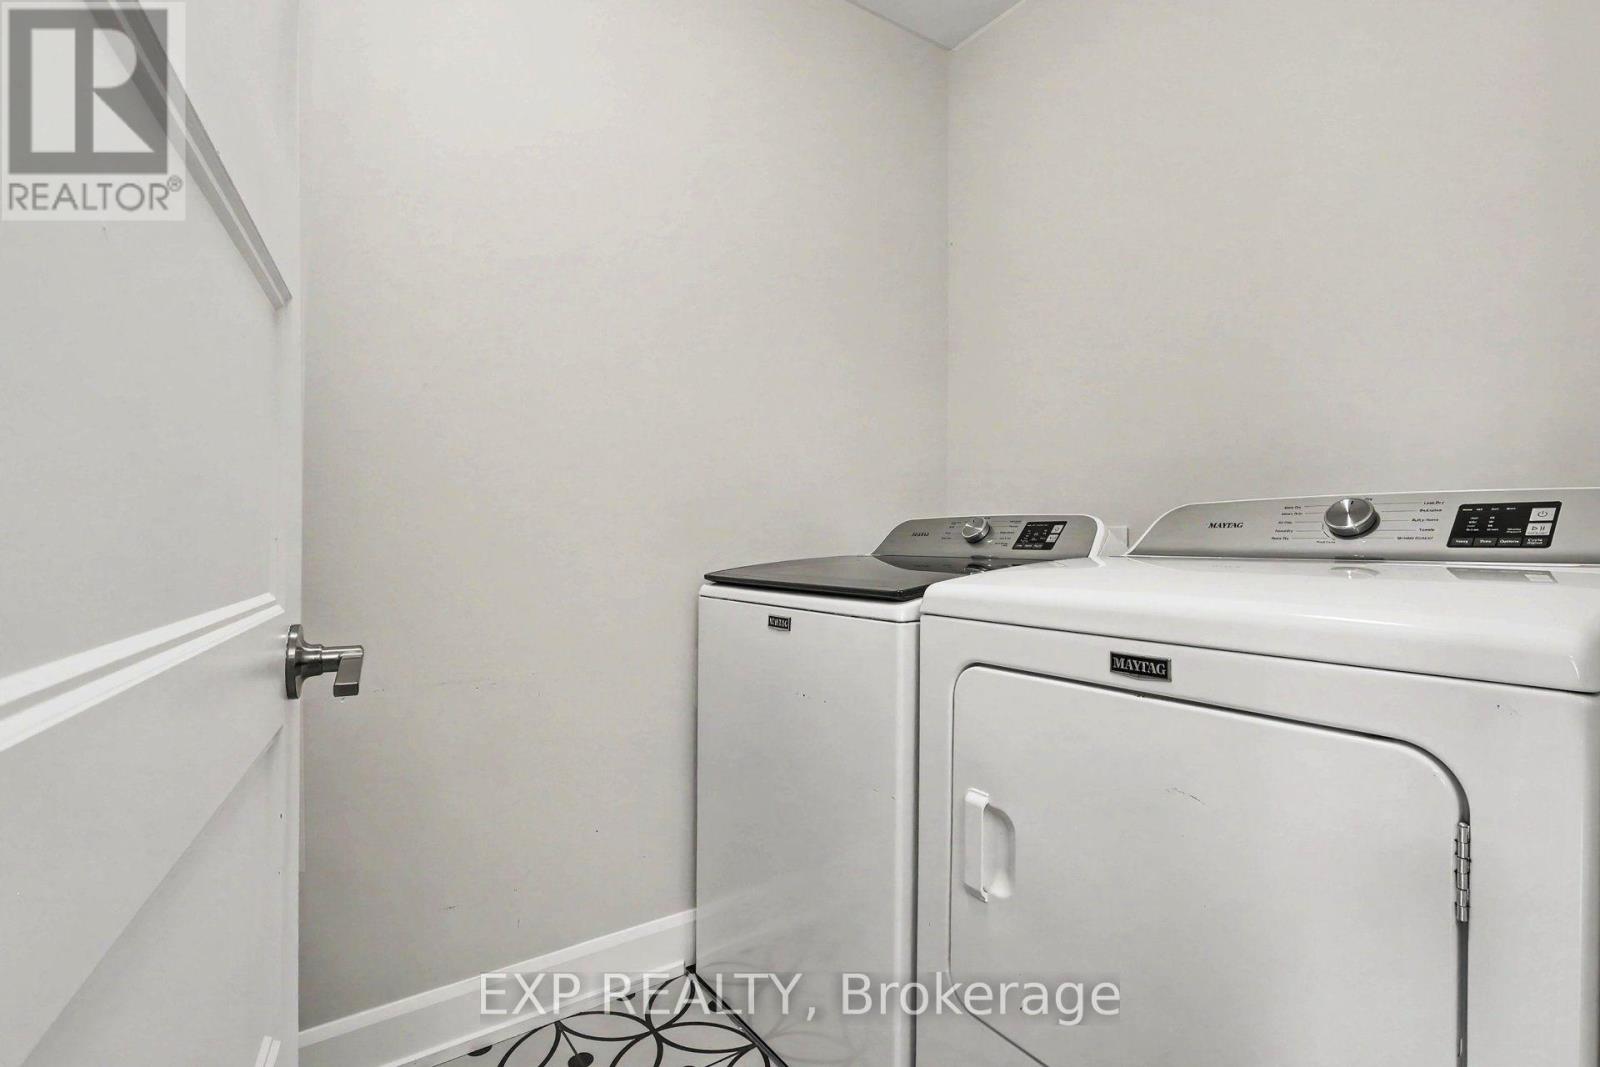
| Appliances | Garage Door Opener Remote(s), Blinds, Dishwasher, Dryer, Hood Fan, Stove, Washer, Refrigerator |
| Basement Development | Unfinished |
| Basement Type | N/a (unfinished) |
| Construction Style Attachment | Detached |
| Cooling Type | Central Air Conditioning |
| Exterior Finish | Aluminum Siding, Brick |
| Fireplace Present | Yes |
| Fireplace Total | 1 |
| Foundation Type | Poured Concrete |
| Half Bath Total | 1 |
| Heating Fuel | Natural Gas |
| Heating Type | Forced Air |
| Stories Total | 2 |
| Size Interior | 2,000 - 2,500 Ft2 |
| Type | House |
| Utility Water | Municipal Water |
Parking
| Garage |
Land
| Acreage | No |
| Sewer | Sanitary Sewer |
| Size Depth | 110 Ft |
| Size Frontage | 55 Ft |
| Size Irregular | 55 X 110 Ft |
| Size Total Text | 55 X 110 Ft |
Rooms
| Level | Type | Length | Width | Dimensions |
|---|
https://www.realtor.ca/real-estate/30114719/520-lucent-street-russell-601-village-of-russell

The trademarks REALTOR®, REALTORS®, and the REALTOR® logo are controlled by The Canadian Real Estate Association (CREA) and identify real estate professionals who are members of CREA. The trademarks MLS®, Multiple Listing Service® and the associated logos are owned by The Canadian Real Estate Association (CREA) and identify the quality of services provided by real estate professionals who are members of CREA. The trademark DDF® is owned by The Canadian Real Estate Association (CREA) and identifies CREA's Data Distribution Facility (DDF®)
August 05 2026 11:53:18
Ottawa Real Estate Board
Exp Realty