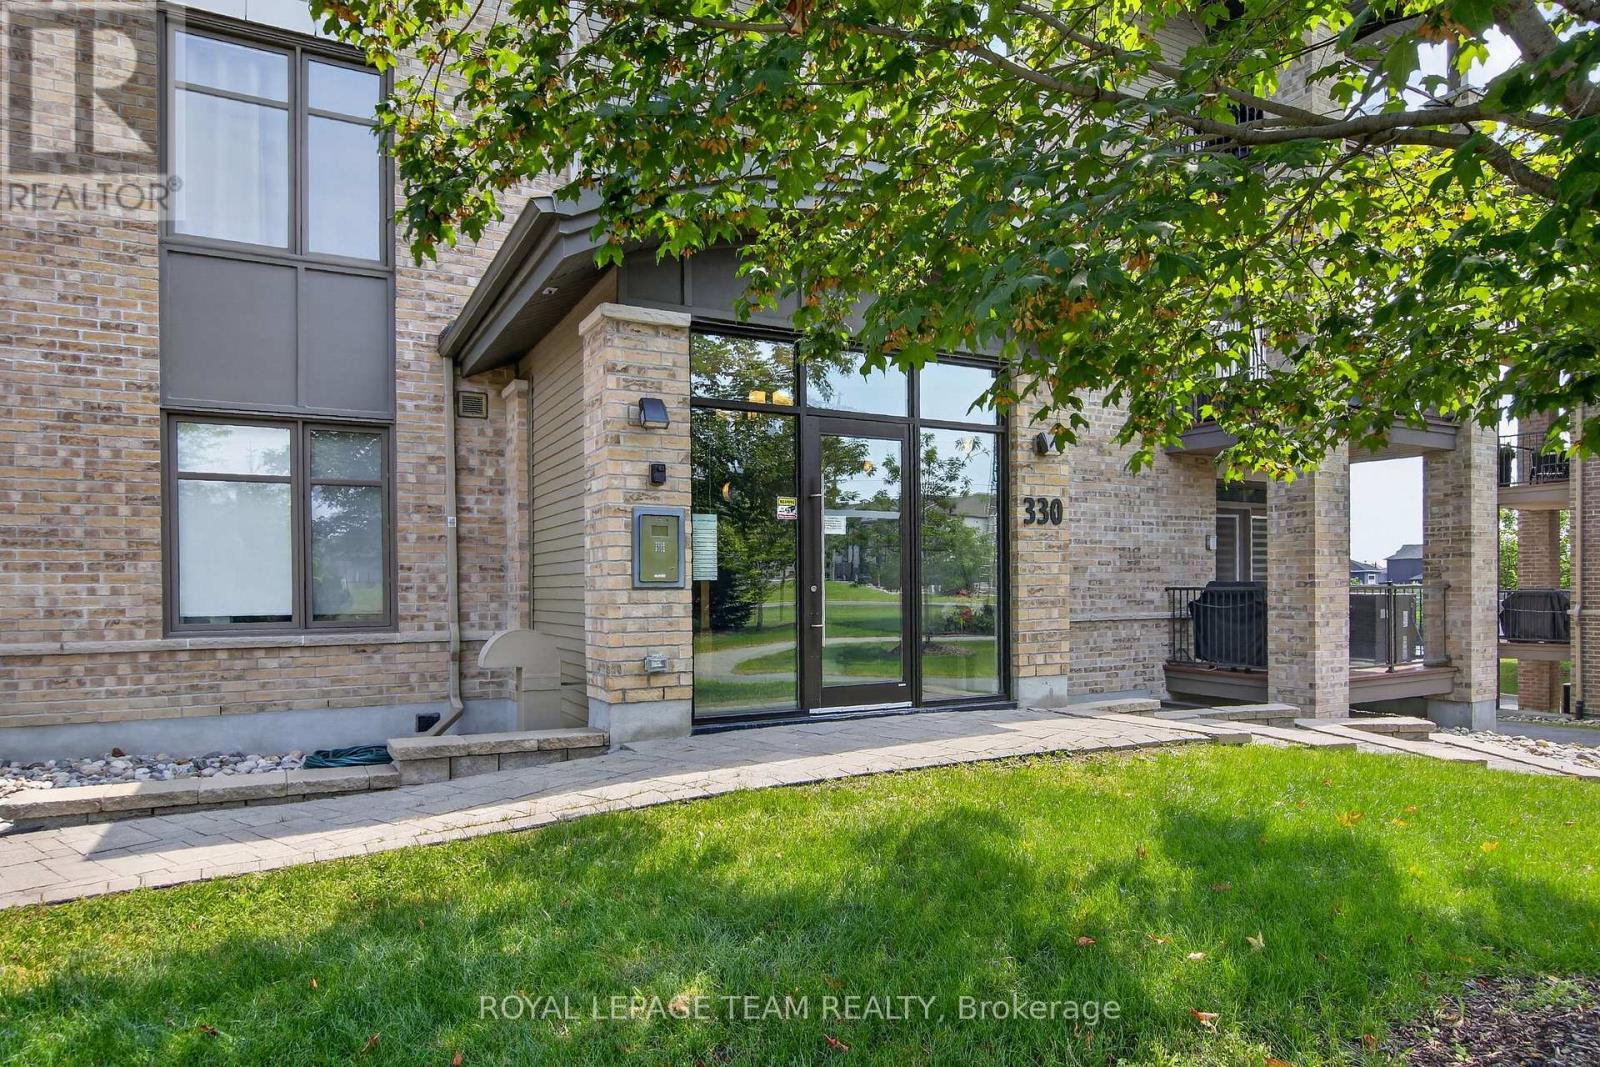
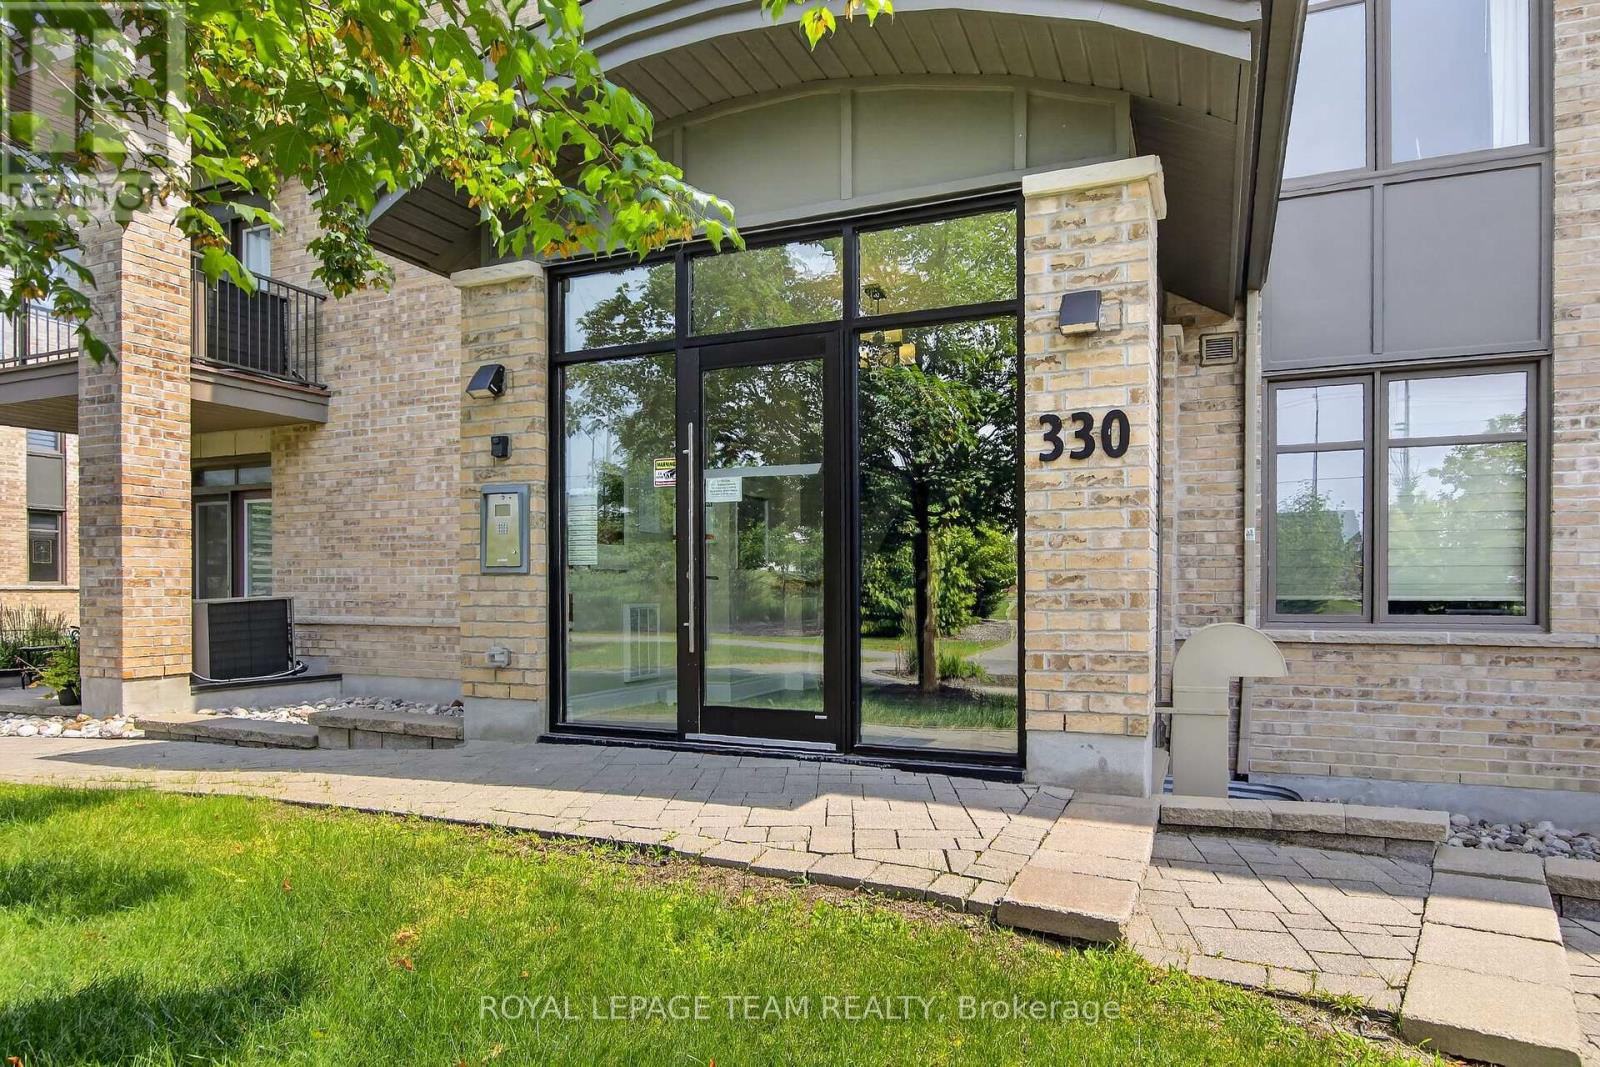
203 - 330 Jatoba Private Ottawa, Ontario K2V 0E7

$489,900Maintenance, Water, Insurance
$642 Monthly
Maintenance, Water, Insurance
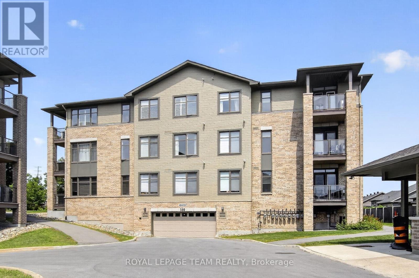

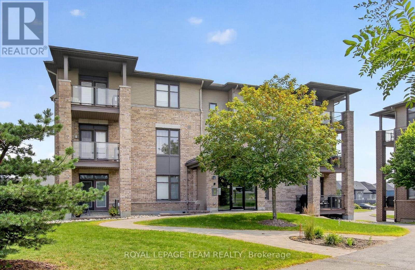
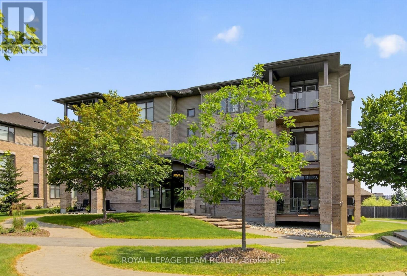
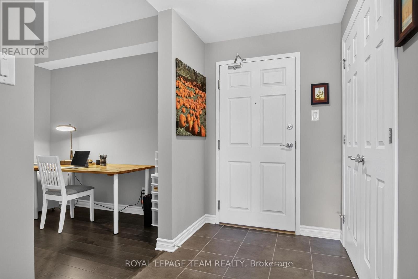
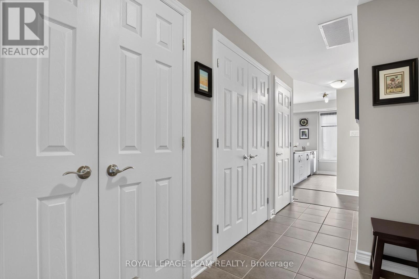
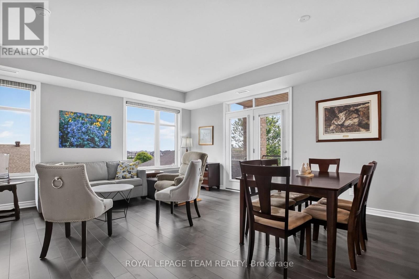
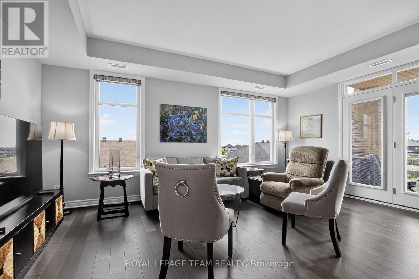
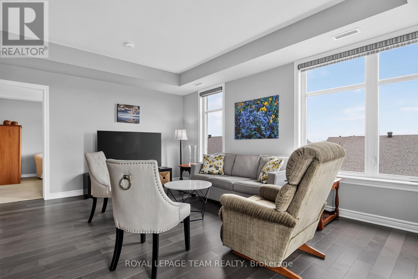
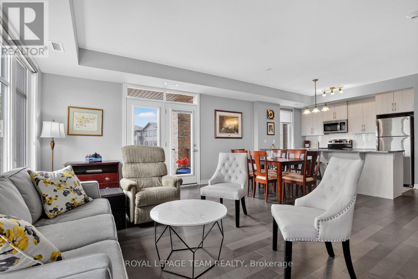
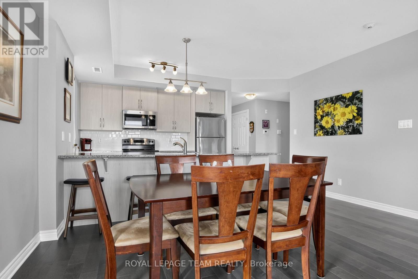
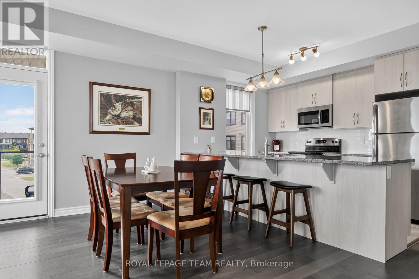

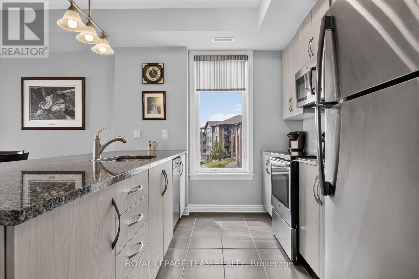
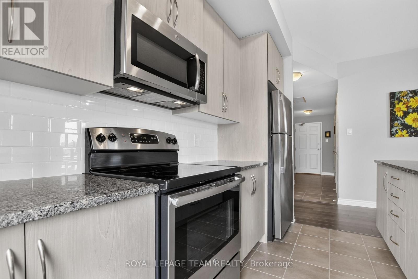
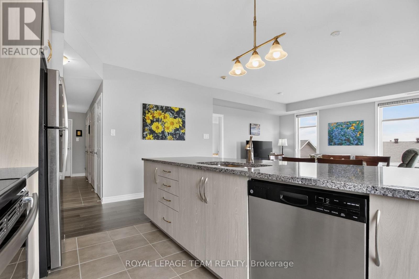
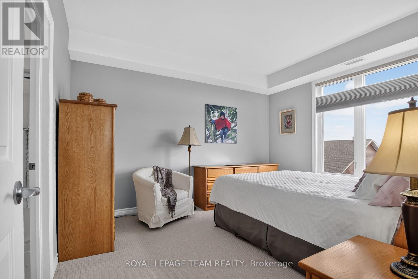
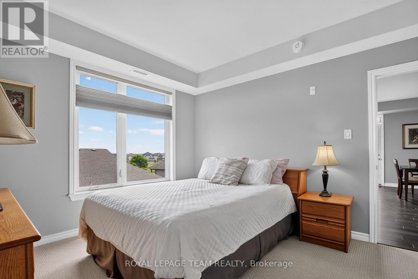
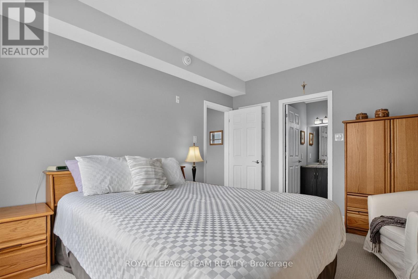
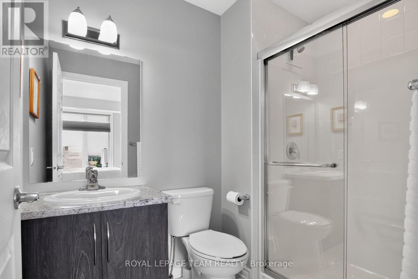
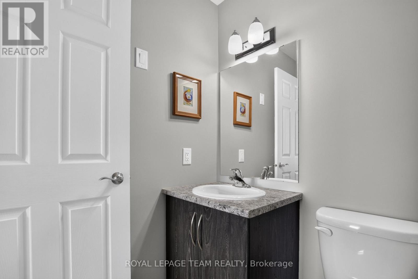
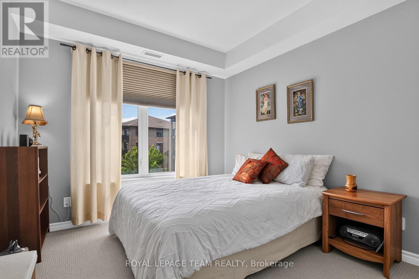
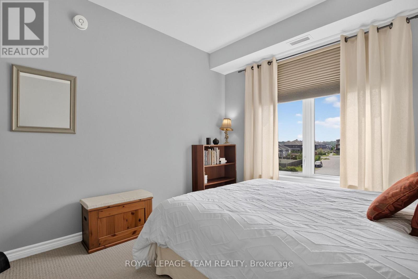
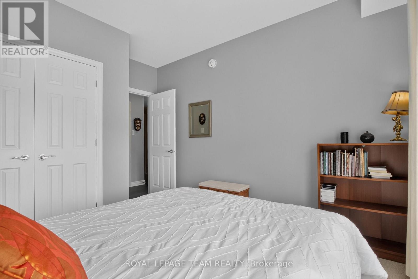
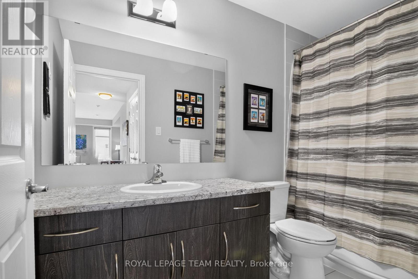
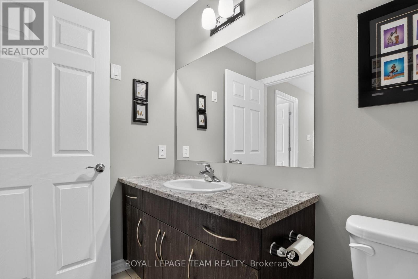
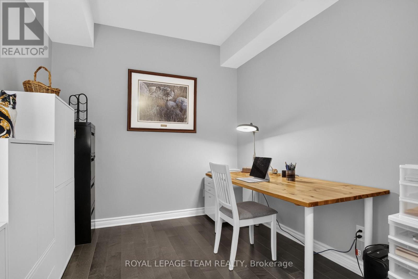
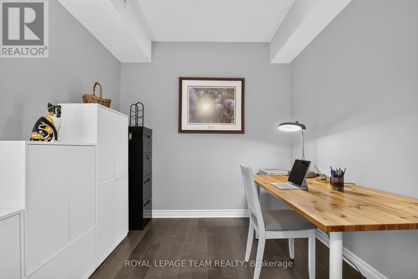
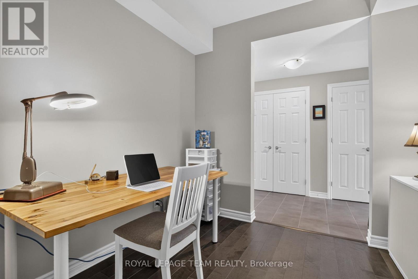
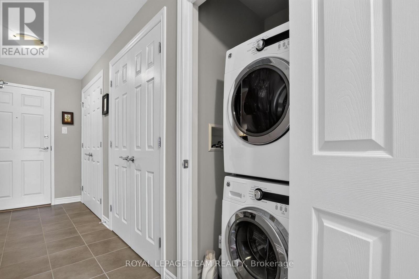
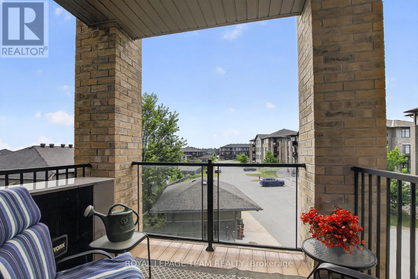
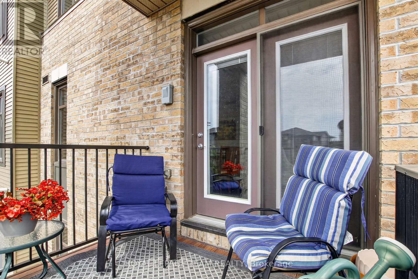
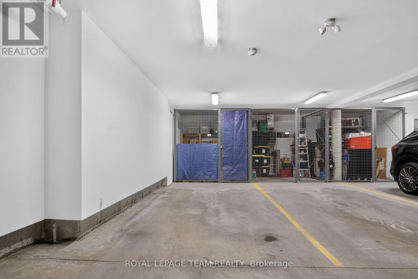
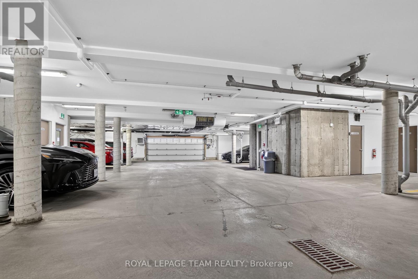
$642 Monthly203 - 330 Jatoba Private. The Cypress model is 1200 sq ft from the builder's plan and includes a den near the entry. Impeccably maintained by the original owner. Painted in a warm, neutral grey with white trim and ceilings. Rich, wide plank engineered hardwood flooring in the main living areas and den. Tile flooring in the entry, kitchen and bathrooms. Berber carpeting in both bedrooms. The primary bedroom has a walk-in closet and a 3 piece ensuite with a shower. Second full bathroom has a tub/shower for soaking. Stacked laundry located near the kitchen. Upgraded kitchen with cabinets to the ceiling and soft close doors. Granite counter and breakfast bar for open concept entertaining. French door to a south east facing balcony with a gas BBQ hookup. Morning sun and afternoon shade! Privacy ensured as the home is not facing another building. (look out over Blackstone) Parking spot in the far corner siding on only one car with locker cage behind. (L 1, P 1) Heated by a forced air gas furnace and cooled with central air conditioner. Flexible possession available. (id:37553)
Property Details
| MLS® Number | X13638264 |
| Property Type | Single Family |
| Community Name | 9010 - Kanata - Emerald Meadows/Trailwest |
| Community Features | Pets Allowed With Restrictions |
| Equipment Type | Water Heater |
| Features | In Suite Laundry |
| Parking Space Total | 1 |
| Rental Equipment Type | Water Heater |
Building
| Bathroom Total | 2 |
| Bedrooms Above Ground | 2 |
| Bedrooms Total | 2 |
| Amenities | Storage - Locker |
| Appliances | Dishwasher, Dryer, Microwave, Stove, Washer, Window Coverings, Refrigerator |
| Basement Type | None |
| Cooling Type | Central Air Conditioning |
| Exterior Finish | Brick, Vinyl Siding |
| Foundation Type | Poured Concrete |
| Heating Fuel | Natural Gas |
| Heating Type | Forced Air |
| Size Interior | 1,200 - 1,399 Ft2 |
| Type | Apartment |
Parking
| Underground | |
| Garage |
Land
| Acreage | No |
Rooms
| Level | Type | Length | Width | Dimensions |
|---|---|---|---|---|
| Main Level | Living Room | 5.45 m | 5.33 m | 5.45 m x 5.33 m |
| Main Level | Kitchen | 3.29 m | 2.47 m | 3.29 m x 2.47 m |
| Main Level | Primary Bedroom | 4.02 m | 3.53 m | 4.02 m x 3.53 m |
| Main Level | Bedroom | 3.17 m | 2.78 m | 3.17 m x 2.78 m |
| Main Level | Den | 2.89 m | 2.62 m | 2.89 m x 2.62 m |
| Main Level | Laundry Room | 0.91 m | 0.91 m | 0.91 m x 0.91 m |

The trademarks REALTOR®, REALTORS®, and the REALTOR® logo are controlled by The Canadian Real Estate Association (CREA) and identify real estate professionals who are members of CREA. The trademarks MLS®, Multiple Listing Service® and the associated logos are owned by The Canadian Real Estate Association (CREA) and identify the quality of services provided by real estate professionals who are members of CREA. The trademark DDF® is owned by The Canadian Real Estate Association (CREA) and identifies CREA's Data Distribution Facility (DDF®)
August 05 2026 01:23:23
Ottawa Real Estate Board
Royal LePage Team Realty