6 - 38 Barnstone Drive Ottawa, Ontario K2J 4R6

$2,200 Monthly
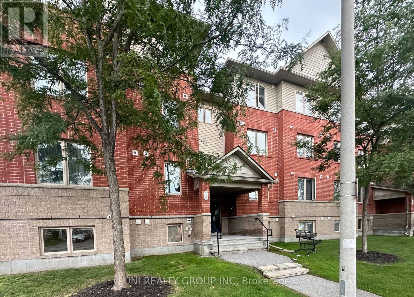
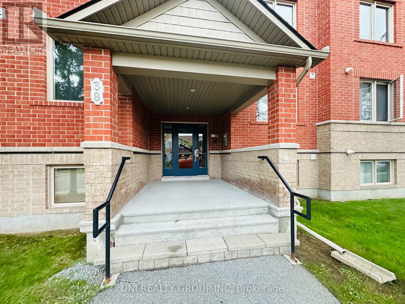
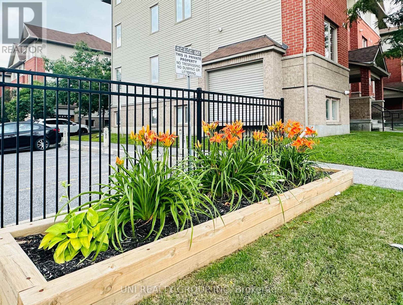
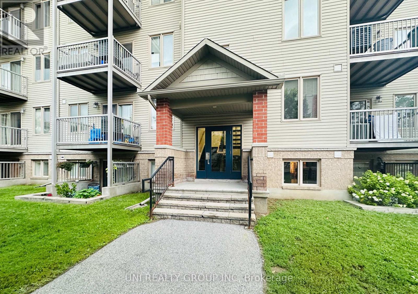
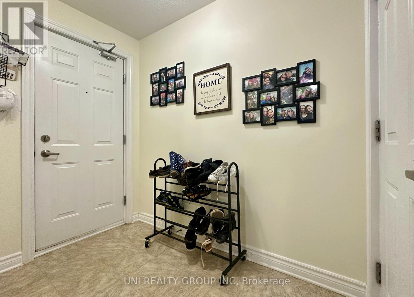
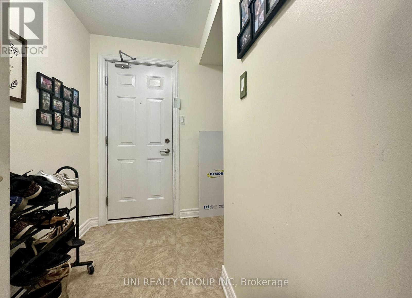
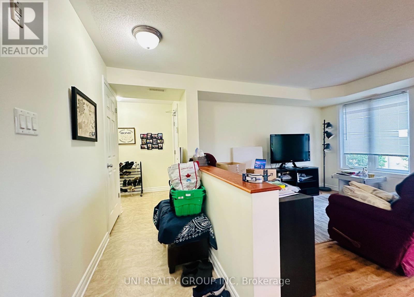
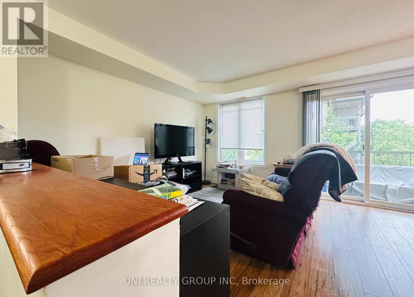
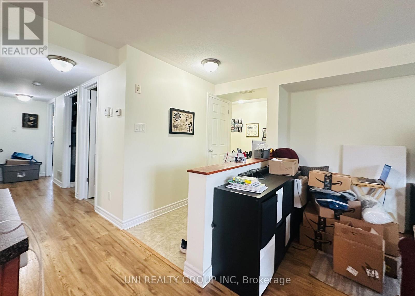
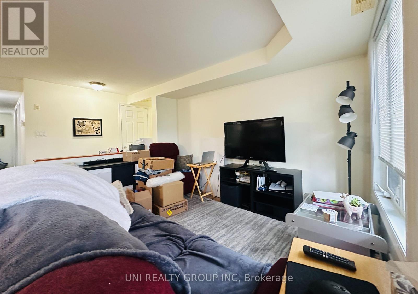
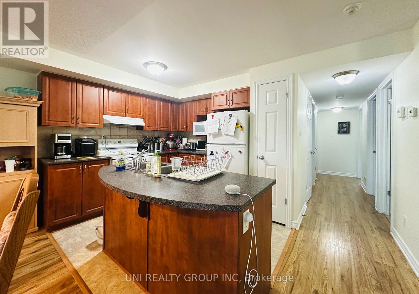
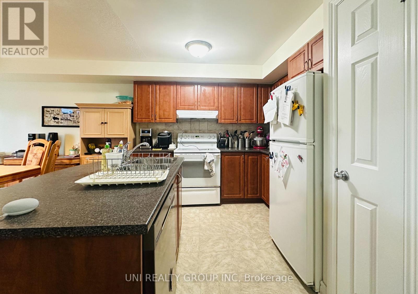
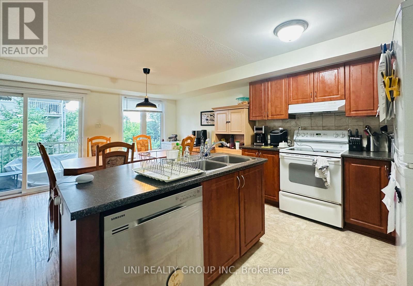
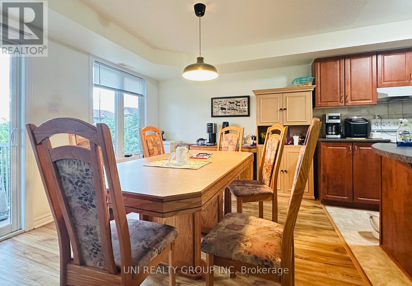
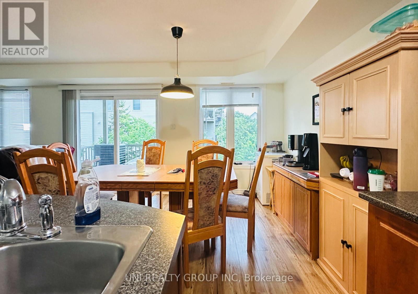
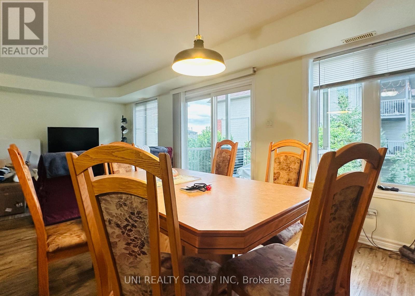
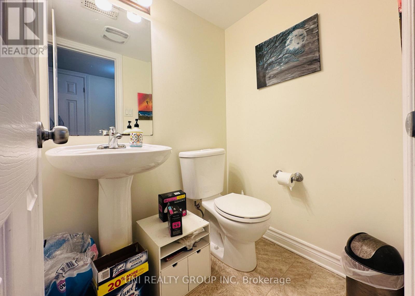
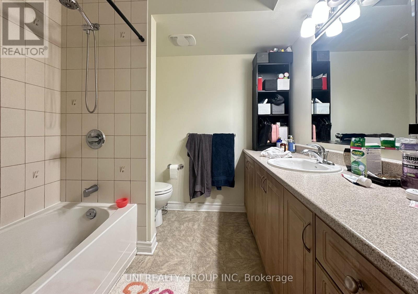
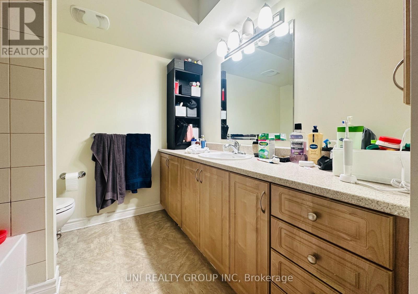
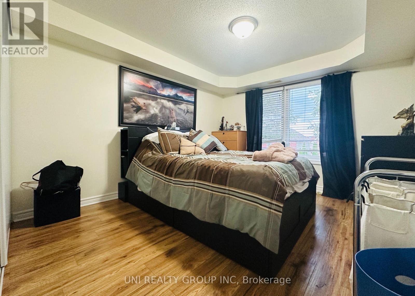
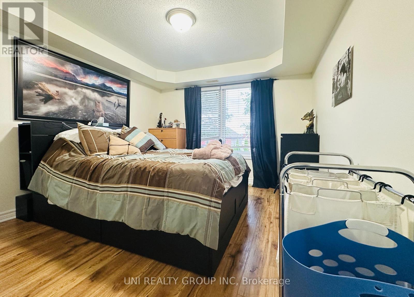
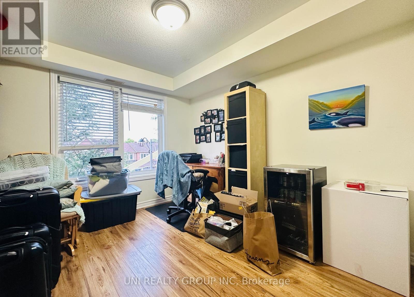
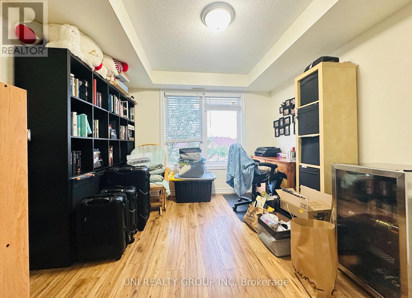
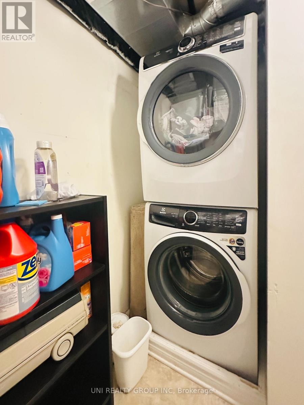
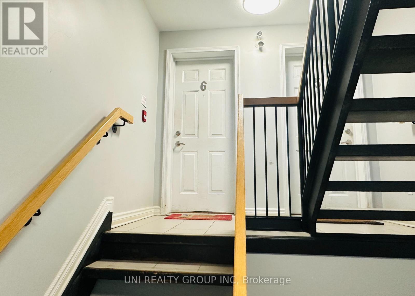
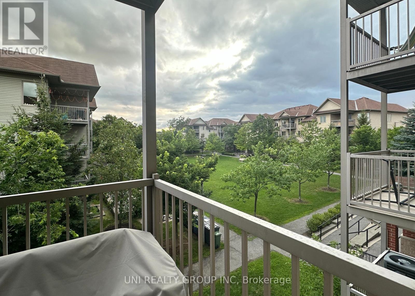
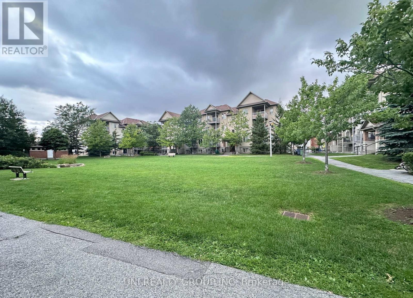
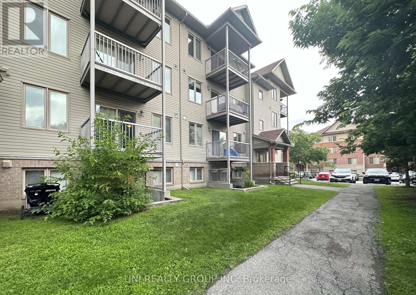
Welcome to 38 Stonefield Private #6, a bright and beautifully maintained 2-bedroom, 2-bath Energy Star certified condo in the heart of desirable Barrhaven East. Ideally located on a quiet street just steps from parks, shopping, restaurants, schools, FreshCo, Movati Athletic, public transit, and only minutes to the LRT Riverside South Station, this home offers exceptional convenience and lifestyle. Designed with comfort and efficiency in mind, this bright and spacious home features an open-concept kitchen, living and dining area, ideal for both everyday living and entertaining. The functional kitchen offers ample cabinetry and workspace, while large patio doors fill the living area with natural light and lead to a private balcony overlooking beautiful parkland.The home includes two generously sized bedrooms, two full bathrooms, in-unit laundry, Energy Star construction, HRV ventilation system, Green Switch technology, and one owned parking space (#138). Low monthly condo fees and energy-efficient features help keep ownership costs affordable. (id:37553)
Property Details
| MLS® Number | X13641040 |
| Property Type | Single Family |
| Community Name | 7710 - Barrhaven East |
| Amenities Near By | Golf Nearby, Public Transit, Park |
| Community Features | Pets Not Allowed |
| Equipment Type | Water Heater |
| Features | Balcony |
| Parking Space Total | 1 |
| Rental Equipment Type | Water Heater |
Building
| Bathroom Total | 2 |
| Bedrooms Above Ground | 2 |
| Bedrooms Total | 2 |
| Age | 11 To 15 Years |
| Appliances | Dishwasher, Dryer, Hood Fan, Stove, Washer, Refrigerator |
| Basement Type | None, None |
| Cooling Type | Central Air Conditioning, Air Exchanger |
| Exterior Finish | Brick |
| Half Bath Total | 1 |
| Heating Fuel | Natural Gas |
| Heating Type | Forced Air |
| Size Interior | 1,000 - 1,199 Ft2 |
| Type | Apartment |
Parking
| No Garage |
Land
| Acreage | No |
| Land Amenities | Golf Nearby, Public Transit, Park |
Rooms
| Level | Type | Length | Width | Dimensions |
|---|---|---|---|---|
| Main Level | Primary Bedroom | 3.78 m | 3.35 m | 3.78 m x 3.35 m |
| Main Level | Bedroom | 3.35 m | 3.2 m | 3.35 m x 3.2 m |
| Main Level | Dining Room | 3.53 m | 3.04 m | 3.53 m x 3.04 m |
| Main Level | Kitchen | 3.12 m | 2.81 m | 3.12 m x 2.81 m |
| Main Level | Laundry Room | 2.74 m | 2.43 m | 2.74 m x 2.43 m |
| Main Level | Living Room | 3.63 m | 3.53 m | 3.63 m x 3.53 m |
| Main Level | Bathroom | 1.67 m | 1.29 m | 1.67 m x 1.29 m |
| Main Level | Bathroom | 3.04 m | 1.72 m | 3.04 m x 1.72 m |
https://www.realtor.ca/real-estate/30117845/6-38-barnstone-drive-ottawa-7710-barrhaven-east

The trademarks REALTOR®, REALTORS®, and the REALTOR® logo are controlled by The Canadian Real Estate Association (CREA) and identify real estate professionals who are members of CREA. The trademarks MLS®, Multiple Listing Service® and the associated logos are owned by The Canadian Real Estate Association (CREA) and identify the quality of services provided by real estate professionals who are members of CREA. The trademark DDF® is owned by The Canadian Real Estate Association (CREA) and identifies CREA's Data Distribution Facility (DDF®)
August 05 2026 06:52:47
Ottawa Real Estate Board
Uni Realty Group Inc