57 Charles Street Carleton Place, Ontario K7C 2Y2

$489,900
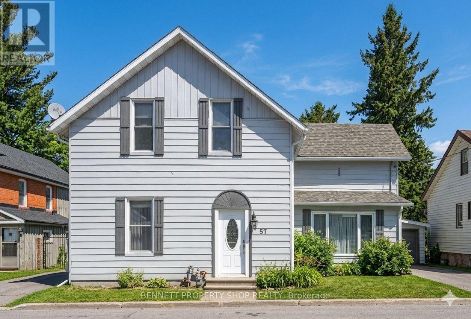
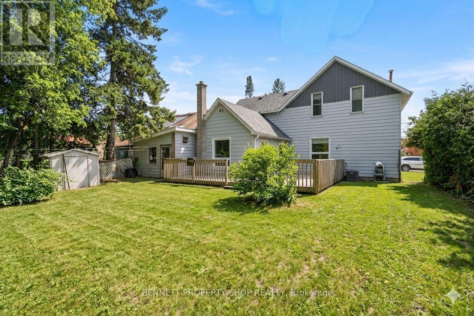
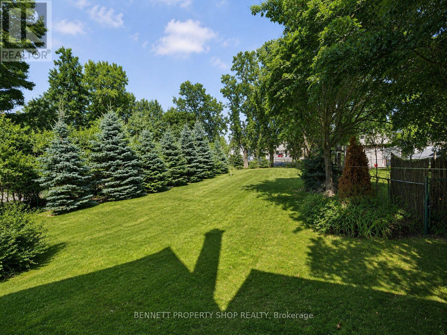
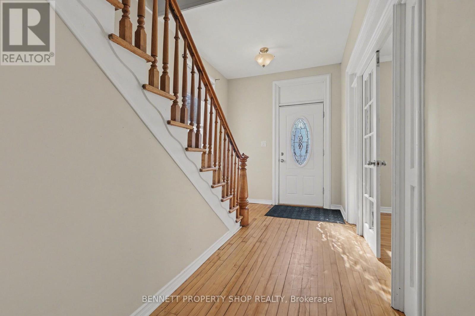
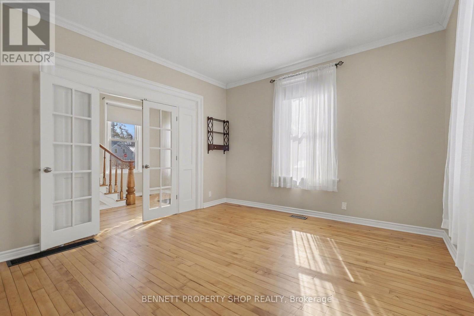
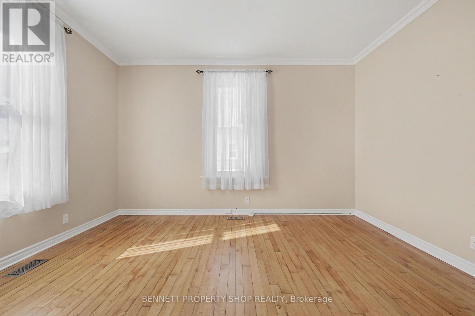
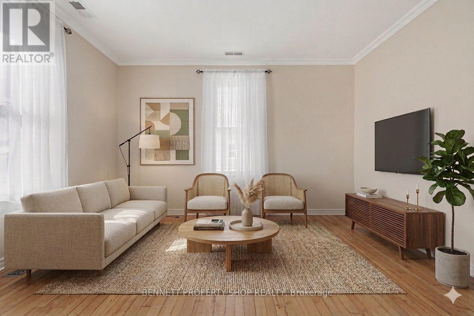
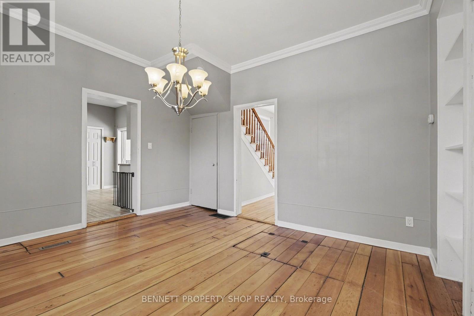
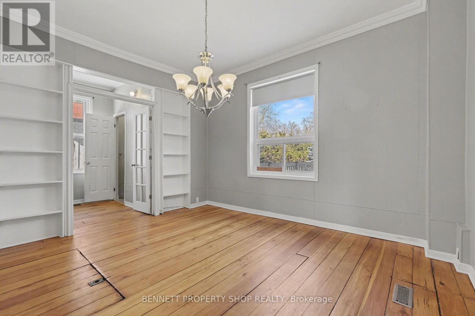
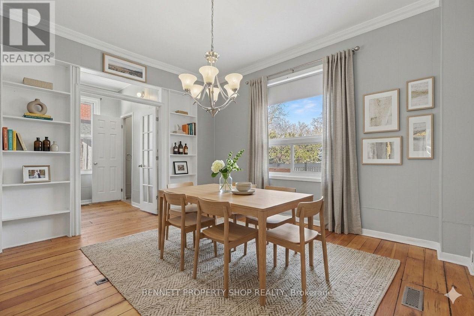
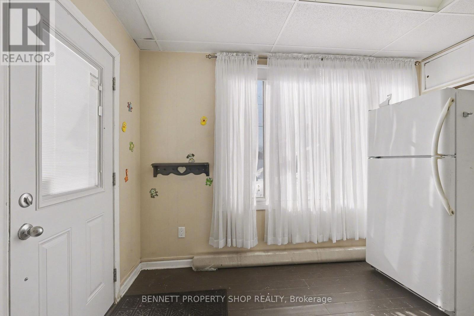
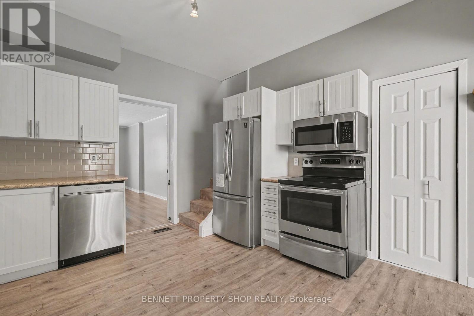
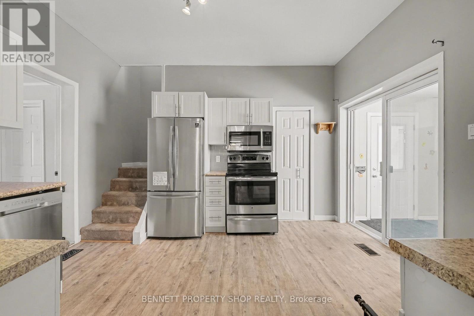
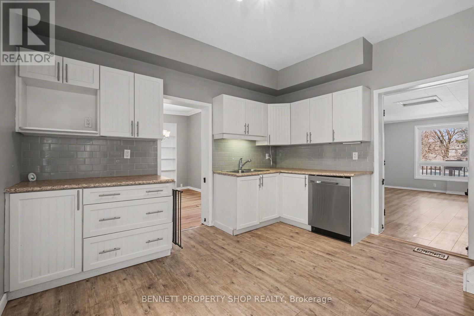
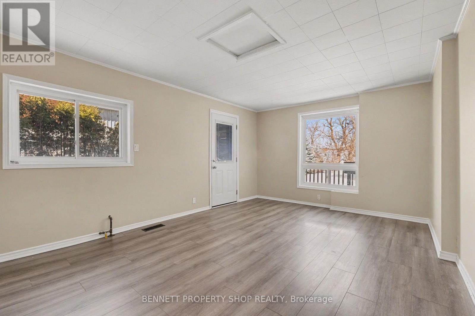
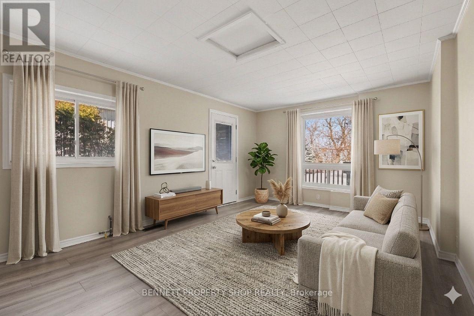
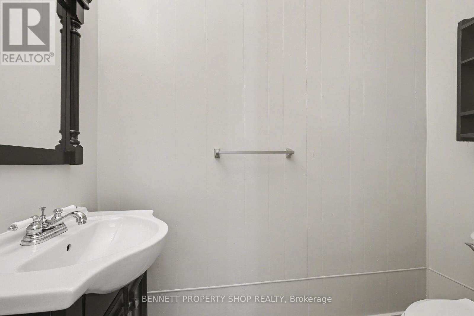
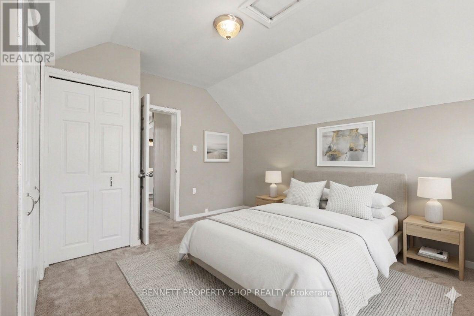
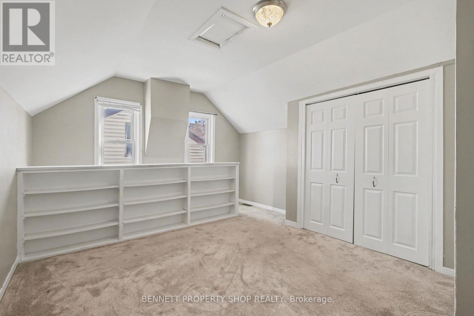
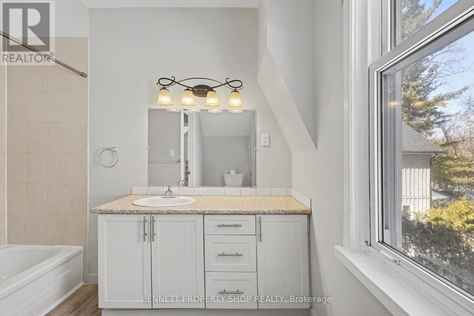
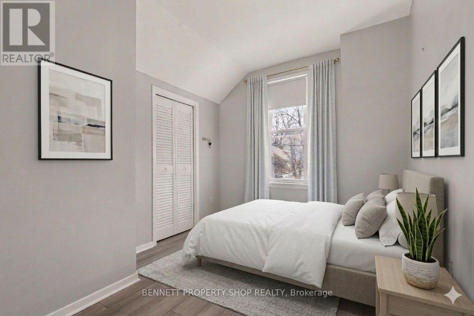
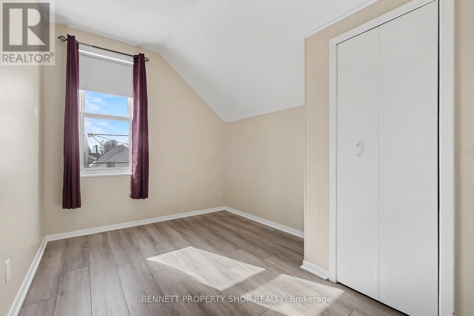
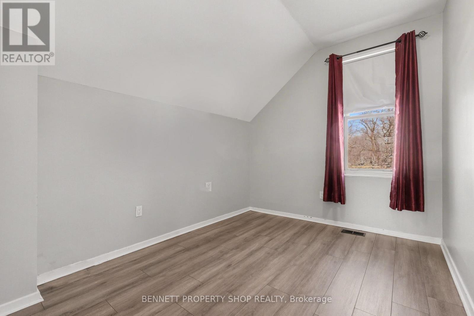
Opportunity, space and future upside in central Carleton Place. Offering over 2,000 sq ft above grade, 4 bedrooms, 2 bathrooms and a rare 52 x 157 ft deep lot, this spacious home is well suited to families, contractors, renovators, investors or buyers looking to build equity over time. The home remains comfortable and functional in its current condition, while offering plenty of opportunity to update, improve and add value at your own pace. It also retains the character, generous room proportions and high ceilings that make homes of this era so appealing. Bright living and dining areas are complemented by a large rear family room with direct access to the deck and deep backyard, while the flexible layout provides options for work-from-home space, multi-generational living or future reconfiguration. Many of the items that can be a concern in an older home have already been addressed, including electrical, plumbing, insulation, roof, kitchen cabinetry and counters, bathrooms and interior doors, providing an important head start and greater peace of mind for the next owner. Outside, the exceptionally deep lot offers excellent space for children, pets, gardening, entertaining, storage or future possibilities. Conveniently located close to schools, Riverside Park, the Mississippi River beach, canoe club, shopping, restaurants and downtown Carleton Place amenities. Whether you are looking for a spacious home to personalize, a renovation project or a property with long-term potential, 57 Charles Street offers size, character, location and opportunity at an attractive price point. 24 hours irrevocable on all offers. Some photos are digitally enhanced. (id:37553)
Property Details
| MLS® Number | X13641472 |
| Property Type | Single Family |
| Community Name | 909 - Carleton Place |
| Equipment Type | Water Heater |
| Features | Lane |
| Parking Space Total | 2 |
| Rental Equipment Type | Water Heater |
| Structure | Shed |
Building
| Bathroom Total | 2 |
| Bedrooms Above Ground | 4 |
| Bedrooms Total | 4 |
| Age | 100+ Years |
| Appliances | Dishwasher, Stove, Refrigerator |
| Basement Development | Unfinished |
| Basement Type | Partial (unfinished) |
| Construction Style Attachment | Detached |
| Cooling Type | Central Air Conditioning |
| Exterior Finish | Aluminum Siding |
| Foundation Type | Stone |
| Half Bath Total | 1 |
| Heating Fuel | Natural Gas |
| Heating Type | Forced Air |
| Stories Total | 2 |
| Size Interior | 2,000 - 2,500 Ft2 |
| Type | House |
| Utility Water | Municipal Water |
Parking
| Attached Garage | |
| Garage |
Land
| Acreage | No |
| Fence Type | Fenced Yard |
| Sewer | Sanitary Sewer |
| Size Depth | 157 Ft |
| Size Frontage | 52 Ft |
| Size Irregular | 52 X 157 Ft |
| Size Total Text | 52 X 157 Ft |
| Zoning Description | R2 |
Rooms
| Level | Type | Length | Width | Dimensions |
|---|---|---|---|---|
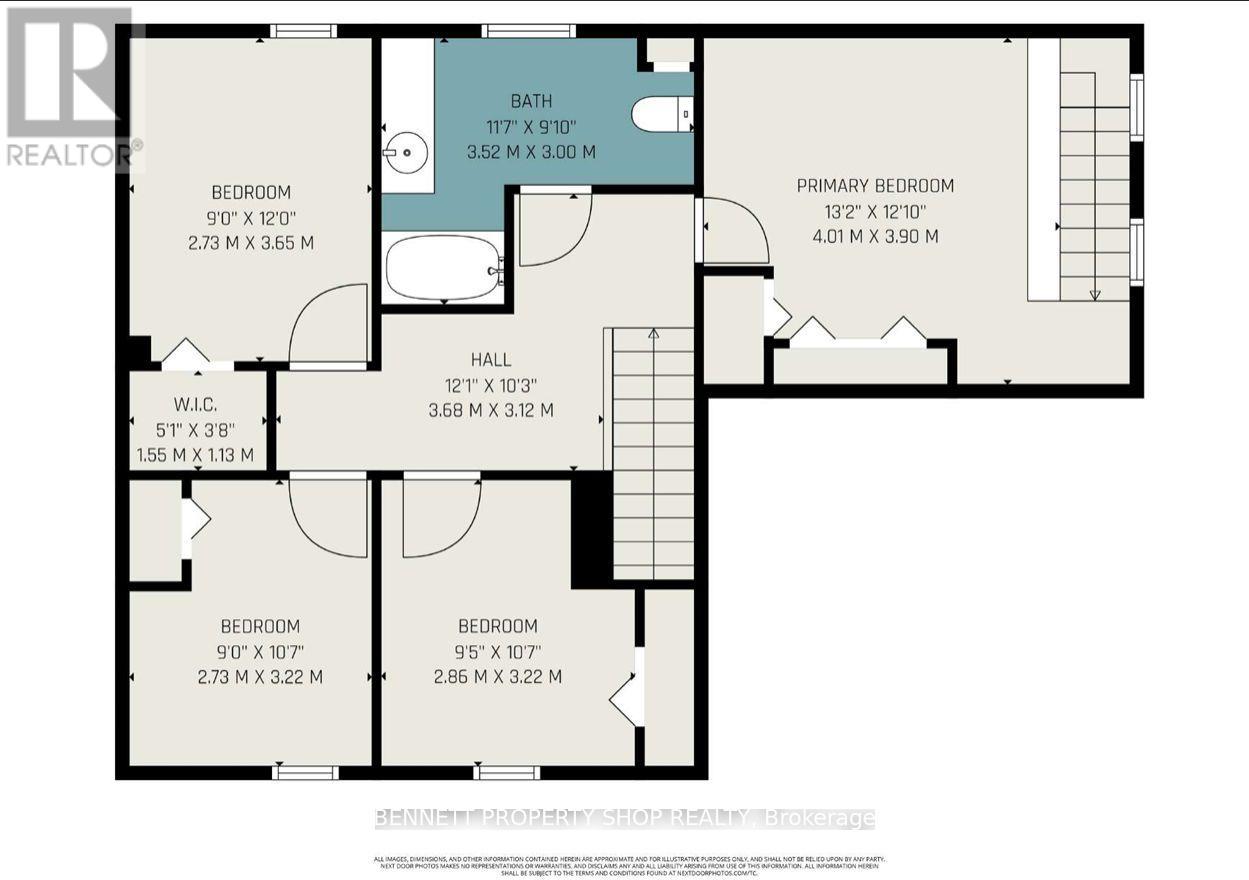
| Second Level | Primary Bedroom | 4.01 m | 3.9 m | 4.01 m x 3.9 m |
| Second Level | Bedroom 2 | 2.73 m | 3.22 m | 2.73 m x 3.22 m |
| Second Level | Bedroom 3 | 2.86 m | 3.22 m | 2.86 m x 3.22 m |
| Second Level | Bedroom 4 | 2.73 m | 3.65 m | 2.73 m x 3.65 m |
| Second Level | Bathroom | 3.52 m | 3 m | 3.52 m x 3 m |
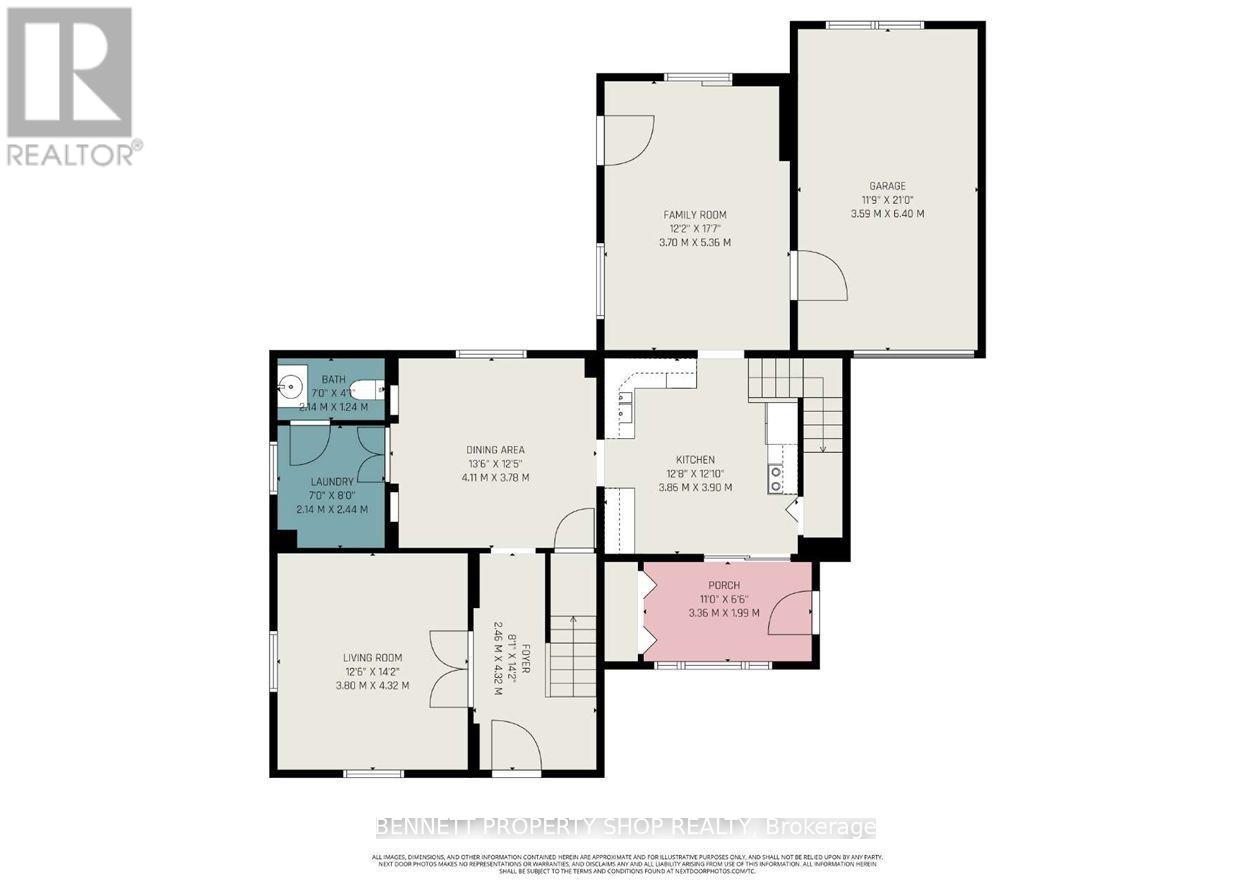
| Main Level | Foyer | 2.46 m | 4.32 m | 2.46 m x 4.32 m |
| Main Level | Living Room | 3.8 m | 4.32 m | 3.8 m x 4.32 m |
| Main Level | Dining Room | 4.11 m | 3.78 m | 4.11 m x 3.78 m |
| Main Level | Laundry Room | 2.14 m | 2.44 m | 2.14 m x 2.44 m |
| Main Level | Bathroom | 2.14 m | 1.24 m | 2.14 m x 1.24 m |
| Main Level | Other | 3.36 m | 1.99 m | 3.36 m x 1.99 m |
| Main Level | Kitchen | 3.86 m | 3.9 m | 3.86 m x 3.9 m |
| Main Level | Family Room | 3.7 m | 5.36 m | 3.7 m x 5.36 m |
Utilities
| Electricity | Installed |
| Sewer | Installed |
https://www.realtor.ca/real-estate/30118283/57-charles-street-carleton-place-909-carleton-place

The trademarks REALTOR®, REALTORS®, and the REALTOR® logo are controlled by The Canadian Real Estate Association (CREA) and identify real estate professionals who are members of CREA. The trademarks MLS®, Multiple Listing Service® and the associated logos are owned by The Canadian Real Estate Association (CREA) and identify the quality of services provided by real estate professionals who are members of CREA. The trademark DDF® is owned by The Canadian Real Estate Association (CREA) and identifies CREA's Data Distribution Facility (DDF®)
August 05 2026 07:53:02
Ottawa Real Estate Board
Bennett Property Shop Realty