22 Dunvegan Road Ottawa, Ontario K1K 3E9

$925,000
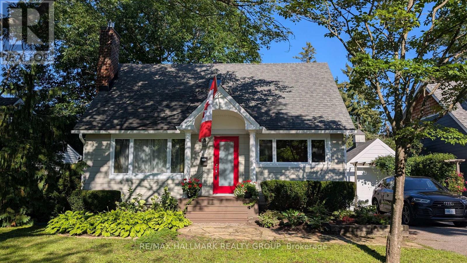
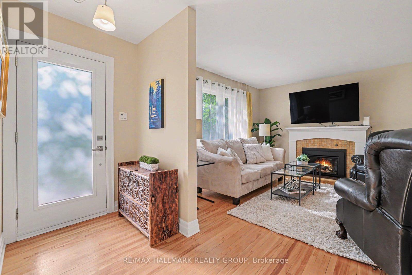
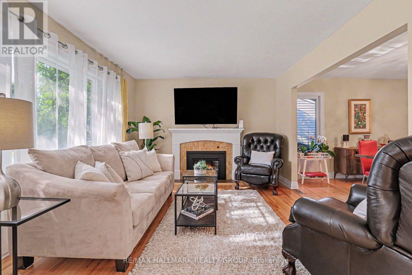
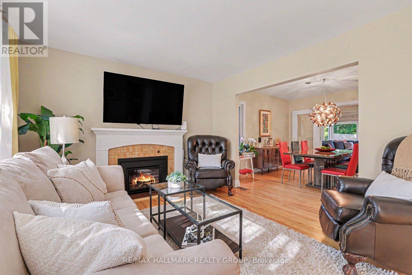
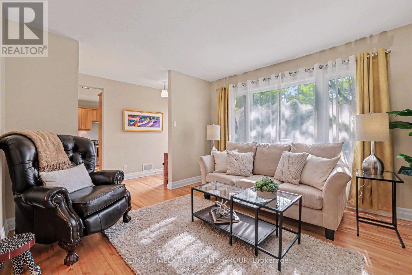
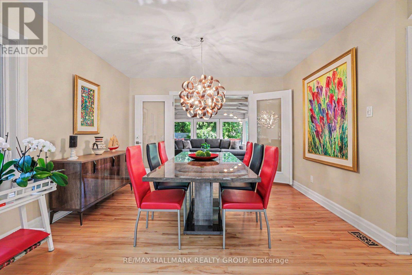
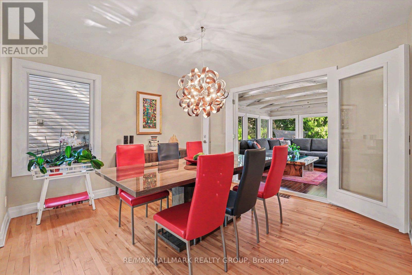
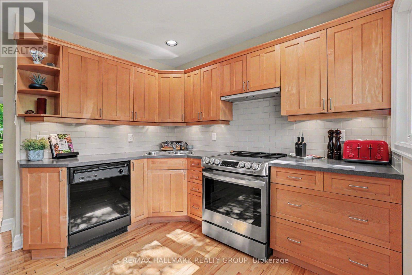
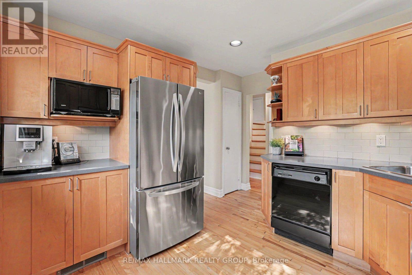
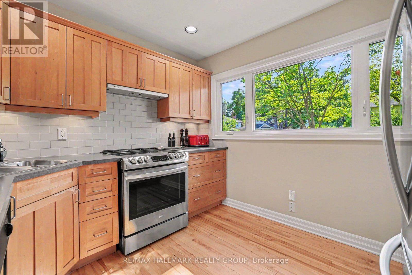
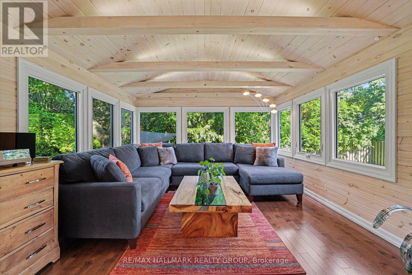
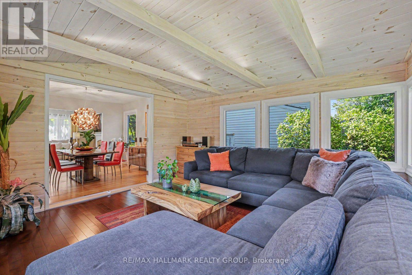
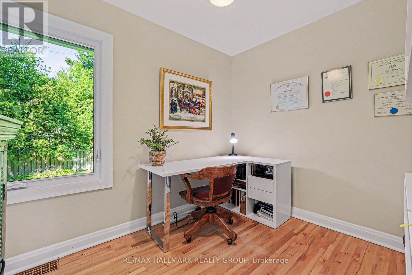
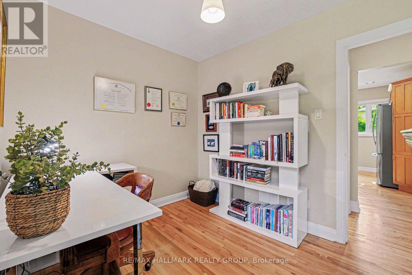
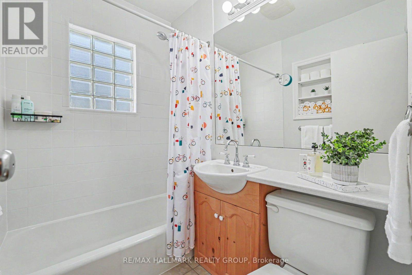
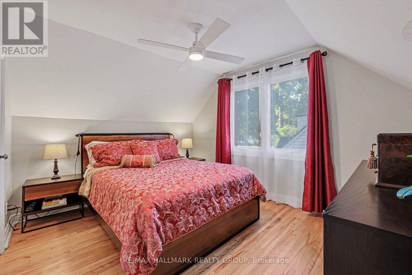
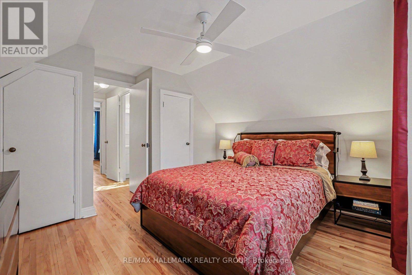
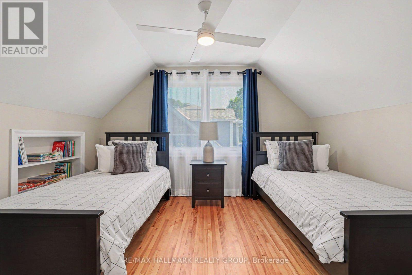
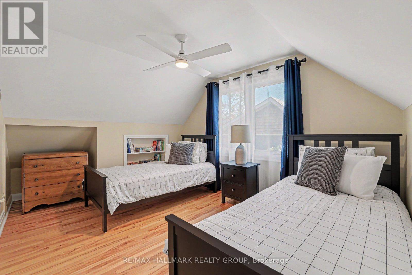
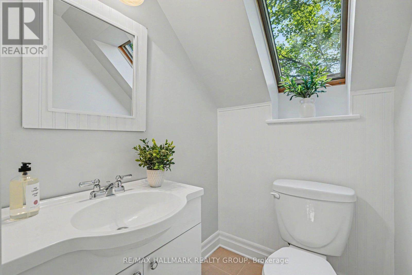
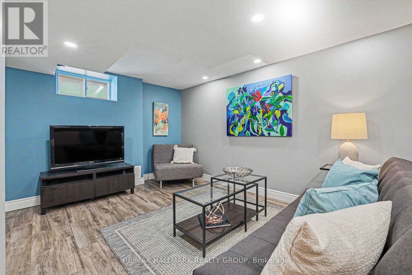
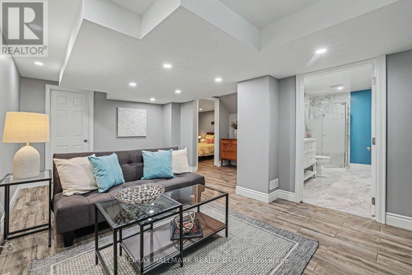
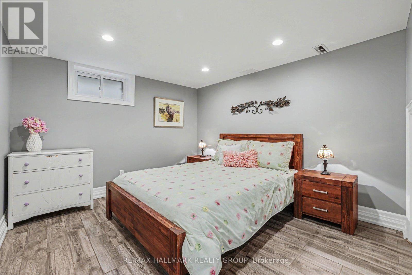
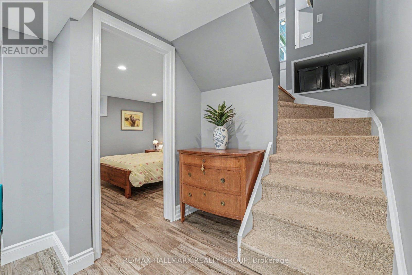
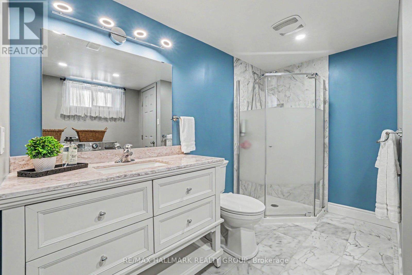
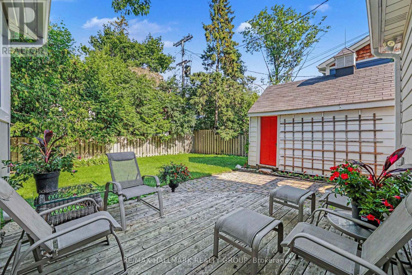
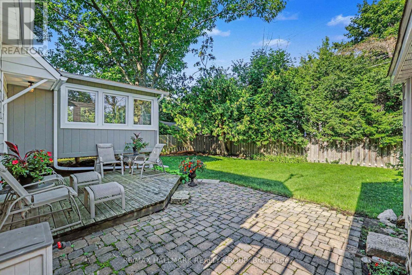
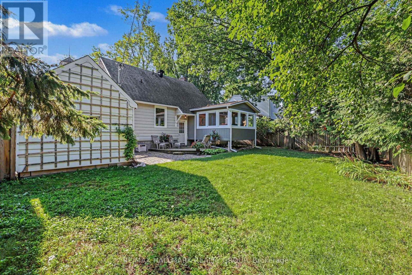
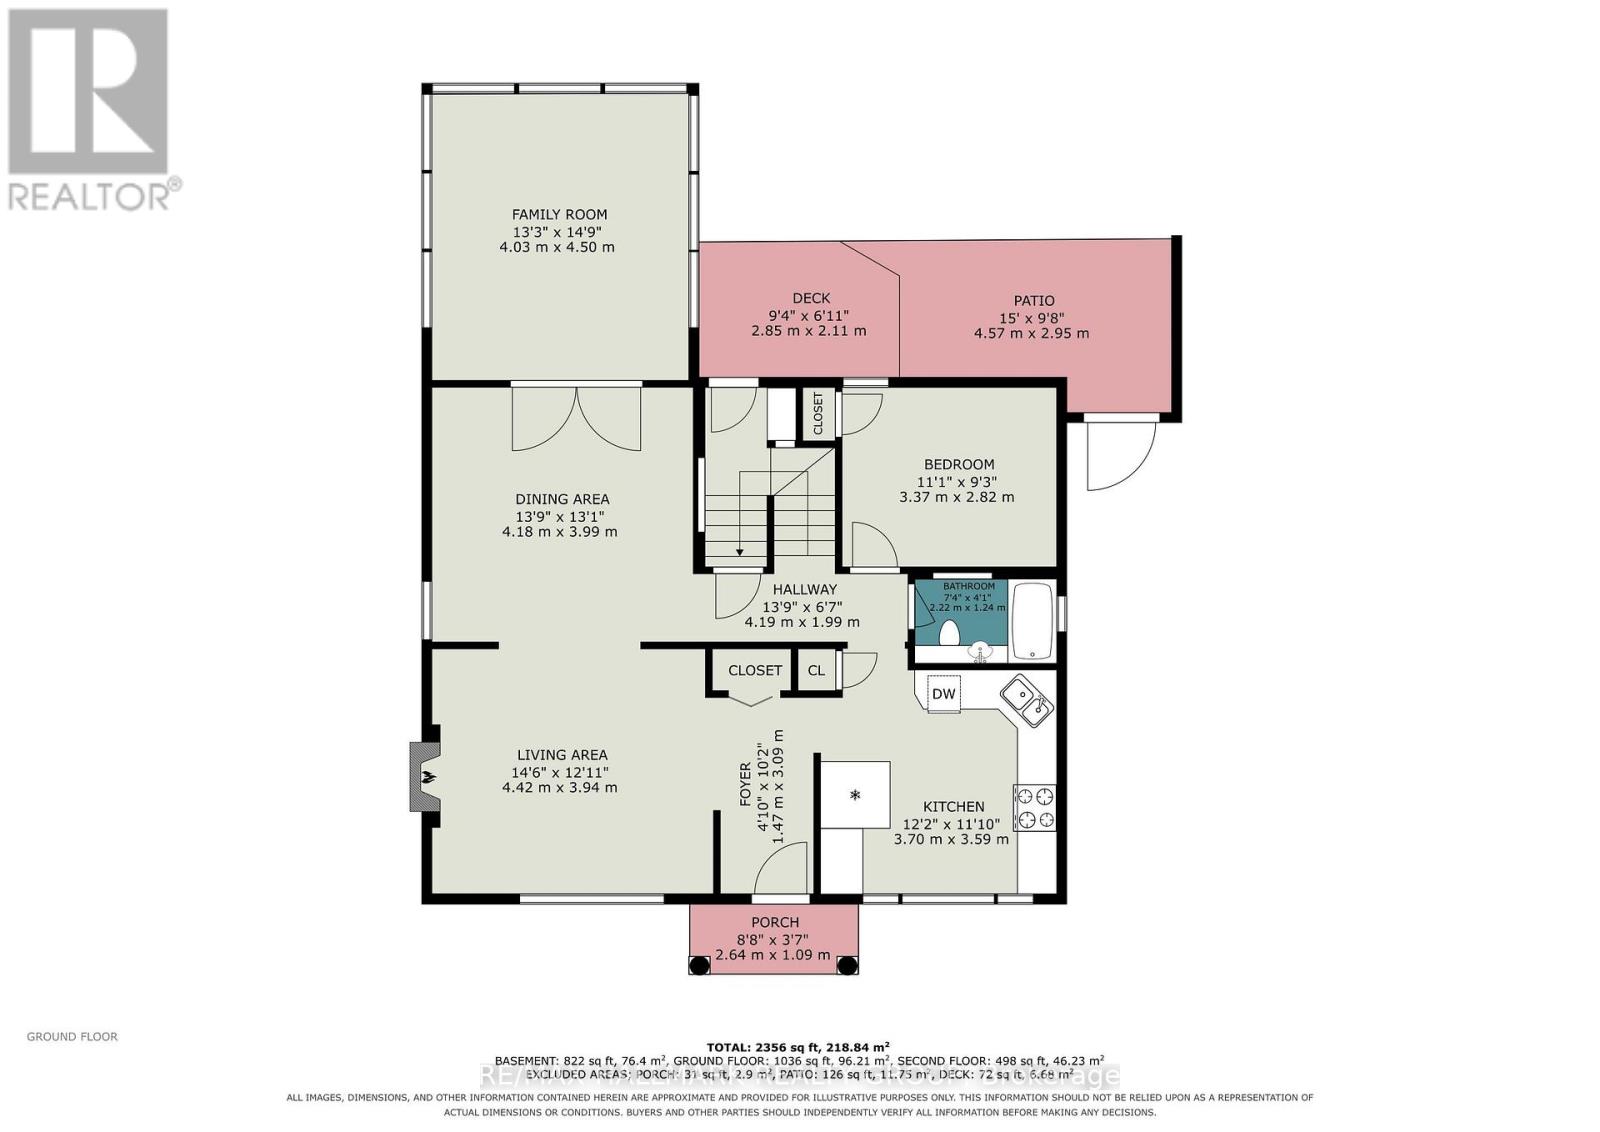
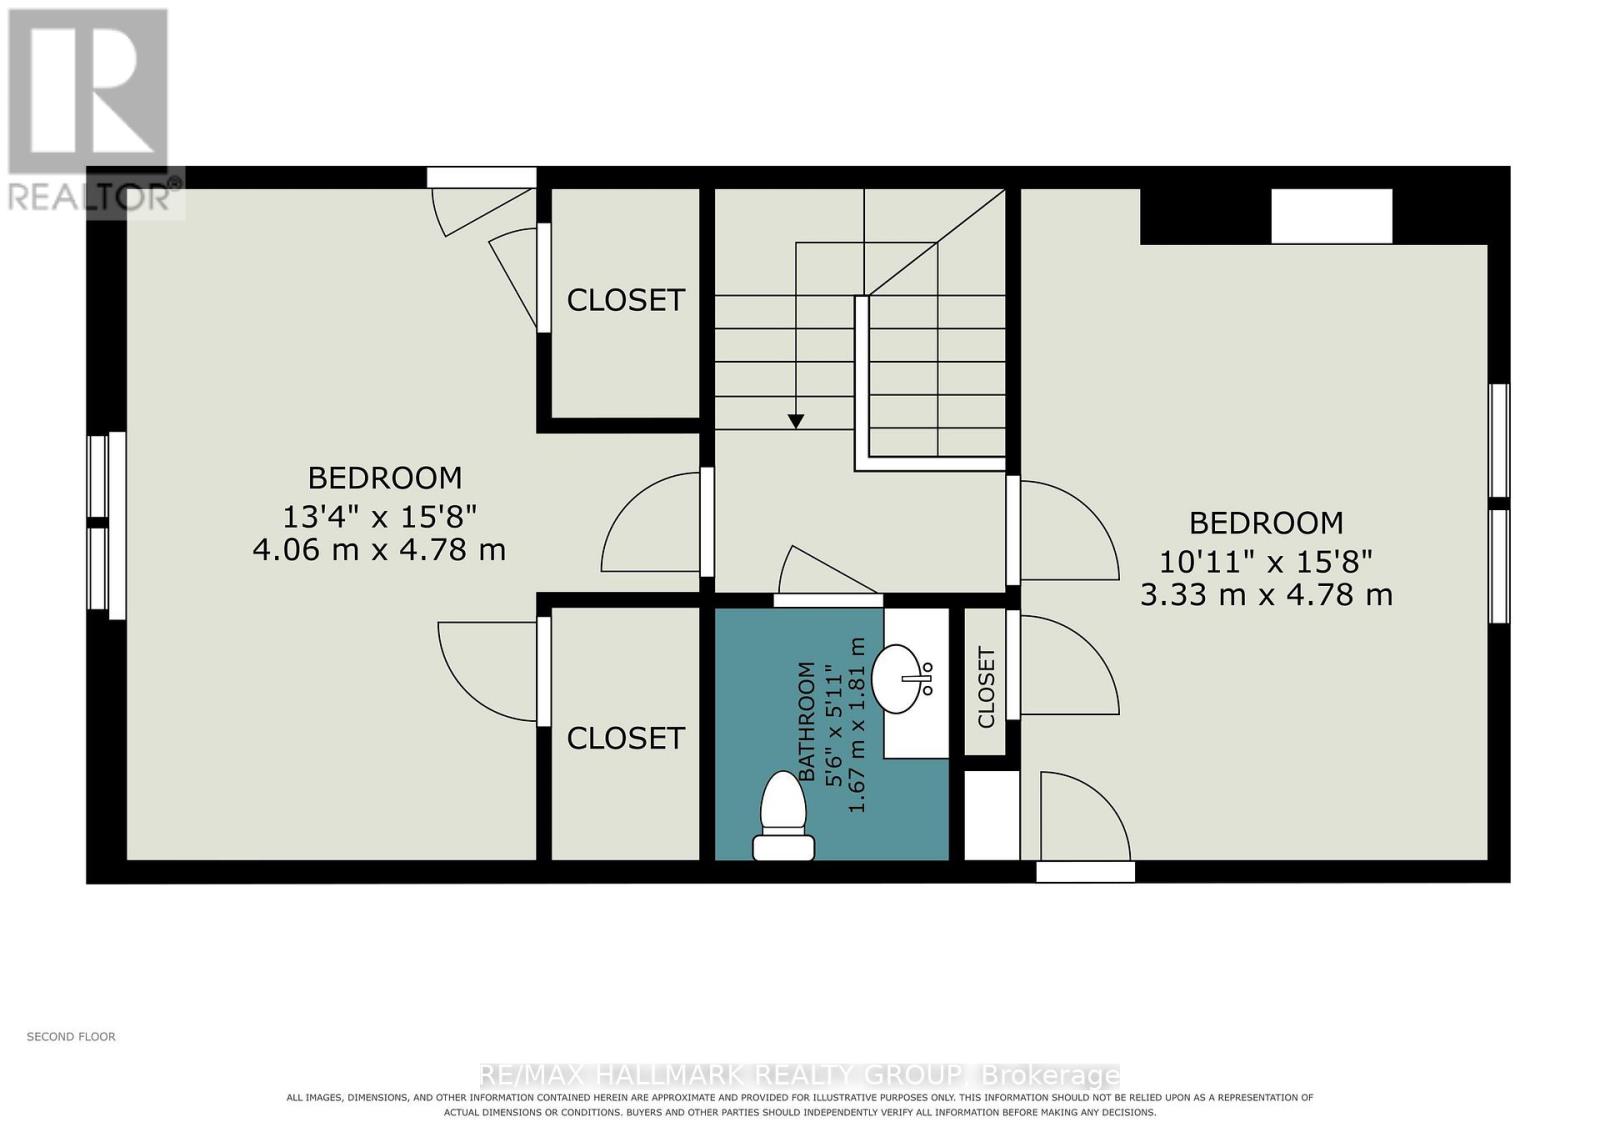
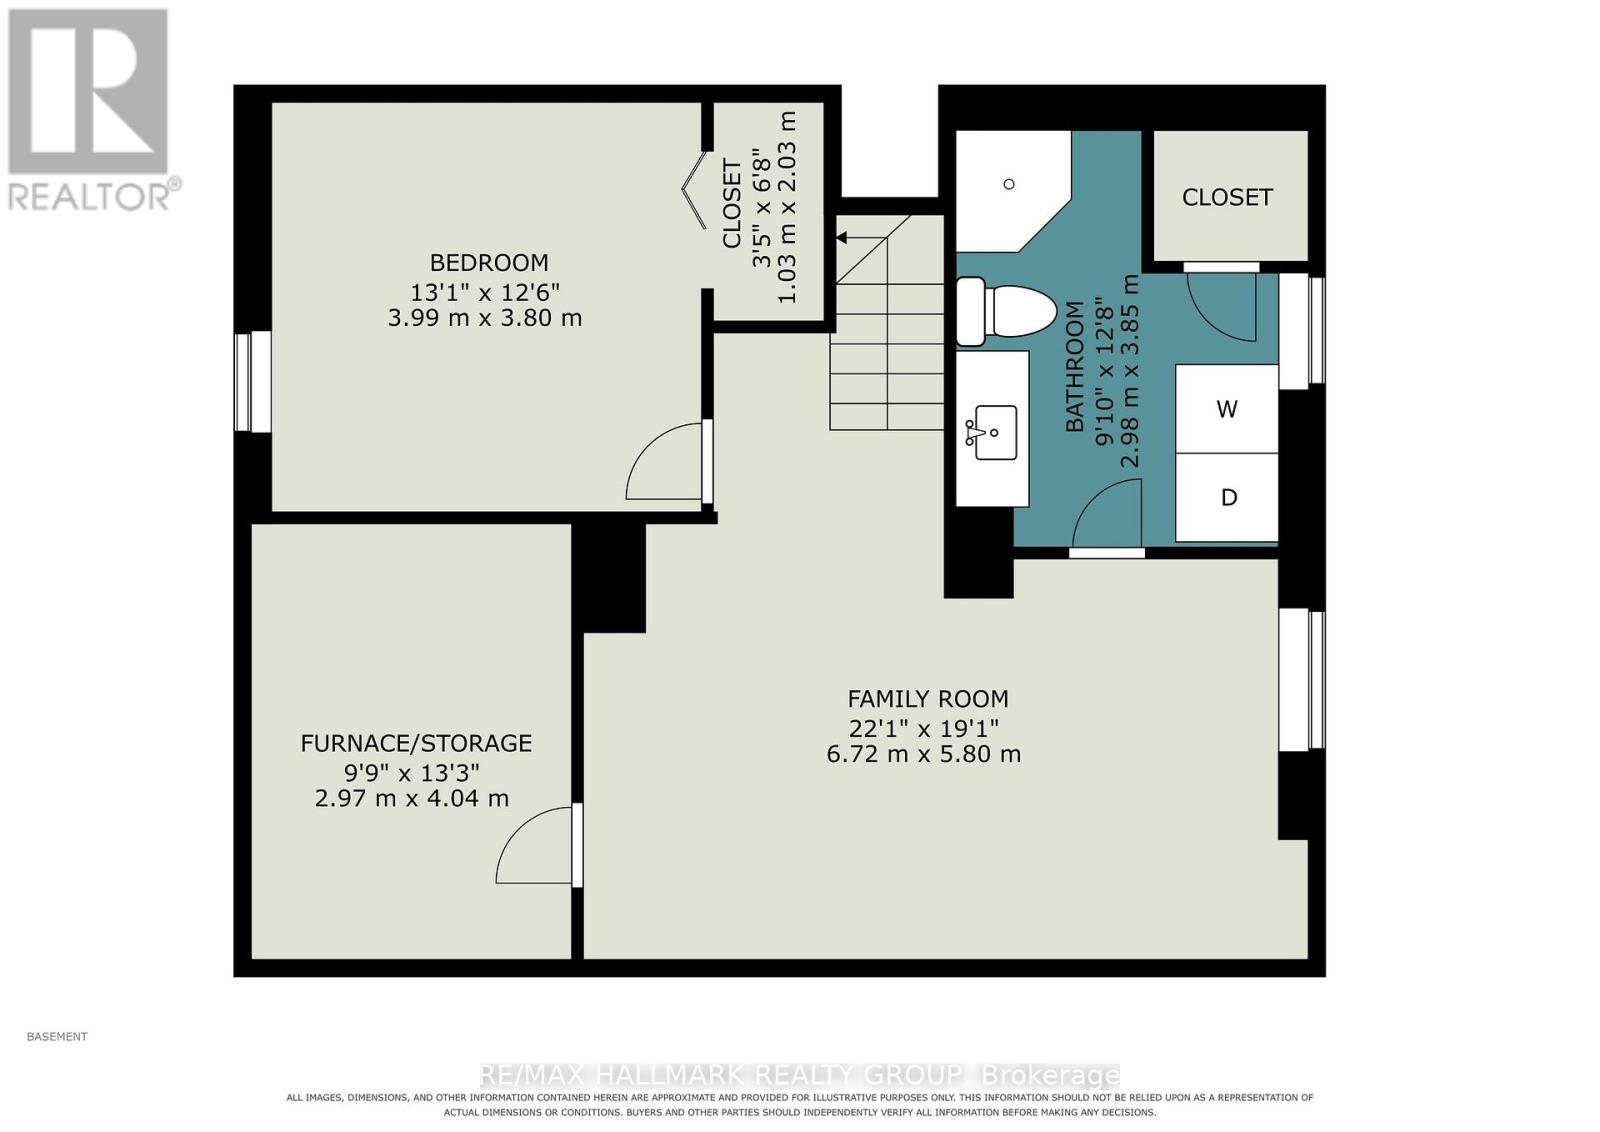
A bucolic neighbourhood in the heart of the city: welcome to urban Ottawa's Manor Park! If you are looking to downsize but don't want to live in a condo or you are a small family, this charming home will appeal. The flexible floor space provides two bedrooms on the second floor with a convenient powder room and a third bedroom on the main, perfect for a home office or for someone that may have some mobility issues as the full bathroom is on this floor as well. The lower level living space provides opportunity to house guests or teens (the window would have to be enlarged to make it an egress) with their own bathroom. Enjoy the lower level rec-room as a TV Room, crafting area or workout space. The comfortable and generous living and dining rooms link to the four season family room at the rear which makes for amazing additional living space on the main floor and is a room you'll easily picture yourself enjoying overlooking the extremely private, west facing yard. The lovely, well conceived kitchen is efficient and provides ample storage and workspace. If you don't know this wonderful neighbourhood, its worth checking out! Close to the heart of downtown by foot ( you can walk to Parliament in 50 minutes) or by bike, bus (#7) or car. Beechwood Ave shopping and services are walkable in 20 ish minutes and the evolving businesses and services on St Laurent are even closer. If you appreciate Ottawa as a green city, then the access to the cycling network and cross country skiing practically at your doorstep as well as excellent swimming options too, are second to none. Live in nature while remaining so close to the core: the best of both worlds. Inspection report on file. 48 hour irrevocable on offers. (id:37553)
Property Details
| MLS® Number | X13641344 |
| Property Type | Single Family |
| Community Name | 3101 - Manor Park |
| Amenities Near By | Public Transit |
| Equipment Type | Water Heater |
| Parking Space Total | 3 |
| Rental Equipment Type | Water Heater |
| Structure | Patio(s), Shed |
Building
| Bathroom Total | 3 |
| Bedrooms Above Ground | 3 |
| Bedrooms Total | 3 |
| Amenities | Fireplace(s) |
| Appliances | Garage Door Opener Remote(s), Water Meter, Dishwasher, Dryer, Garage Door Opener, Hood Fan, Stove, Washer, Window Coverings, Refrigerator |
| Basement Development | Finished |
| Basement Type | N/a (finished) |
| Construction Style Attachment | Detached |
| Cooling Type | Central Air Conditioning |
| Exterior Finish | Aluminum Siding |
| Fireplace Present | Yes |
| Fireplace Total | 1 |
| Foundation Type | Concrete |
| Half Bath Total | 1 |
| Heating Fuel | Natural Gas |
| Heating Type | Forced Air |
| Stories Total | 2 |
| Size Interior | 1,500 - 2,000 Ft2 |
| Type | House |
| Utility Water | Municipal Water |
Parking
| Detached Garage | |
| Garage |
Land
| Acreage | No |
| Fence Type | Fenced Yard |
| Land Amenities | Public Transit |
| Sewer | Sanitary Sewer |
| Size Depth | 85 Ft |
| Size Frontage | 60 Ft |
| Size Irregular | 60 X 85 Ft |
| Size Total Text | 60 X 85 Ft |
| Zoning Description | Res |
Rooms
| Level | Type | Length | Width | Dimensions |
|---|---|---|---|---|
| Second Level | Primary Bedroom | 4.78 m | 4.06 m | 4.78 m x 4.06 m |
| Second Level | Bedroom 2 | 4.78 m | 3.33 m | 4.78 m x 3.33 m |
| Second Level | Bathroom | 1.81 m | 1.67 m | 1.81 m x 1.67 m |
| Lower Level | Recreational, Games Room | 5.8 m | 6.72 m | 5.8 m x 6.72 m |
| Lower Level | Den | 3.8 m | 3.99 m | 3.8 m x 3.99 m |
| Lower Level | Bathroom | 3.85 m | 2.98 m | 3.85 m x 2.98 m |
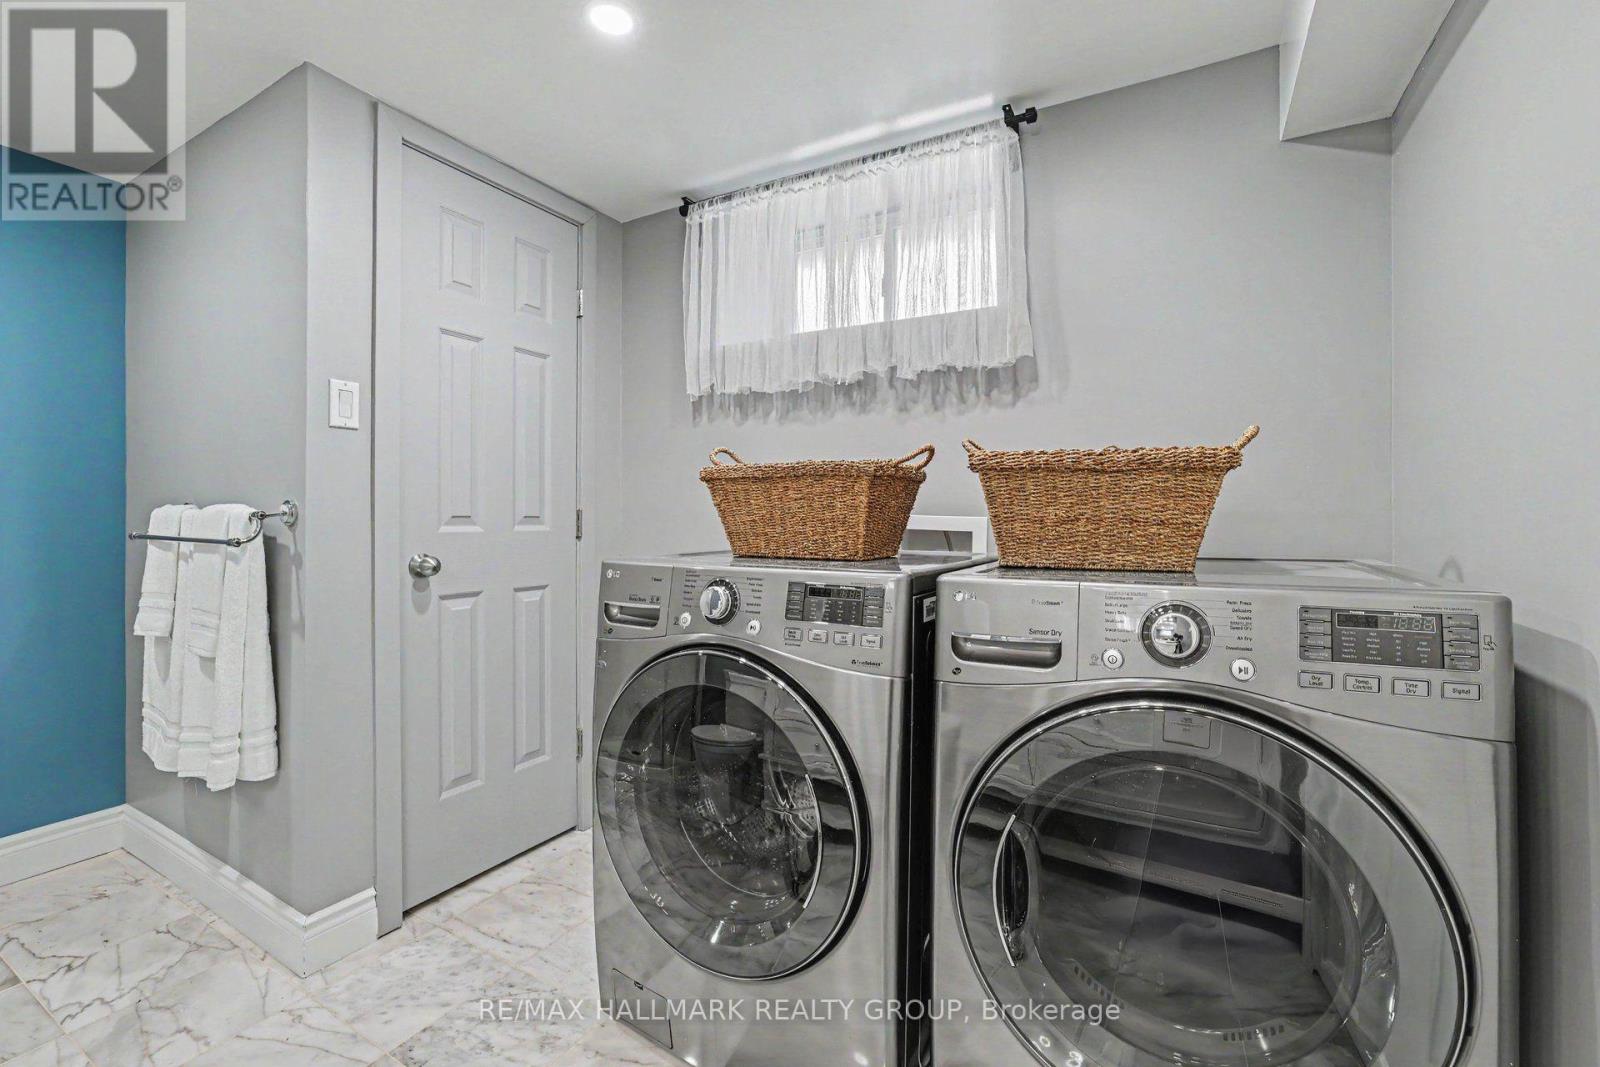
| Lower Level | Laundry Room | 3.85 m | 2.98 m | 3.85 m x 2.98 m |
| Lower Level | Utility Room | 4.04 m | 2.97 m | 4.04 m x 2.97 m |
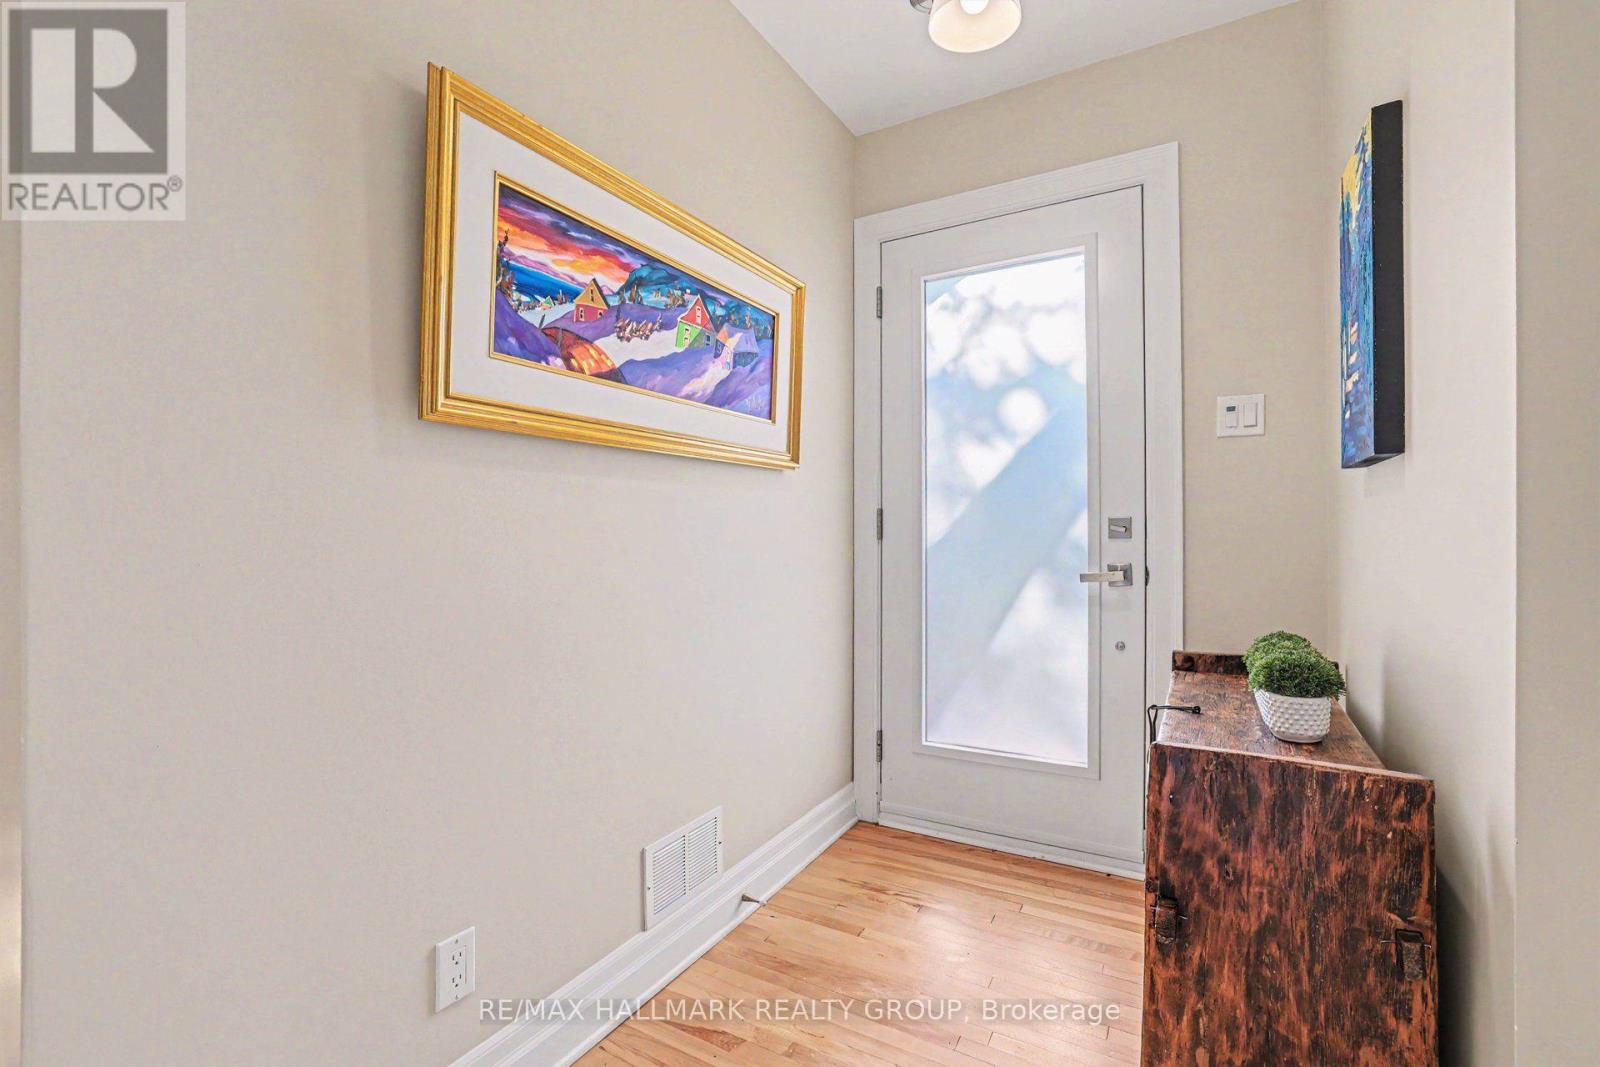
| Main Level | Foyer | 3.09 m | 1.47 m | 3.09 m x 1.47 m |
| Main Level | Living Room | 3.94 m | 4.42 m | 3.94 m x 4.42 m |
| Main Level | Dining Room | 3.99 m | 4.18 m | 3.99 m x 4.18 m |
| Main Level | Family Room | 4.5 m | 4.03 m | 4.5 m x 4.03 m |
| Main Level | Kitchen | 2.82 m | 3.37 m | 2.82 m x 3.37 m |
| Main Level | Bedroom 3 | 2.82 m | 3.37 m | 2.82 m x 3.37 m |
| Main Level | Bathroom | 1.24 m | 2.22 m | 1.24 m x 2.22 m |
https://www.realtor.ca/real-estate/30118059/22-dunvegan-road-ottawa-3101-manor-park

The trademarks REALTOR®, REALTORS®, and the REALTOR® logo are controlled by The Canadian Real Estate Association (CREA) and identify real estate professionals who are members of CREA. The trademarks MLS®, Multiple Listing Service® and the associated logos are owned by The Canadian Real Estate Association (CREA) and identify the quality of services provided by real estate professionals who are members of CREA. The trademark DDF® is owned by The Canadian Real Estate Association (CREA) and identifies CREA's Data Distribution Facility (DDF®)
August 05 2026 07:23:28
Ottawa Real Estate Board
RE/MAX Hallmark Realty Group