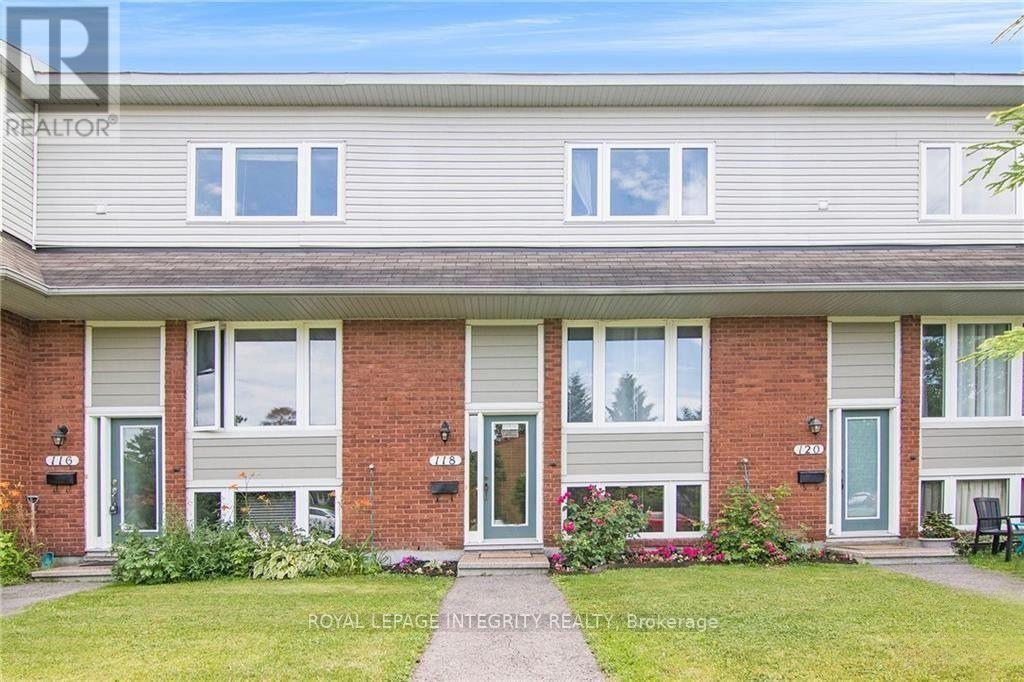
118 Monterey Drive Ottawa, Ontario K2H 7A8

$2,400 Monthly
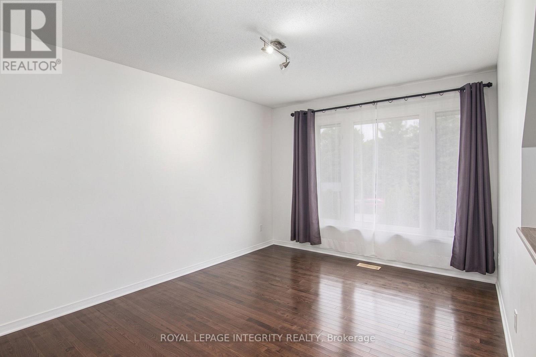
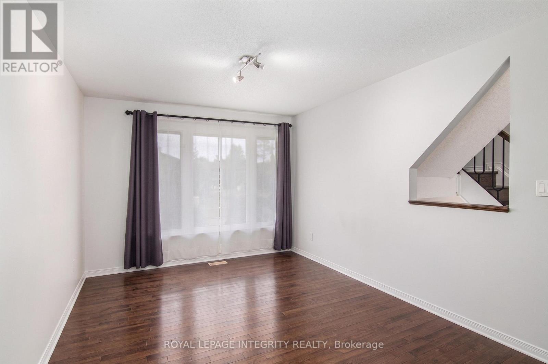
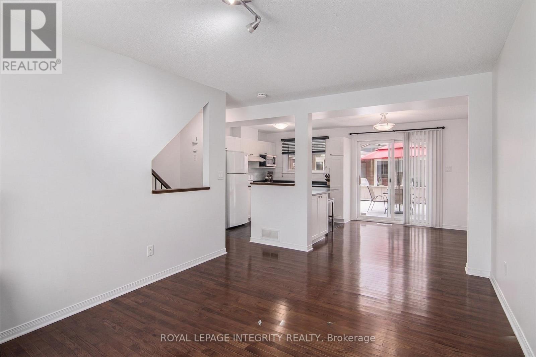
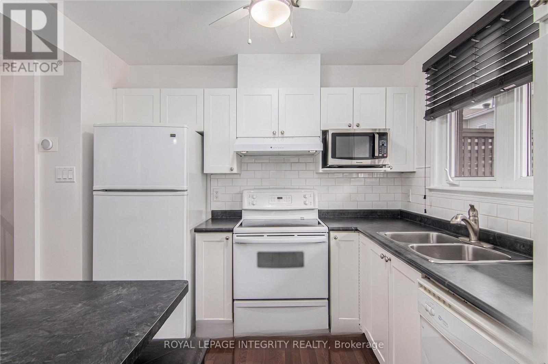
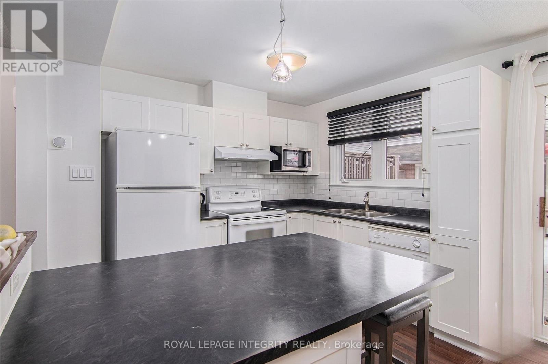
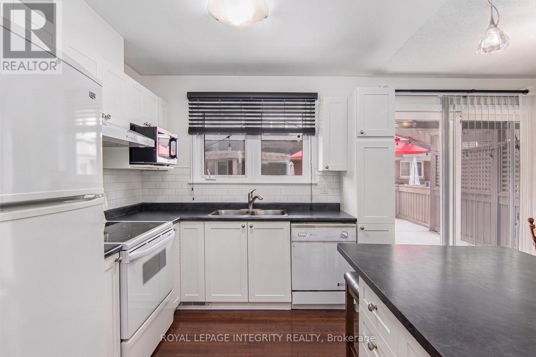
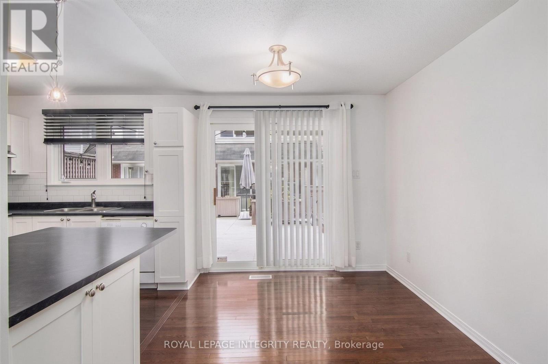
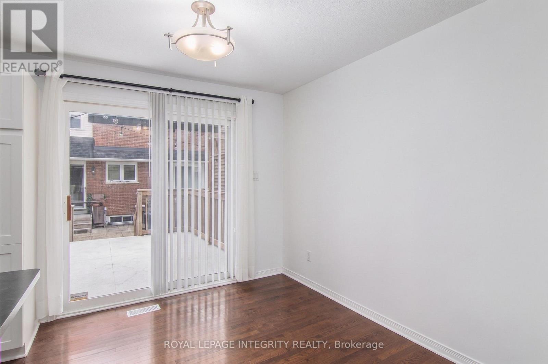
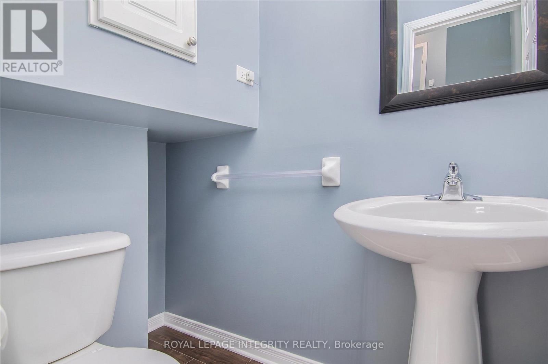
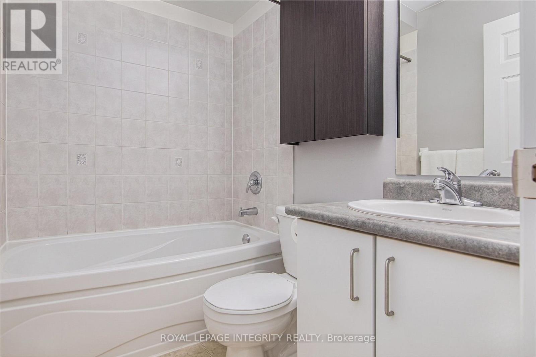
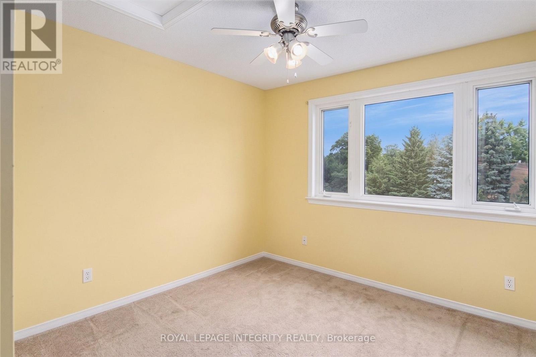
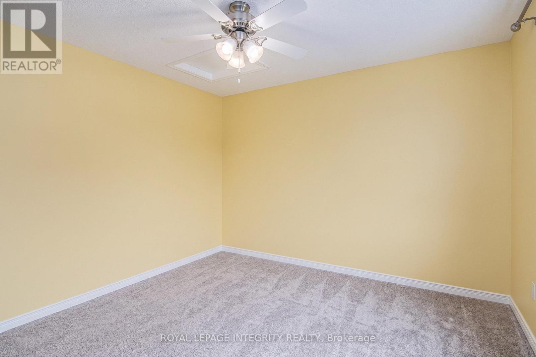
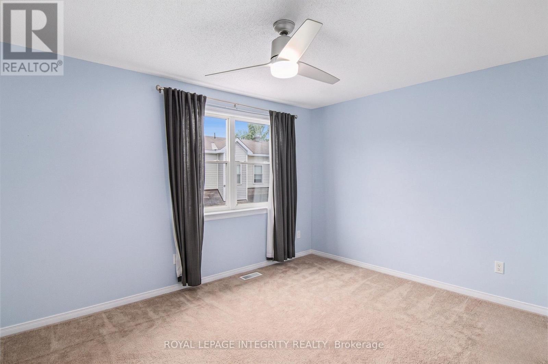
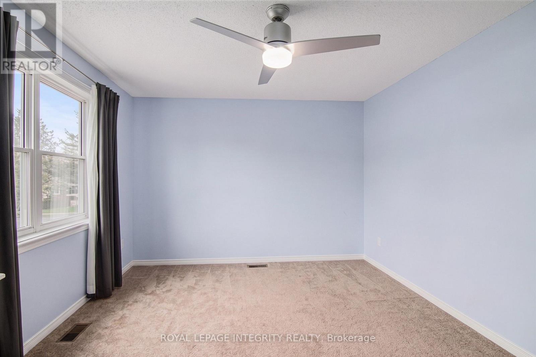
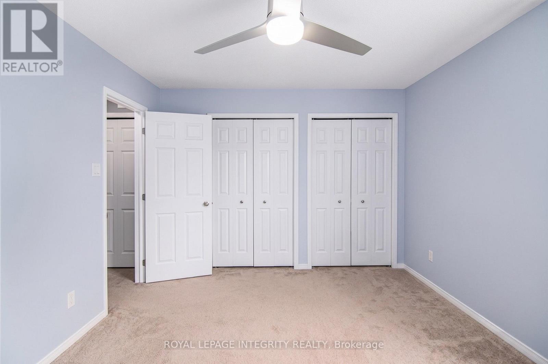
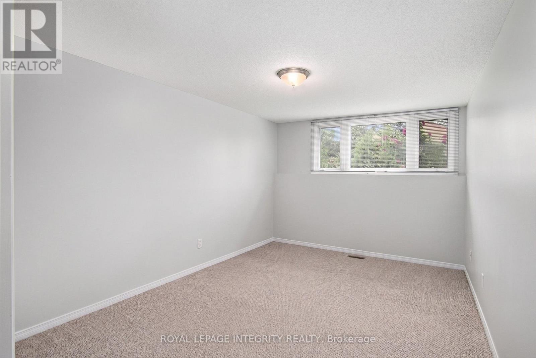
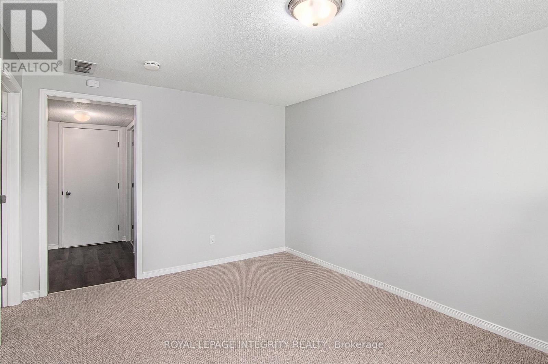
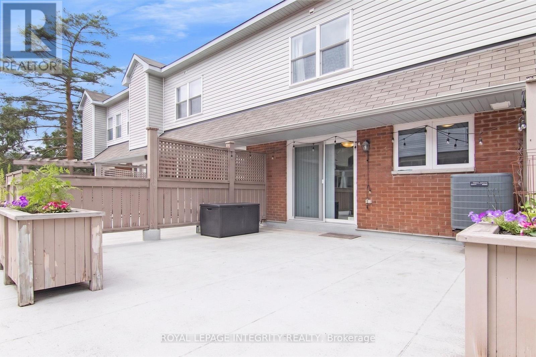
Prime rental opportunity in one of Ottawa's most convenient locations! This bright and well-maintained 2-bedroom, 2-bathroom townhouse is just minutes from Algonquin College, the LRT, DND Headquarters, Queensway Carleton Hospital (QCH), shopping, restaurants, and offers quick access to Hwy 417-ideal for professionals, healthcare workers, students, and commuters. The main level features a bright open-concept living, dining, and kitchen layout with hardwood flooring throughout, a convenient 2-piece powder room, and patio doors leading to a private rear terrace. Upstairs offers a spacious primary bedroom with a full wall of closets, a generous second bedroom, a 4-piece bathroom, and linen storage. The finished lower level includes a large recreation room with an oversized window, in-unit laundry, ample storage, and direct access to underground parking. Rental application, credit report, proof of income/employment, and tenant insurance required. (id:37553)
Property Details
| MLS® Number | X13641328 |
| Property Type | Single Family |
| Community Name | 7601 - Leslie Park |
| Parking Space Total | 1 |
Building
| Bathroom Total | 2 |
| Bedrooms Above Ground | 2 |
| Bedrooms Total | 2 |
| Basement Development | Finished |
| Basement Type | Full (finished) |
| Construction Style Attachment | Attached |
| Cooling Type | Central Air Conditioning |
| Exterior Finish | Brick, Vinyl Siding |
| Foundation Type | Poured Concrete |
| Half Bath Total | 1 |
| Heating Fuel | Natural Gas |
| Heating Type | Forced Air |
| Stories Total | 2 |
| Size Interior | 700 - 1,100 Ft2 |
| Type | Row / Townhouse |
| Utility Water | Municipal Water |
Parking
| Other | |
| Garage |
Land
| Acreage | No |
| Sewer | Sanitary Sewer |
Rooms
| Level | Type | Length | Width | Dimensions |
|---|---|---|---|---|
| Second Level | Primary Bedroom | 4.3 m | 3.32 m | 4.3 m x 3.32 m |
| Second Level | Bedroom | 3.17 m | 3.05 m | 3.17 m x 3.05 m |
| Lower Level | Recreational, Games Room | 4.57 m | 3.2 m | 4.57 m x 3.2 m |
| Main Level | Living Room | 4.72 m | 3.17 m | 4.72 m x 3.17 m |
| Main Level | Dining Room | 3.35 m | 2.38 m | 3.35 m x 2.38 m |
| Main Level | Kitchen | 3.35 m | 2.85 m | 3.35 m x 2.85 m |
https://www.realtor.ca/real-estate/30118057/118-monterey-drive-ottawa-7601-leslie-park

The trademarks REALTOR®, REALTORS®, and the REALTOR® logo are controlled by The Canadian Real Estate Association (CREA) and identify real estate professionals who are members of CREA. The trademarks MLS®, Multiple Listing Service® and the associated logos are owned by The Canadian Real Estate Association (CREA) and identify the quality of services provided by real estate professionals who are members of CREA. The trademark DDF® is owned by The Canadian Real Estate Association (CREA) and identifies CREA's Data Distribution Facility (DDF®)
August 05 2026 07:23:28
Ottawa Real Estate Board
Royal LePage Integrity Realty