2 Bedroom
2 Bathroom
1,100 - 1,500 ft2
Bungalow
Central Air Conditioning
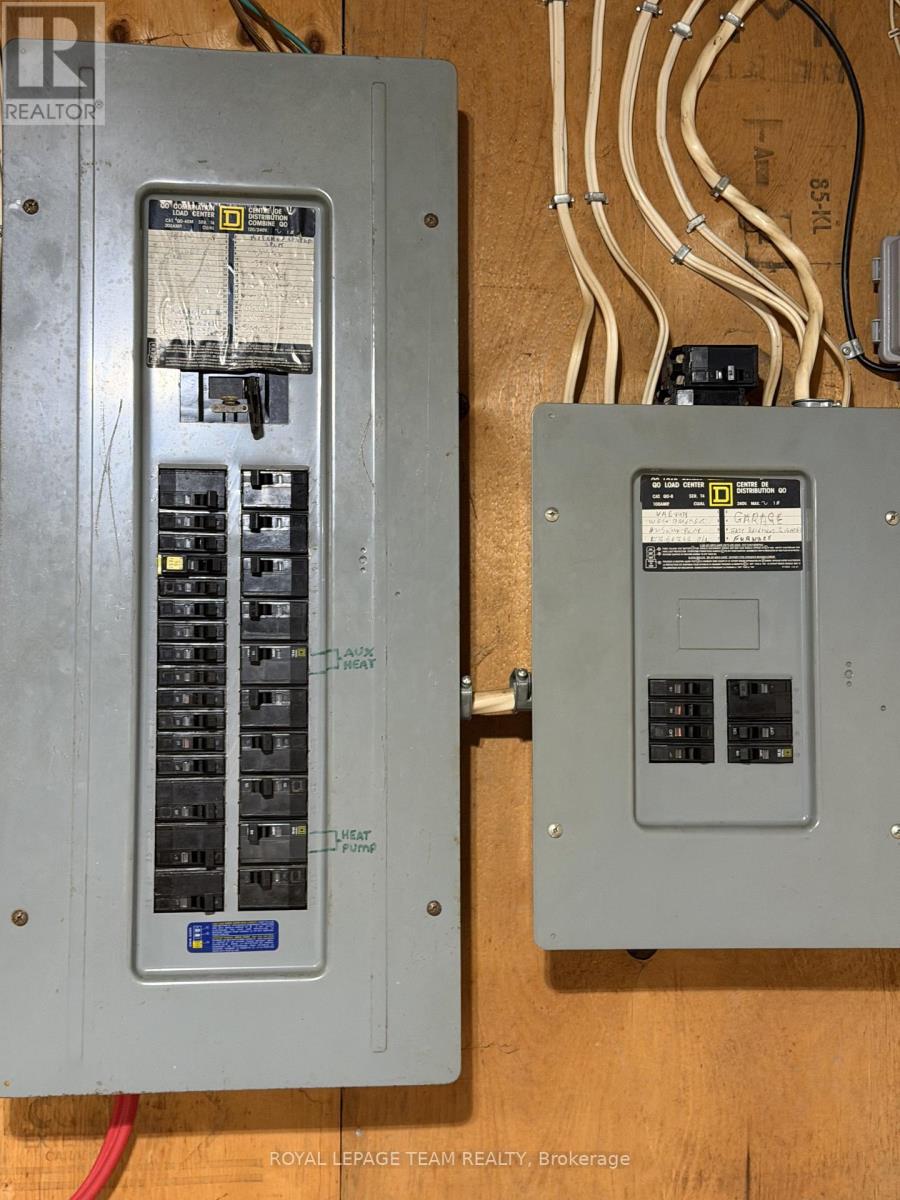
Forced Air, Heat Pump
Acreage
$495,000
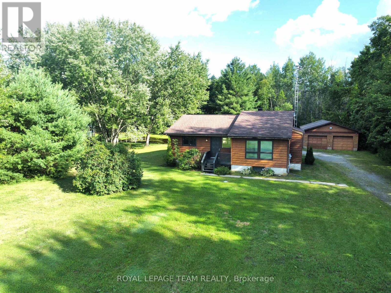
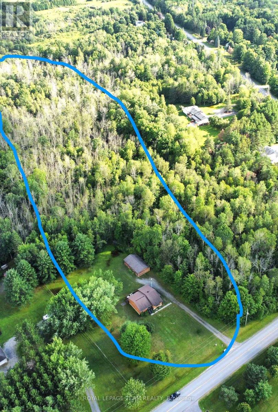
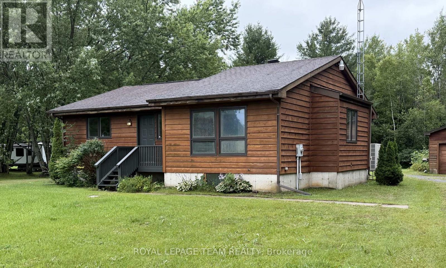
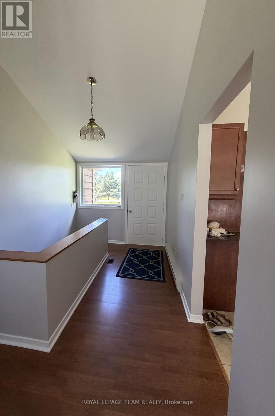
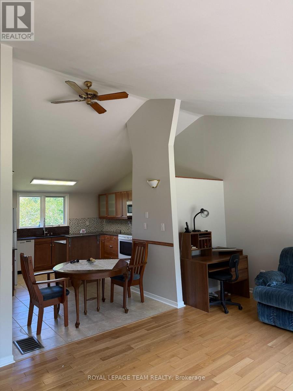
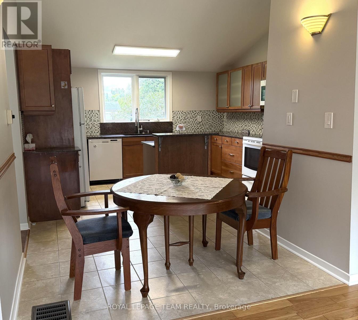
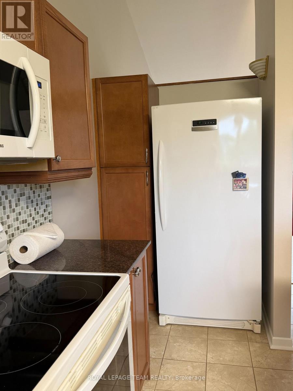
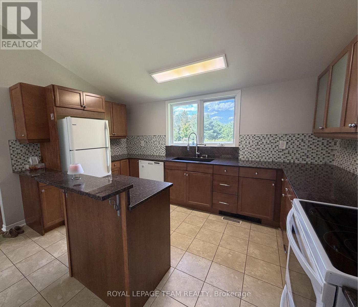
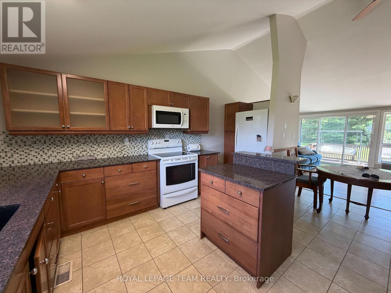
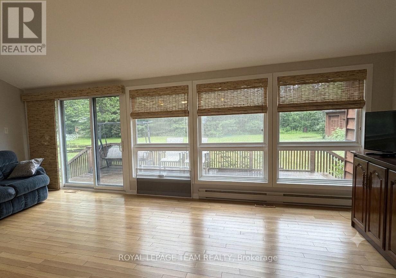
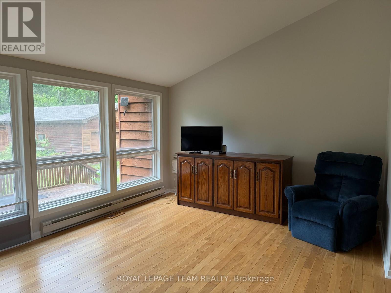
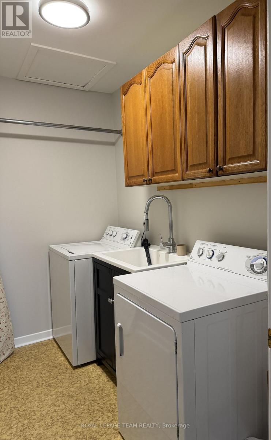
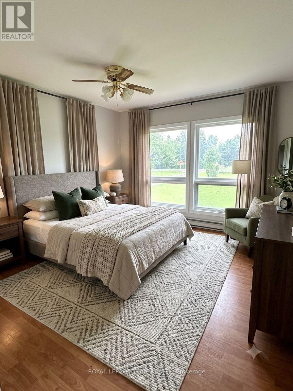
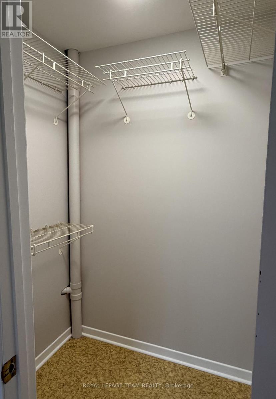
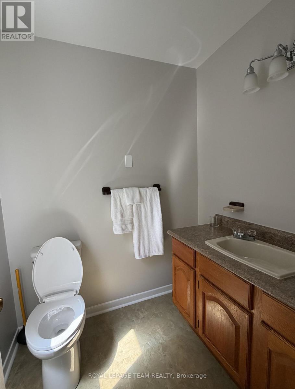
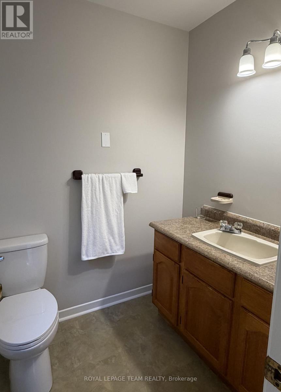
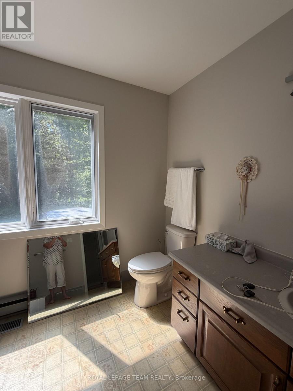
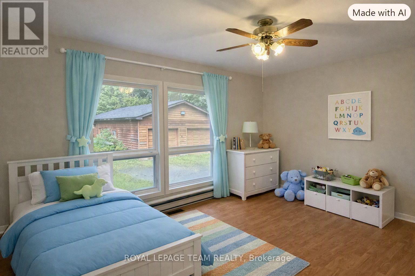
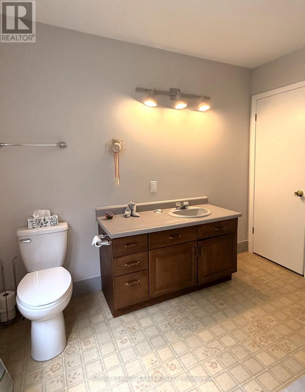
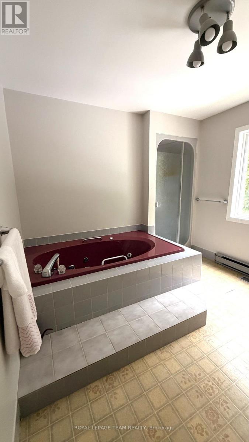
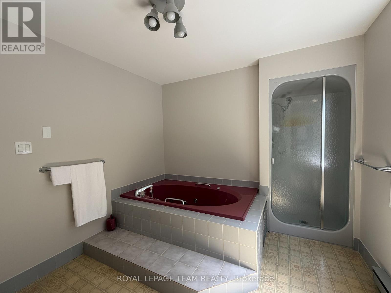
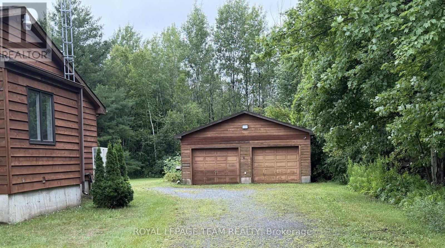
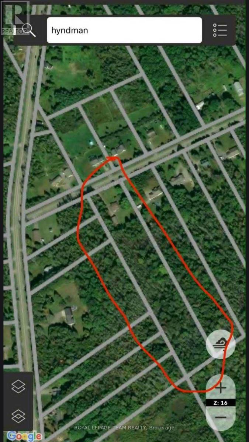
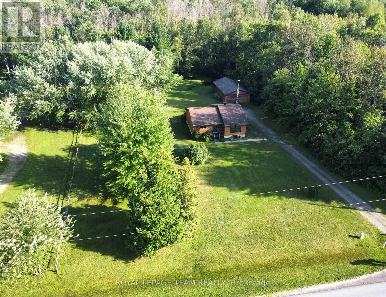
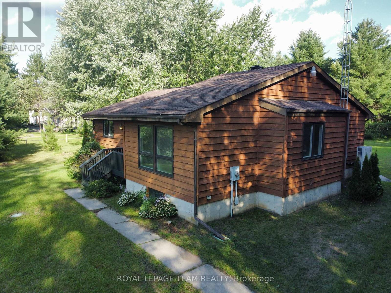
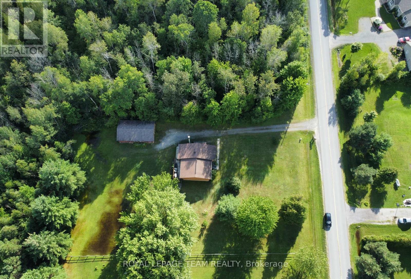
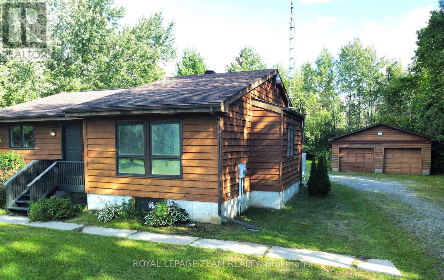
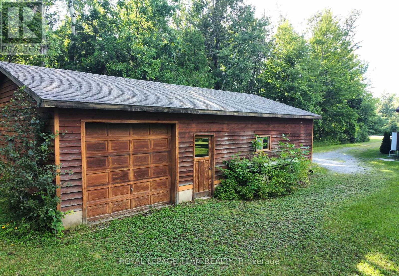
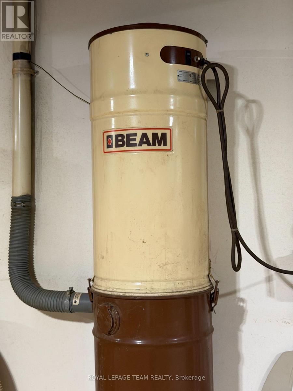
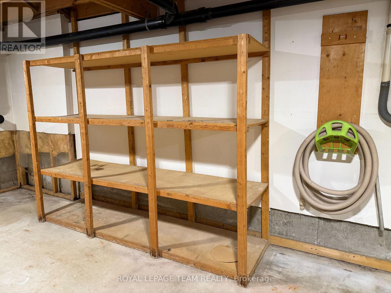
If you're searching for a beautiful bungalow set on more than five private acres, this property is sure to impress. Bright and impeccably maintained, the home features fresh paint and an inviting open-concept layout, highlighted by striking vaulted ceilings in the living area. The truly delighful kitchen is a dream for the aspiring chef featuring an island and plenty of storage. Thoughtful touches throughout make everyday living comfortable and convenient, including main-floor laundry, a central vacuum system, and a luxurious jacuzzi tub in the spacious primary bathroom. The large primary bedroom offers a true retreat with its generous walk-in closet and private ensuite. The lower level provides high ceilings and extensive built-in storage, giving you endless possibilities to expand your living space. A heat pump ensures comfortable temperatures year-round.Step outside to the expansive back deck and enjoy your morning coffee surrounded by nature and complete privacy. Inside, beautiful hardwood floors run throughout most of the home, complemented by durable tile in the kitchen and bathrooms. The oversized, heated three-car garage adds even more versatility-ideal for a workshop or hobby space Hydro averages $100. monthly Please note some photos are AI staged (id:37553)
Property Details
|
MLS® Number
|
X13641648 |
|
Property Type
|
Single Family |
|
Community Name
|
807 - Edwardsburgh/Cardinal Twp |
|
Features
|
Sump Pump |
|
Parking Space Total
|
10 |
Building
|
Bathroom Total
|
2 |
|
Bedrooms Above Ground
|
2 |
|
Bedrooms Total
|
2 |
|
Appliances
|
Central Vacuum, Water Heater, Dishwasher, Dryer, Freezer, Microwave, Stove, Washer |
|
Architectural Style
|
Bungalow |
|
Basement Development
|
Unfinished |
|
Basement Type
|
N/a (unfinished) |
|
Construction Style Attachment
|
Detached |
|
Cooling Type
|
Central Air Conditioning |
|
Exterior Finish
|
Wood |
|
Foundation Type
|
Poured Concrete |
|
Half Bath Total
|
1 |
|
Heating Fuel
|
Electric |
|
Heating Type
|
Forced Air, Heat Pump |
|
Stories Total
|
1 |
|
Size Interior
|
1,100 - 1,500 Ft2 |
|
Type
|
House |
Parking
Land
|
Acreage
|
Yes |
|
Sewer
|
Septic System |
|
Size Depth
|
441 Ft |
|
Size Frontage
|
208 Ft ,10 In |
|
Size Irregular
|
208.9 X 441 Ft |
|
Size Total Text
|
208.9 X 441 Ft|5 - 9.99 Acres |
Rooms
| Level |
Type |
Length |
Width |
Dimensions |
|
Main Level |
Primary Bedroom |
4.56 m |
4.57 m |
4.56 m x 4.57 m |
|
Ground Level |
Living Room |
6.55 m |
3.96 m |
6.55 m x 3.96 m |
|
Ground Level |
Kitchen |
4.26 m |
3.6 m |
4.26 m x 3.6 m |
Utilities
|
Cable
|
Available |
|
Electricity
|
Installed |
https://www.realtor.ca/real-estate/30118507/1921-hyndman-road-n-edwardsburghcardinal-807-edwardsburghcardinal-twp