607 - 200 Rideau Street Ottawa, Ontario K1N 5Y1

$1,950 Monthly
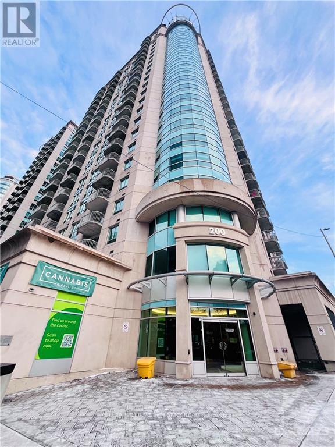
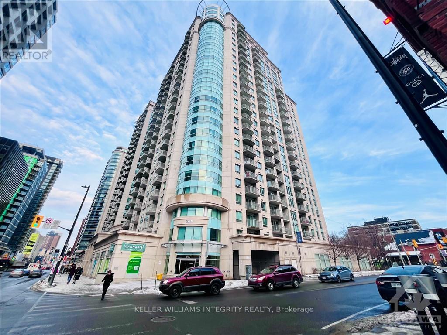
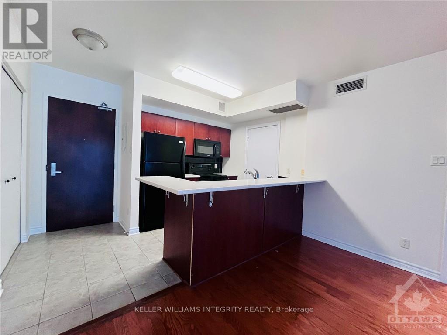
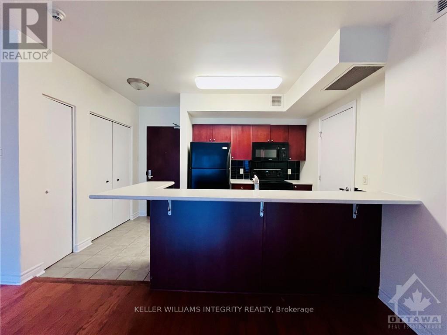
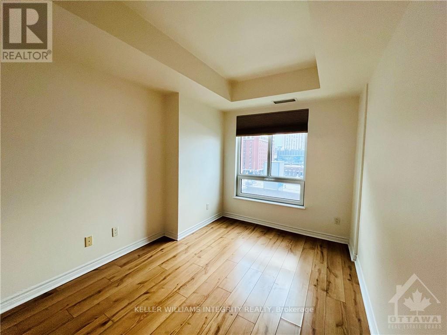
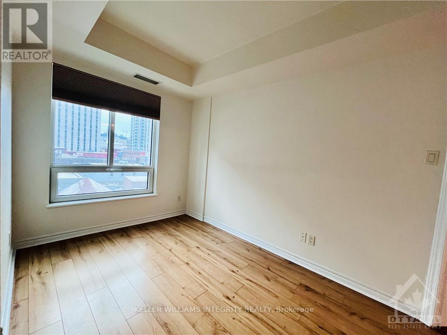
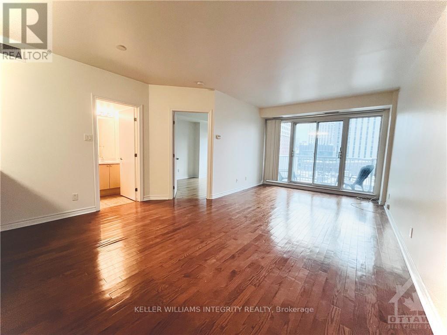
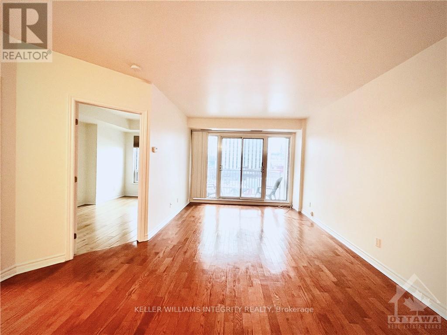
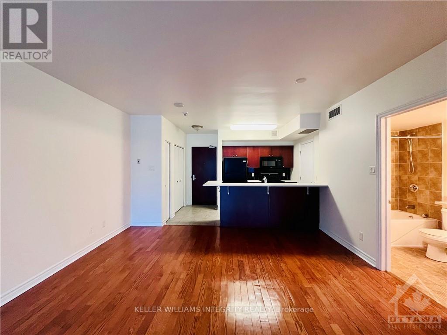
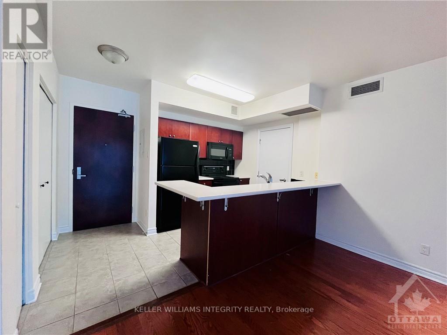
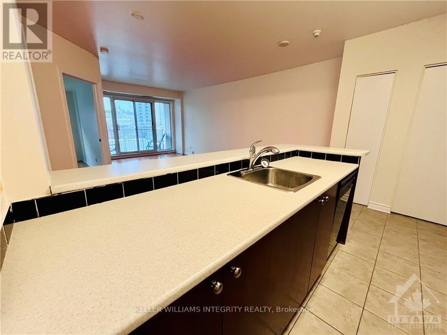
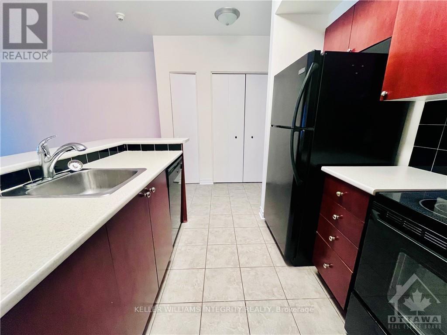
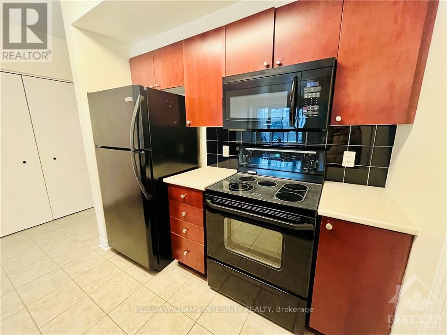
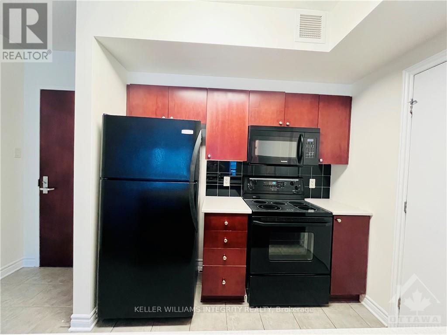
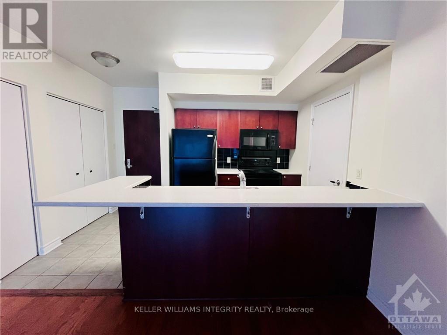
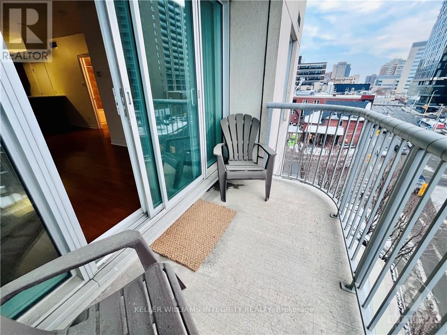
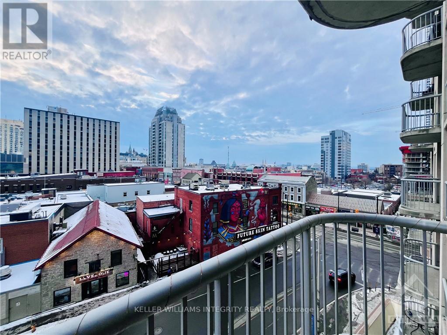
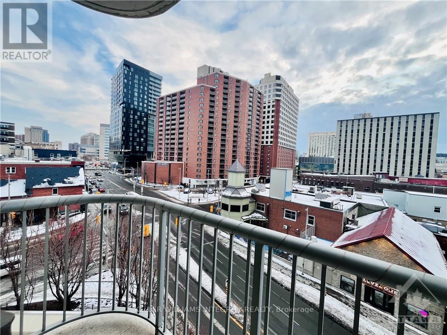
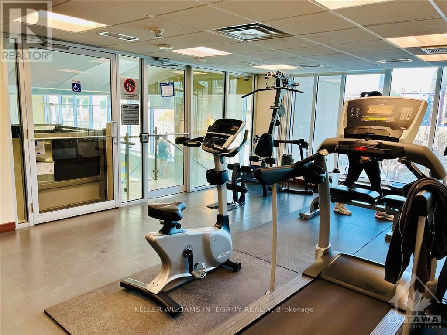
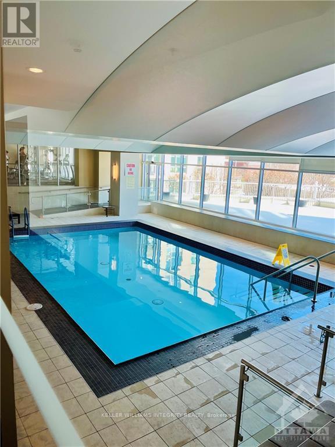
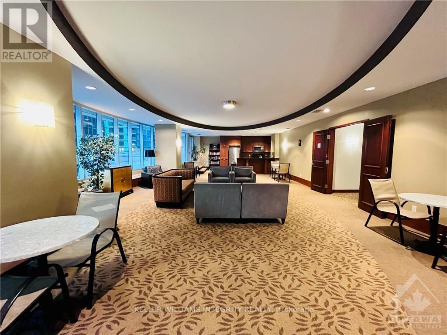
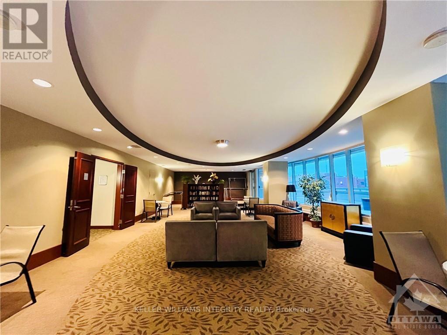
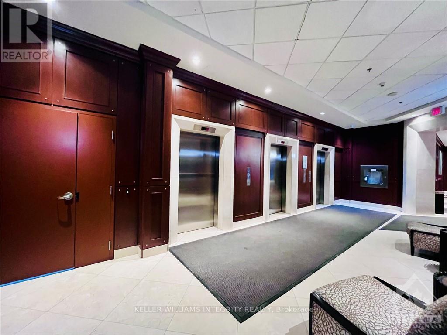
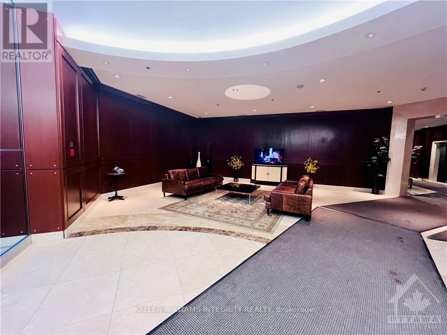
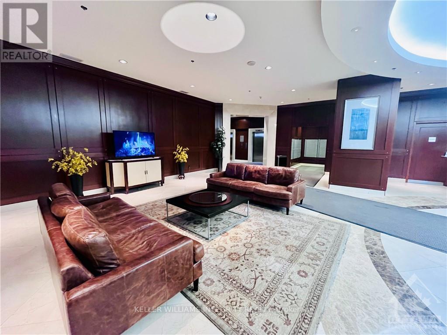
Welcome to this beautifully located 1-bedroom condominium in the sought-after Claridge Plaza, complete with a convenient storage locker. Perfectly positioned in the heart of downtown Ottawa, this home offers an exceptional urban lifestyle just steps from the LRT station, Parliament Hill, the Rideau Canal, the ByWard Market, universities, government offices, shopping, dining, and entertainment.Inside, rich hardwood flooring flows seamlessly throughout the living room, dining area, and bedroom, creating a warm and inviting living space. The bright, open-concept layout extends to a private balcony, where you can relax and enjoy views of the city.Residents enjoy access to an impressive selection of premium amenities, including 24-hour concierge service, two fitness centres, an indoor pool, guest suites, a party room with a full kitchen, a theatre room, an outdoor BBQ area, and a beautifully landscaped terrace. Whether you're a first-time buyer, downsizer, or investor, this is an outstanding opportunity to own in one of downtown Ottawa's most desirable condominium communities. The photos were taken before the current tenants moved in. Tenants pay electricity for utilities. (id:37553)
Property Details
| MLS® Number | X13644552 |
| Property Type | Single Family |
| Community Name | 4003 - Sandy Hill |
| Amenities Near By | Public Transit, Park |
| Community Features | Pets Allowed With Restrictions |
| Features | Balcony, Carpet Free |
Building
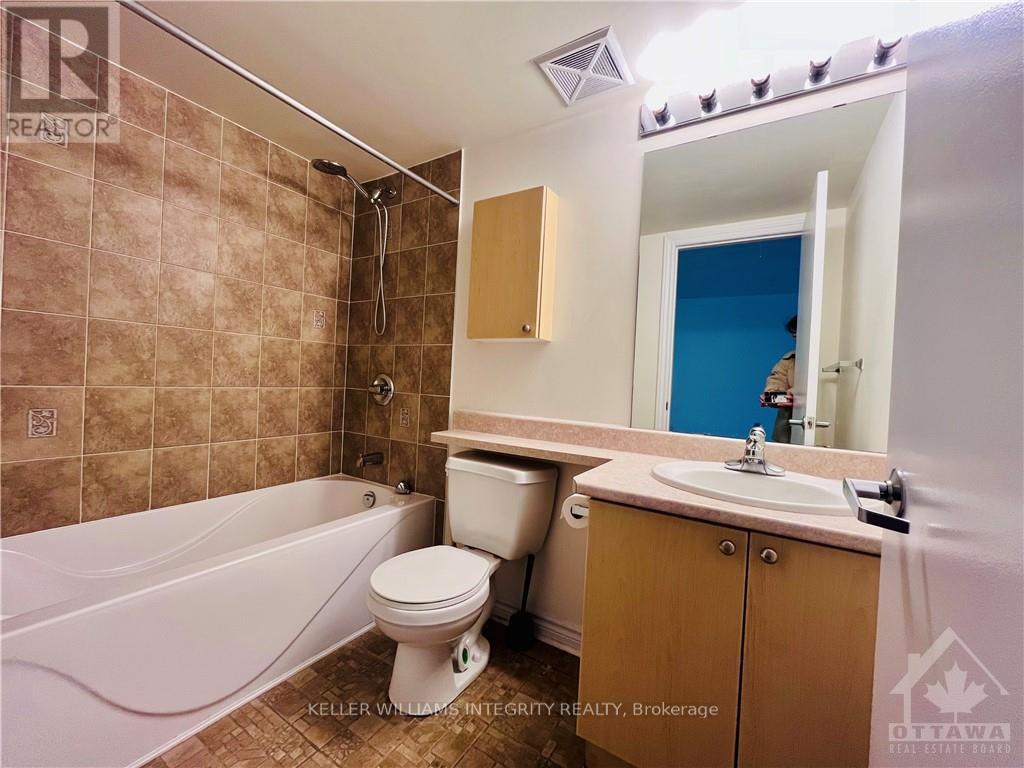
| Bathroom Total | 1 |
| Bedrooms Above Ground | 1 |
| Bedrooms Total | 1 |
| Amenities | Storage - Locker |
| Appliances | Dishwasher, Dryer, Stove, Washer, Refrigerator |
| Basement Type | None, None |
| Exterior Finish | Concrete |
| Heating Fuel | Electric |
| Heating Type | Heat Pump |
| Size Interior | 600 - 699 Ft2 |
| Type | Apartment |
Parking
| No Garage |
Land
| Acreage | No |
| Land Amenities | Public Transit, Park |
Rooms
| Level | Type | Length | Width | Dimensions |
|---|---|---|---|---|
| Main Level | Living Room | 3.14 m | 3.88 m | 3.14 m x 3.88 m |
| Main Level | Bedroom | 2.74 m | 3.65 m | 2.74 m x 3.65 m |
| Main Level | Dining Room | 4.16 m | 2.64 m | 4.16 m x 2.64 m |
| Main Level | Kitchen | 2.59 m | 2.36 m | 2.59 m x 2.36 m |
https://www.realtor.ca/real-estate/30121866/607-200-rideau-street-ottawa-4003-sandy-hill

The trademarks REALTOR®, REALTORS®, and the REALTOR® logo are controlled by The Canadian Real Estate Association (CREA) and identify real estate professionals who are members of CREA. The trademarks MLS®, Multiple Listing Service® and the associated logos are owned by The Canadian Real Estate Association (CREA) and identify the quality of services provided by real estate professionals who are members of CREA. The trademark DDF® is owned by The Canadian Real Estate Association (CREA) and identifies CREA's Data Distribution Facility (DDF®)
August 06 2026 04:04:43
Ottawa Real Estate Board
Royal LePage Integrity Realty