1474 Bonneville Crescent Ottawa, Ontario K1C 7N1

$529,900
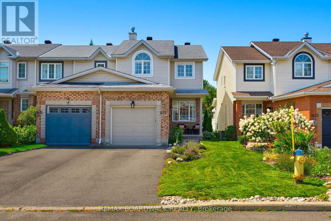
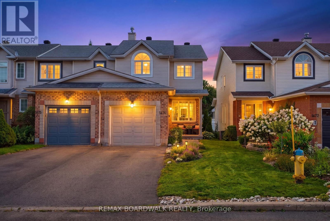
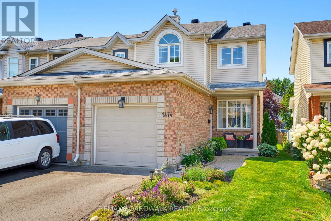
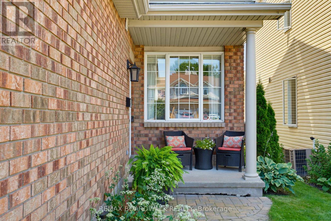
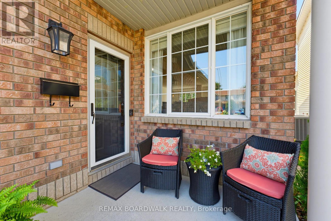
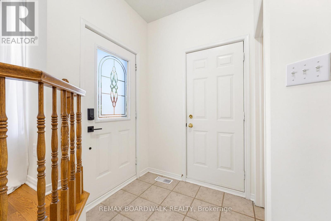
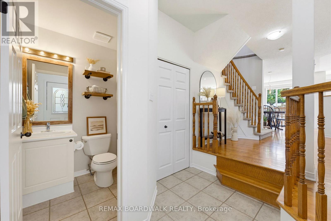
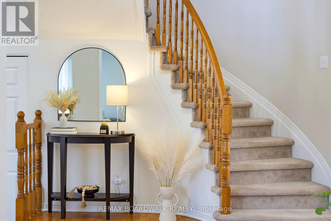
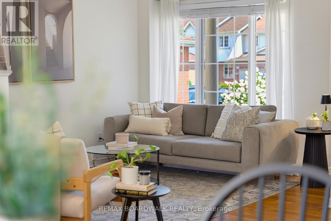
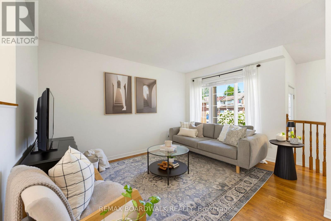
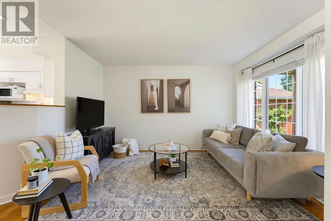
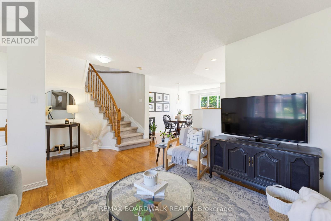
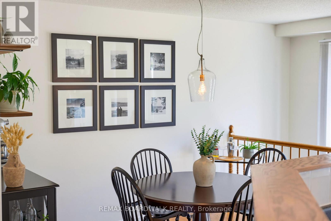
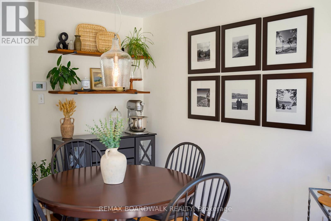
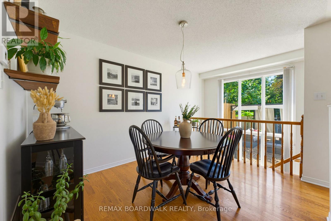
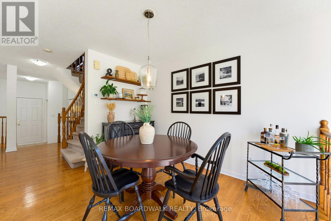
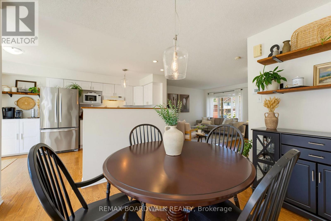
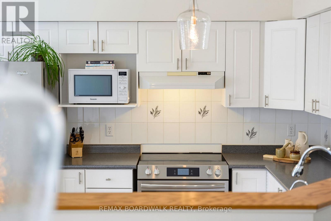
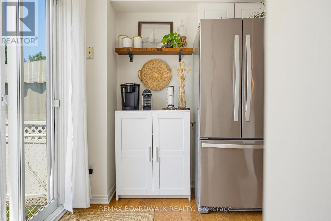
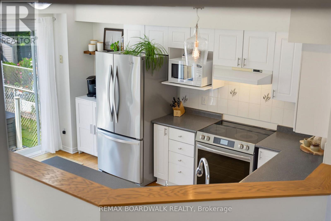
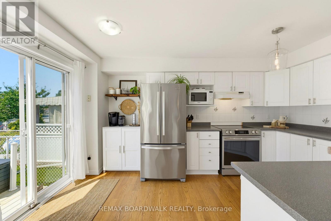
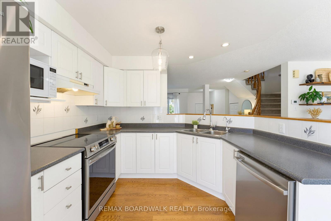
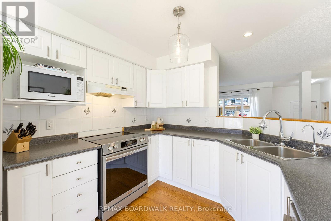
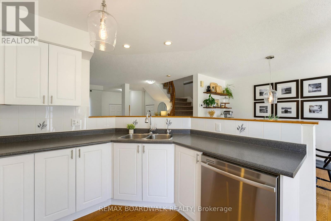
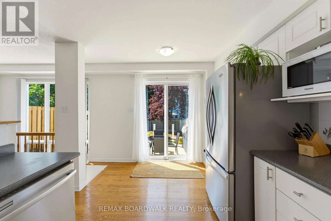
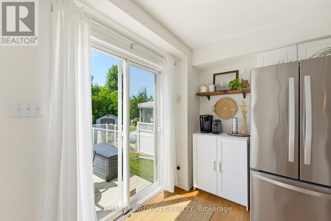
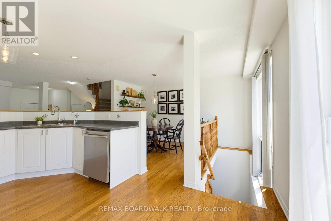
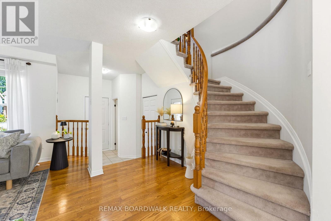
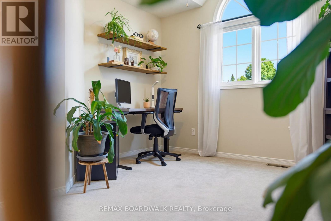
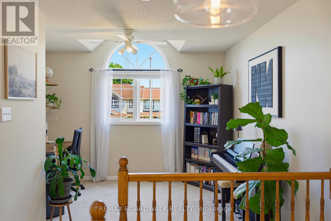
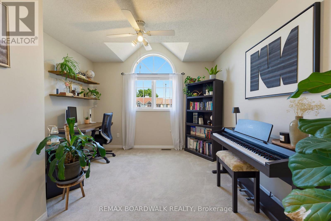
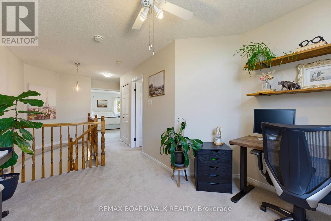
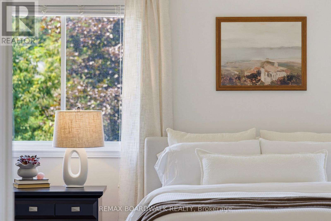
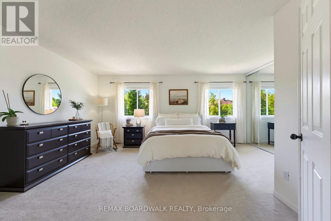
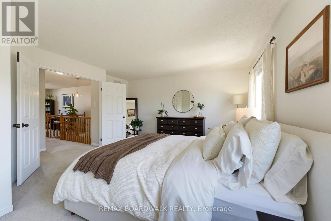
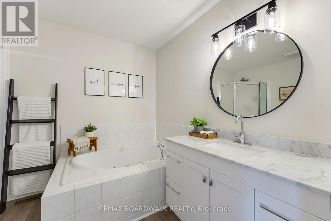
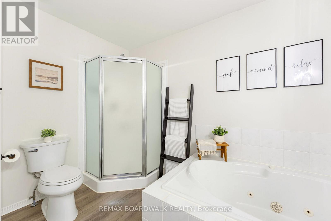
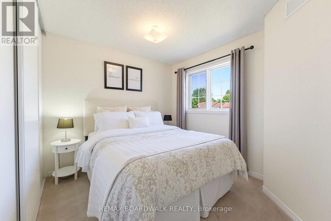
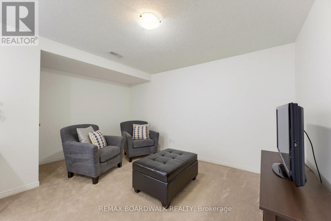
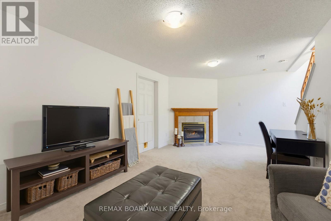
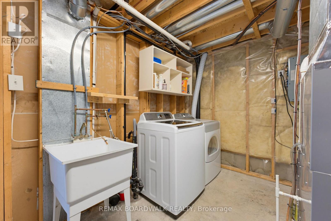
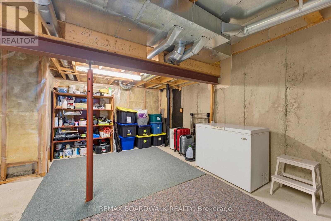
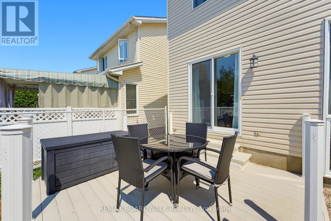
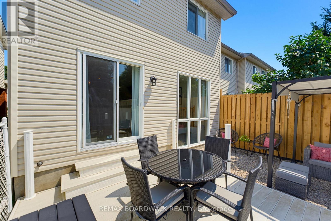
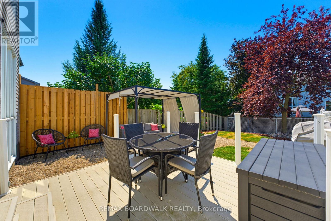
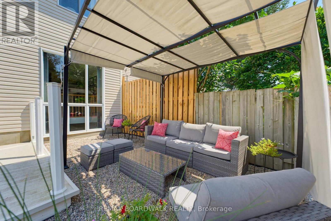
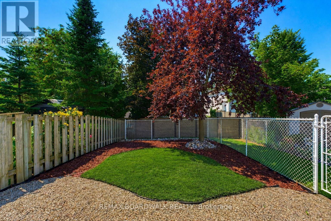
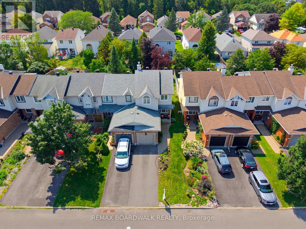
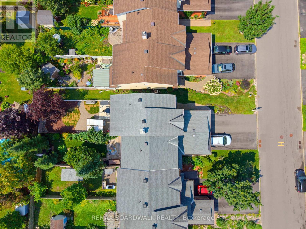
Welcome to this move-in ready end-unit townhome, offering exceptional space, natural light, and a fantastic location. Meticulously maintained and truly turnkey, this home showcases pride of ownership throughout. The bright, functional layout is filled with natural sunlight and features a versatile loft that's perfect as a home office, reading nook, playroom, or home gym. The spacious primary bedroom provides a comfortable retreat, complemented by a 4-piece bathroom. The finished basement offers additional living space with large windows that flood the area with natural light, along with plenty of extra storage. Outside, you'll appreciate the home's excellent curb appeal, tasteful landscaping, and oversized fully fenced backyard-ideal for entertaining, gardening, or letting kids and pets play. A garage plus driveway parking for two vehicles adds everyday convenience. Located within walking distance to Place d'Orléans Shopping Centre, grocery stores, restaurants, parks, and everyday amenities, with easy access to the LRT and Highway 417, this home offers the perfect balance of comfort, convenience, and lifestyle. (id:37553)
Property Details
| MLS® Number | X13645252 |
| Property Type | Single Family |
| Community Name | 2011 - Orleans/Sunridge |
| Equipment Type | Water Heater - Gas, Water Heater |
| Parking Space Total | 3 |
| Rental Equipment Type | Water Heater - Gas, Water Heater |
| Structure | Deck |
Building
| Bathroom Total | 2 |
| Bedrooms Above Ground | 2 |
| Bedrooms Total | 2 |
| Amenities | Fireplace(s) |
| Appliances | Blinds, Dishwasher, Dryer, Freezer, Microwave, Stove, Washer, Refrigerator |
| Basement Development | Finished |
| Basement Type | Full (finished) |
| Construction Style Attachment | Attached |
| Cooling Type | Central Air Conditioning |
| Exterior Finish | Brick, Vinyl Siding |
| Fireplace Present | Yes |
| Fireplace Total | 1 |
| Foundation Type | Poured Concrete |
| Half Bath Total | 1 |
| Heating Fuel | Natural Gas |
| Heating Type | Forced Air |
| Stories Total | 2 |
| Size Interior | 1,500 - 2,000 Ft2 |
| Type | Row / Townhouse |
| Utility Water | Municipal Water |
Parking
| Attached Garage | |
| Garage |
Land
| Acreage | No |
| Landscape Features | Landscaped |
| Sewer | Sanitary Sewer |
| Size Depth | 127 Ft ,3 In |
| Size Frontage | 24 Ft ,1 In |
| Size Irregular | 24.1 X 127.3 Ft |
| Size Total Text | 24.1 X 127.3 Ft |
Rooms
| Level | Type | Length | Width | Dimensions |
|---|---|---|---|---|
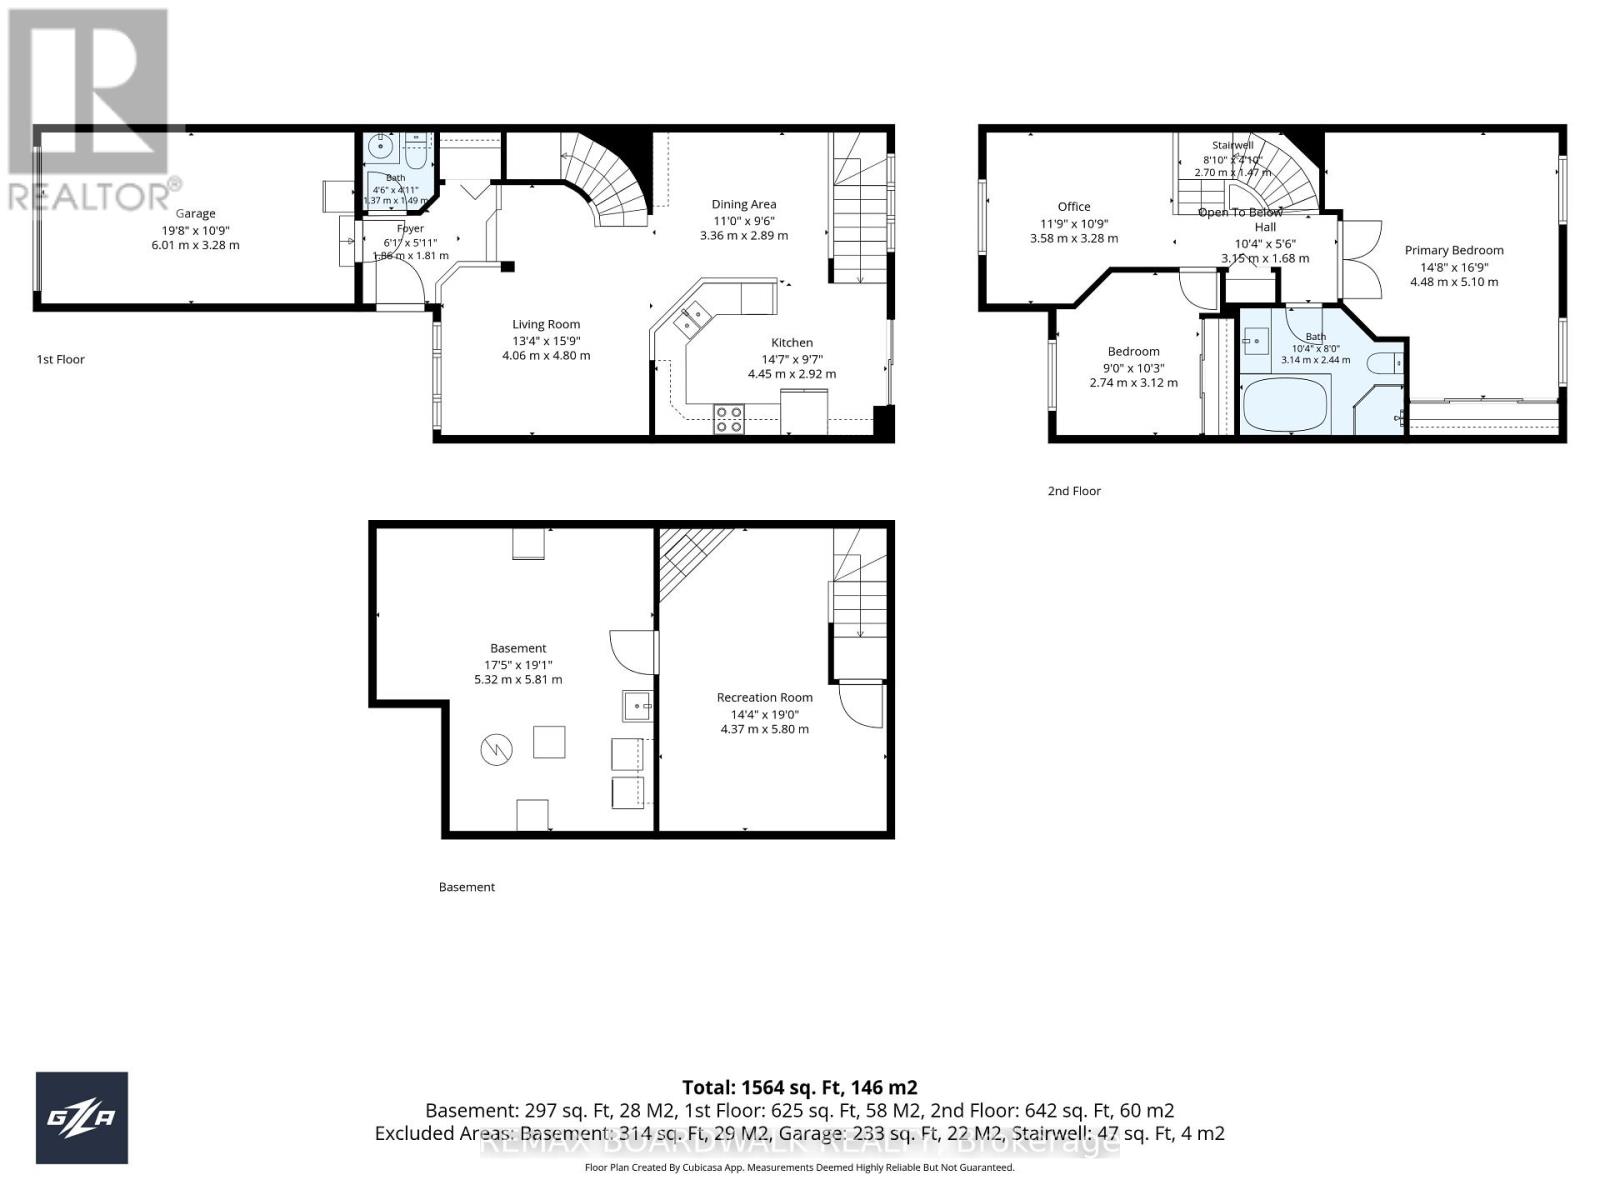
| Second Level | Loft | 3.58 m | 3.28 m | 3.58 m x 3.28 m |
| Second Level | Primary Bedroom | 4.48 m | 5.1 m | 4.48 m x 5.1 m |
| Second Level | Bedroom 2 | 2.74 m | 3.12 m | 2.74 m x 3.12 m |
| Basement | Family Room | 5.32 m | 5.81 m | 5.32 m x 5.81 m |
| Basement | Utility Room | 4.37 m | 5.8 m | 4.37 m x 5.8 m |
| Main Level | Living Room | 4.06 m | 4.8 m | 4.06 m x 4.8 m |
| Main Level | Dining Room | 3.37 m | 2.89 m | 3.37 m x 2.89 m |
| Main Level | Kitchen | 4.45 m | 2.92 m | 4.45 m x 2.92 m |
https://www.realtor.ca/real-estate/30122469/1474-bonneville-crescent-ottawa-2011-orleanssunridge

The trademarks REALTOR®, REALTORS®, and the REALTOR® logo are controlled by The Canadian Real Estate Association (CREA) and identify real estate professionals who are members of CREA. The trademarks MLS®, Multiple Listing Service® and the associated logos are owned by The Canadian Real Estate Association (CREA) and identify the quality of services provided by real estate professionals who are members of CREA. The trademark DDF® is owned by The Canadian Real Estate Association (CREA) and identifies CREA's Data Distribution Facility (DDF®)
August 06 2026 04:33:29
Ottawa Real Estate Board
RE/MAX Boardwalk Realty