3 - 16 Powell Avenue Ottawa, Ontario K1S 2A1

$2,800 Monthly
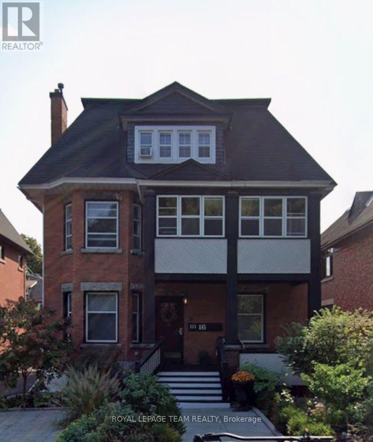
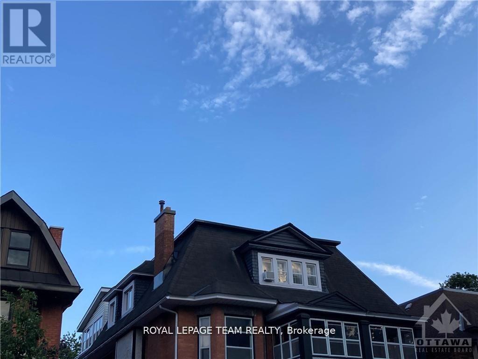
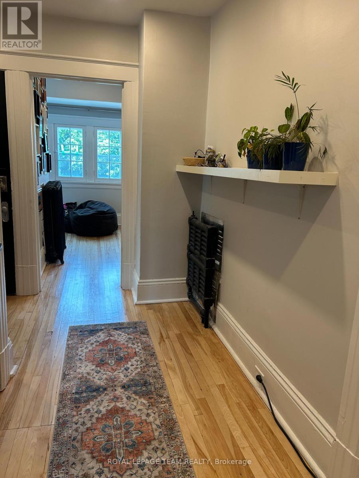
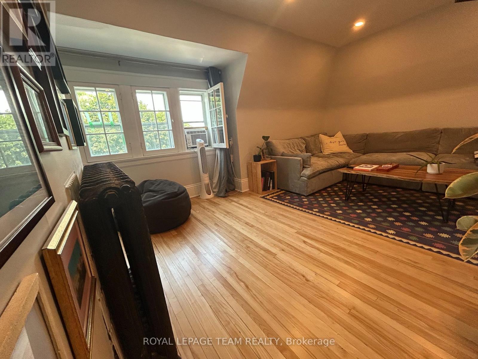
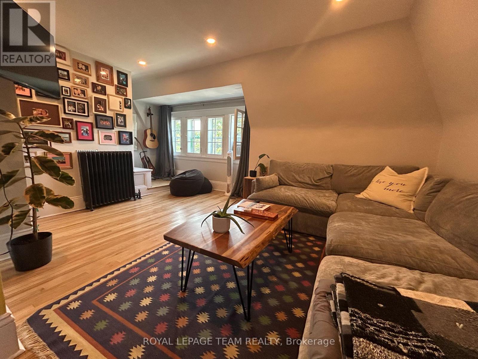
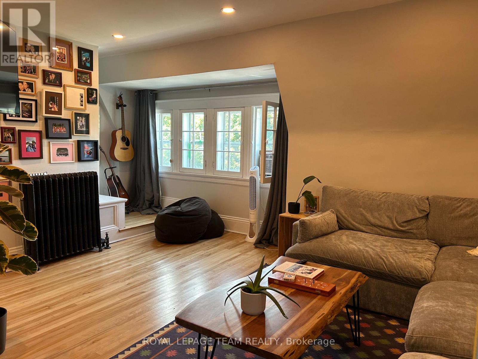
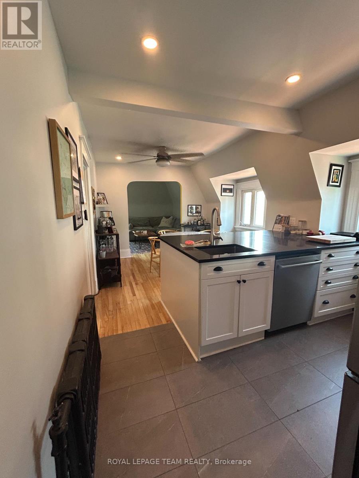
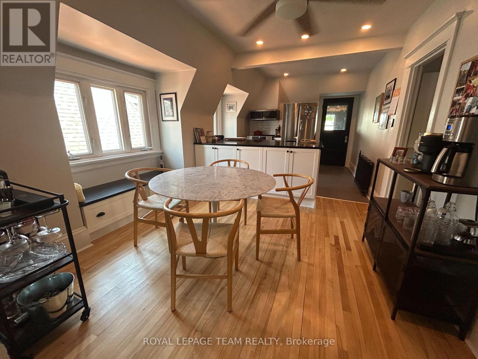
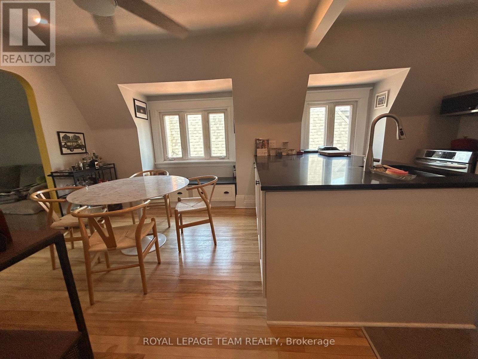
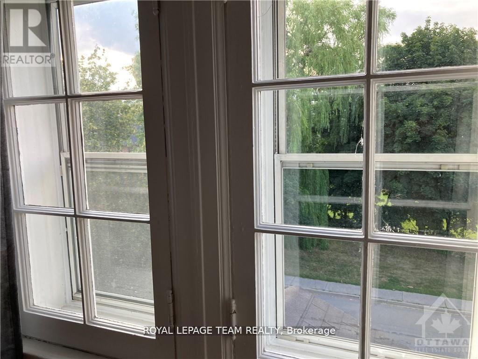
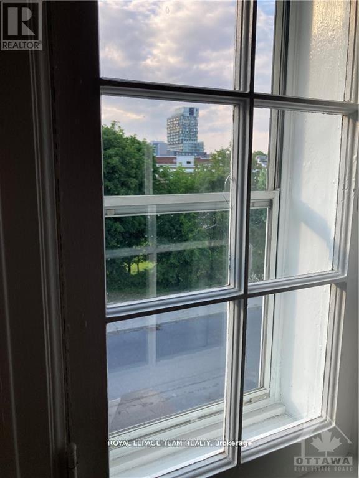
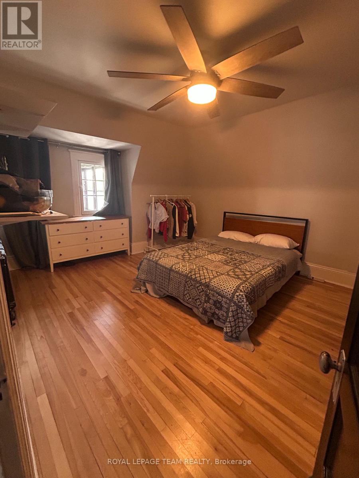
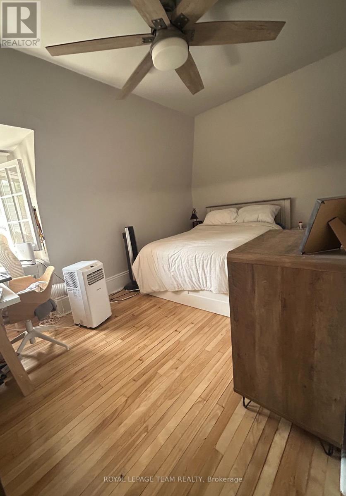
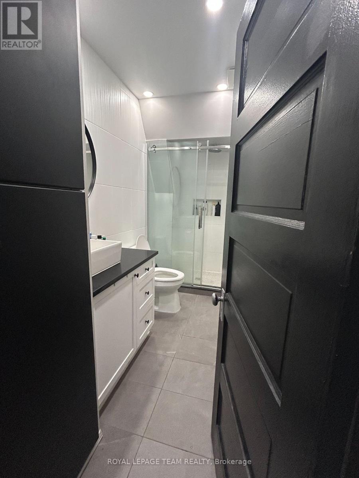
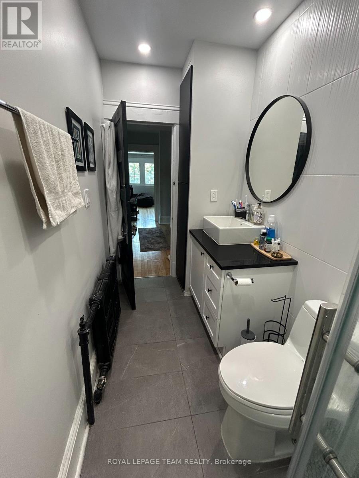
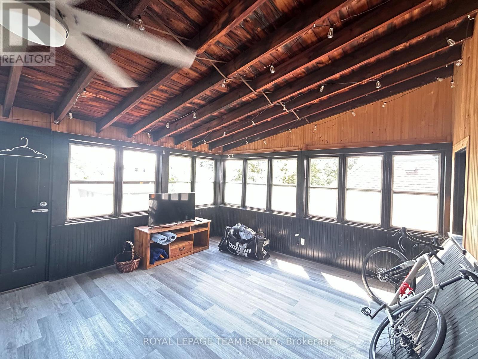
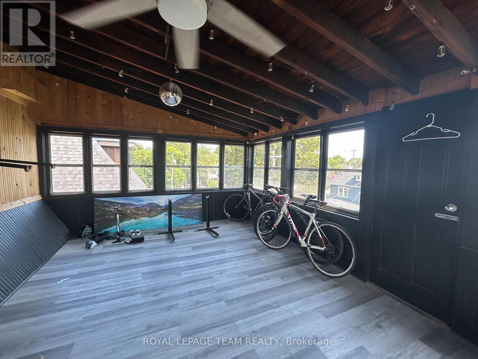
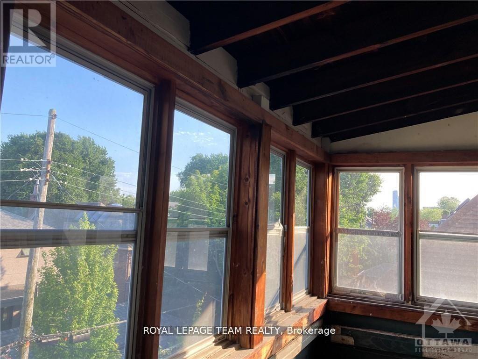
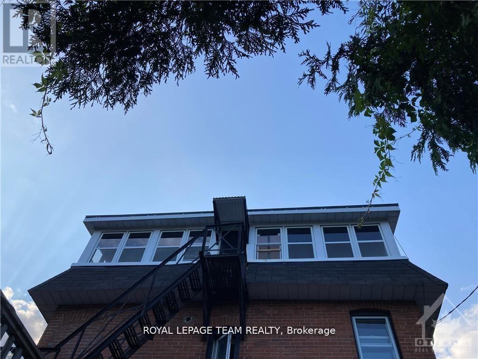
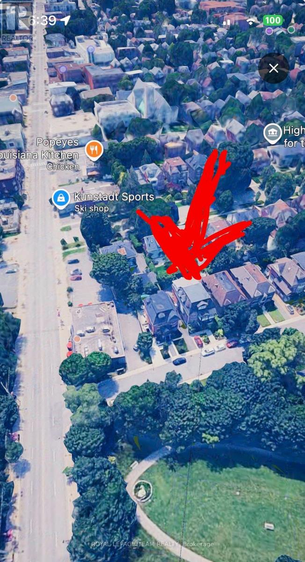
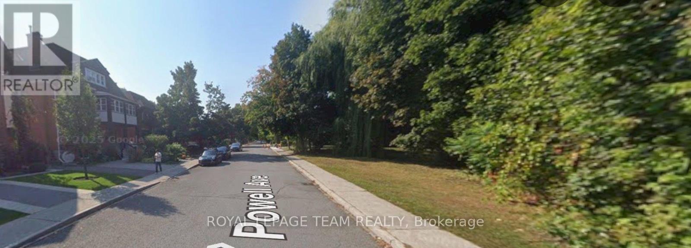
Superb top floor nest in an idyllic Glebe location! Lucky the ones who will get to enjoy this wonderfully spacious, bright, comfortable 2bm apt, cresting a most impressive Triplex. Sensible spaces throughout, the blonde strip maple glows and flows through inviting foyer, window-banked living room w flex work station area up among the tree-tops of Central Park, open dining to quartz-fitted island centered kitchen. Hardwood sweeps through both front and back bedrms on west side of apt. High ceilings throughout, superior bathroom, fully tiled, quartz countered-vanity, double-glass door to spa-shower...sooo very much to love already PLUS....an amazing back solarium which frames the entire back south side of the PH awaits your designs on use of space...walk everywhere, from this Prime Glebe Location...Parliament, Lansdowne, our Unesco World Heritage designated Rideau Canal, top shops, resto-bars, festivals, community events...come live life at its best! Easy to show, Available either Sept 1 or Oct 1. (id:37553)
Property Details
| MLS® Number | X13647770 |
| Property Type | Multi-family |
| Community Name | 4401 - Glebe |
| Amenities Near By | Park, Public Transit |
| Community Features | Community Centre |
| Parking Space Total | 1 |
| View Type | View |
Building
| Bathroom Total | 1 |
| Bedrooms Above Ground | 2 |
| Bedrooms Total | 2 |
| Appliances | Dishwasher, Hood Fan, Microwave, Stove, Refrigerator |
| Basement Development | Unfinished |
| Basement Type | N/a (unfinished) |
| Cooling Type | Window Air Conditioner |
| Exterior Finish | Brick |
| Foundation Type | Stone |
| Heating Fuel | Natural Gas |
| Stories Total | 3 |
| Size Interior | 700 - 1,100 Ft2 |
| Type | Triplex |
| Utility Water | Municipal Water |
Parking
| Carport | |
| Garage | |
| Covered |
Land
| Acreage | No |
| Land Amenities | Park, Public Transit |
| Sewer | Sanitary Sewer |
Rooms
| Level | Type | Length | Width | Dimensions |
|---|---|---|---|---|
| Third Level | Foyer | 3.05 m | 1.52 m | 3.05 m x 1.52 m |
| Third Level | Living Room | 4.72 m | 3.66 m | 4.72 m x 3.66 m |
| Third Level | Dining Room | 3.57 m | 2.87 m | 3.57 m x 2.87 m |
| Third Level | Kitchen | 3.57 m | 3.17 m | 3.57 m x 3.17 m |
| Third Level | Primary Bedroom | 3.93 m | 3.78 m | 3.93 m x 3.78 m |
| Third Level | Bedroom 2 | 4.45 m | 3.93 m | 4.45 m x 3.93 m |
| Third Level | Sunroom | 7.32 m | 4.72 m | 7.32 m x 4.72 m |
| Third Level | Bathroom | 1.86 m | 1.52 m | 1.86 m x 1.52 m |
Utilities
| Cable | Available |
| Electricity | Installed |
| Sewer | Installed |
https://www.realtor.ca/real-estate/30125516/3-16-powell-avenue-ottawa-4401-glebe

The trademarks REALTOR®, REALTORS®, and the REALTOR® logo are controlled by The Canadian Real Estate Association (CREA) and identify real estate professionals who are members of CREA. The trademarks MLS®, Multiple Listing Service® and the associated logos are owned by The Canadian Real Estate Association (CREA) and identify the quality of services provided by real estate professionals who are members of CREA. The trademark DDF® is owned by The Canadian Real Estate Association (CREA) and identifies CREA's Data Distribution Facility (DDF®)
August 06 2026 11:23:07
Ottawa Real Estate Board
Royal LePage Team Realty