5310 Mclean Crescent Ottawa, Ontario K4M 1E5

$734,900
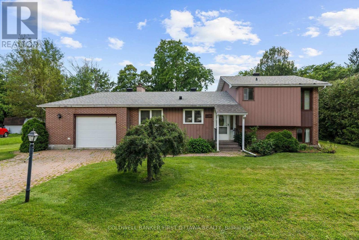
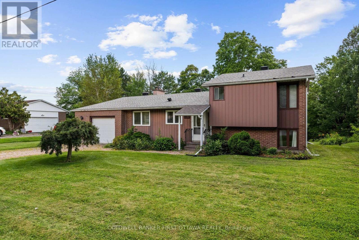
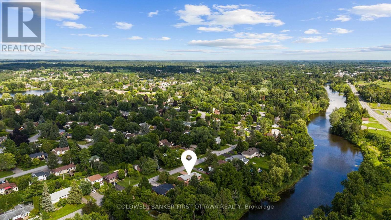
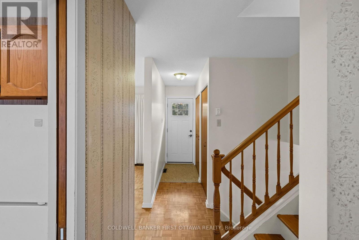
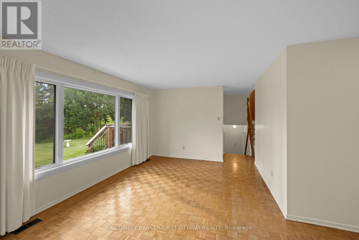
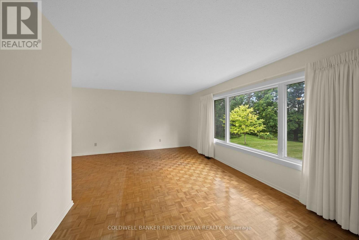
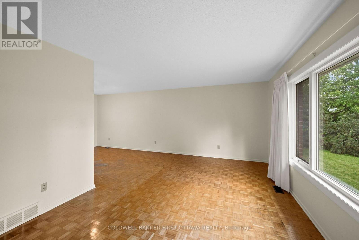
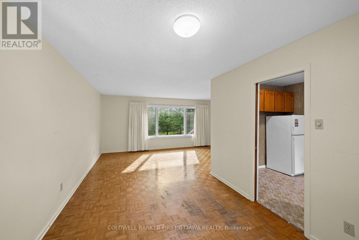
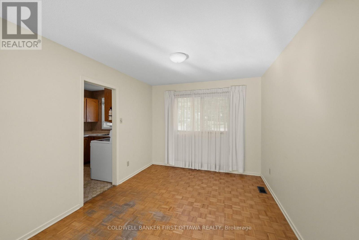
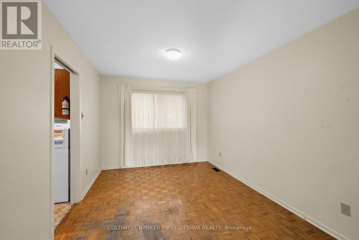
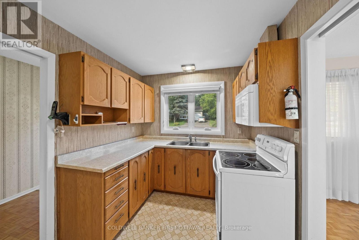
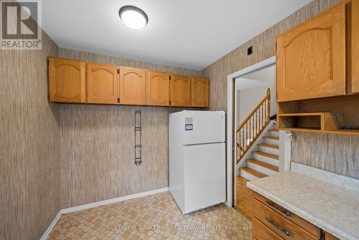
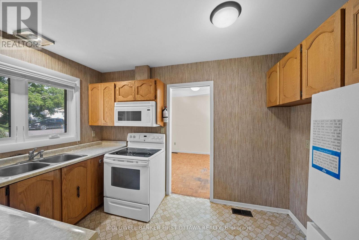
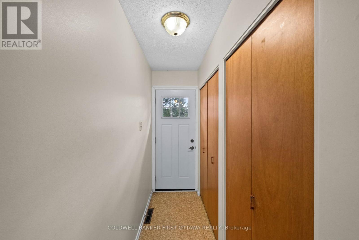
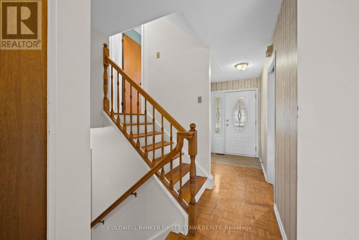
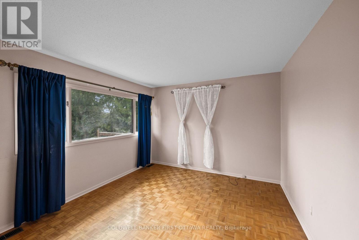
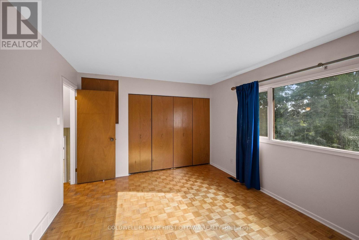
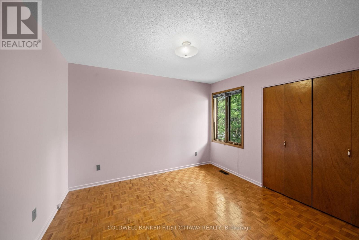
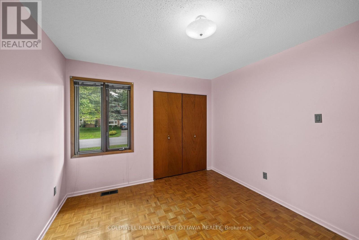
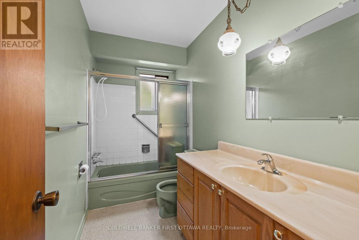
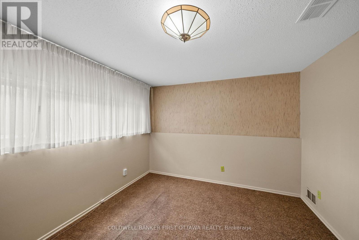
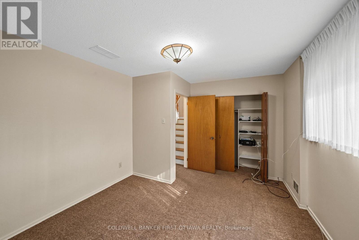
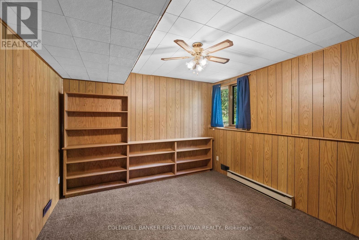
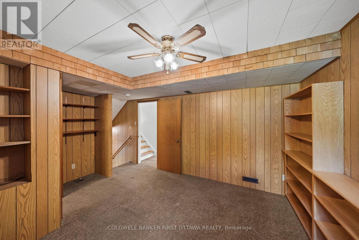
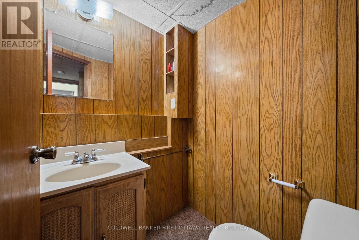
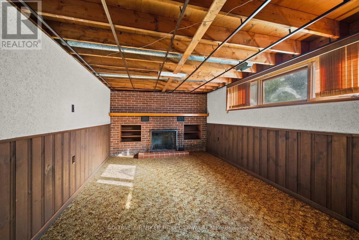
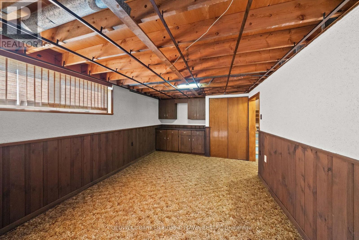
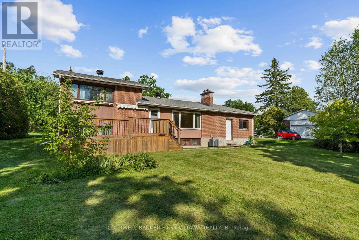
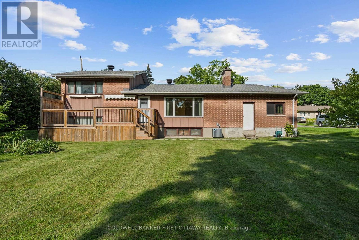
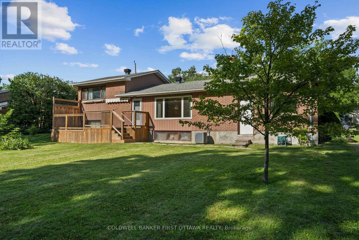
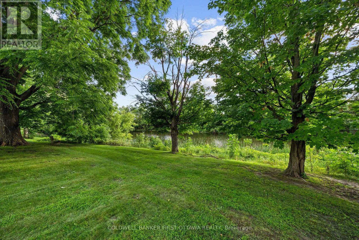
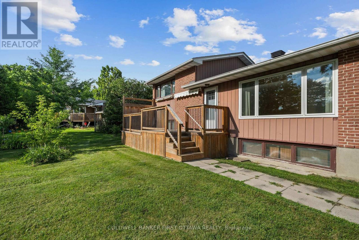
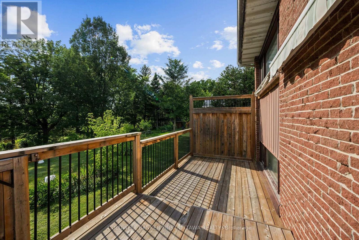
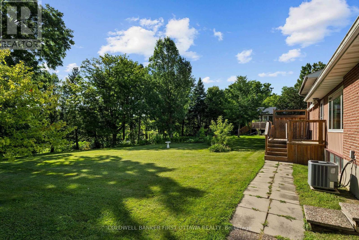
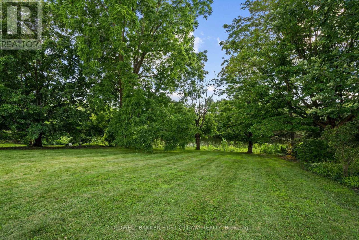
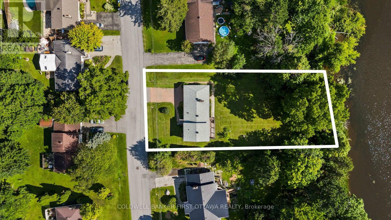
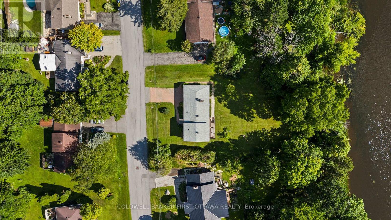
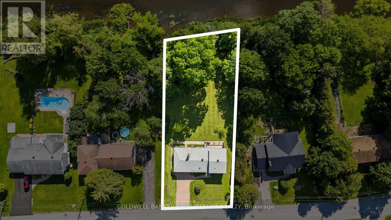
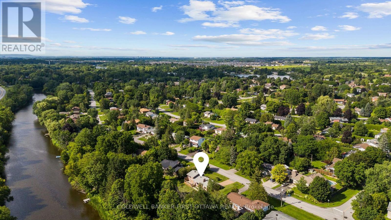
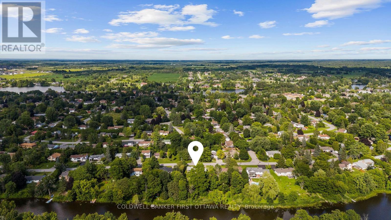
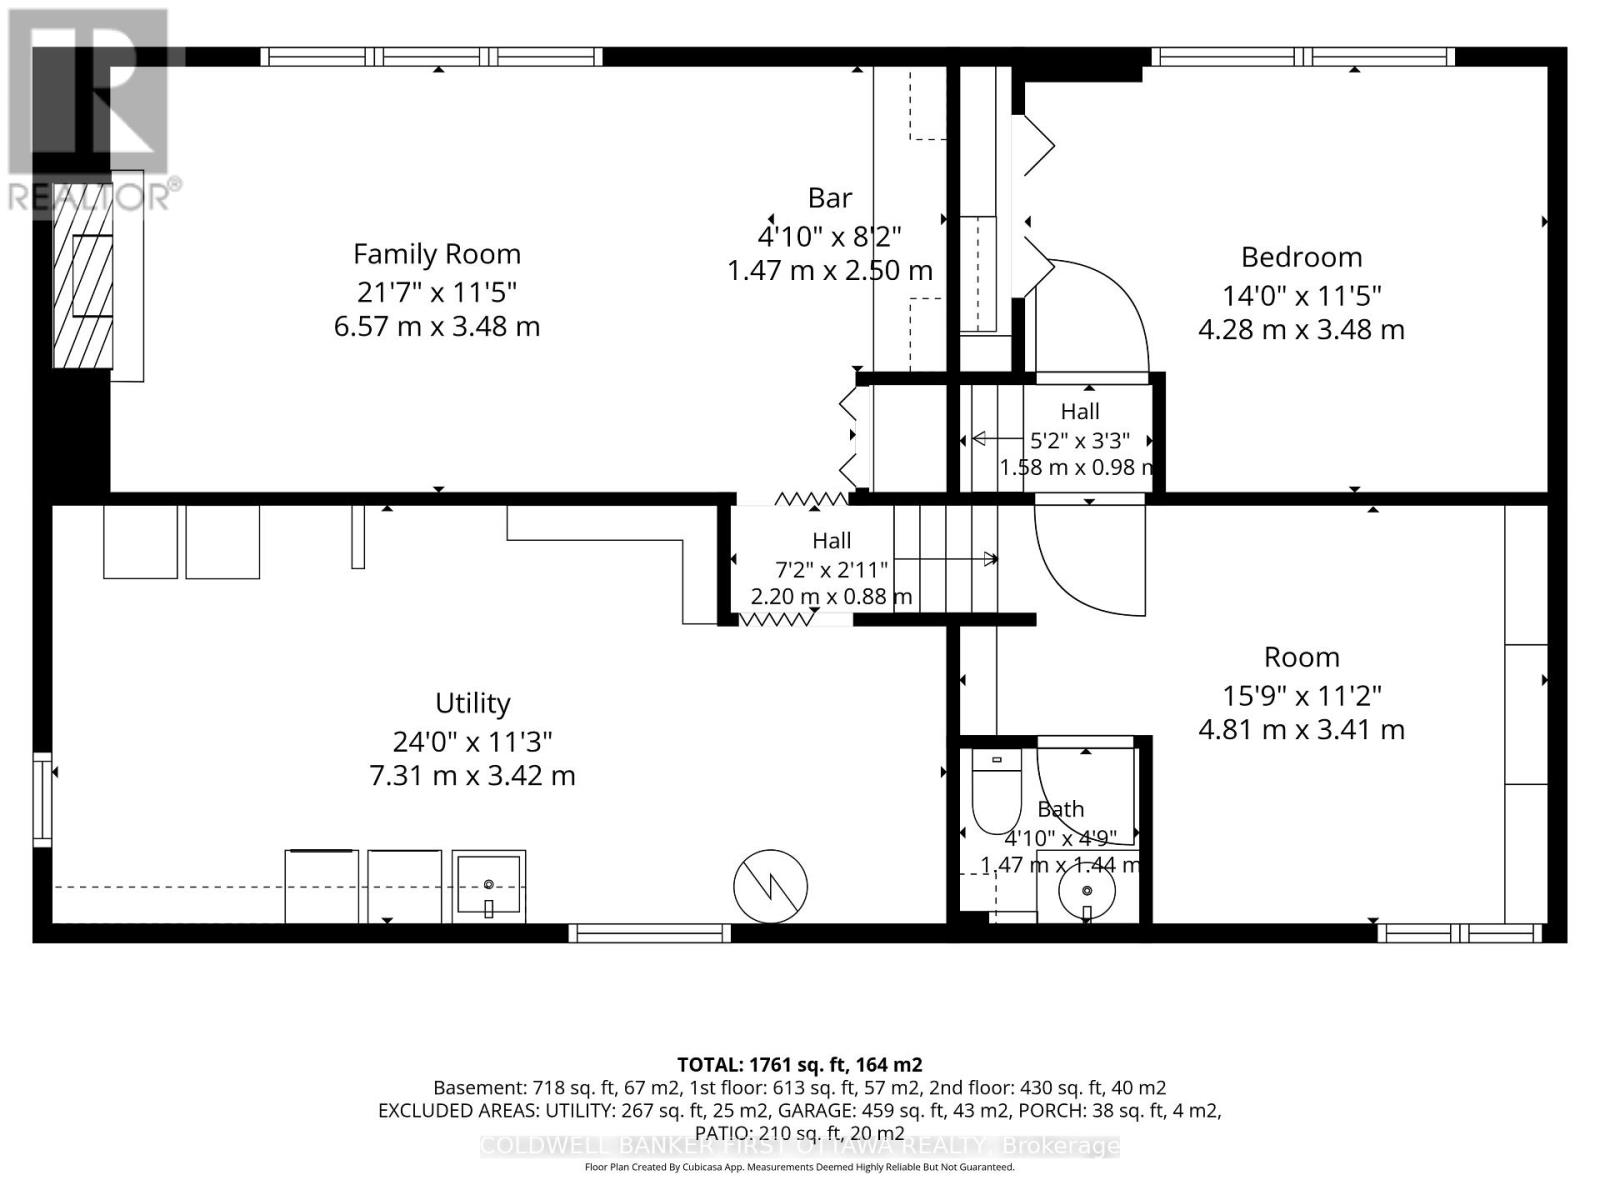
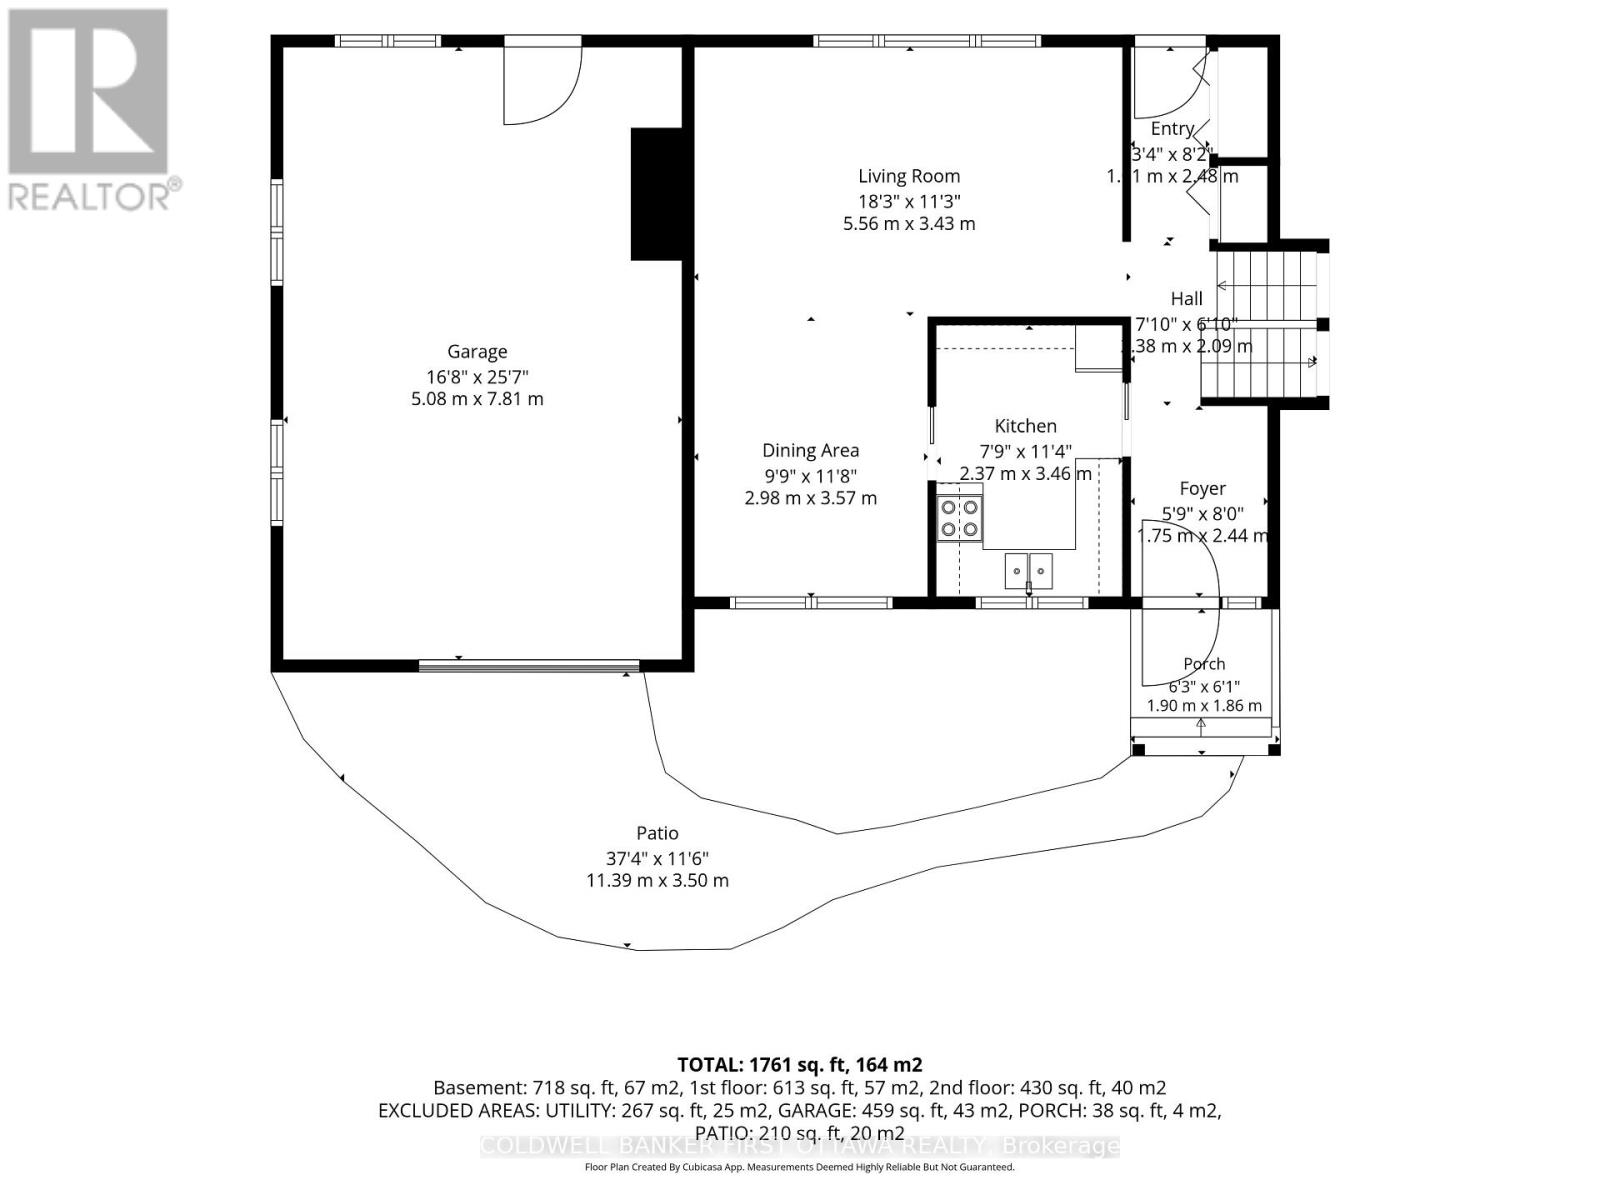
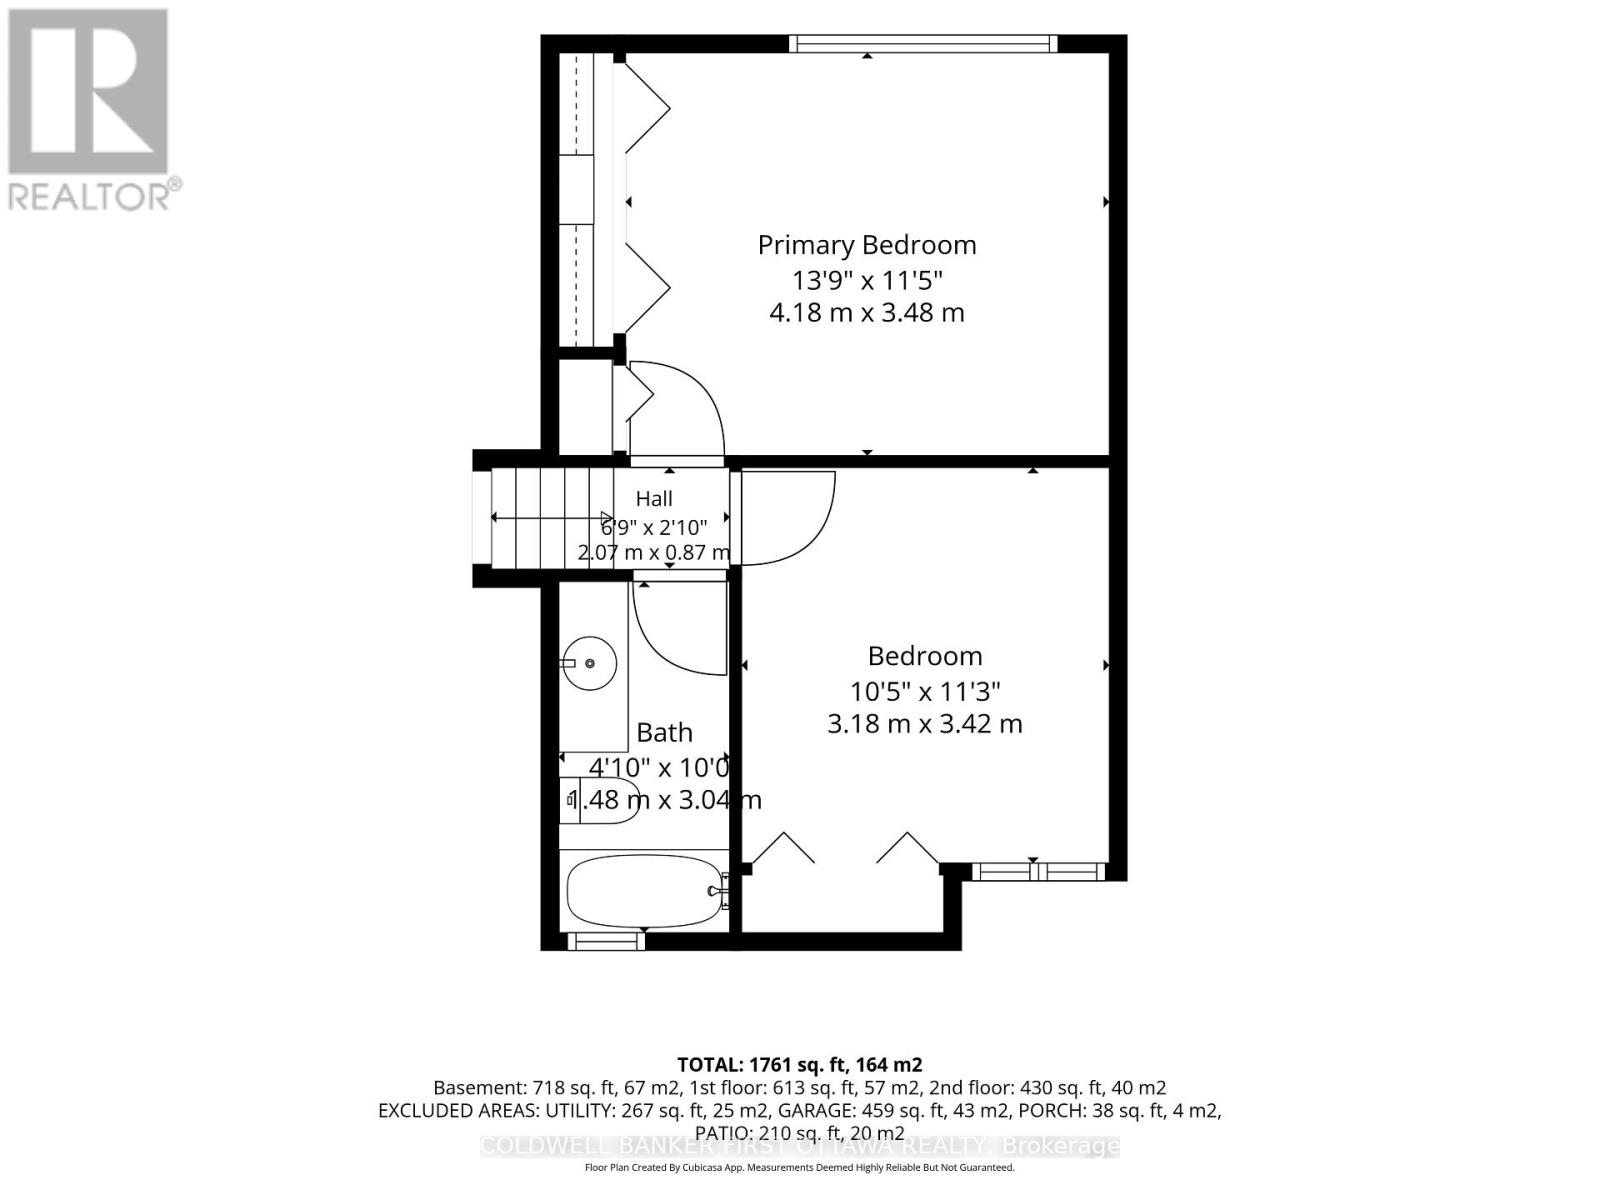
Manotick waterfront on the north end of the coveted Long Island. A charming side split home offers tremendous potential at a fraction of the cost for waterfront properties in this location! A great opportunity to own in one of the most sought after locations in the City and home to a true community feeling that you can only understand once you have called Manotick "home". Fabulous main floor offers a large living and dining room plus kitchen. 2 large bedrooms upstairs with a 4pc bathroom plus a 3rd bedroom in the lower level, also with a full bathroom. A large family room and a rec room offer tremendous additional space in the lower level as well. Fabulous lot with 100+ft of waterfront and 180+ft of depth. (id:37553)
Property Details
| MLS® Number | X13648700 |
| Property Type | Single Family |
| Community Name | 8001 - Manotick Long Island & Nicholls Island |
| Easement | Unknown, None |
| Parking Space Total | 3 |
| View Type | View Of Water, Direct Water View |
| Water Front Type | Waterfront On River |
Building
| Bathroom Total | 2 |
| Bedrooms Above Ground | 2 |
| Bedrooms Below Ground | 1 |
| Bedrooms Total | 3 |
| Appliances | Water Heater, Dryer, Hood Fan, Microwave, Stove, Washer, Refrigerator |
| Basement Development | Finished |
| Basement Type | Full (finished) |
| Construction Style Attachment | Detached |
| Cooling Type | Central Air Conditioning |
| Exterior Finish | Brick |
| Fireplace Present | Yes |
| Foundation Type | Concrete |
| Heating Fuel | Natural Gas |
| Heating Type | Forced Air |
| Stories Total | 2 |
| Size Interior | 700 - 1,100 Ft2 |
| Type | House |
Parking
| Attached Garage | |
| Garage |
Land
| Access Type | Year-round Access |
| Acreage | No |
| Sewer | Septic System |
| Size Depth | 177 Ft ,4 In |
| Size Frontage | 95 Ft ,9 In |
| Size Irregular | 95.8 X 177.4 Ft |
| Size Total Text | 95.8 X 177.4 Ft |
Rooms
| Level | Type | Length | Width | Dimensions |
|---|---|---|---|---|
| Second Level | Bedroom 2 | 3.18 m | 3.42 m | 3.18 m x 3.42 m |
| Second Level | Primary Bedroom | 4.18 m | 3.48 m | 4.18 m x 3.48 m |
| Lower Level | Family Room | 6.57 m | 3.48 m | 6.57 m x 3.48 m |
| Lower Level | Bedroom 3 | 4.28 m | 3.48 m | 4.28 m x 3.48 m |
| Lower Level | Recreational, Games Room | 4.81 m | 3.41 m | 4.81 m x 3.41 m |
| Main Level | Dining Room | 2.98 m | 3.57 m | 2.98 m x 3.57 m |
| Main Level | Living Room | 5.56 m | 3.43 m | 5.56 m x 3.43 m |
| Main Level | Kitchen | 2.47 m | 3.46 m | 2.47 m x 3.46 m |

The trademarks REALTOR®, REALTORS®, and the REALTOR® logo are controlled by The Canadian Real Estate Association (CREA) and identify real estate professionals who are members of CREA. The trademarks MLS®, Multiple Listing Service® and the associated logos are owned by The Canadian Real Estate Association (CREA) and identify the quality of services provided by real estate professionals who are members of CREA. The trademark DDF® is owned by The Canadian Real Estate Association (CREA) and identifies CREA's Data Distribution Facility (DDF®)
August 07 2026 03:33:20
Ottawa Real Estate Board
Coldwell Banker First Ottawa Realty