404 - 242 Rideau Street Ottawa, Ontario K1N 0B7

$1,900 Monthly
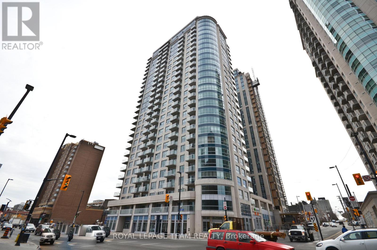
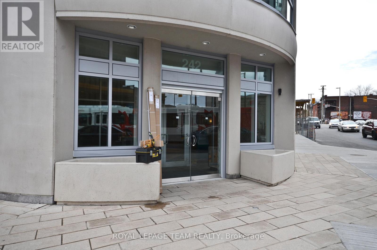
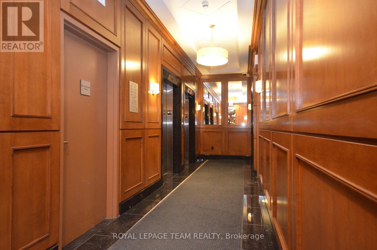
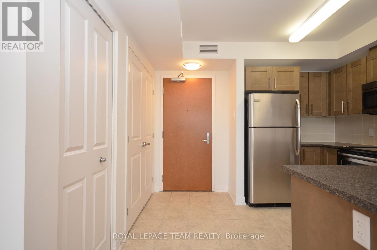
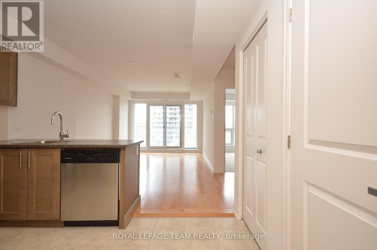
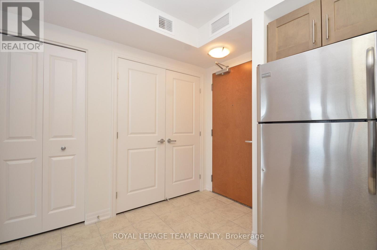
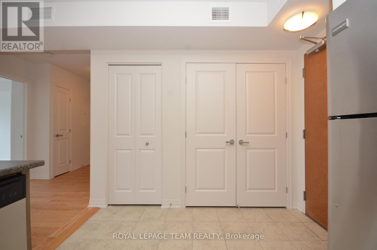
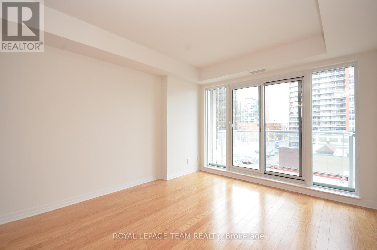
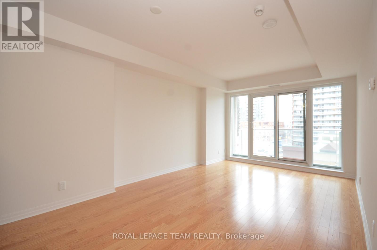
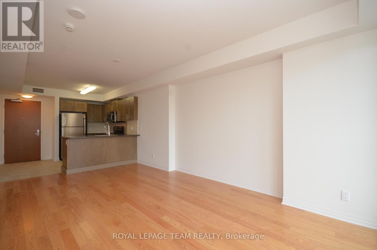
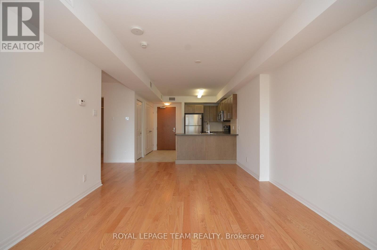
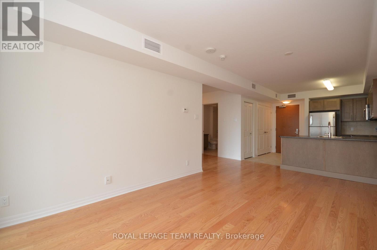
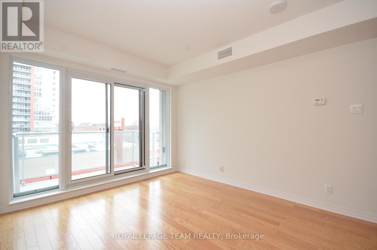
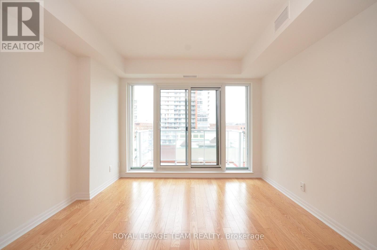
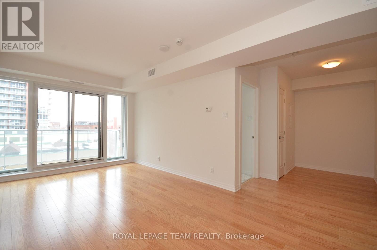
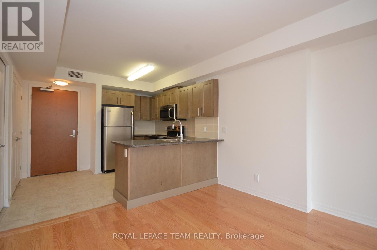
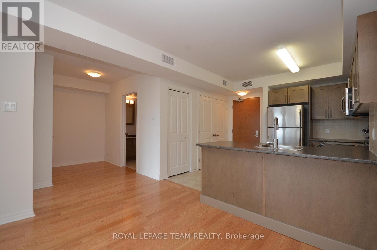
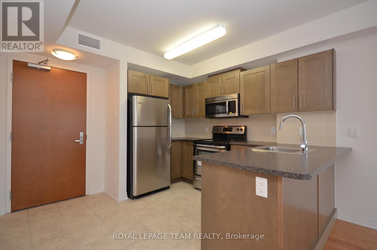
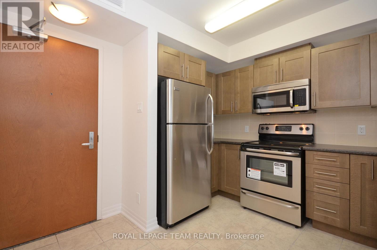
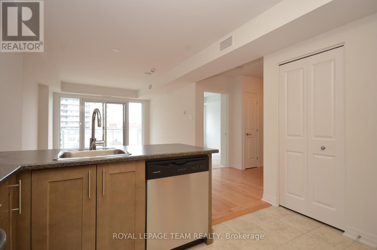
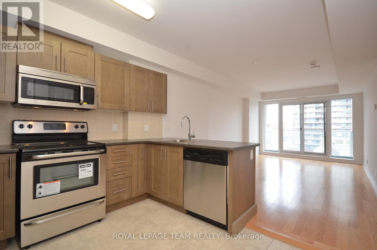
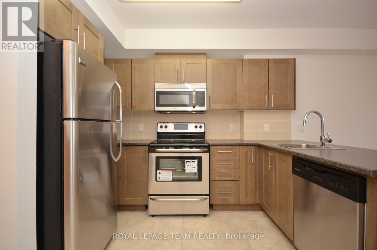
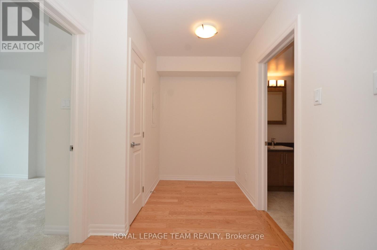
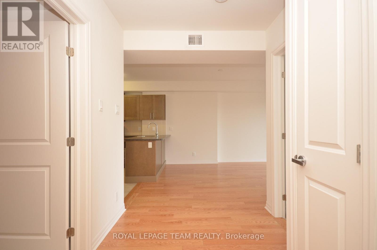

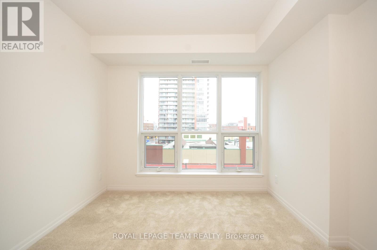
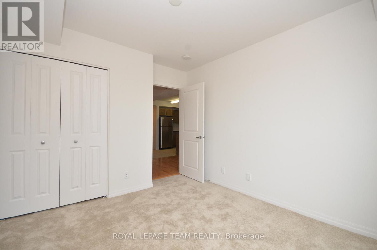
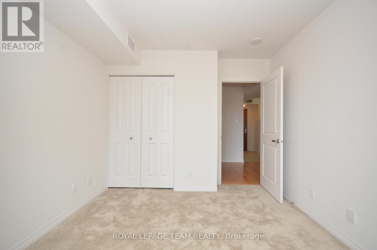
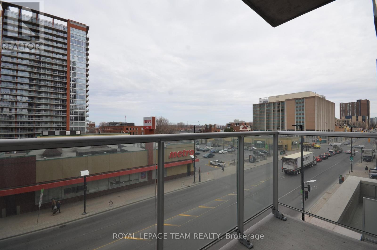
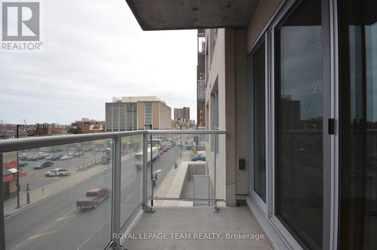
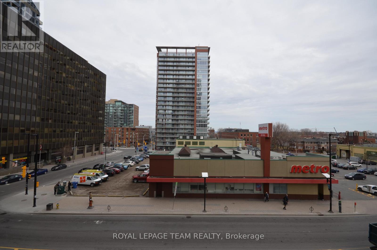
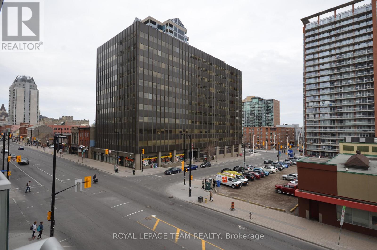
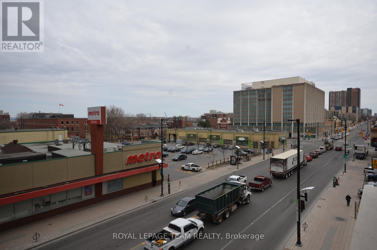
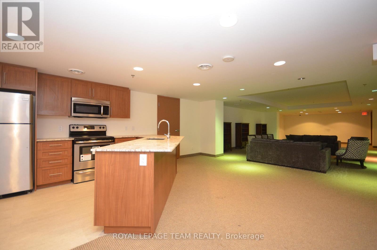
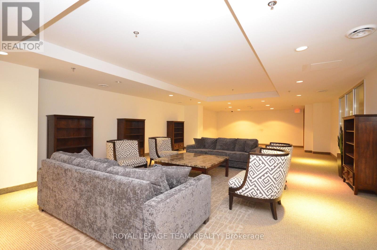
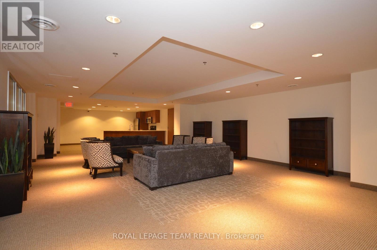
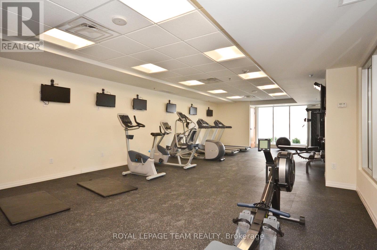
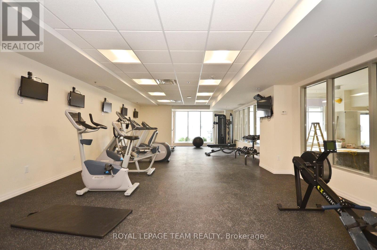
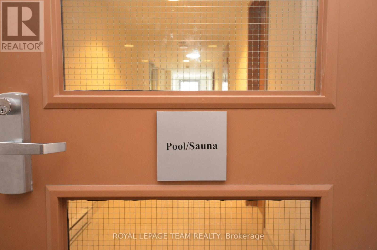
404-242 RIDEAU STREET. August 15th possession. Hardwood and ceramic tile except bedroom (carpet). Denarea for home office. In suite laundry. Appliances include: Fridge, Stove, Microwave, Dishwasher, Washerand Dryer. Balcony overlooking Rideau Street. 3rd level has party room, gym and pool. NO parking availablewith this unit. Security guard at front desk. Walk to Ottawa University, Byward Market and Downtown.Groceries across the street. Credit application must accompany offers to lease. 24 hour irrevocable on alloffers. Photos used are from previous vacant listing. (id:37553)
Property Details
| MLS® Number | X13649930 |
| Property Type | Single Family |
| Community Name | 4003 - Sandy Hill |
| Community Features | Pets Not Allowed, Community Centre |
| Features | Balcony |
| Pool Type | Indoor Pool |
Building
| Bathroom Total | 1 |
| Bedrooms Above Ground | 1 |
| Bedrooms Total | 1 |
| Amenities | Party Room, Exercise Centre |
| Appliances | Dishwasher, Dryer, Microwave, Stove, Washer, Refrigerator |
| Basement Type | None |
| Cooling Type | Central Air Conditioning |
| Exterior Finish | Concrete |
| Heating Fuel | Natural Gas |
| Heating Type | Forced Air |
| Size Interior | 600 - 699 Ft2 |
| Type | Apartment |
Parking
| No Garage |
Land
| Acreage | No |
Rooms
| Level | Type | Length | Width | Dimensions |
|---|---|---|---|---|
| Main Level | Primary Bedroom | 3.35 m | 3.05 m | 3.35 m x 3.05 m |
| Main Level | Den | 2.94 m | 1.6 m | 2.94 m x 1.6 m |
| Main Level | Kitchen | 3.2 m | 2 m | 3.2 m x 2 m |
| Main Level | Laundry Room | 0.76 m | 0.76 m | 0.76 m x 0.76 m |
| Main Level | Living Room | 2.74 m | 3.35 m | 2.74 m x 3.35 m |
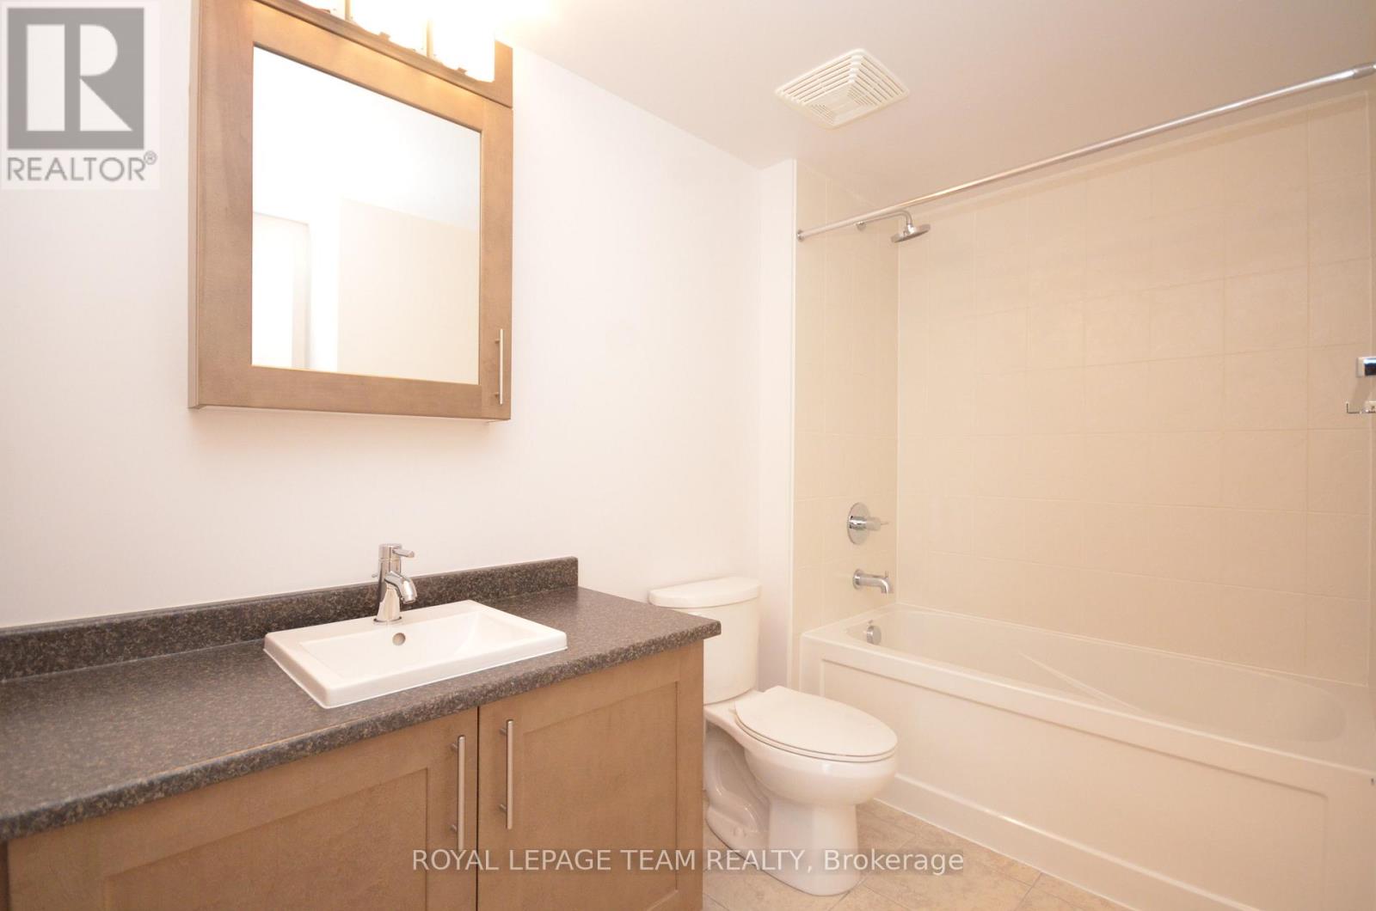
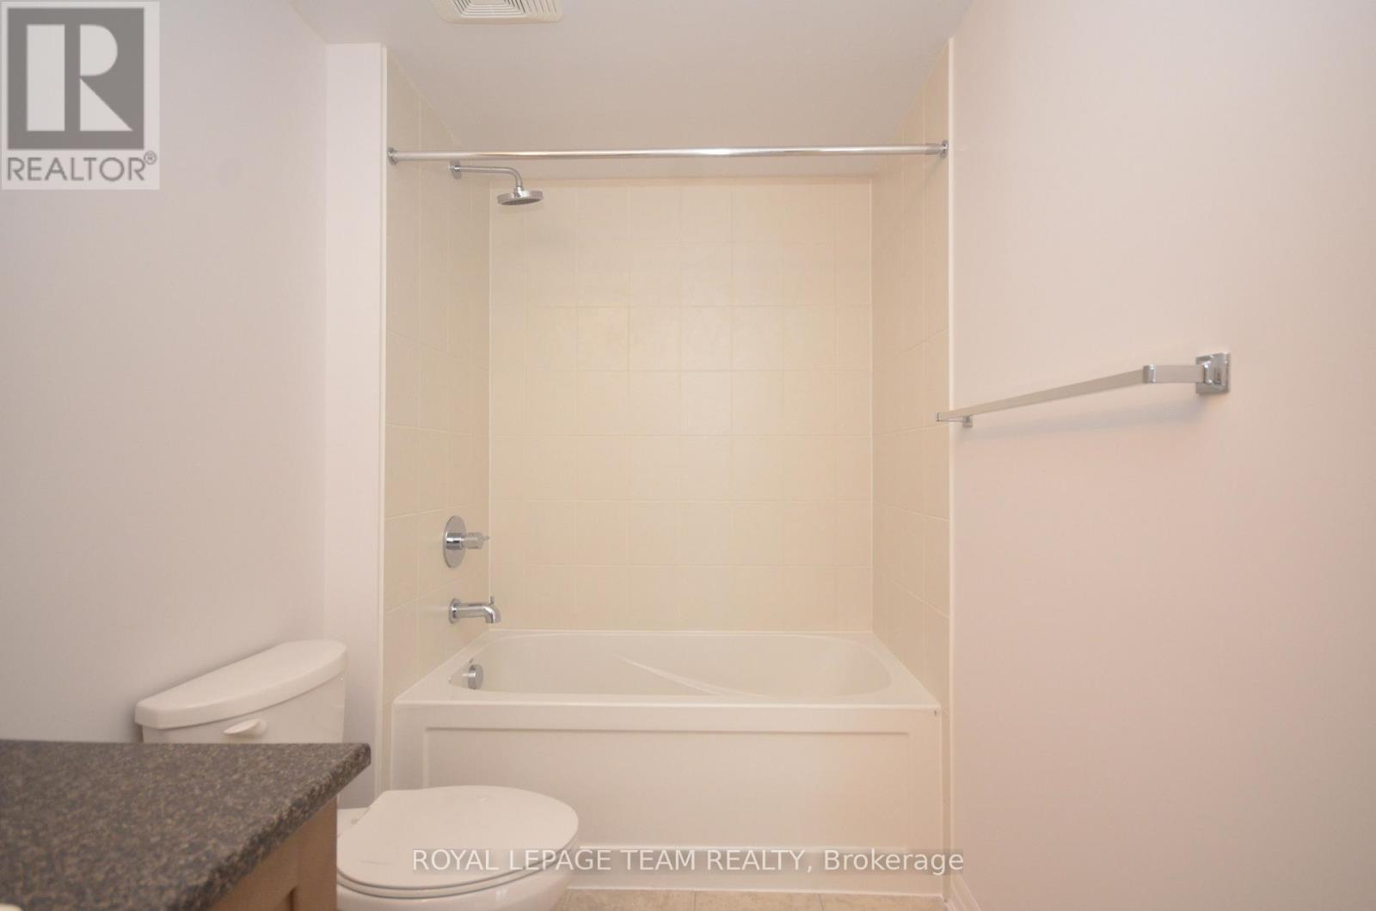
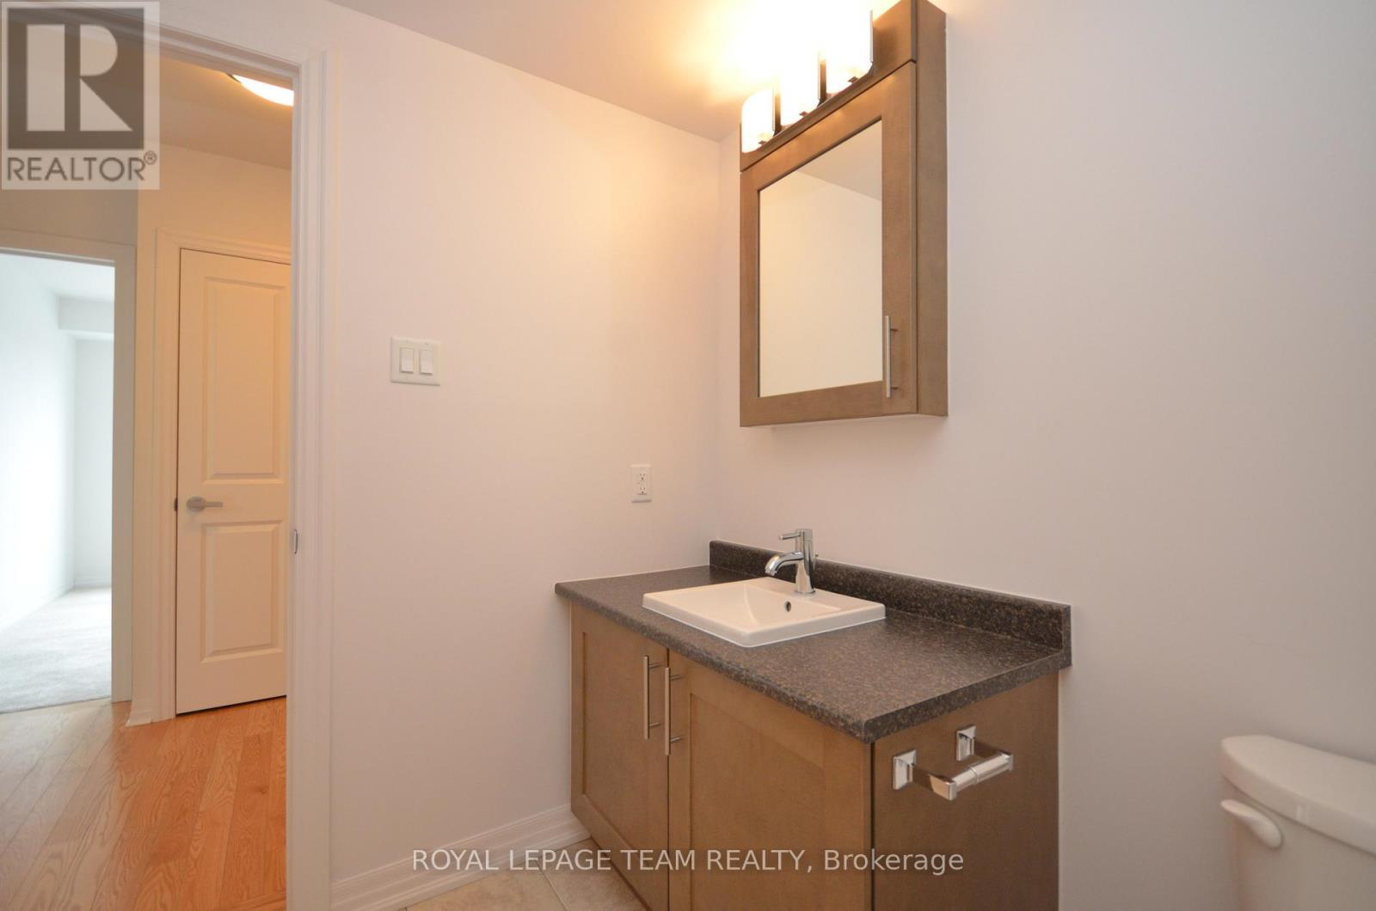
| Main Level | Bathroom | 2.43 m | 1.52 m | 2.43 m x 1.52 m |
| Main Level | Dining Room | 2.74 m | 3.35 m | 2.74 m x 3.35 m |
https://www.realtor.ca/real-estate/30127797/404-242-rideau-street-ottawa-4003-sandy-hill

The trademarks REALTOR®, REALTORS®, and the REALTOR® logo are controlled by The Canadian Real Estate Association (CREA) and identify real estate professionals who are members of CREA. The trademarks MLS®, Multiple Listing Service® and the associated logos are owned by The Canadian Real Estate Association (CREA) and identify the quality of services provided by real estate professionals who are members of CREA. The trademark DDF® is owned by The Canadian Real Estate Association (CREA) and identifies CREA's Data Distribution Facility (DDF®)
August 07 2026 03:53:03
Ottawa Real Estate Board
Royal LePage Team Realty