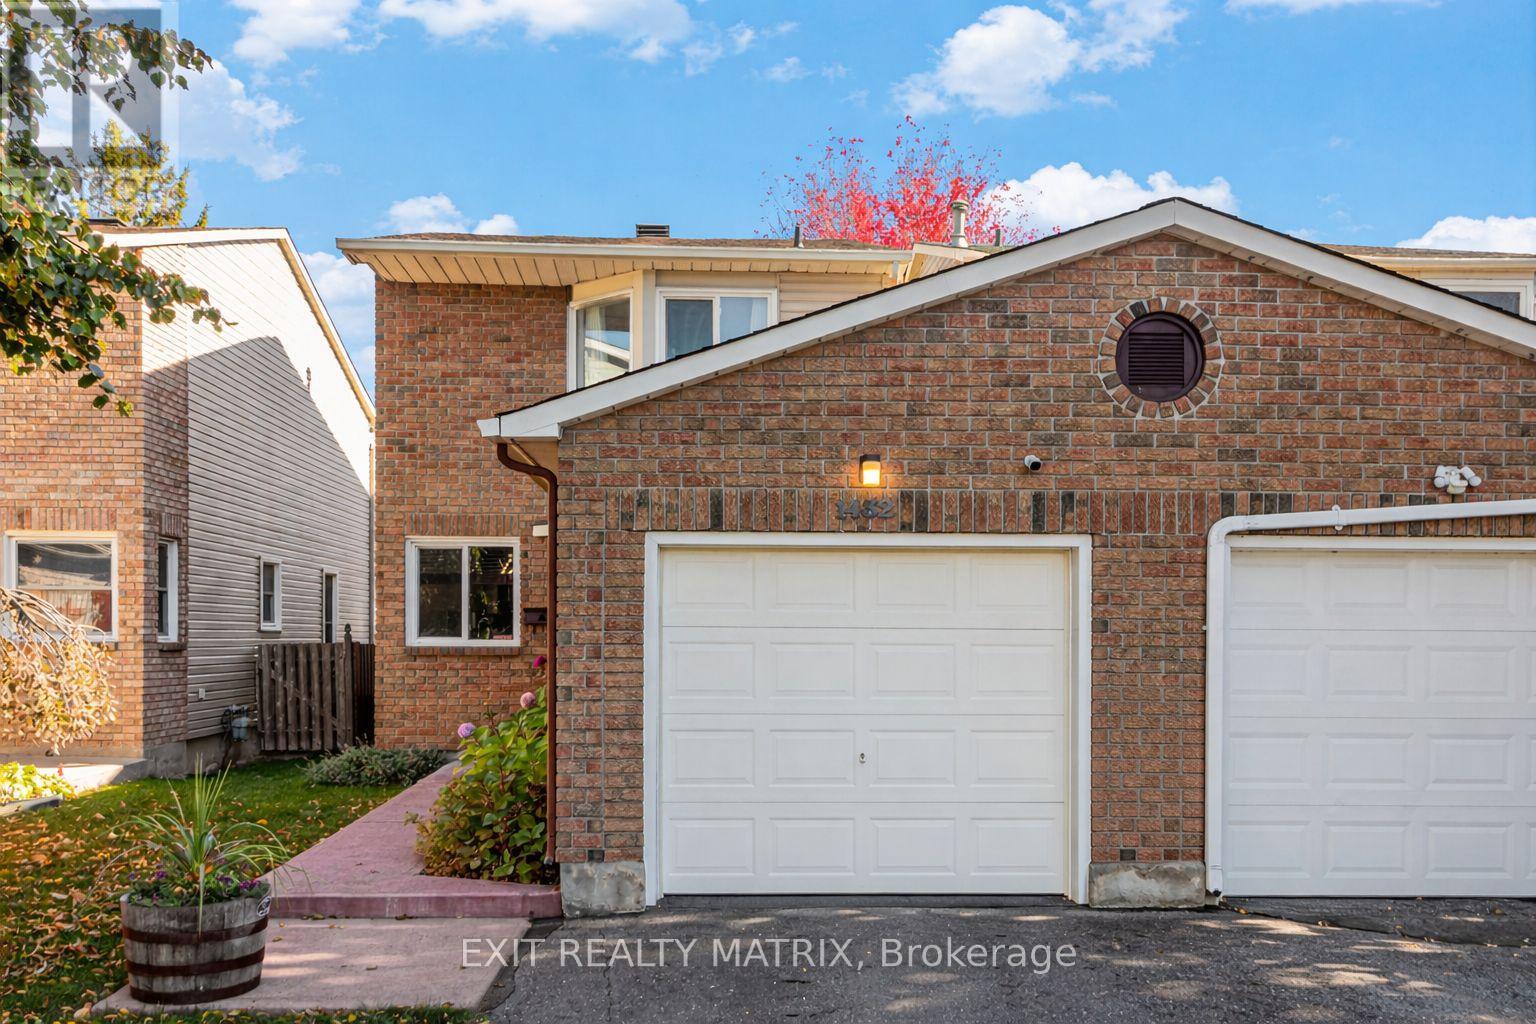
1432 Deavy Way Ottawa, Ontario K1E 2W8

$545,000
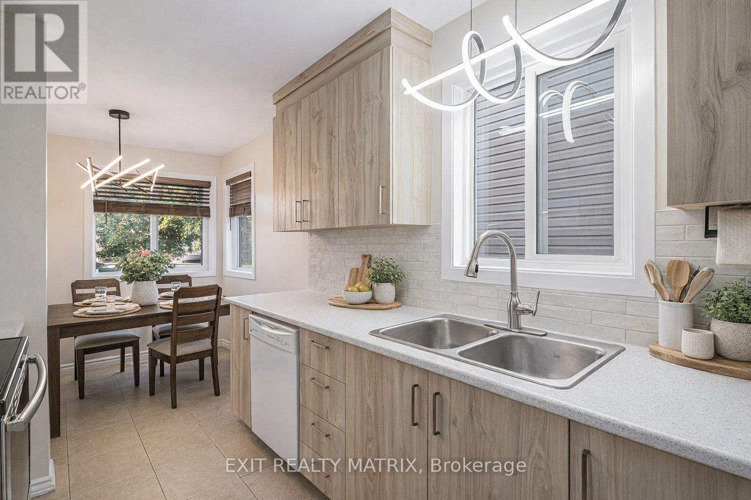
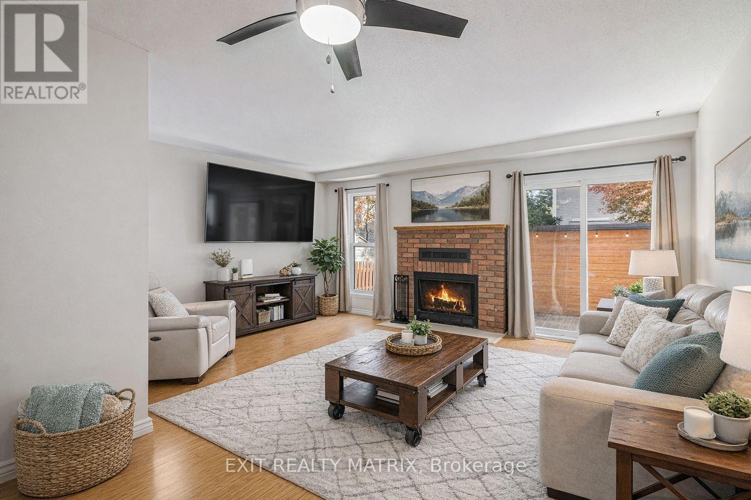
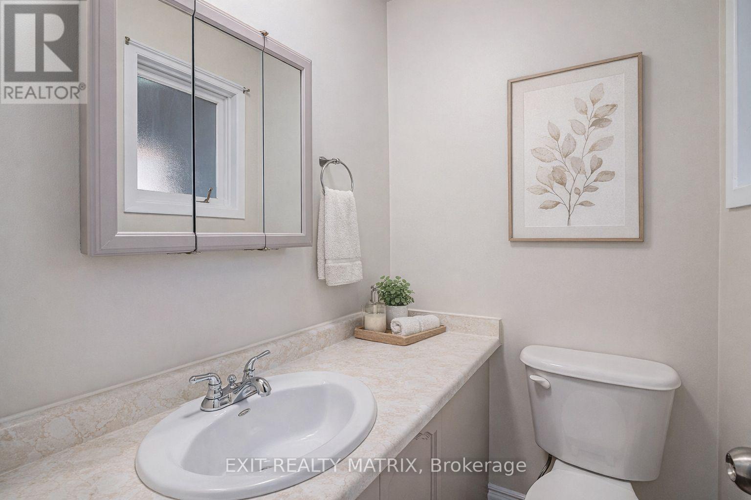
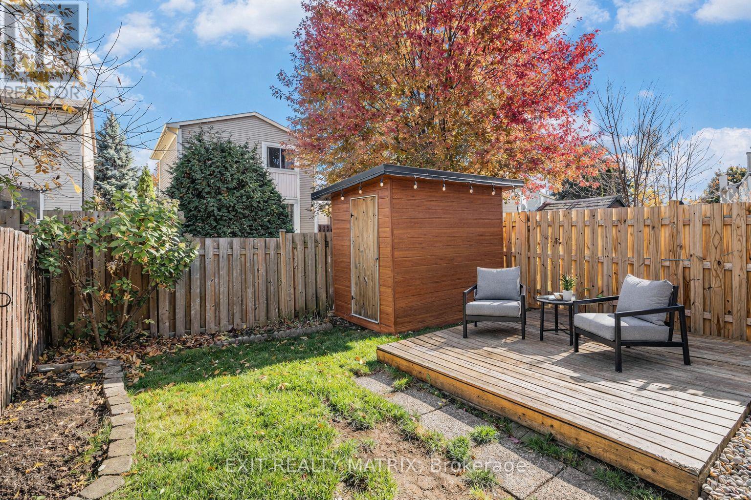
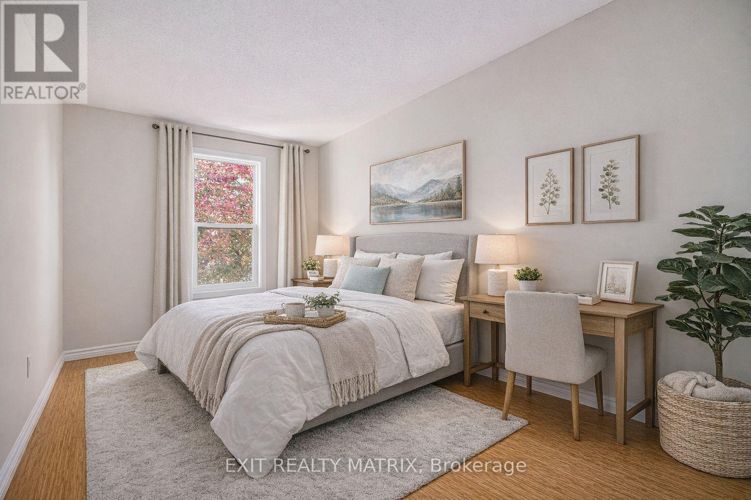
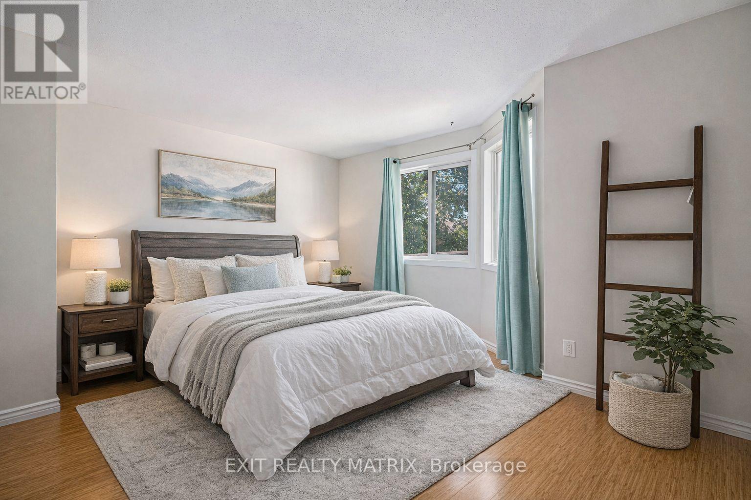
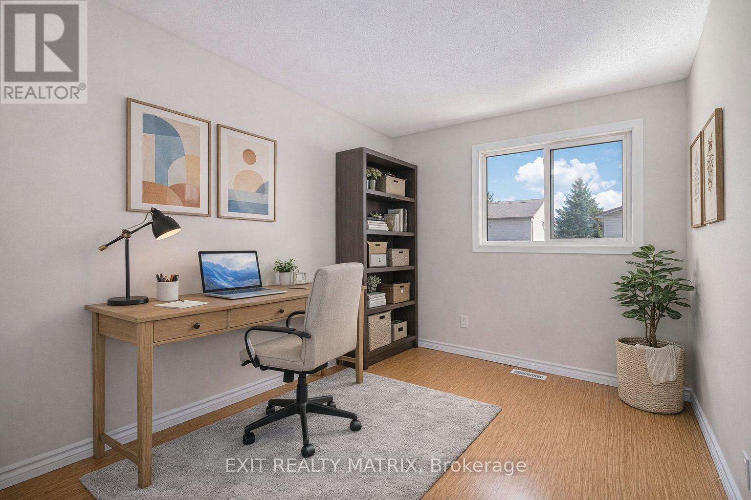
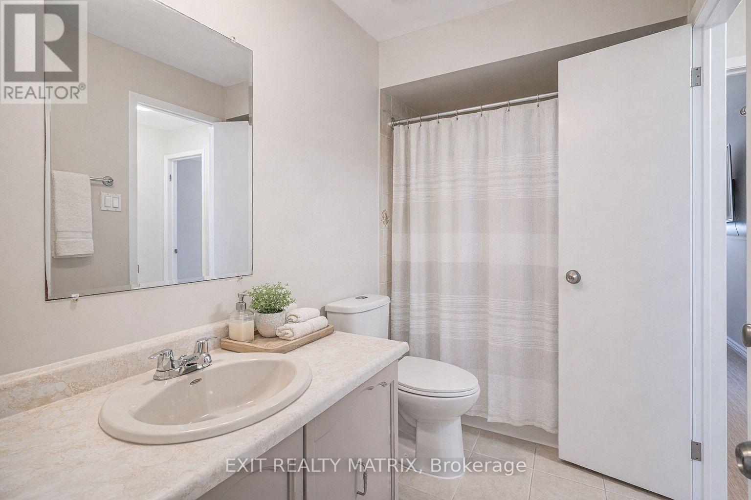
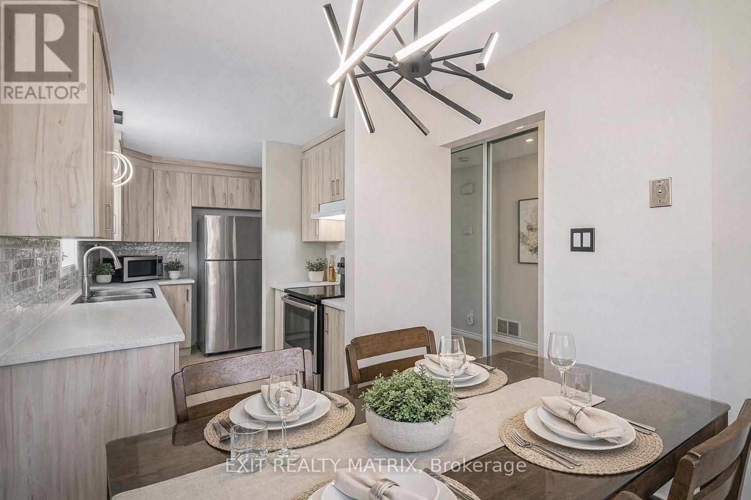
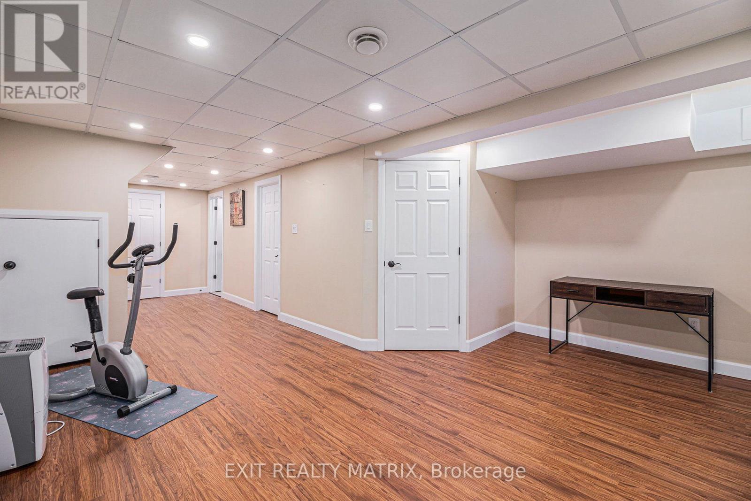
Welcome to 1432 Deavy Way! This well-maintained 3-bedroom, 2.5-bath property in the sought-after Queenswood Heights community is perfect for first-time buyers, young families, or anyone looking for a move-in-ready home. The main floor features a functional layout with living and dining spaces, a well-appointed kitchen, and patio doors leading to a fully fenced backyard-ideal for entertaining, children, or pets. Upstairs features three generously sized bedrooms, including a primary bedroom with convenient cheater access to the main bathroom. The finished basement provides flexible living space for a family room, home office, gym, or playroom, complete with an additional 3-piece bathroom. The kitchen has been beautifully refreshed with new cupboards and backsplash (2025). Conveniently located near parks, schools, shopping, transit, the Ray Friel Recreation Complex, and Highway 174, this home offers the perfect blend of comfort and convenience. Book your private showing today! Virtually staged photos are included to help showcase how the space can be furnished and utilized. (id:37553)
Property Details
| MLS® Number | X13650382 |
| Property Type | Single Family |
| Community Name | 1102 - Bilberry Creek/Queenswood Heights |
| Equipment Type | Water Heater - Electric, Water Heater |
| Parking Space Total | 3 |
| Rental Equipment Type | Water Heater - Electric, Water Heater |
Building
| Bathroom Total | 3 |
| Bedrooms Above Ground | 3 |
| Bedrooms Total | 3 |
| Amenities | Fireplace(s) |
| Appliances | Water Meter, Dryer, Stove, Washer, Refrigerator |
| Basement Development | Finished |
| Basement Type | N/a (finished) |
| Construction Style Attachment | Semi-detached |
| Cooling Type | Central Air Conditioning |
| Exterior Finish | Brick |
| Fireplace Present | Yes |
| Fireplace Total | 1 |
| Foundation Type | Concrete |
| Half Bath Total | 1 |
| Heating Fuel | Electric |
| Heating Type | Forced Air |
| Stories Total | 2 |
| Size Interior | 1,100 - 1,500 Ft2 |
| Type | House |
| Utility Water | Municipal Water |
Parking
| Attached Garage | |
| Garage |
Land
| Acreage | No |
| Sewer | Sanitary Sewer |
| Size Depth | 100 Ft |
| Size Frontage | 24 Ft ,7 In |
| Size Irregular | 24.6 X 100 Ft |
| Size Total Text | 24.6 X 100 Ft |
Rooms
| Level | Type | Length | Width | Dimensions |
|---|---|---|---|---|
| Second Level | Primary Bedroom | 4.45 m | 4.24 m | 4.45 m x 4.24 m |
| Second Level | Bedroom 2 | 2.4 m | 4.6 m | 2.4 m x 4.6 m |
| Second Level | Bedroom 3 | 2.56 m | 4.59 m | 2.56 m x 4.59 m |
| Basement | Laundry Room | 3.42 m | 1.59 m | 3.42 m x 1.59 m |
| Basement | Family Room | 5.06 m | 8.54 m | 5.06 m x 8.54 m |
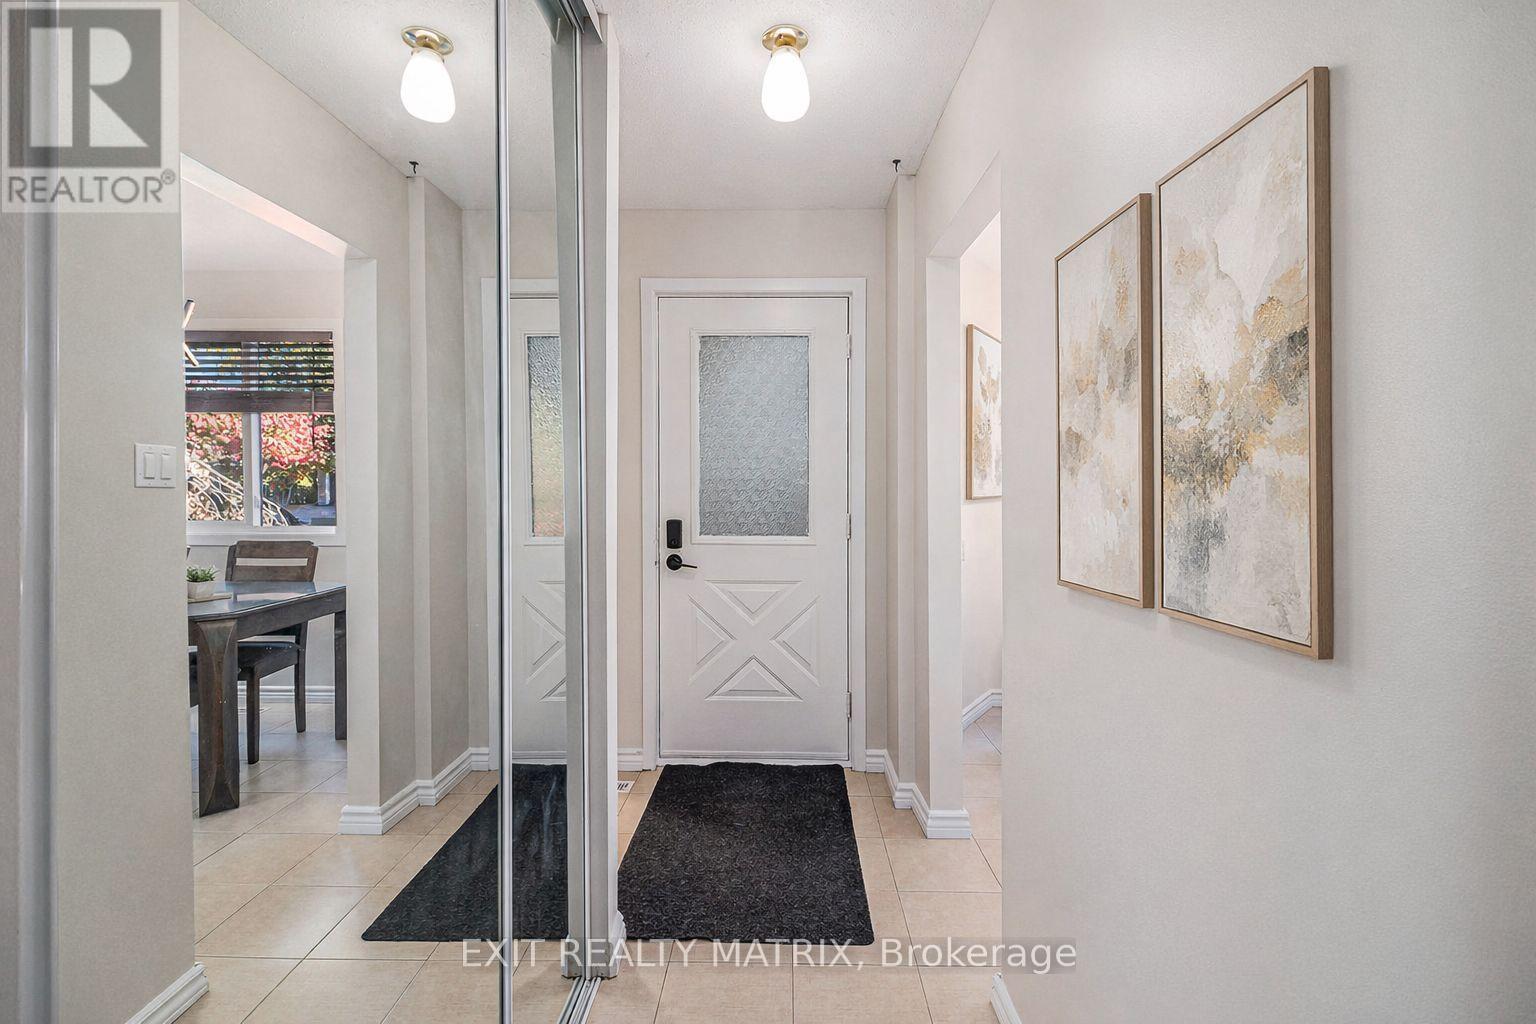
| Main Level | Foyer | 1.8 m | 1.52 m | 1.8 m x 1.52 m |
| Main Level | Dining Room | 2.21 m | 2.37 m | 2.21 m x 2.37 m |
| Main Level | Kitchen | 2.18 m | 3.72 m | 2.18 m x 3.72 m |
| Main Level | Living Room | 5.08 m | 5.41 m | 5.08 m x 5.41 m |

The trademarks REALTOR®, REALTORS®, and the REALTOR® logo are controlled by The Canadian Real Estate Association (CREA) and identify real estate professionals who are members of CREA. The trademarks MLS®, Multiple Listing Service® and the associated logos are owned by The Canadian Real Estate Association (CREA) and identify the quality of services provided by real estate professionals who are members of CREA. The trademark DDF® is owned by The Canadian Real Estate Association (CREA) and identifies CREA's Data Distribution Facility (DDF®)
August 07 2026 04:23:22
Ottawa Real Estate Board
Exit Realty Matrix