328 Percheron Way Ottawa, Ontario K2V 0B6

$4,000 Monthly
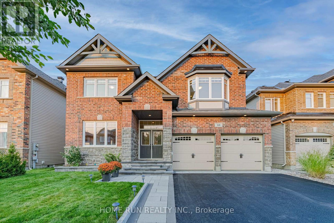
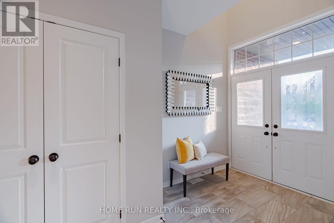
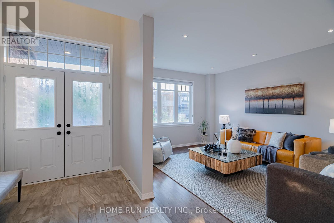
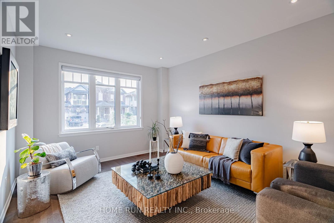
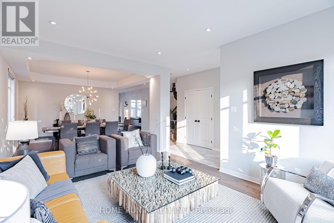
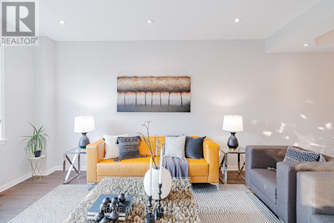
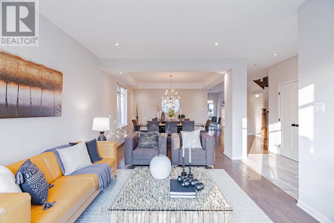
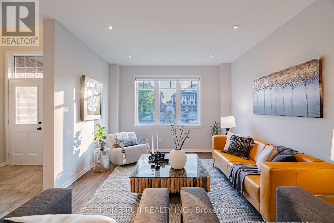
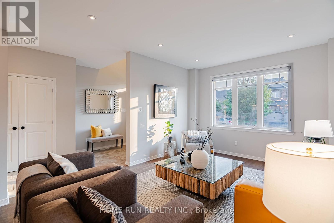
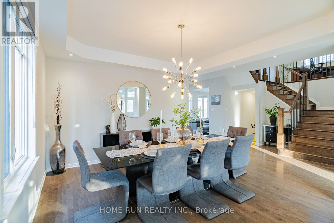
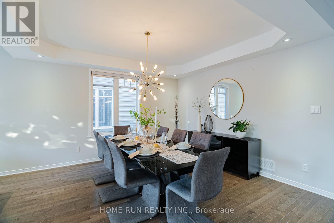
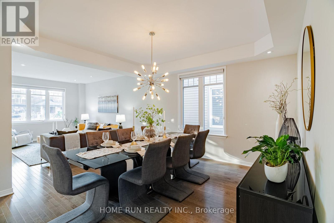
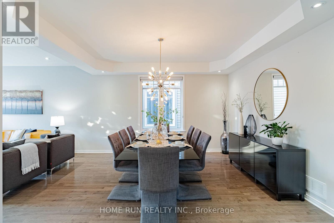
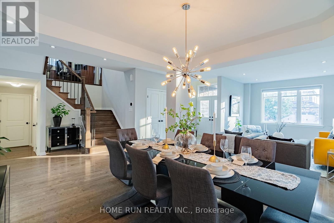
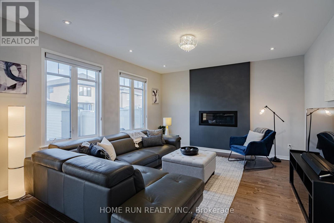
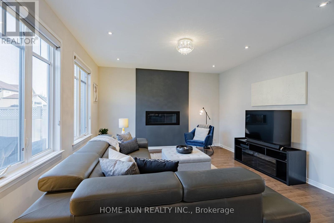
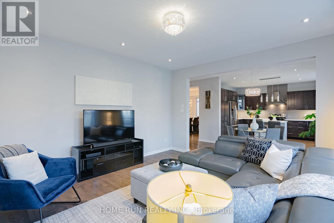
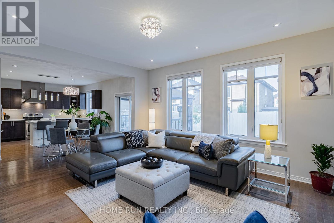
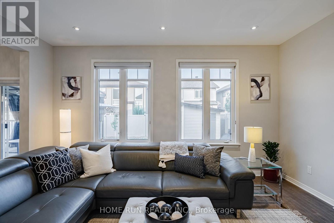
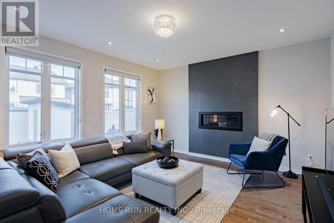
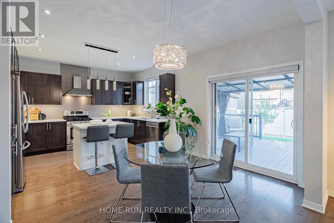
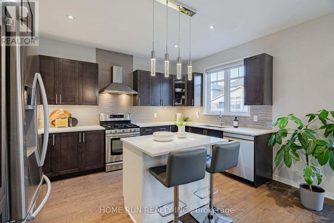
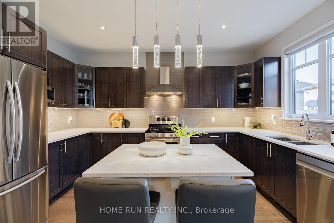
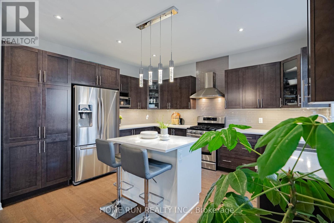
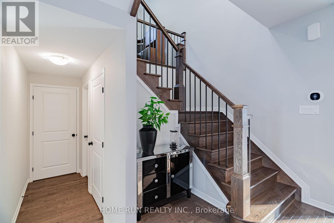
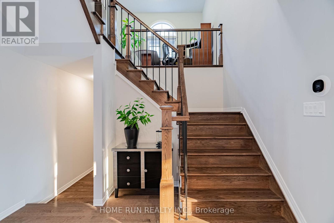
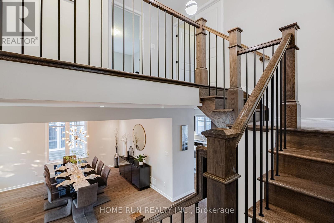
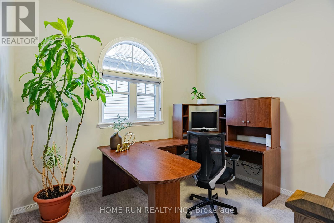
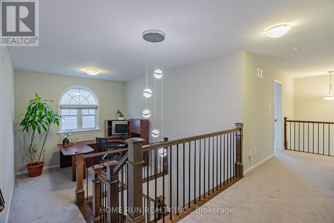
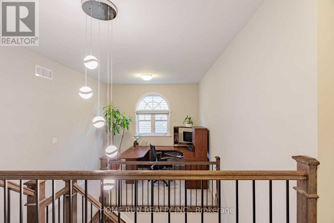
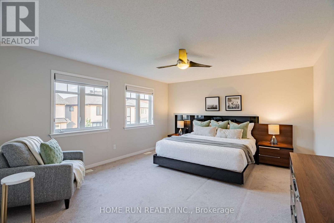
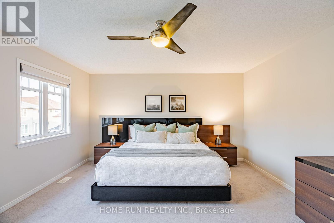
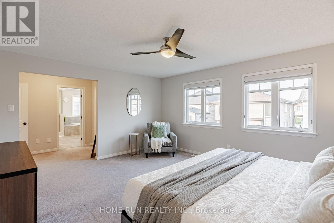
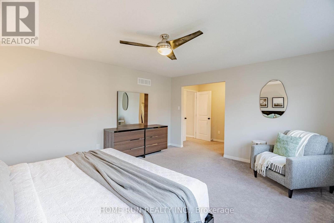
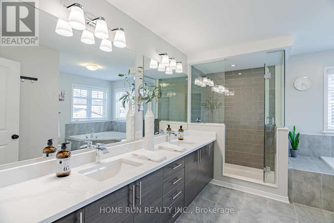
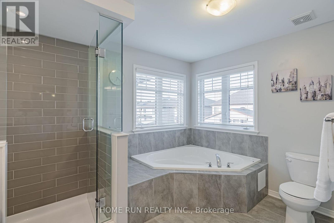
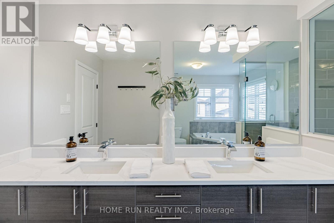
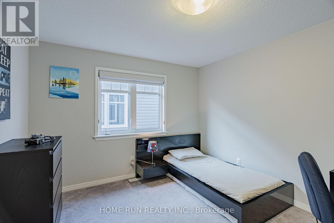
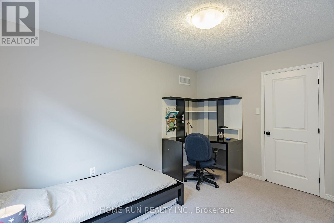
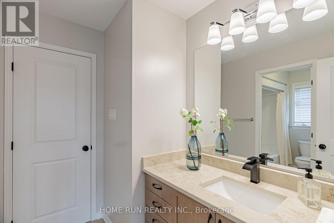
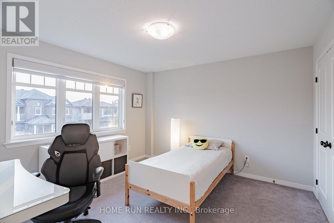
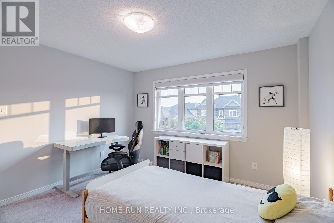
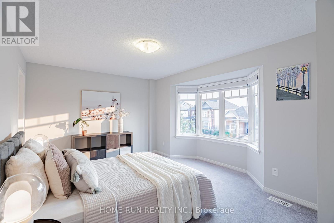
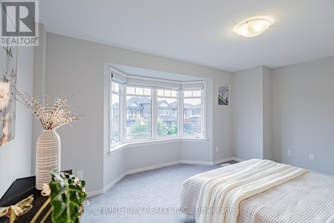
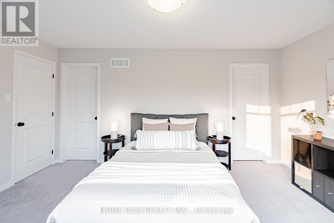
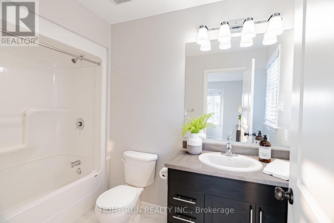
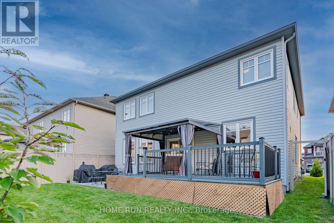
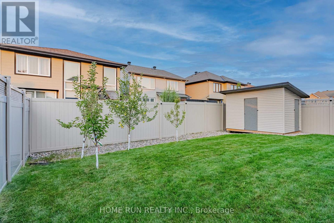
Welcome to this luxury single home in the heart of Blackstone! Popular 'Friesian' floorplan by Monarch Homes! Step through the double-door entry to find a spacious foyer w/ OTA. Well-proportioned living & dining rms are found beside. Luxury features throughout: 12x24 entry tile, maple HW, black door handles, & dining room coffered clg. The chef's kitchen fts. SS appliances, updated quartz counters, & 2-tone cabinets w/ glass accents. The family rm fts. 46" linear gas FP & great views of the backyard, complete w/ deck, pergola, fence & custom shed. The open HW staircase leads to a cozy 2nd floor loft, den, or games rm. The 2nd flr fts. 4 beds, 2 ensuites & jack & jill main bath; the oversized primary suite features a WIC & luxury ensuite w/ corner jacuzzi tub, 2-sided custom glass shwr, & dual vanities w/ quartz counters. Wonderful location mins away from ponds, the Trans-Canada Trail, shopping & dining at Hazeldean, HW 417, and top schools! Pride of ownership is evident--see it today! (id:37553)
Property Details
| MLS® Number | X13654288 |
| Property Type | Single Family |
| Community Name | 9010 - Kanata - Emerald Meadows/Trailwest |
| Equipment Type | Water Heater |
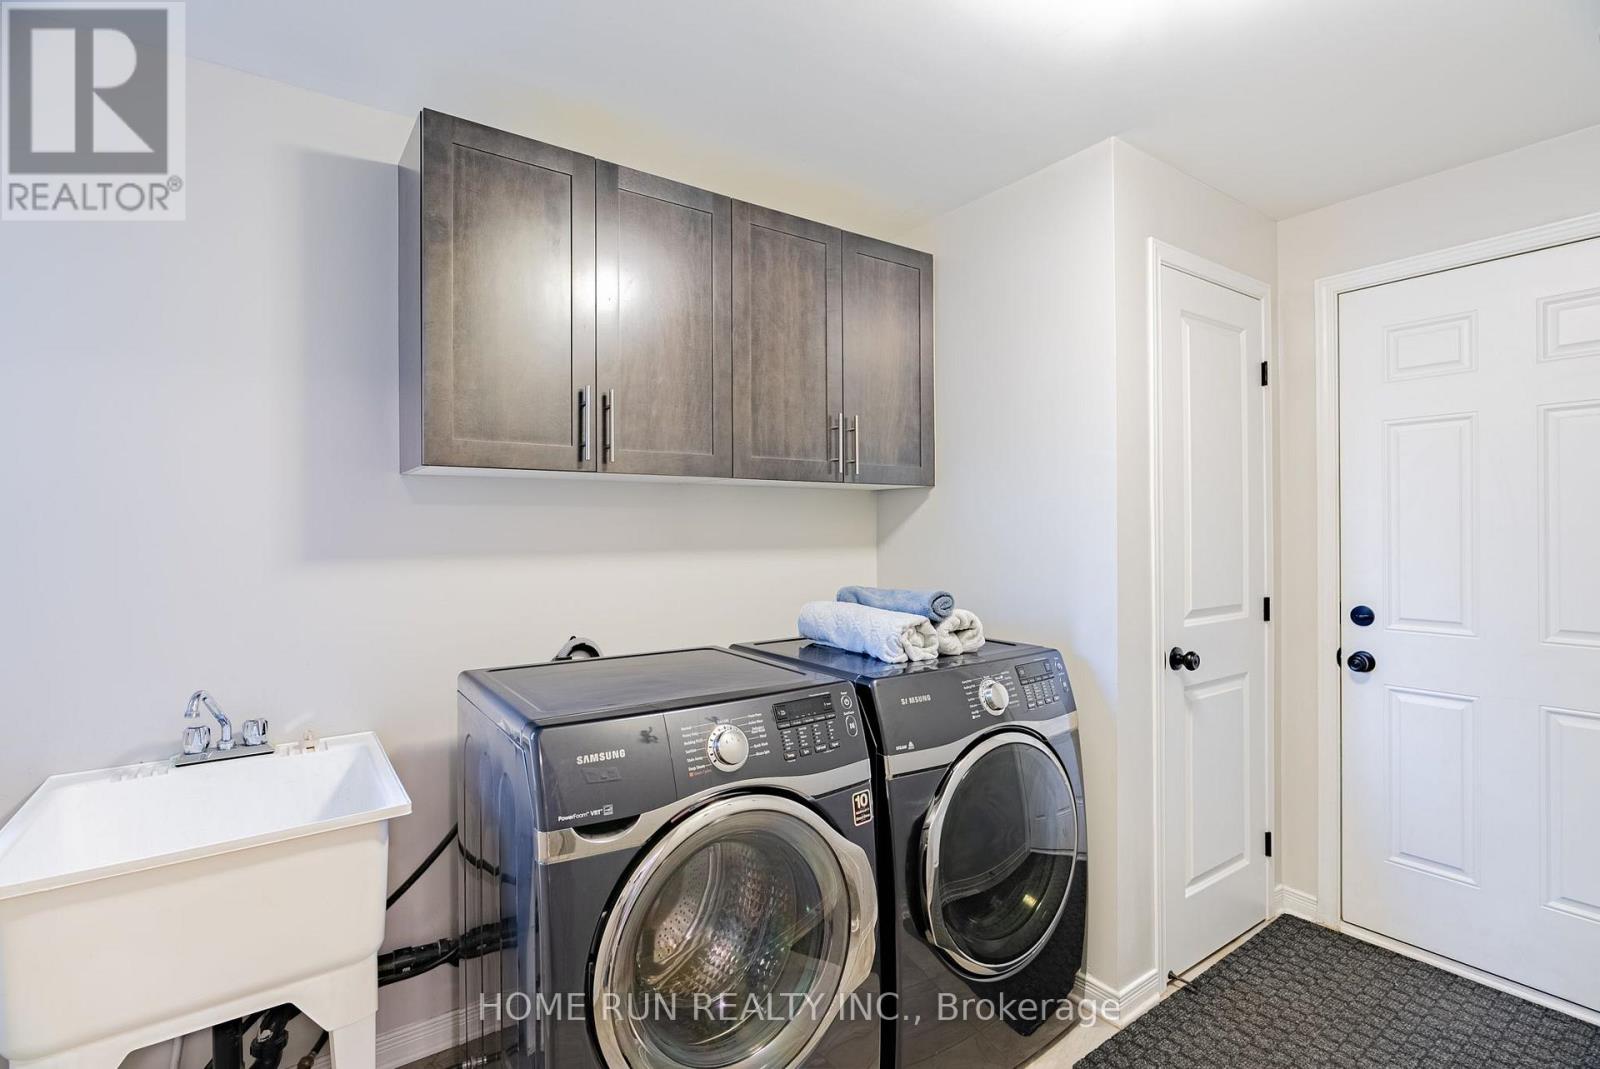
| Features | In Suite Laundry |
| Parking Space Total | 6 |
| Rental Equipment Type | Water Heater |
Building
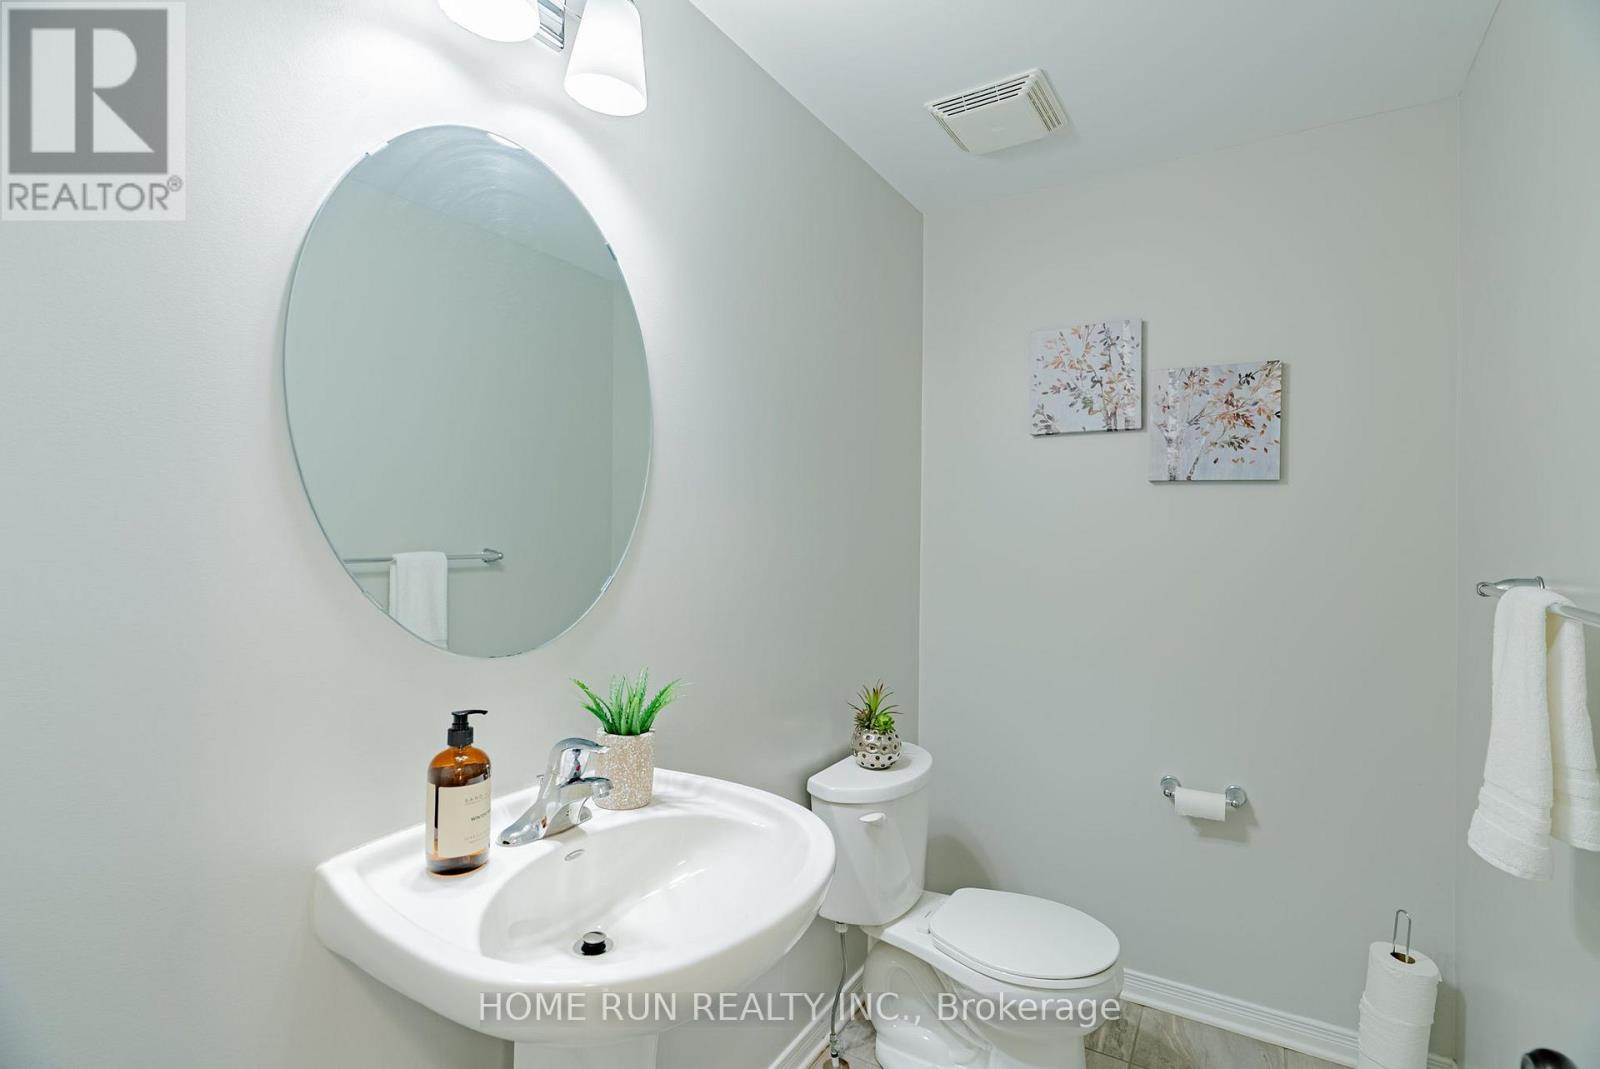
| Bathroom Total | 4 |
| Bedrooms Above Ground | 4 |
| Bedrooms Total | 4 |
| Appliances | Dishwasher, Dryer, Hood Fan, Stove, Washer, Refrigerator |
| Basement Development | Unfinished |
| Basement Type | N/a (unfinished) |
| Construction Style Attachment | Detached |
| Cooling Type | Central Air Conditioning |
| Exterior Finish | Brick |
| Fireplace Present | Yes |
| Foundation Type | Concrete |
| Half Bath Total | 1 |
| Heating Fuel | Natural Gas |
| Heating Type | Forced Air |
| Stories Total | 2 |
| Size Interior | 3,000 - 3,500 Ft2 |
| Type | House |
| Utility Water | Municipal Water |
Parking
| Attached Garage | |
| Garage |
Land
| Acreage | No |
| Sewer | Sanitary Sewer |
| Size Depth | 105 Ft |
| Size Frontage | 46 Ft ,1 In |
| Size Irregular | 46.1 X 10⁵ Ft |
| Size Total Text | 46.1 X 10⁵ Ft |

The trademarks REALTOR®, REALTORS®, and the REALTOR® logo are controlled by The Canadian Real Estate Association (CREA) and identify real estate professionals who are members of CREA. The trademarks MLS®, Multiple Listing Service® and the associated logos are owned by The Canadian Real Estate Association (CREA) and identify the quality of services provided by real estate professionals who are members of CREA. The trademark DDF® is owned by The Canadian Real Estate Association (CREA) and identifies CREA's Data Distribution Facility (DDF®)
August 08 2026 05:52:33
Ottawa Real Estate Board
Home Run Realty Inc.