132 - 1512 Walkley Road Ottawa, Ontario K1V 2G7

$2,500 Monthly
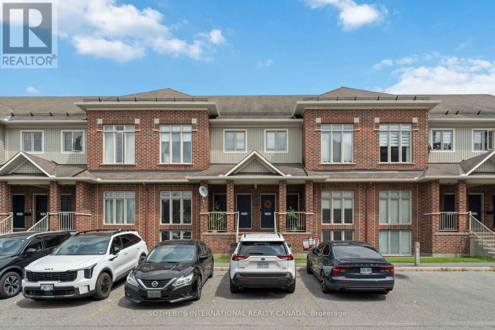
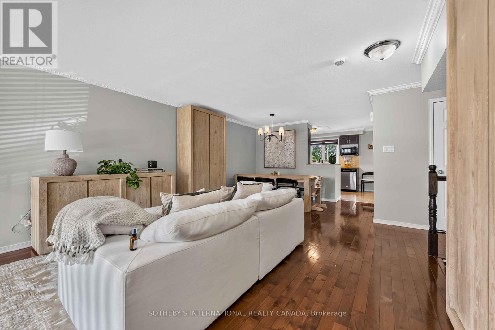
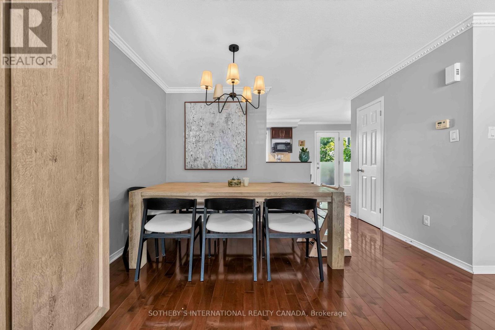
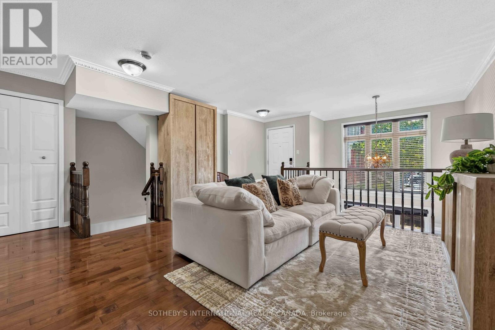
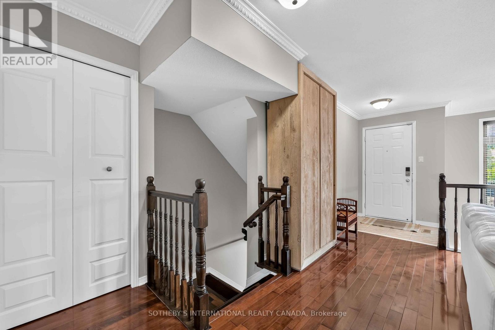
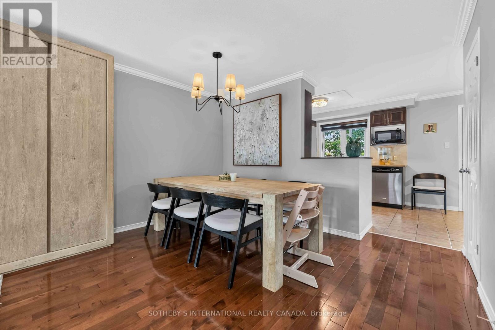
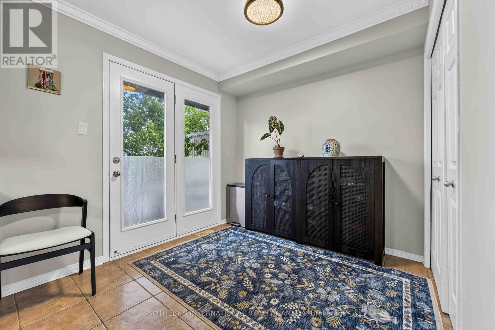
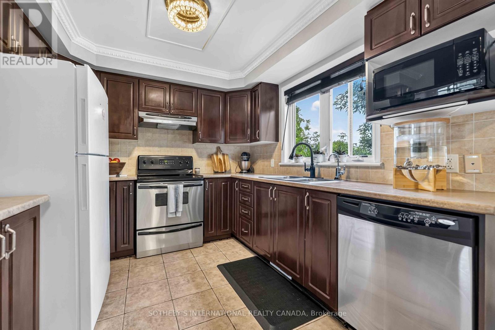
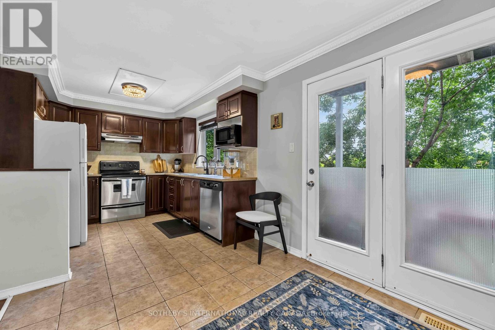
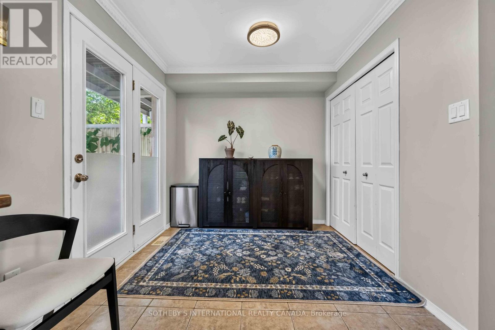
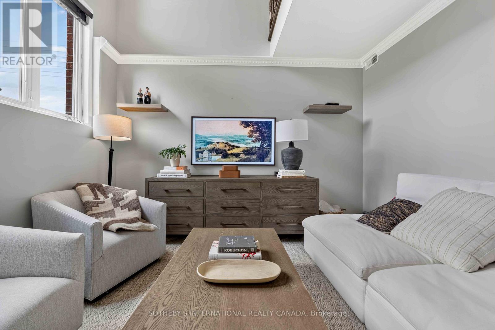
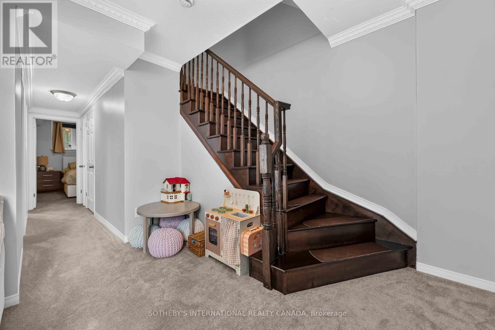
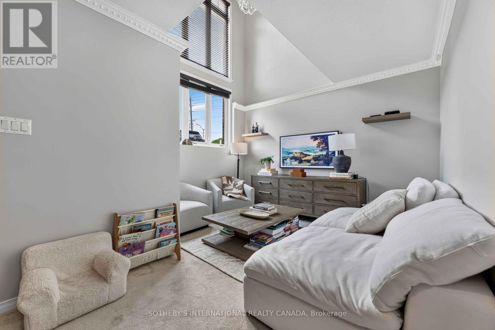
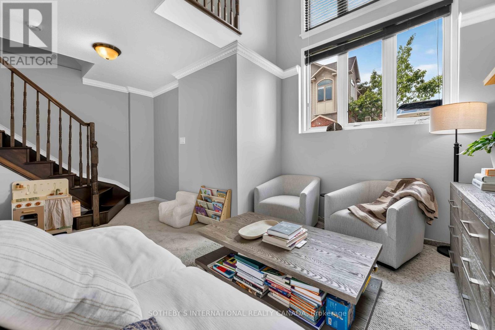
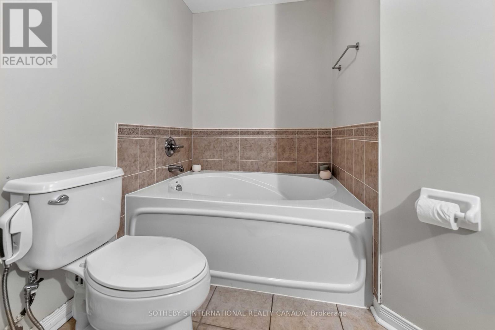
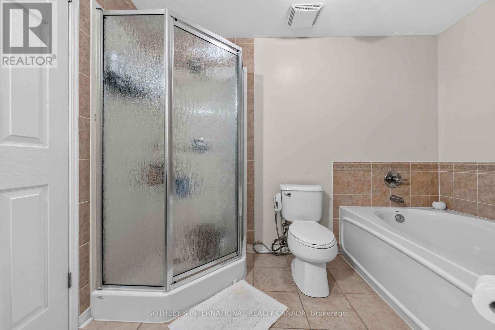
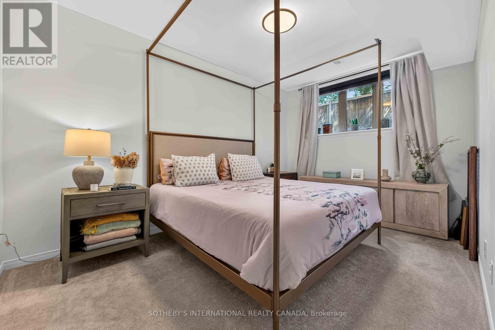
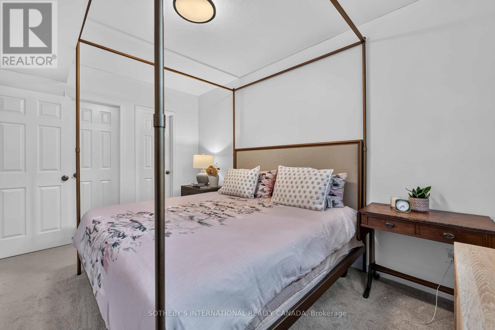
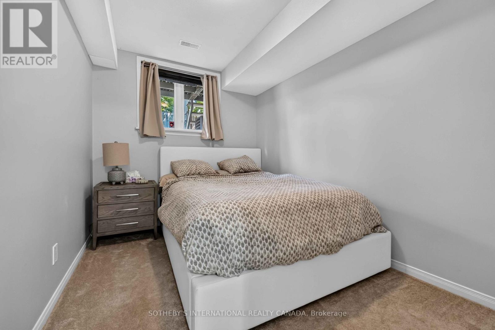
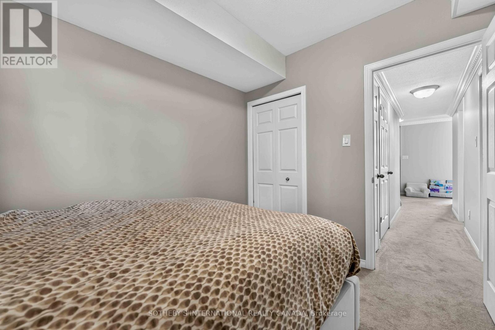
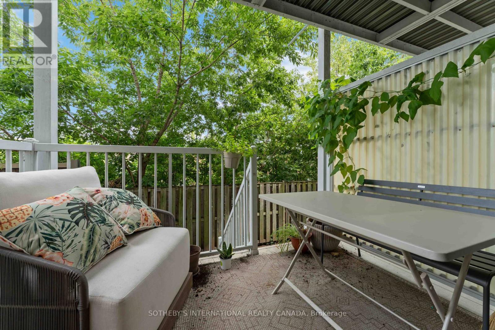
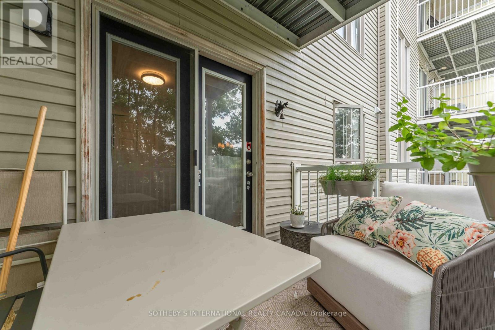
Gorgeous 2 bedroom / 1.5 bath, 2 storey condo. Hardwood floors throughout. Upgraded kitchen with additional pantry space. Main floor features open concept design perfect for entertaining and powder room. Large kitchen with a functional layout, ample cabinet space, eat-in area, and exclusive access to private deck and outdoor living space. Massive two-storey windows that flood both the open-concept main floor and lower-level family room with natural light. Lower level offers additional family room, 2 bedrooms and ensuite bath. Lots of closet space. Public transit located steps to building. Walking distance to shopping, restaurants, parks, Jim Durrell Arena and fitness centre. Back balcony has no rear neighbours. Parking located at front door. Plenty of visitors parking. (id:37553)
Property Details
| MLS® Number | X13655634 |
| Property Type | Single Family |
| Community Name | 3804 - Heron Gate/Industrial Park |
| Amenities Near By | Public Transit, Park |
| Community Features | Pets Allowed With Restrictions |
| Equipment Type | Water Heater |
| Features | In Suite Laundry |
| Parking Space Total | 1 |
| Rental Equipment Type | Water Heater |
Building
| Bathroom Total | 2 |
| Bedrooms Below Ground | 2 |
| Bedrooms Total | 2 |
| Age | 16 To 30 Years |
| Amenities | Separate Electricity Meters |
| Appliances | Water Heater, Dishwasher, Dryer, Hood Fan, Stove, Washer, Refrigerator |
| Basement Development | Finished |
| Basement Type | Full (finished) |
| Cooling Type | Central Air Conditioning |
| Exterior Finish | Brick |
| Fire Protection | Smoke Detectors |
| Heating Fuel | Natural Gas |
| Heating Type | Forced Air |
| Stories Total | 2 |
| Size Interior | 1,200 - 1,399 Ft2 |
| Type | Apartment |
Parking
| No Garage |
Land
| Acreage | No |
| Land Amenities | Public Transit, Park |

The trademarks REALTOR®, REALTORS®, and the REALTOR® logo are controlled by The Canadian Real Estate Association (CREA) and identify real estate professionals who are members of CREA. The trademarks MLS®, Multiple Listing Service® and the associated logos are owned by The Canadian Real Estate Association (CREA) and identify the quality of services provided by real estate professionals who are members of CREA. The trademark DDF® is owned by The Canadian Real Estate Association (CREA) and identifies CREA's Data Distribution Facility (DDF®)
August 09 2026 07:23:11
Ottawa Real Estate Board
Sotheby's International Realty Canada