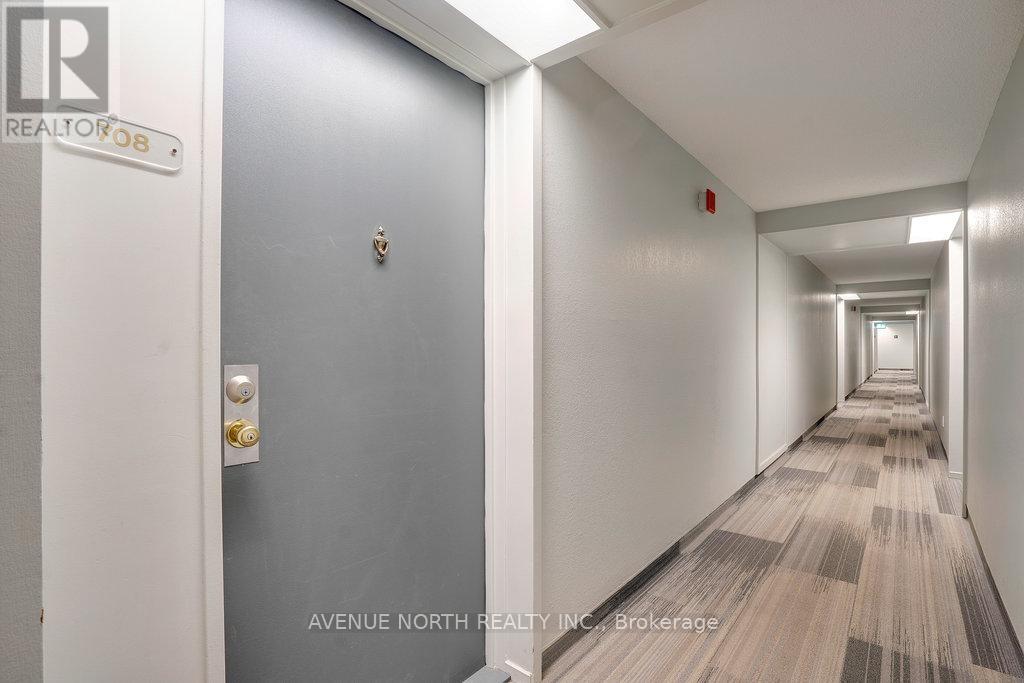
708 - 1100 Ambleside Drive Ottawa, Ontario K2B 8G6

$2,100 Monthly
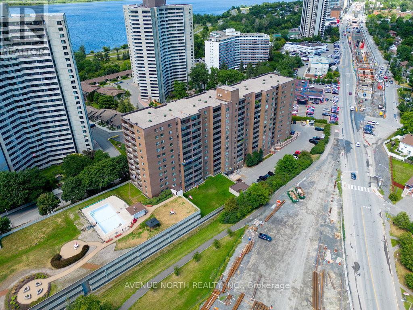
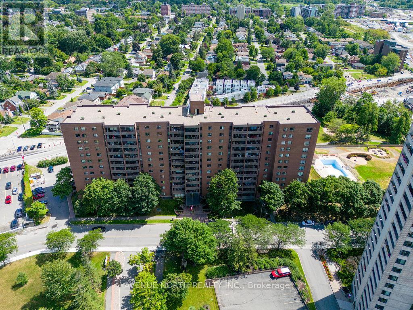
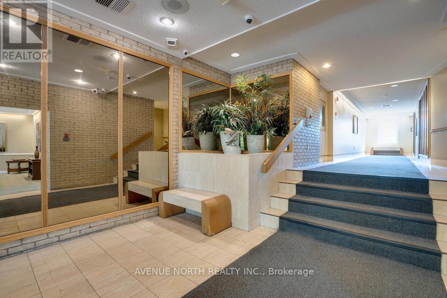
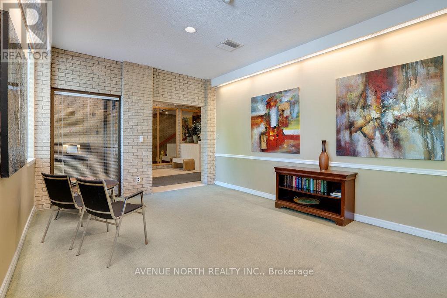
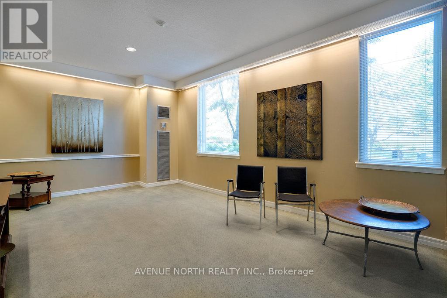
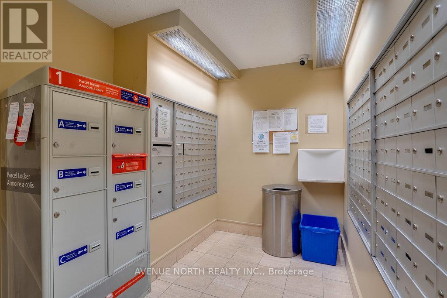
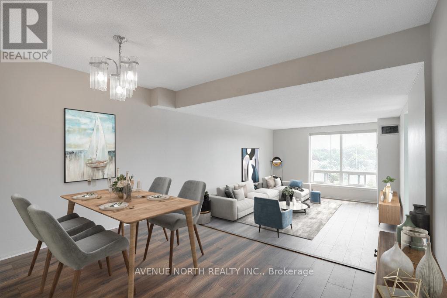
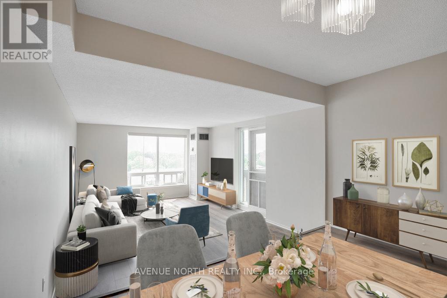
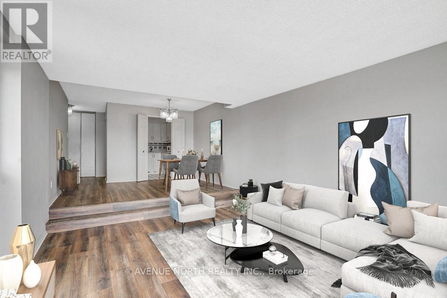
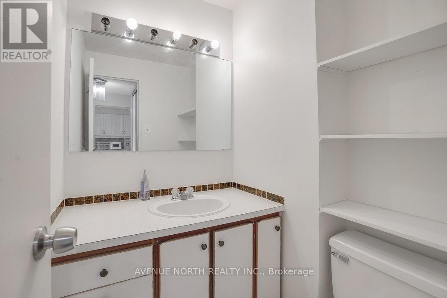
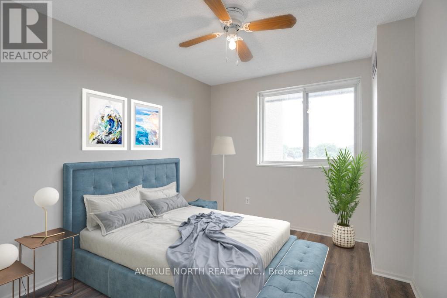
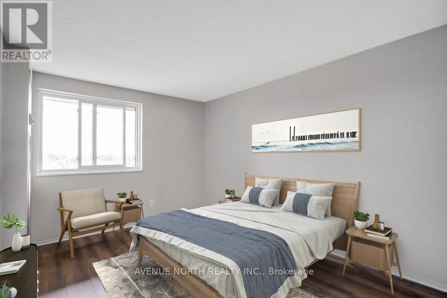
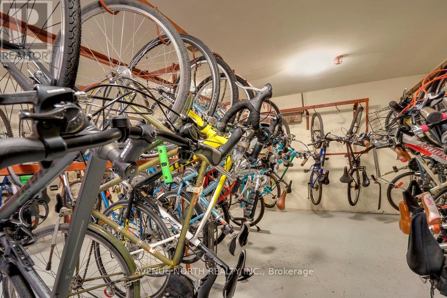
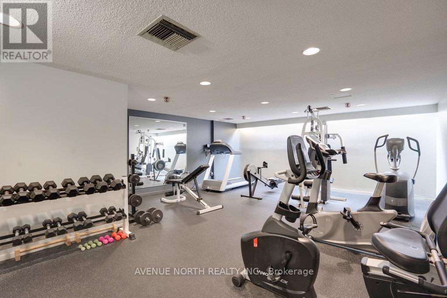
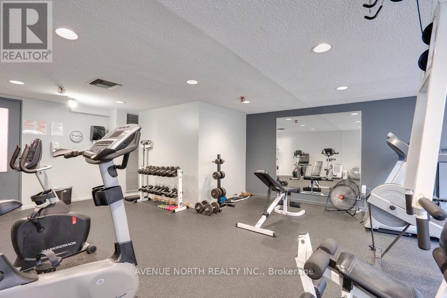
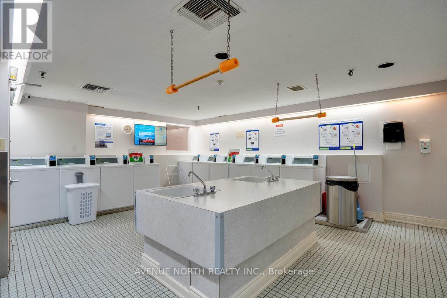
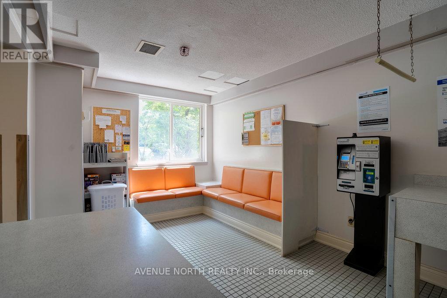
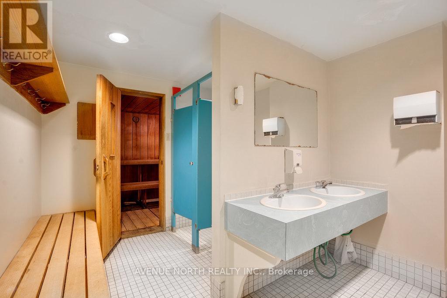
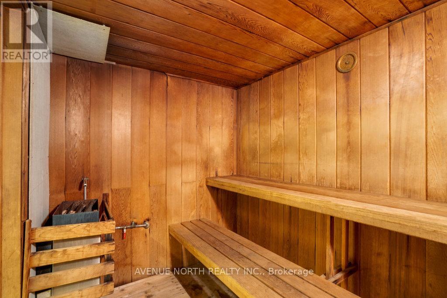
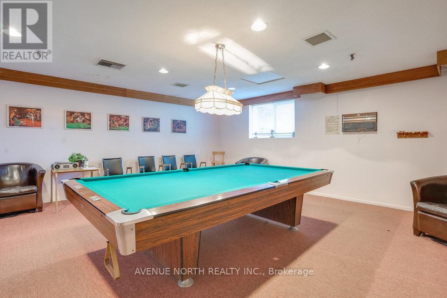
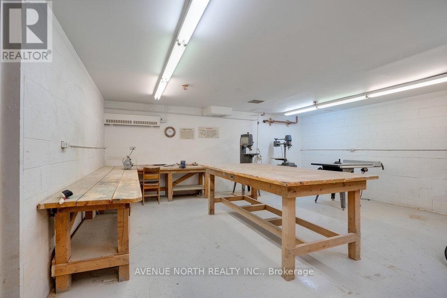
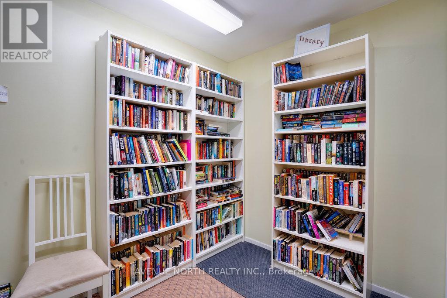
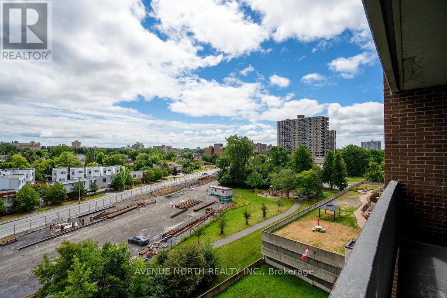
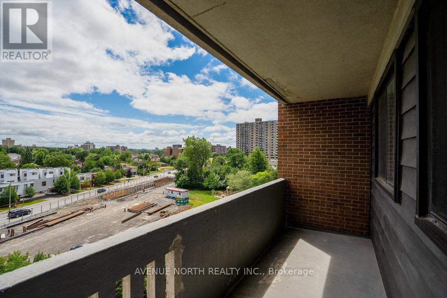
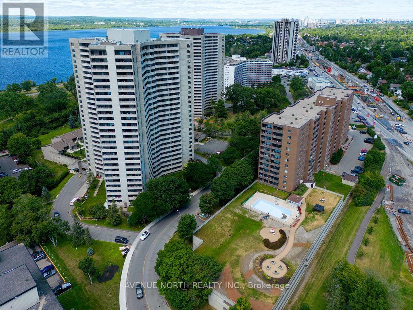
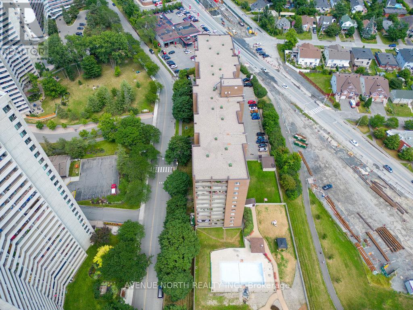
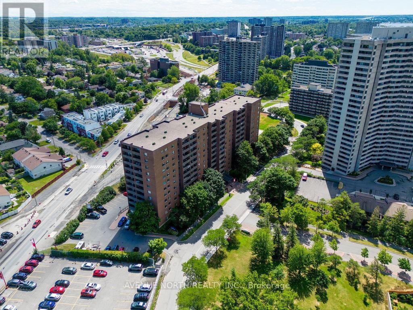
Are you looking for a move-in-ready 2-bedroom, 2-bathroom condo to rent that includes all utilities? This condo in Woodpark is a short walk from the Ottawa River. The spacious condo apartment is close to essential amenities that meet your personal needs, including the future New Orchard LRT station within walking distance. Also, there is an outdoor pool, a balcony, laundry, guest rooms, saunas, a party room, a workshop, and a storage locker. There are also English and French schools, parks, and walkways, along with bars, restaurants, grocery stores, and public transit. Some photos are virtually staged to give you ideas for decorating your living space the way you want it. (id:37553)
Property Details
| MLS® Number | X13658930 |
| Property Type | Single Family |
| Community Name | 6001 - Woodroffe |
| Amenities Near By | Schools, Public Transit, Park |
| Community Features | Pets Allowed With Restrictions, School Bus |
| Features | Wheelchair Access, Balcony, Trash Compactor, Laundry- Coin Operated, Atrium/sunroom, Sauna |
| Parking Space Total | 1 |
| Pool Type | Outdoor Pool |
Building
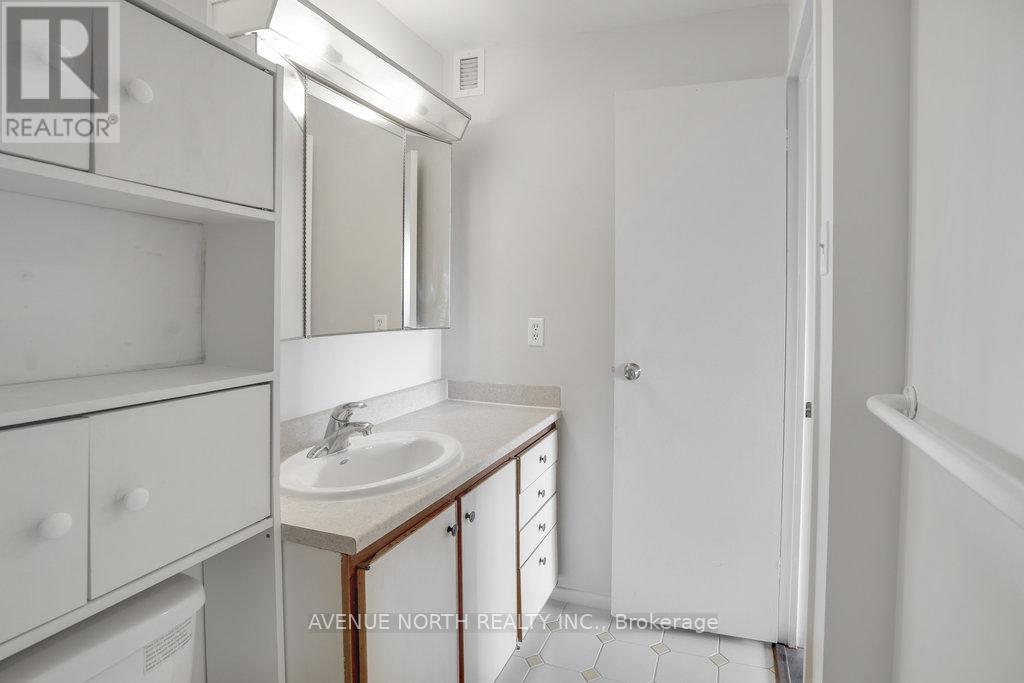
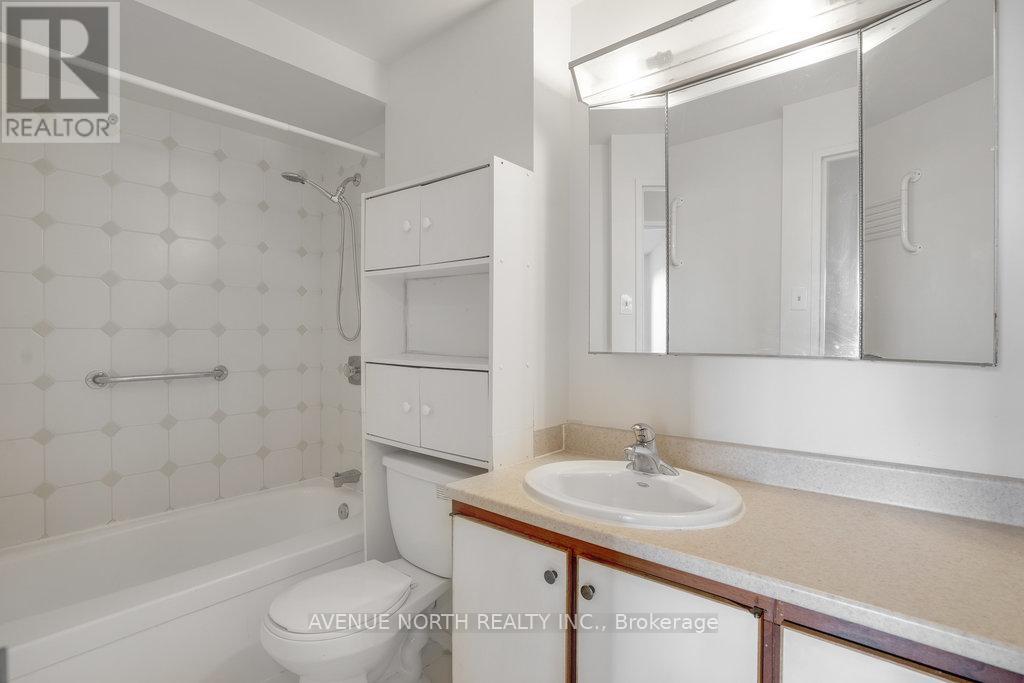
| Bathroom Total | 2 |
| Bedrooms Above Ground | 2 |
| Bedrooms Total | 2 |
| Amenities | Recreation Centre, Exercise Centre, Party Room, Separate Electricity Meters, Separate Heating Controls, Storage - Locker, Security/concierge |
| Appliances | Garage Door Opener Remote(s) |
| Basement Type | None |
| Cooling Type | Wall Unit, Ventilation System |
| Exterior Finish | Brick, Concrete |
| Fire Protection | Controlled Entry |
| Half Bath Total | 1 |
| Heating Fuel | Natural Gas |
| Heating Type | Forced Air |
| Size Interior | 800 - 899 Ft2 |
| Type | Apartment |
Parking
| Underground | |
| Garage | |
| Covered | |
| Inside Entry |
Land
| Acreage | No |
| Land Amenities | Schools, Public Transit, Park |
| Landscape Features | Landscaped |
| Surface Water | River/stream |
Rooms
| Level | Type | Length | Width | Dimensions |
|---|---|---|---|---|
| Main Level | Primary Bedroom | 4.77 m | 2.99 m | 4.77 m x 2.99 m |
| Main Level | Bedroom | 3.88 m | 2.69 m | 3.88 m x 2.69 m |
| Main Level | Family Room | 4.87 m | 3.93 m | 4.87 m x 3.93 m |
| Main Level | Dining Room | 3.68 m | 2.76 m | 3.68 m x 2.76 m |
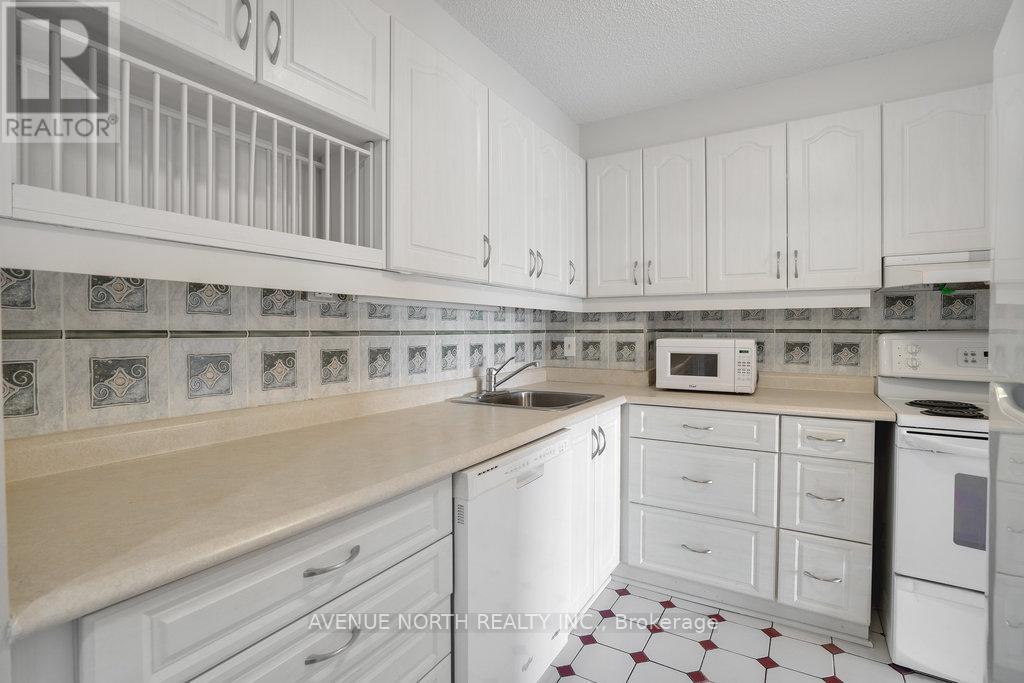
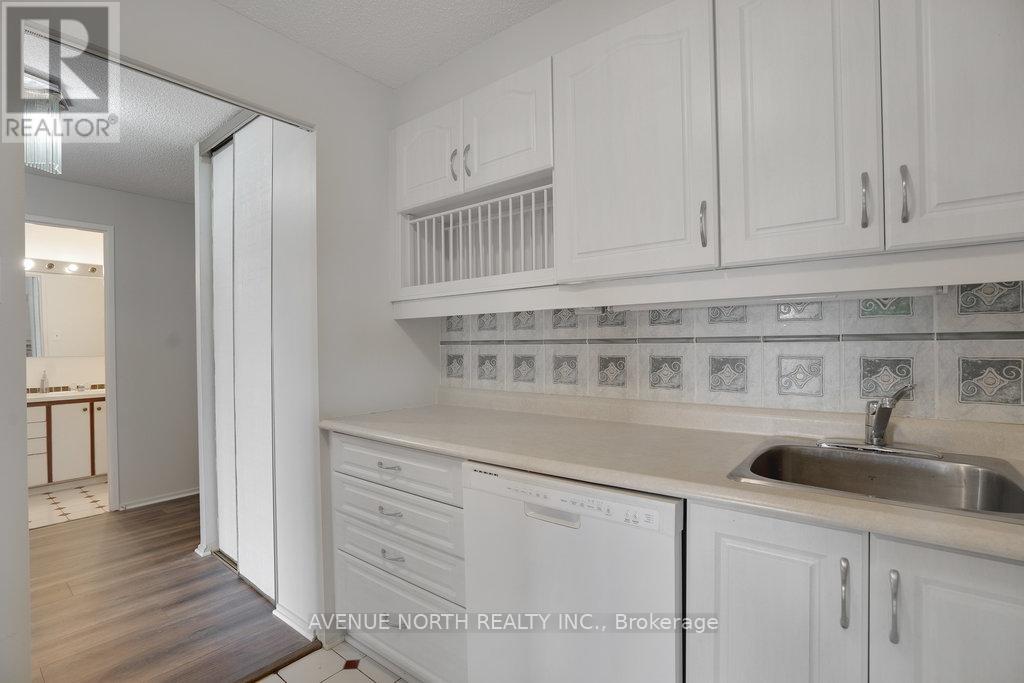
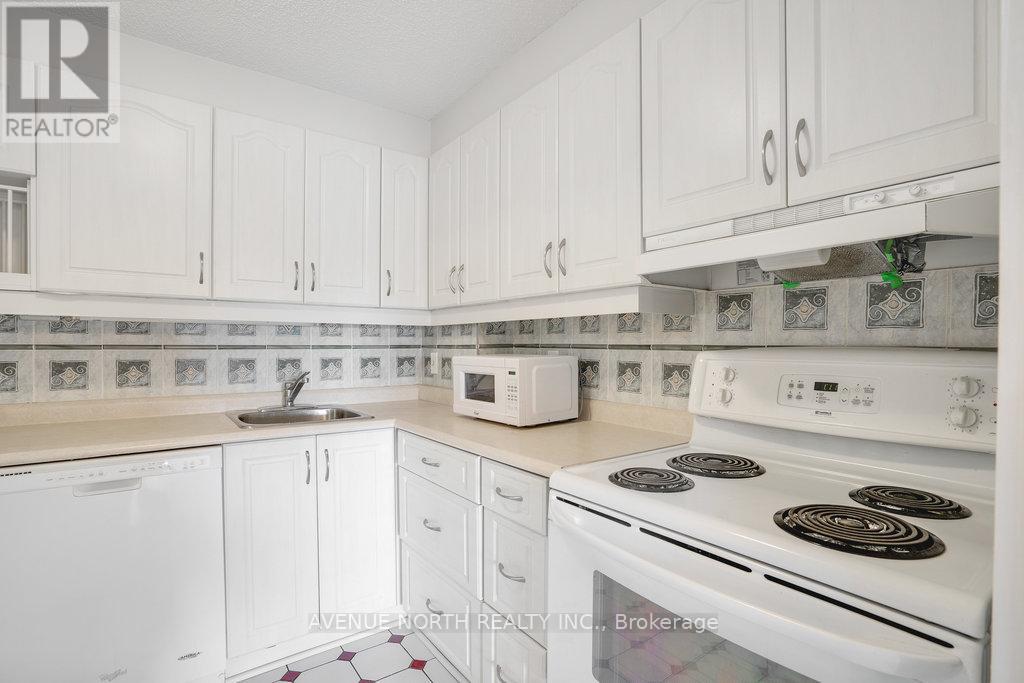
| Main Level | Kitchen | 2.59 m | 2.41 m | 2.59 m x 2.41 m |
| Main Level | Foyer | 2.46 m | 1.21 m | 2.46 m x 1.21 m |
| Main Level | Bathroom | Measurements not available | ||
| Main Level | Bathroom | Measurements not available | ||
| Main Level | Other | 2.33 m | 0.68 m | 2.33 m x 0.68 m |
https://www.realtor.ca/real-estate/30137496/708-1100-ambleside-drive-ottawa-6001-woodroffe

The trademarks REALTOR®, REALTORS®, and the REALTOR® logo are controlled by The Canadian Real Estate Association (CREA) and identify real estate professionals who are members of CREA. The trademarks MLS®, Multiple Listing Service® and the associated logos are owned by The Canadian Real Estate Association (CREA) and identify the quality of services provided by real estate professionals who are members of CREA. The trademark DDF® is owned by The Canadian Real Estate Association (CREA) and identifies CREA's Data Distribution Facility (DDF®)
August 10 2026 07:32:43
Ottawa Real Estate Board
Avenue North Realty Inc.