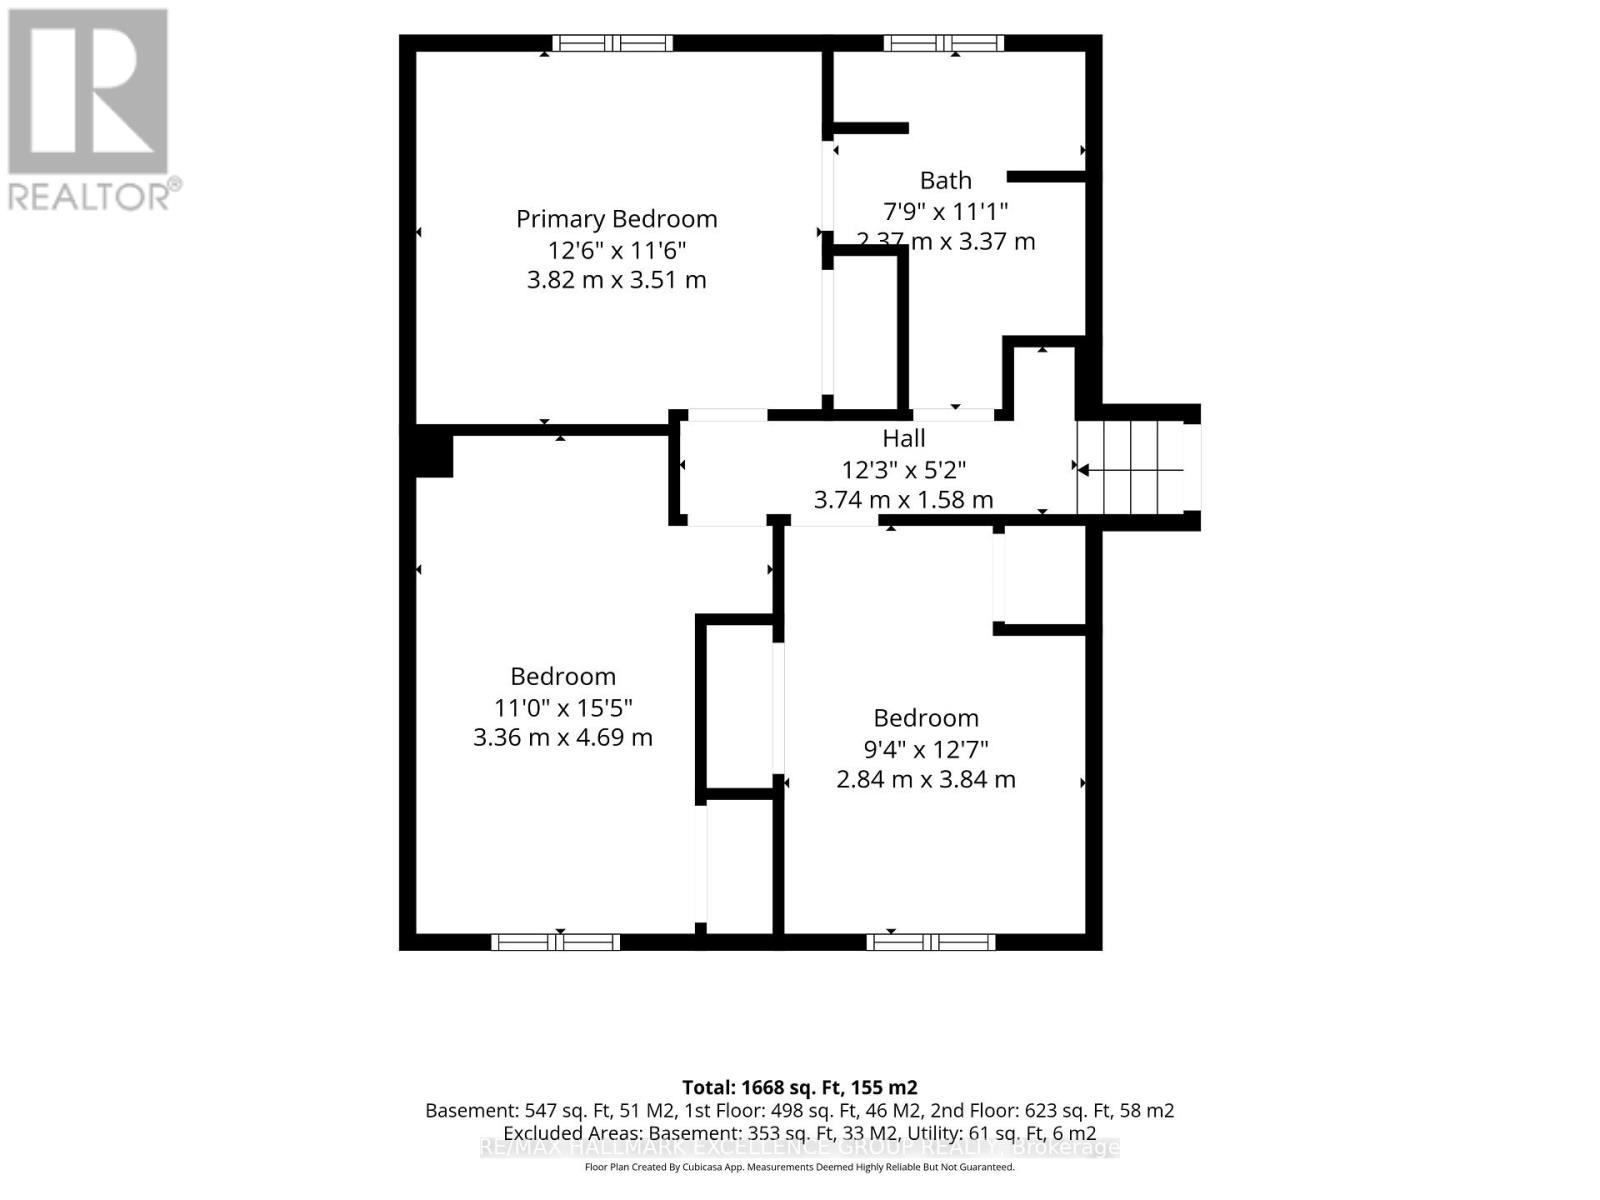
3 Bedroom
2 Bathroom
1,100 - 1,500 ft2
Fireplace
Central Air Conditioning
Forced Air
$556,000
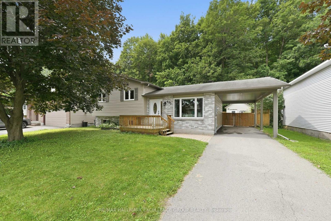
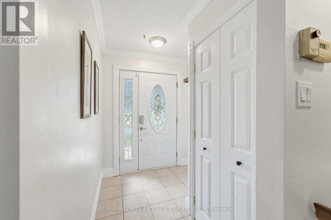
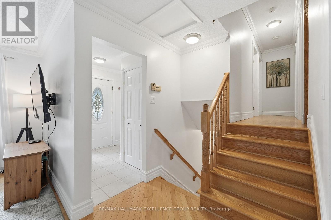
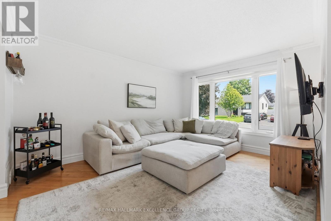
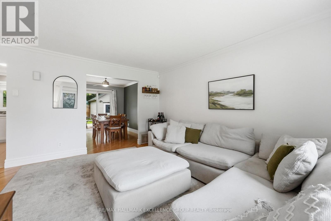
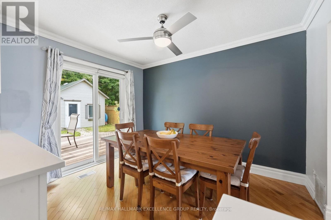
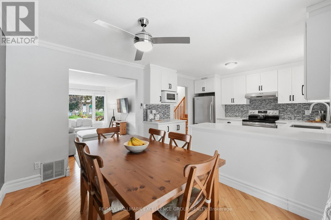
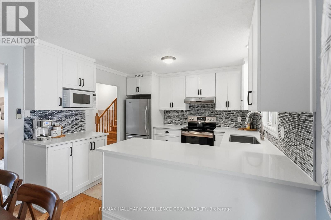
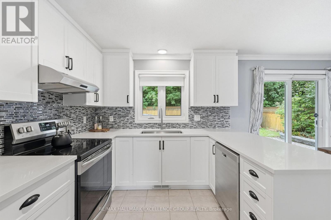
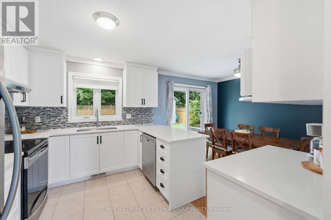
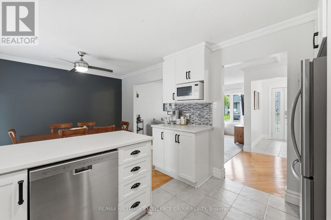
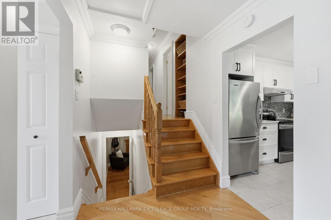
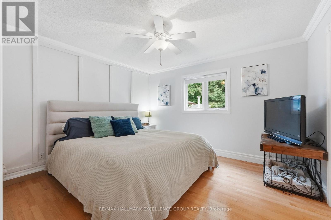
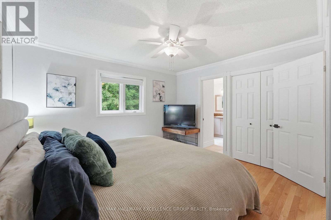
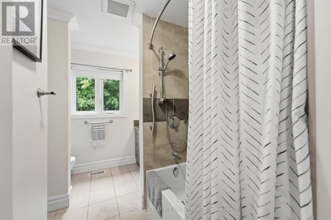
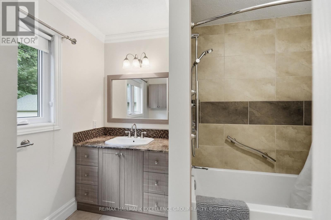
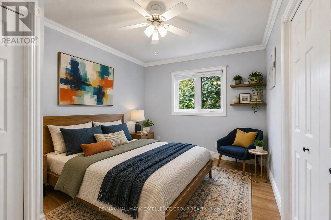
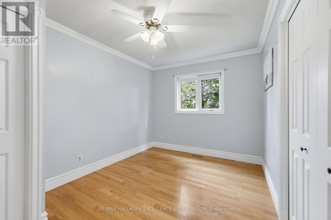
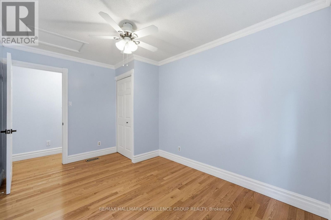
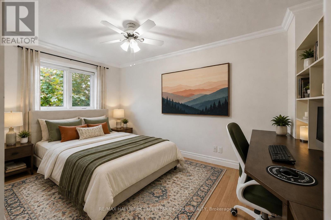
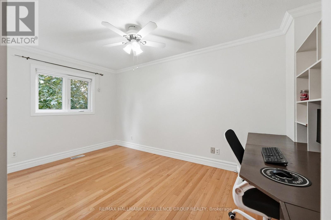
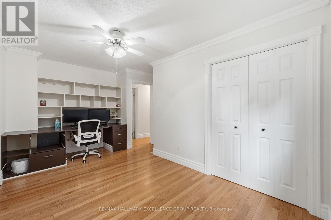
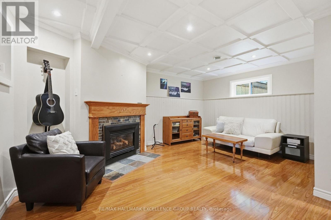
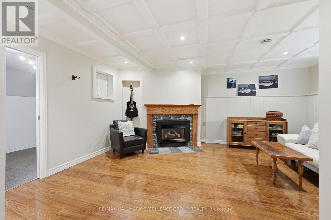
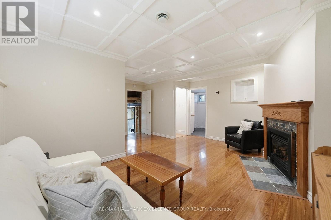
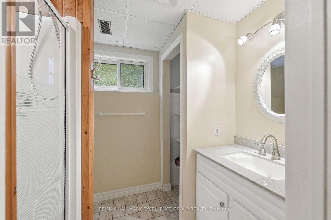
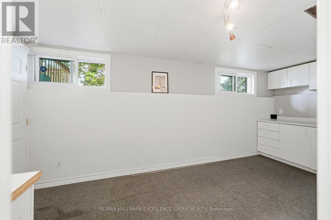
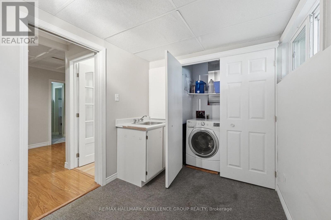
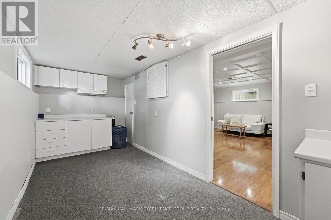
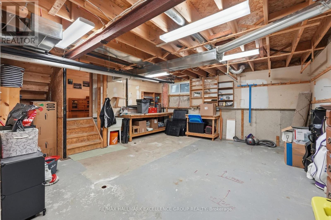
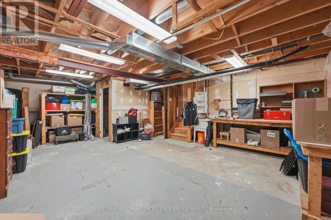
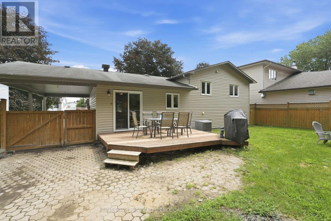
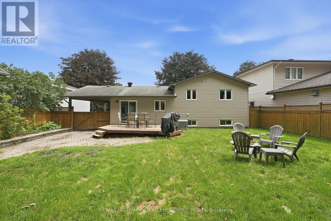
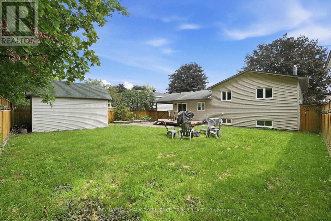
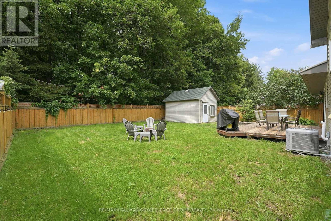
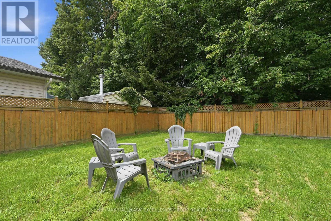
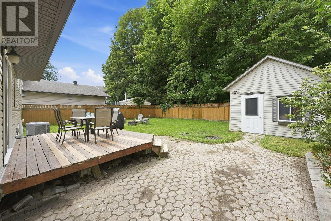
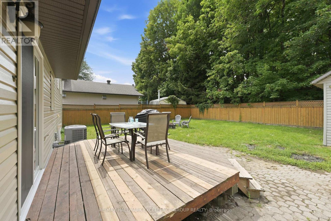
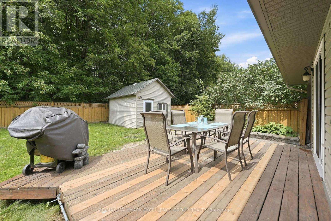
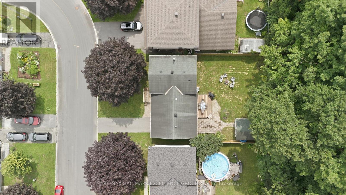
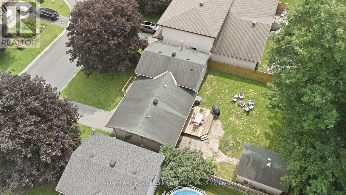
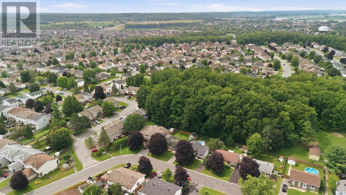
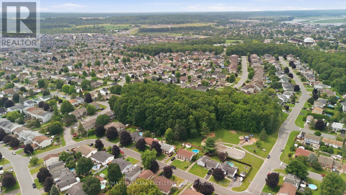
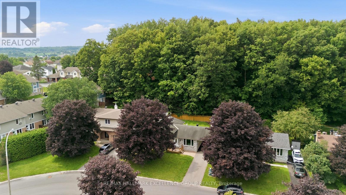
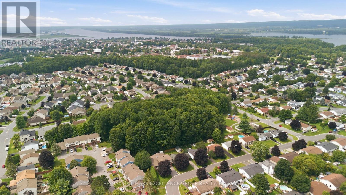
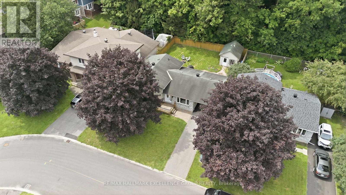
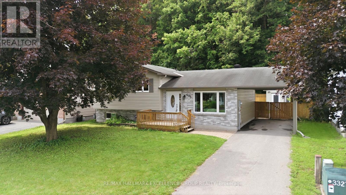
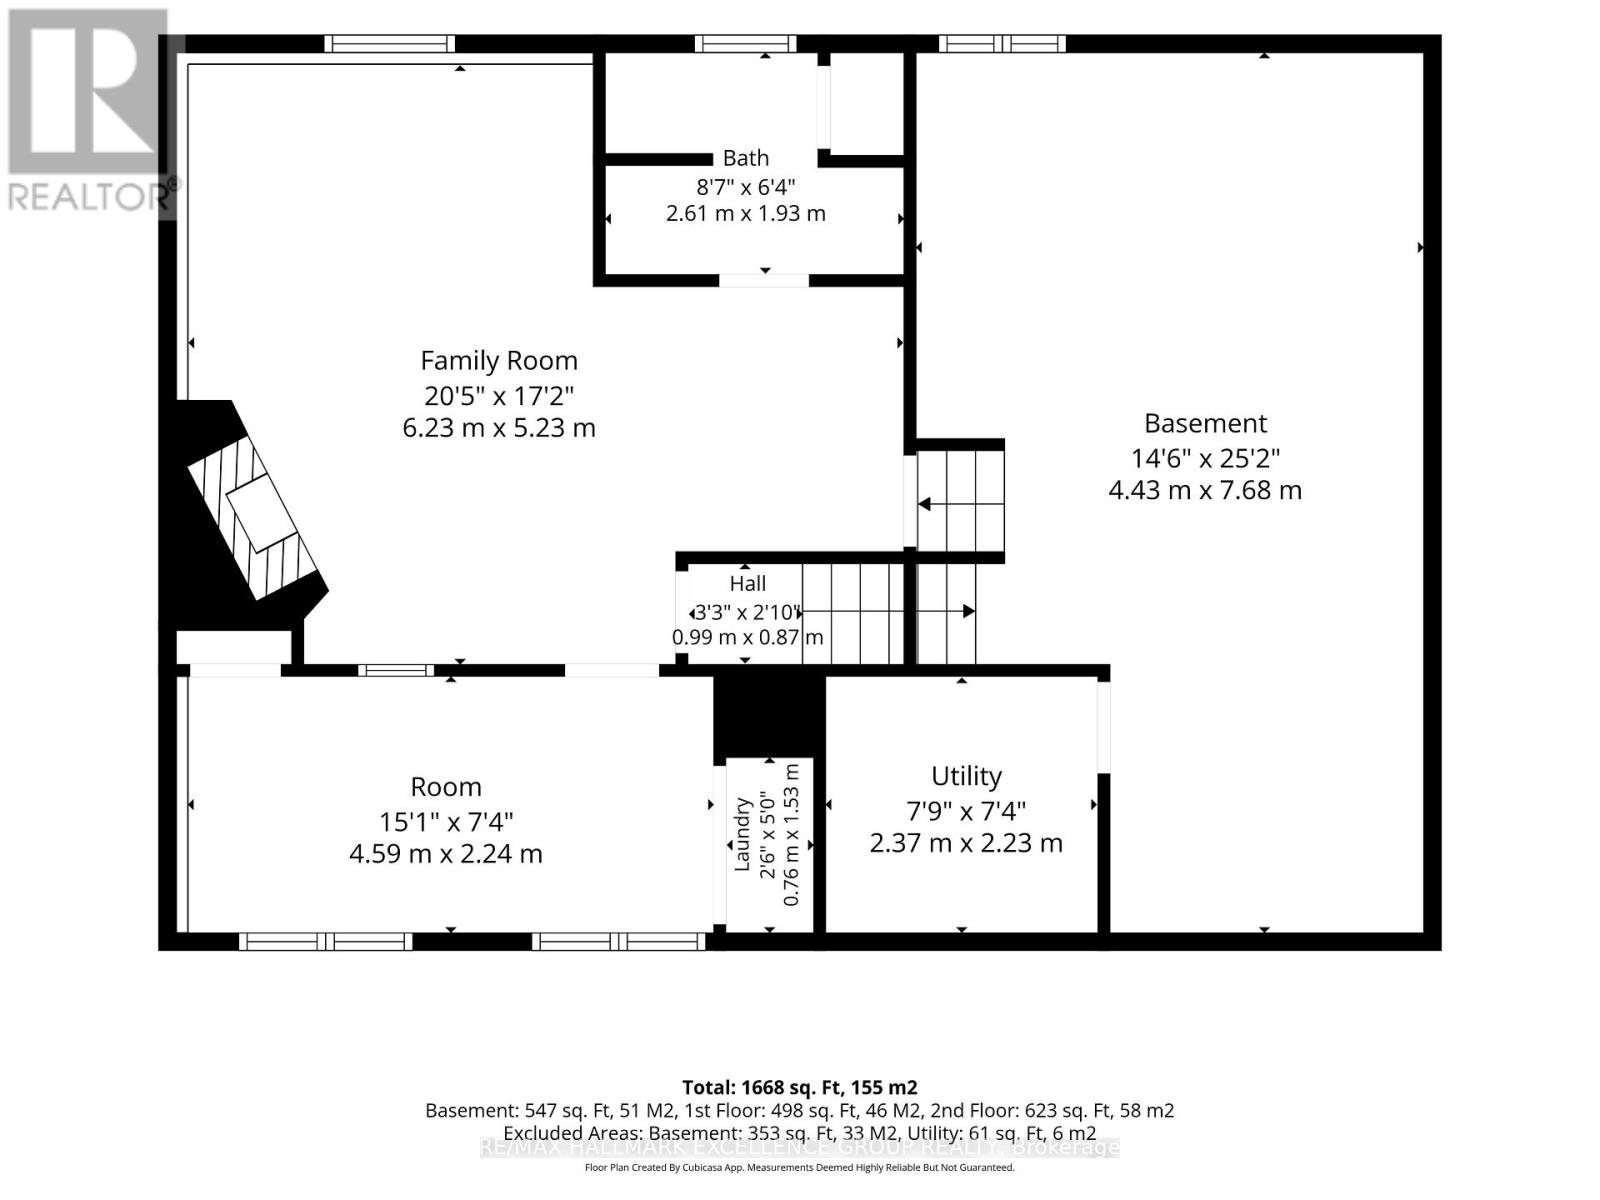
Welcome to this charming 3-bedroom split-level home! Tucked away next to a beautiful, private and peaceful forest with park, this rare setting offers exceptional privacy and a wonderful connection to nature, all within an established family-friendly neighbourhood and walking distance to most schools. Inside, you'll find hardwood and ceramic flooring and a beautifully updated kitchen featuring newer cabinetry, quartz countertops and stainless steel appliances. Patio doors lead to the deck and fully fenced backyard, creating a great space for entertaining, relaxing or simply enjoying the peaceful surroundings. A convenient storage shed provides additional outdoor storage. The updated main bathroom adds a fresh, modern touch, while the lower level offers a cozy second living area with a gas fireplace-perfect for family movie nights or relaxing at the end of the day. A 3 piece bathroom and separate laundry room complete this level. The unfinished basement offers plenty of additional space and potential to finish according to your needs. With parking for up to four vehicles, a private backyard, no rear neighbours and a park just beyond, this is a special property in a wonderful location! (id:37553)
Property Details
|
MLS® Number
|
X13660340 |
|
Property Type
|
Single Family |
|
Community Name
|
606 - Town of Rockland |
|
Amenities Near By
|
Golf Nearby, Park, Schools |
|
Equipment Type
|
Water Heater |
|
Features
|
Wooded Area, Ravine, Level, Carpet Free |
|
Parking Space Total
|
4 |
|
Rental Equipment Type
|
Water Heater |
|
Structure
|
Deck, Patio(s), Shed |
Building
|
Bathroom Total
|
2 |
|
Bedrooms Above Ground
|
3 |
|
Bedrooms Total
|
3 |
|
Amenities
|
Fireplace(s) |
|
Appliances
|
Water Meter, Dishwasher, Dryer, Hood Fan, Storage Shed, Stove, Washer, Window Coverings, Refrigerator |
|
Basement Development
|
Finished |
|
Basement Type
|
Full, N/a (finished) |
|
Construction Style Attachment
|
Detached |
|
Construction Style Split Level
|
Sidesplit |
|
Cooling Type
|
Central Air Conditioning |
|
Exterior Finish
|
Brick, Vinyl Siding |
|
Fireplace Present
|
Yes |
|
Fireplace Total
|
1 |
|
Flooring Type
|
Tile, Hardwood, Laminate |
|
Foundation Type
|
Poured Concrete |
|
Heating Fuel
|
Natural Gas |
|
Heating Type
|
Forced Air |
|
Size Interior
|
1,100 - 1,500 Ft2 |
|
Type
|
House |
|
Utility Water
|
Municipal Water |
Parking
Land
|
Acreage
|
No |
|
Fence Type
|
Fully Fenced, Fenced Yard |
|
Land Amenities
|
Golf Nearby, Park, Schools |
|
Sewer
|
Sanitary Sewer |
|
Size Depth
|
99 Ft ,10 In |
|
Size Frontage
|
59 Ft ,10 In |
|
Size Irregular
|
59.9 X 99.9 Ft |
|
Size Total Text
|
59.9 X 99.9 Ft|under 1/2 Acre |
|
Zoning Description
|
R1 Freehold Residential |
Rooms
| Level |
Type |
Length |
Width |
Dimensions |
|
Basement |
Utility Room |
7.68 m |
4.43 m |
7.68 m x 4.43 m |
|
Lower Level |
Utility Room |
2.37 m |
2.23 m |
2.37 m x 2.23 m |
|
Lower Level |
Bathroom |
2.61 m |
1.93 m |
2.61 m x 1.93 m |
|
Lower Level |
Family Room |
6.23 m |
5.23 m |
6.23 m x 5.23 m |
|
Lower Level |
Laundry Room |
4.59 m |
2.24 m |
4.59 m x 2.24 m |
|
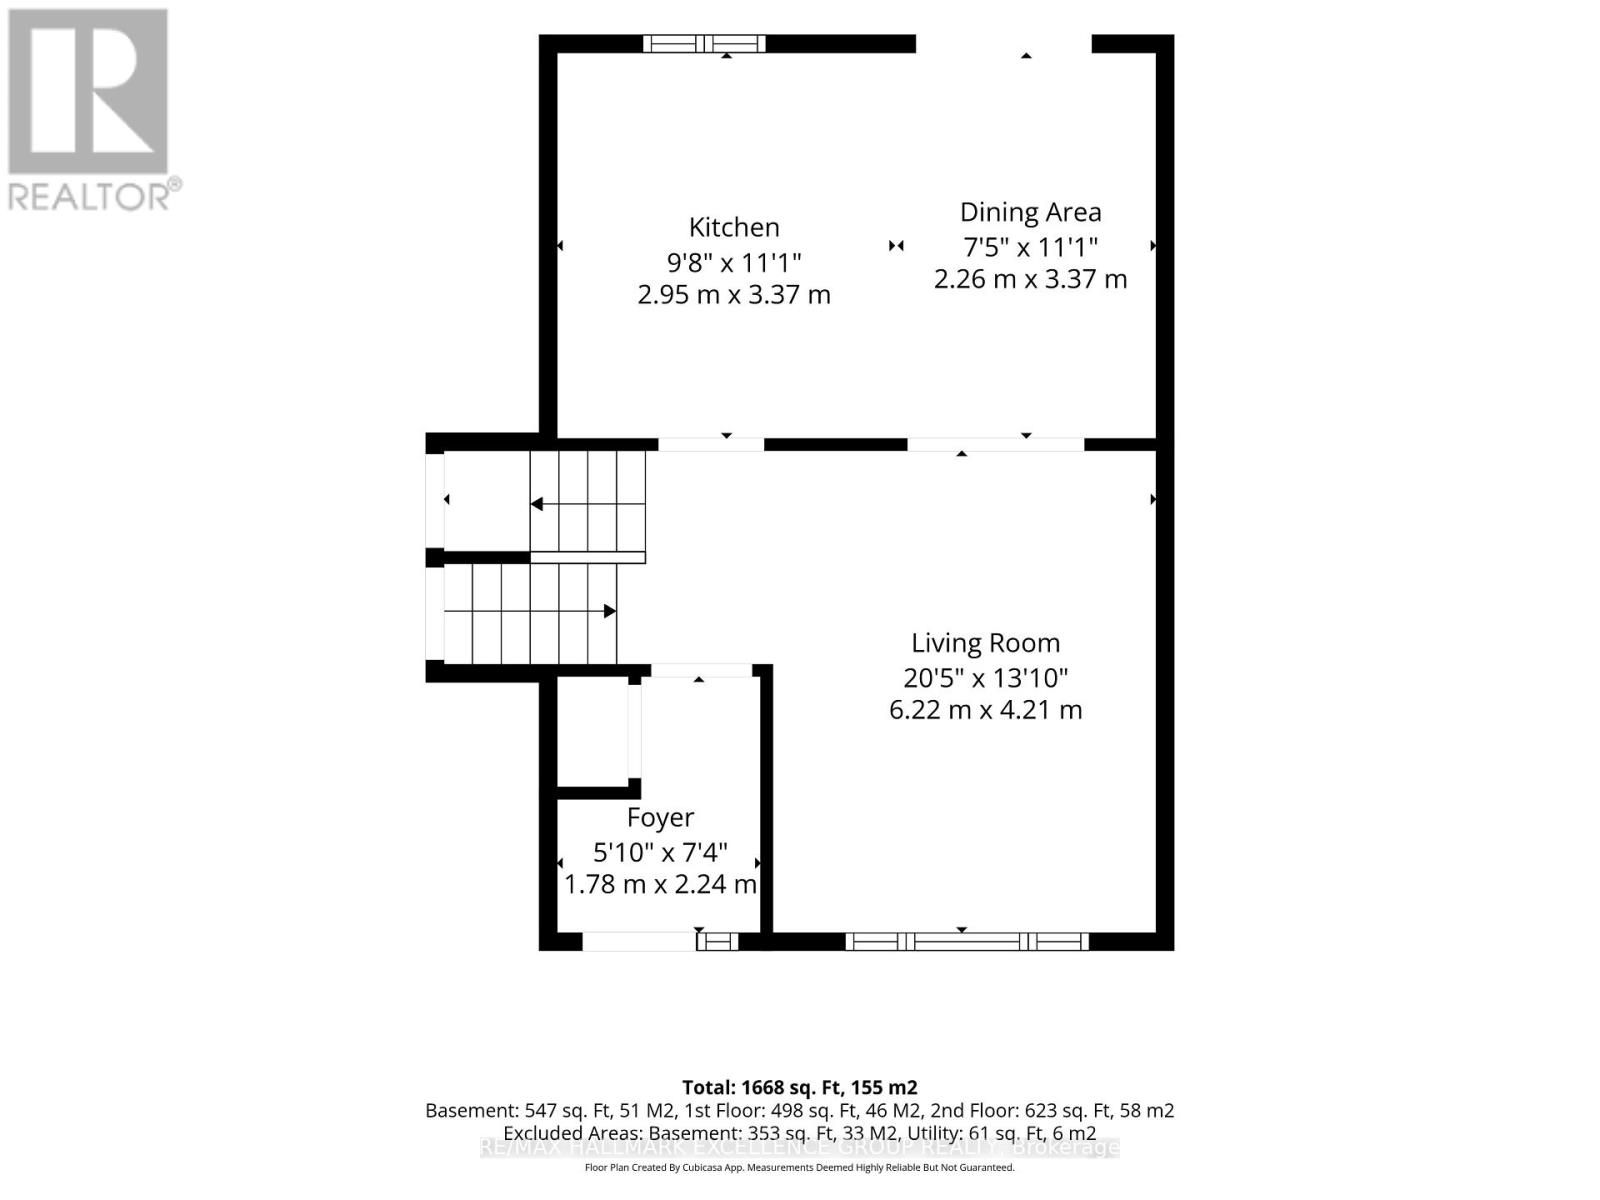
Main Level |
Foyer |
1.78 m |
2.24 m |
1.78 m x 2.24 m |
|
Main Level |
Living Room |
6.22 m |
4.21 m |
6.22 m x 4.21 m |
|
Main Level |
Dining Room |
3.37 m |
2.26 m |
3.37 m x 2.26 m |
|
Main Level |
Kitchen |
3.37 m |
2.95 m |
3.37 m x 2.95 m |
|
Upper Level |
Primary Bedroom |
3.82 m |
3.51 m |
3.82 m x 3.51 m |
|
Upper Level |
Bedroom 2 |
4.69 m |
3.36 m |
4.69 m x 3.36 m |
|
Upper Level |
Bedroom 3 |
3.84 m |
2.84 m |
3.84 m x 2.84 m |
|
Upper Level |
Bathroom |
3.37 m |
2.37 m |
3.37 m x 2.37 m |
Utilities
|
Cable
|
Installed |
|
Electricity
|
Installed |
|
Sewer
|
Installed |
https://www.realtor.ca/real-estate/30139218/495-dalrymple-drive-clarence-rockland-606-town-of-rockland