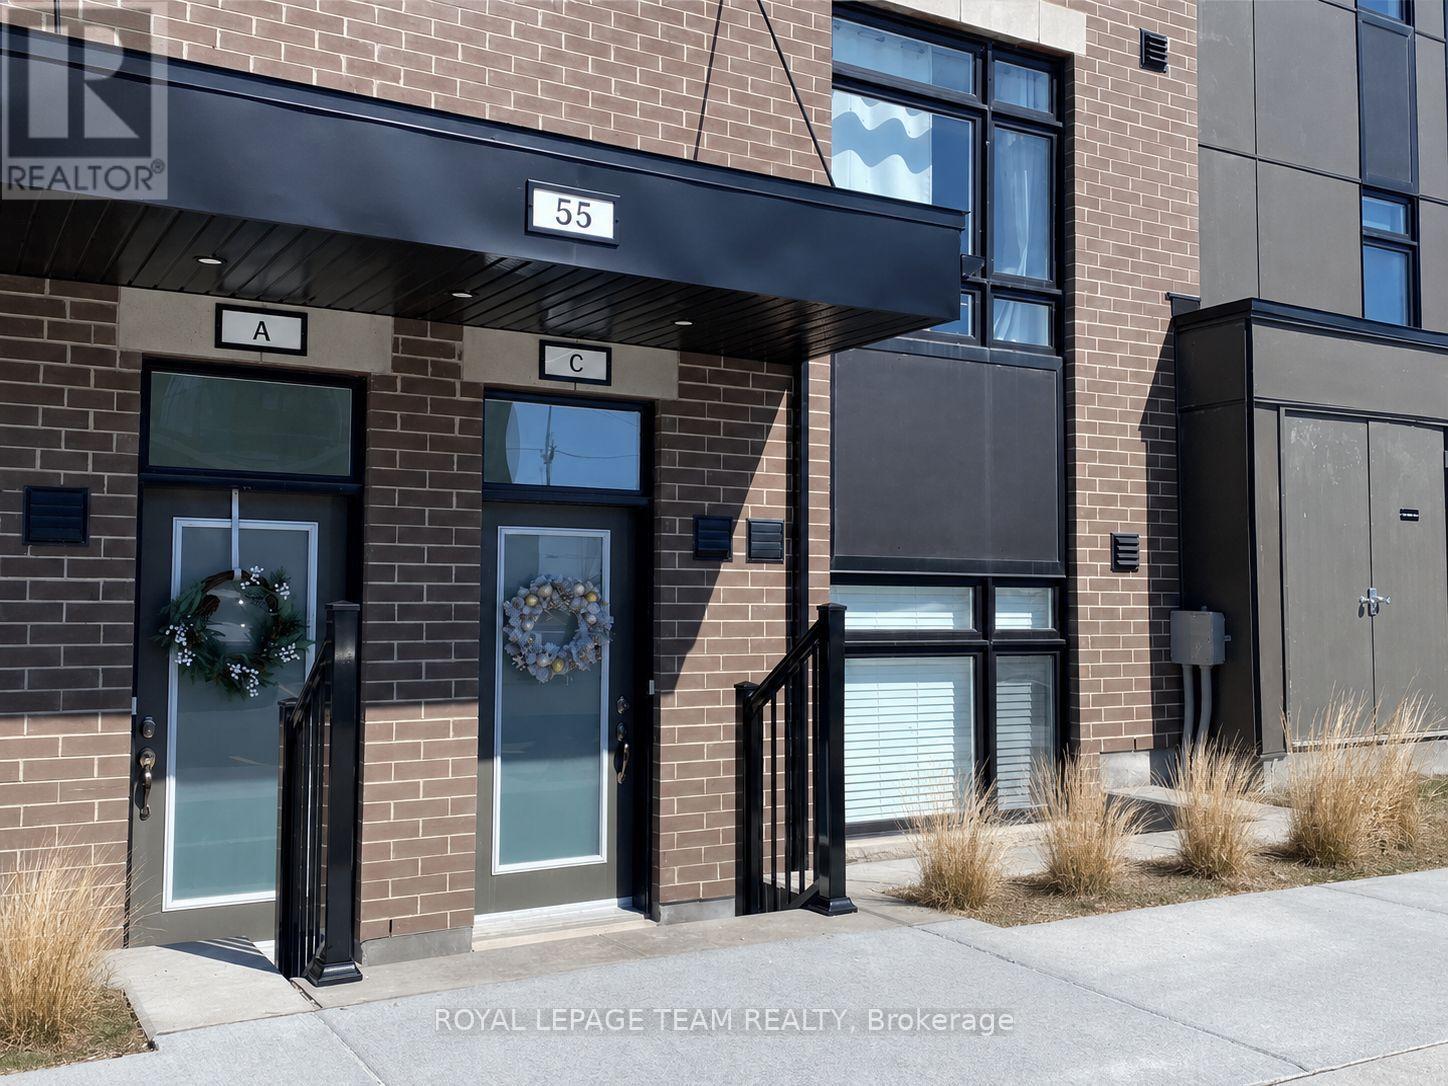
C - 55 Overberg Way Ottawa, Ontario K2S 2Y4

$2,200 Monthly
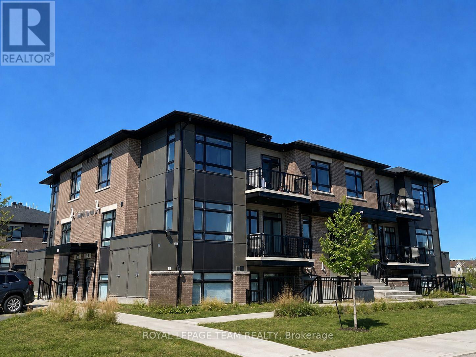
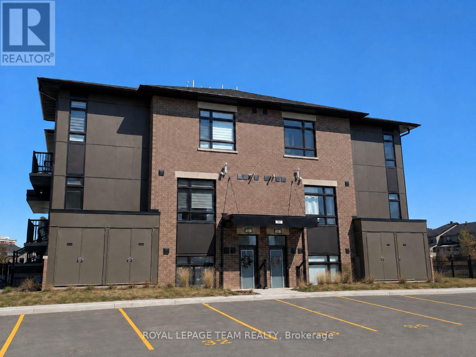
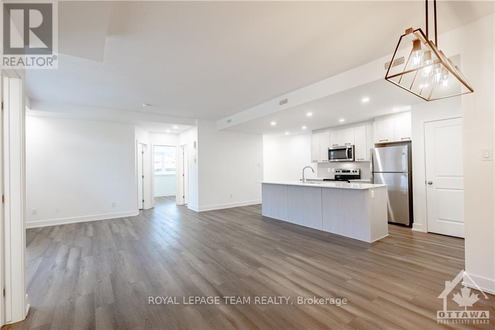
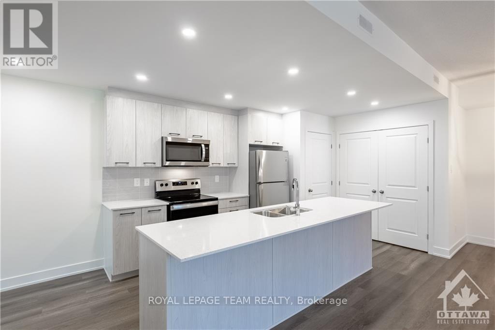
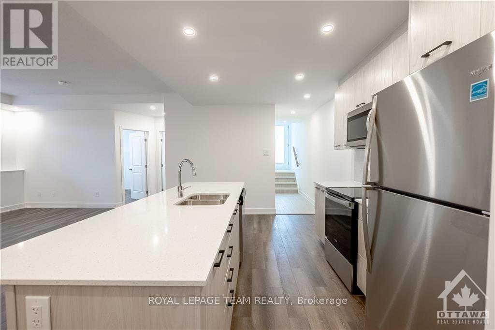
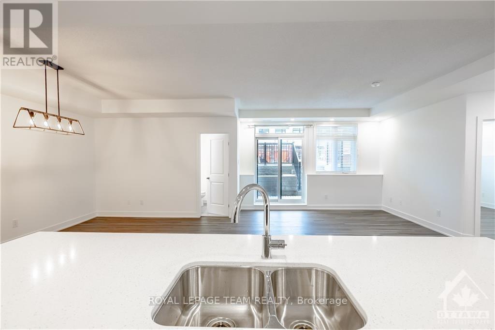
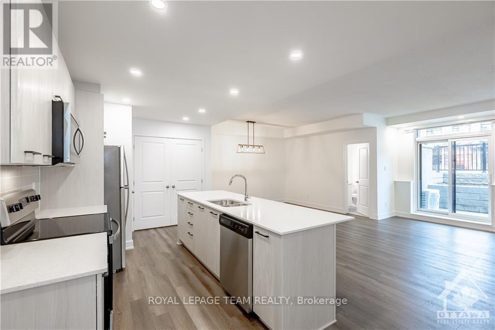
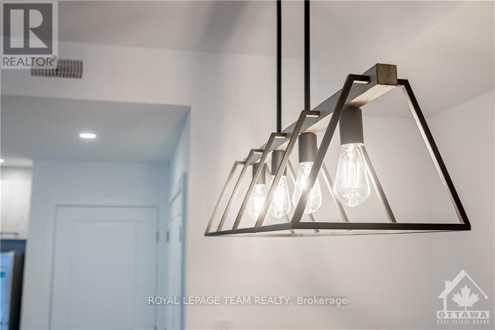
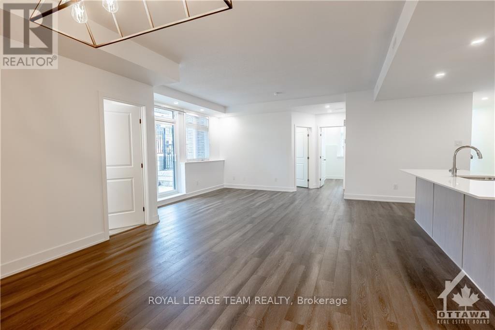
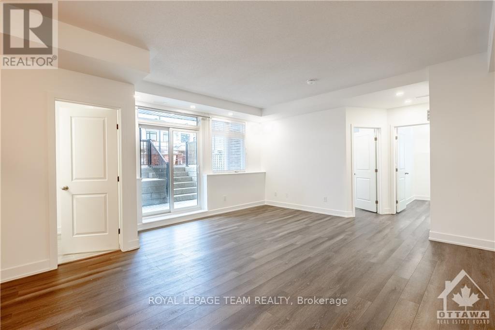
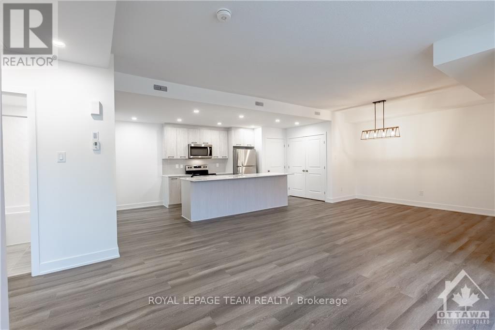
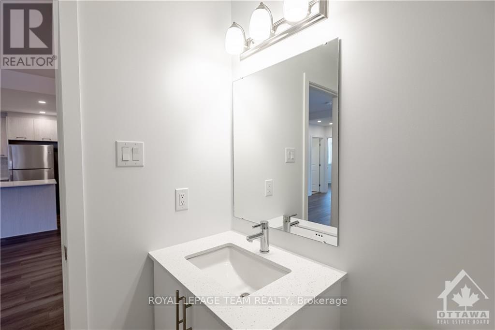
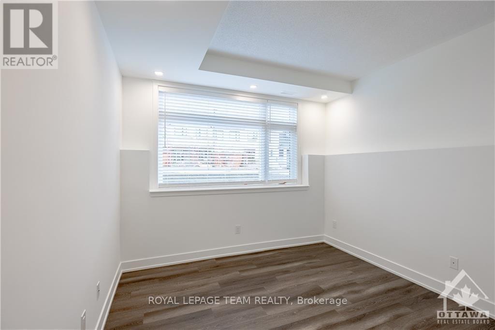
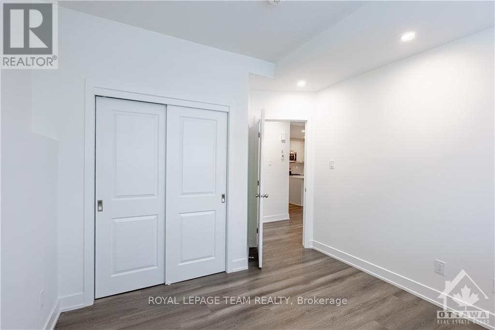
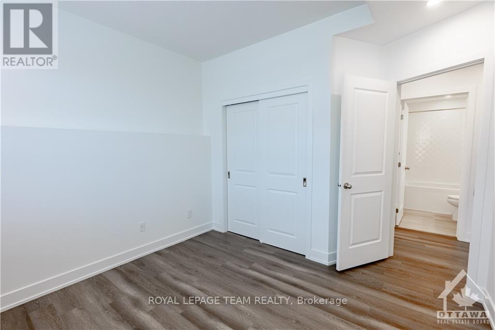
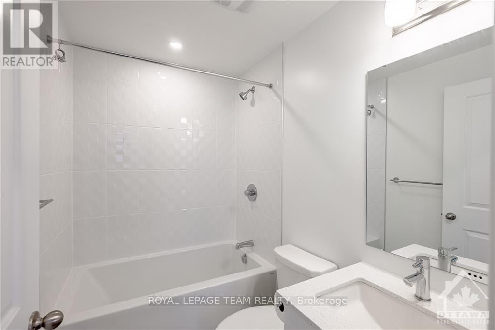
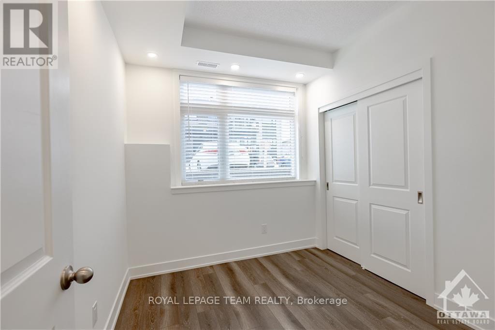
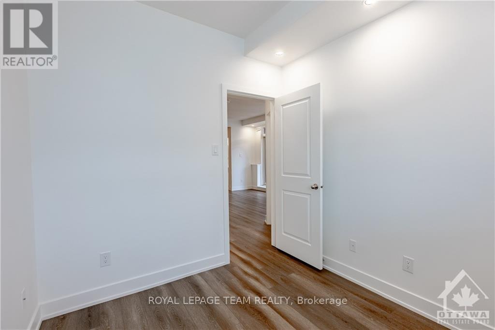
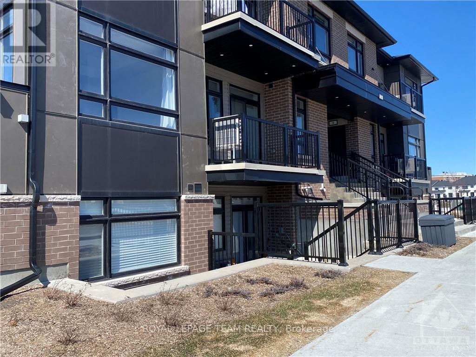
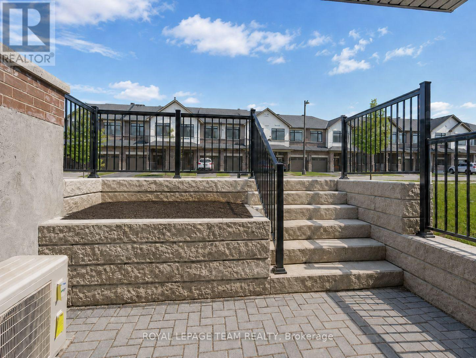
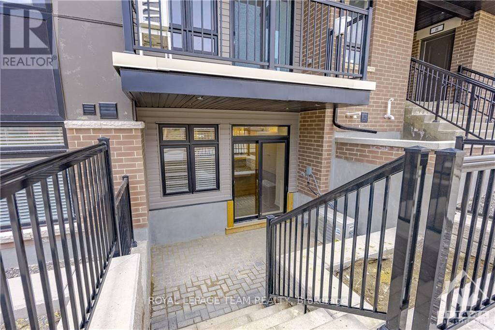
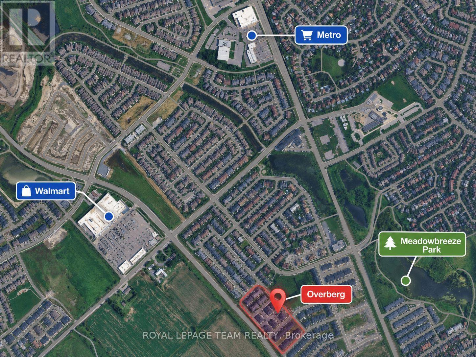
Beautifully maintained and move-in ready, this bright 2 bedroom, 2 bathroom condo offers stylish, low-maintenance living in the heart of Bridlewood Trails, complete with TWO PARKING SPOTS and a private terrace. The open-concept layout is finished with vinyl flooring, quartz countertops in both the kitchen and bathrooms, and pot lights throughout. Large windows and an ideal exposure bring in plenty of natural light, creating a bright and welcoming space. Step outside from the living room to your private terrace, complete with a stone planter and plenty of room to enjoy your morning coffee or outdoor dining. Exceptionally clean and well cared for, this home is truly ready for its next owner. The location is very convenient, with Walmart, Metro, restaurants, cafés, medical clinics, a gym, parks and everyday amenities all close by. You'll also enjoy easy access to the Trans Canada Trail, as well as the 417 and 416 for commuting around the city. Two parking spaces, #100 and #88, are conveniently located directly in front of the unit. (id:37553)
Property Details
| MLS® Number | X13660798 |
| Property Type | Single Family |
| Community Name | 9010 - Kanata - Emerald Meadows/Trailwest |
| Amenities Near By | Public Transit, Park |
| Community Features | Pets Not Allowed |
| Equipment Type | Water Heater, Water Heater - Tankless |
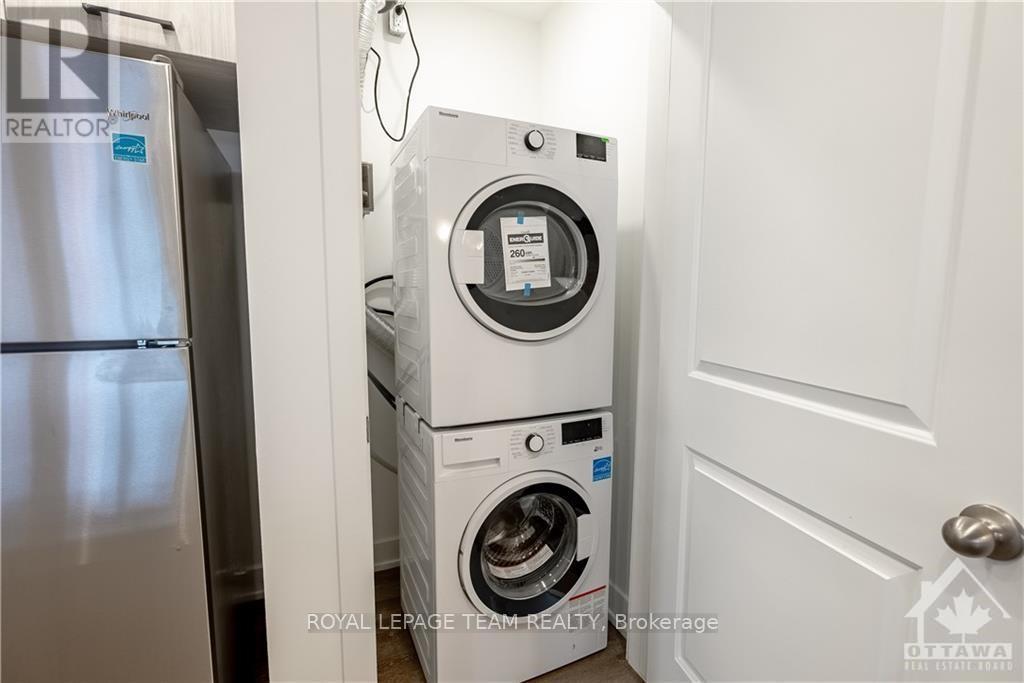
| Features | Carpet Free, In Suite Laundry |
| Parking Space Total | 2 |
| Rental Equipment Type | Water Heater, Water Heater - Tankless |
| Structure | Patio(s) |
Building
| Bathroom Total | 2 |
| Bedrooms Above Ground | 2 |
| Bedrooms Total | 2 |
| Age | 0 To 5 Years |
| Amenities | Visitor Parking |
| Appliances | Blinds, Dishwasher, Dryer, Hood Fan, Microwave, Stove, Washer, Refrigerator |
| Basement Type | None, None |
| Cooling Type | Central Air Conditioning |
| Exterior Finish | Brick |
| Flooring Type | Vinyl, Ceramic |
| Half Bath Total | 1 |
| Heating Fuel | Natural Gas |
| Heating Type | Forced Air |
| Size Interior | 1,000 - 1,199 Ft2 |
| Type | Apartment |
Parking
| No Garage |
Land
| Acreage | No |
| Land Amenities | Public Transit, Park |
Rooms
| Level | Type | Length | Width | Dimensions |
|---|---|---|---|---|
| Main Level | Foyer | Measurements not available | ||
| Main Level | Kitchen | 4.26 m | 2.64 m | 4.26 m x 2.64 m |
| Main Level | Living Room | 7.59 m | 4.95 m | 7.59 m x 4.95 m |
| Main Level | Bathroom | Measurements not available | ||
| Main Level | Primary Bedroom | 3.09 m | 3.09 m | 3.09 m x 3.09 m |
| Main Level | Bedroom | 2.76 m | 2.64 m | 2.76 m x 2.64 m |
| Main Level | Bathroom | Measurements not available | ||
| Main Level | Laundry Room | Measurements not available | ||
| Main Level | Other | 3.55 m | 2.2 m | 3.55 m x 2.2 m |

The trademarks REALTOR®, REALTORS®, and the REALTOR® logo are controlled by The Canadian Real Estate Association (CREA) and identify real estate professionals who are members of CREA. The trademarks MLS®, Multiple Listing Service® and the associated logos are owned by The Canadian Real Estate Association (CREA) and identify the quality of services provided by real estate professionals who are members of CREA. The trademark DDF® is owned by The Canadian Real Estate Association (CREA) and identifies CREA's Data Distribution Facility (DDF®)
August 11 2026 12:52:27
Ottawa Real Estate Board
Royal LePage Team Realty