69 Lignite Private Ottawa, Ontario K2J 7J4

$575,000
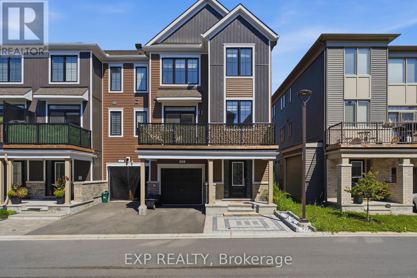
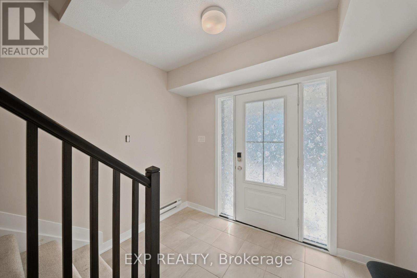
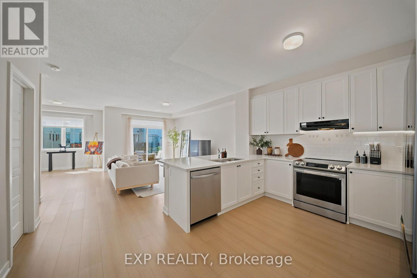
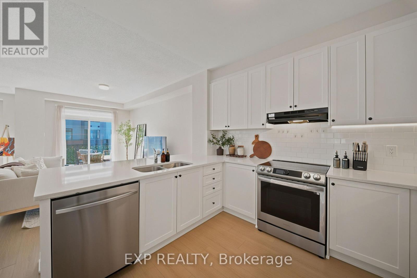
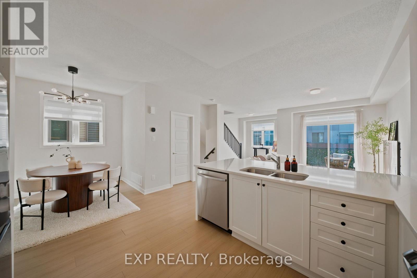
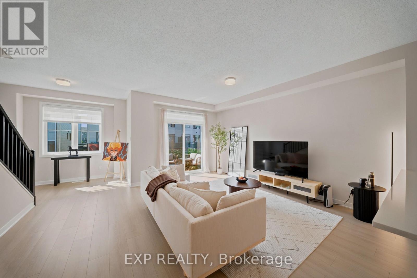
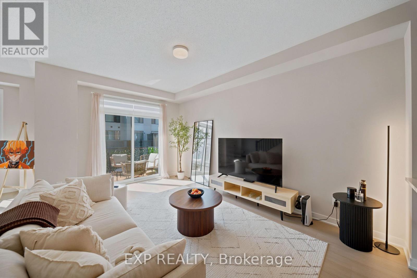
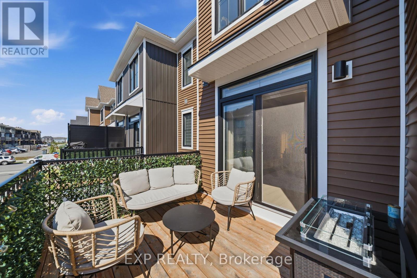
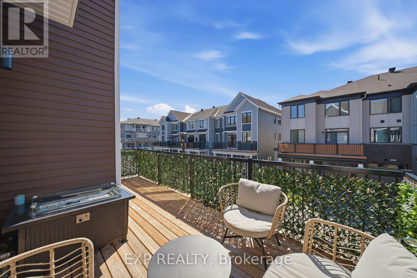
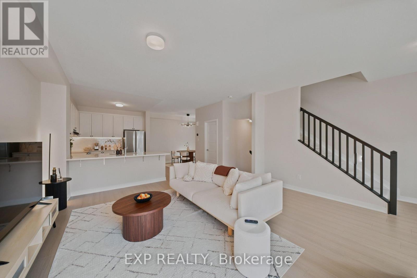
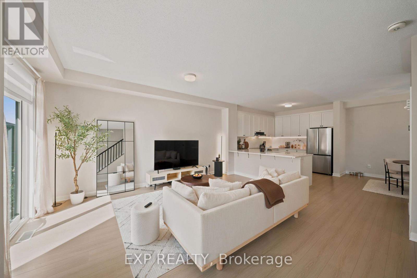
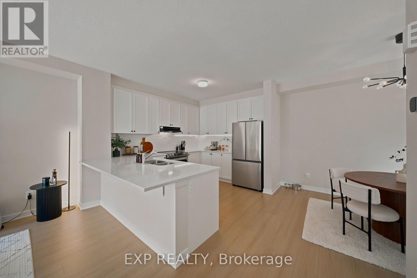
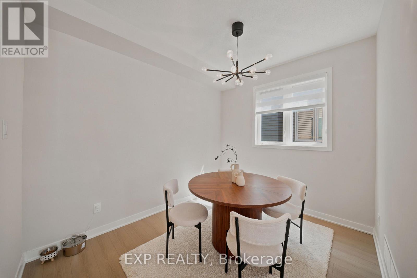
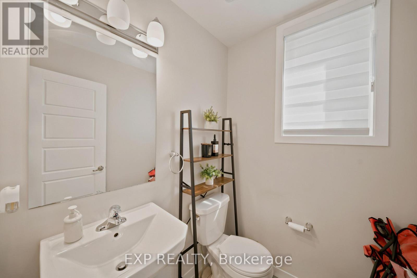
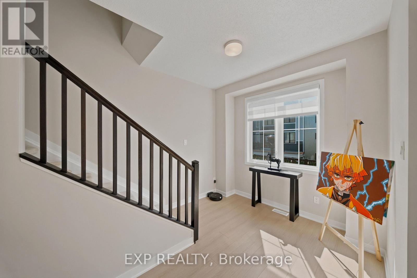
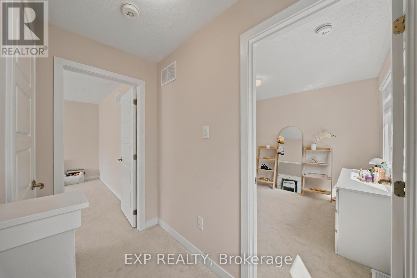
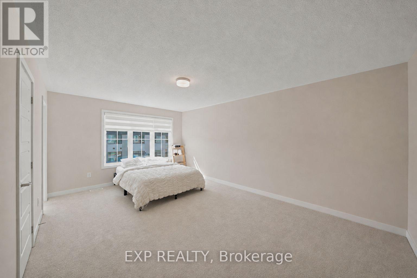
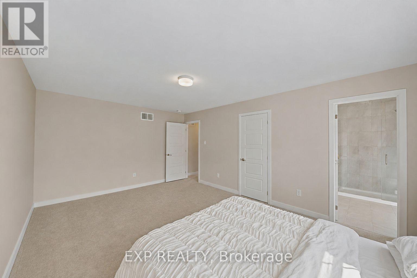
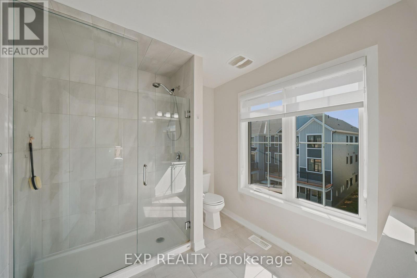
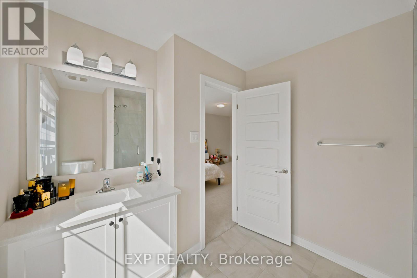
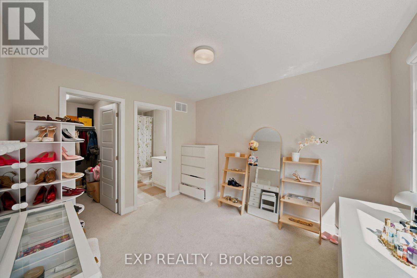
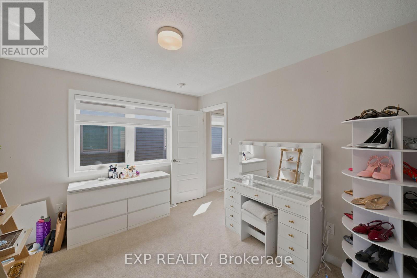
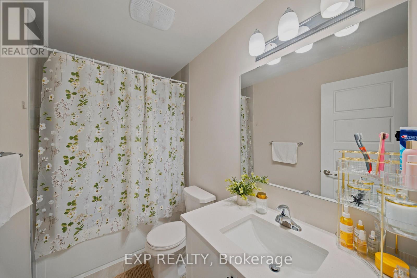
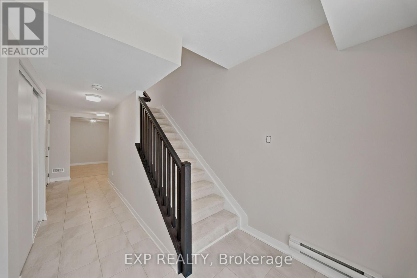
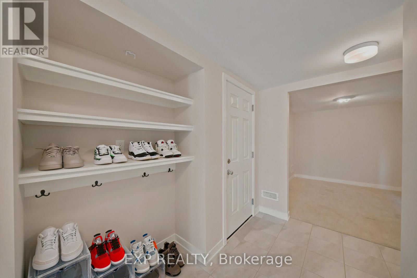
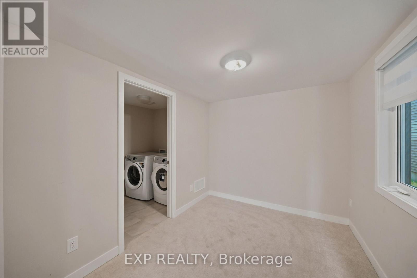
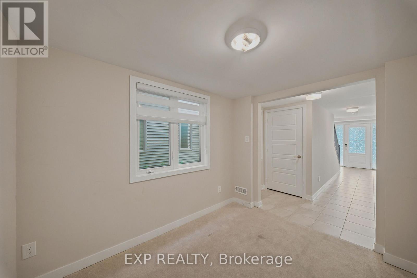
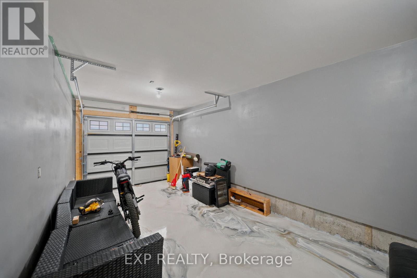
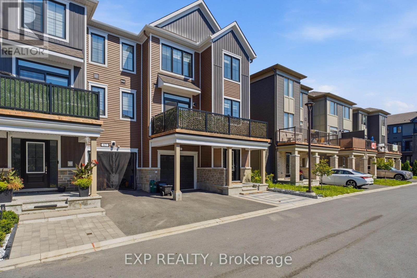
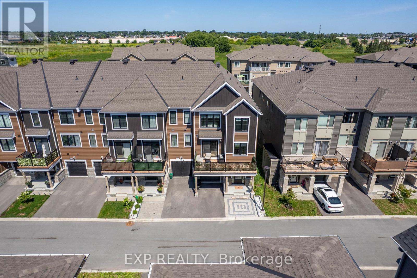
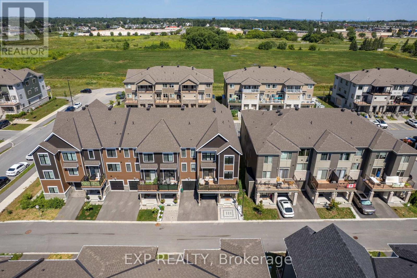
Welcome to 69 Lignite Private, a beautiful end-unit 3-storey townhome in Barrhaven, offering modern finishes, thoughtful upgrades, and a functional layout designed for today's lifestyle..This exceptional home features two bedrooms, each with its own private ensuite, providing comfort and privacy rarely found in townhome living. The main level welcomes you with a bright foyer, inside access to the garage, and a versatile space perfect for a home office, den, or additional living area.The second level showcases a stylish open-concept design with upgraded finishes throughout. The modern kitchen features sleek cabinetry, stainless steel appliances, a subway tile backsplash, and a spacious island overlooking the dining and living areas. Large windows fill the home with natural light, creating a bright and inviting atmosphere. Step out onto the private balcony, the perfect space to enjoy your morning coffee or relax outdoors. The upper level offers spacious bedrooms with the convenience of private ensuites, including a comfortable primary retreat with ample closet space. The layout provides flexibility for families, guests, or those looking for additional privacy. Additional highlights include a garage with upgraded epoxy flooring and a professionally interlocked front driveway that enhances curb appeal while providing an additional parking space. With the garage and extra interlock parking, this home offers 3 total parking spaces. Ideally located just minutes from Barrhaven Marketplace, this home is surrounded by everyday conveniences including schools, parks, public transit, shopping, restaurants, and more. Enjoy the perfect combination of modern living, convenience, and low-maintenance ownership in one of Barrhaven's desirable communities. (id:37553)
Property Details
| MLS® Number | X13660662 |
| Property Type | Single Family |
| Community Name | 7704 - Barrhaven - Heritage Park |
| Parking Space Total | 3 |
Building
| Bathroom Total | 3 |
| Bedrooms Above Ground | 2 |
| Bedrooms Total | 2 |
| Appliances | Water Heater - Tankless, Dishwasher, Dryer, Microwave, Stove, Washer, Refrigerator |
| Basement Type | None |
| Construction Style Attachment | Attached |
| Cooling Type | Central Air Conditioning |
| Exterior Finish | Brick |
| Foundation Type | Concrete |
| Half Bath Total | 1 |
| Heating Fuel | Other |
| Heating Type | Forced Air |
| Stories Total | 3 |
| Size Interior | 1,500 - 2,000 Ft2 |
| Type | Row / Townhouse |
| Utility Water | Municipal Water |
Parking
| Attached Garage | |
| Garage |
Land
| Acreage | No |
| Sewer | Sanitary Sewer |
| Size Depth | 49 Ft ,10 In |
| Size Frontage | 26 Ft ,4 In |
| Size Irregular | 26.4 X 49.9 Ft |
| Size Total Text | 26.4 X 49.9 Ft |
Rooms
| Level | Type | Length | Width | Dimensions |
|---|---|---|---|---|
| Lower Level | Foyer | 2.84 m | 5.66 m | 2.84 m x 5.66 m |
| Lower Level | Pantry | 0.96 m | 2.03 m | 0.96 m x 2.03 m |
| Lower Level | Other | 2.38 m | 2.66 m | 2.38 m x 2.66 m |
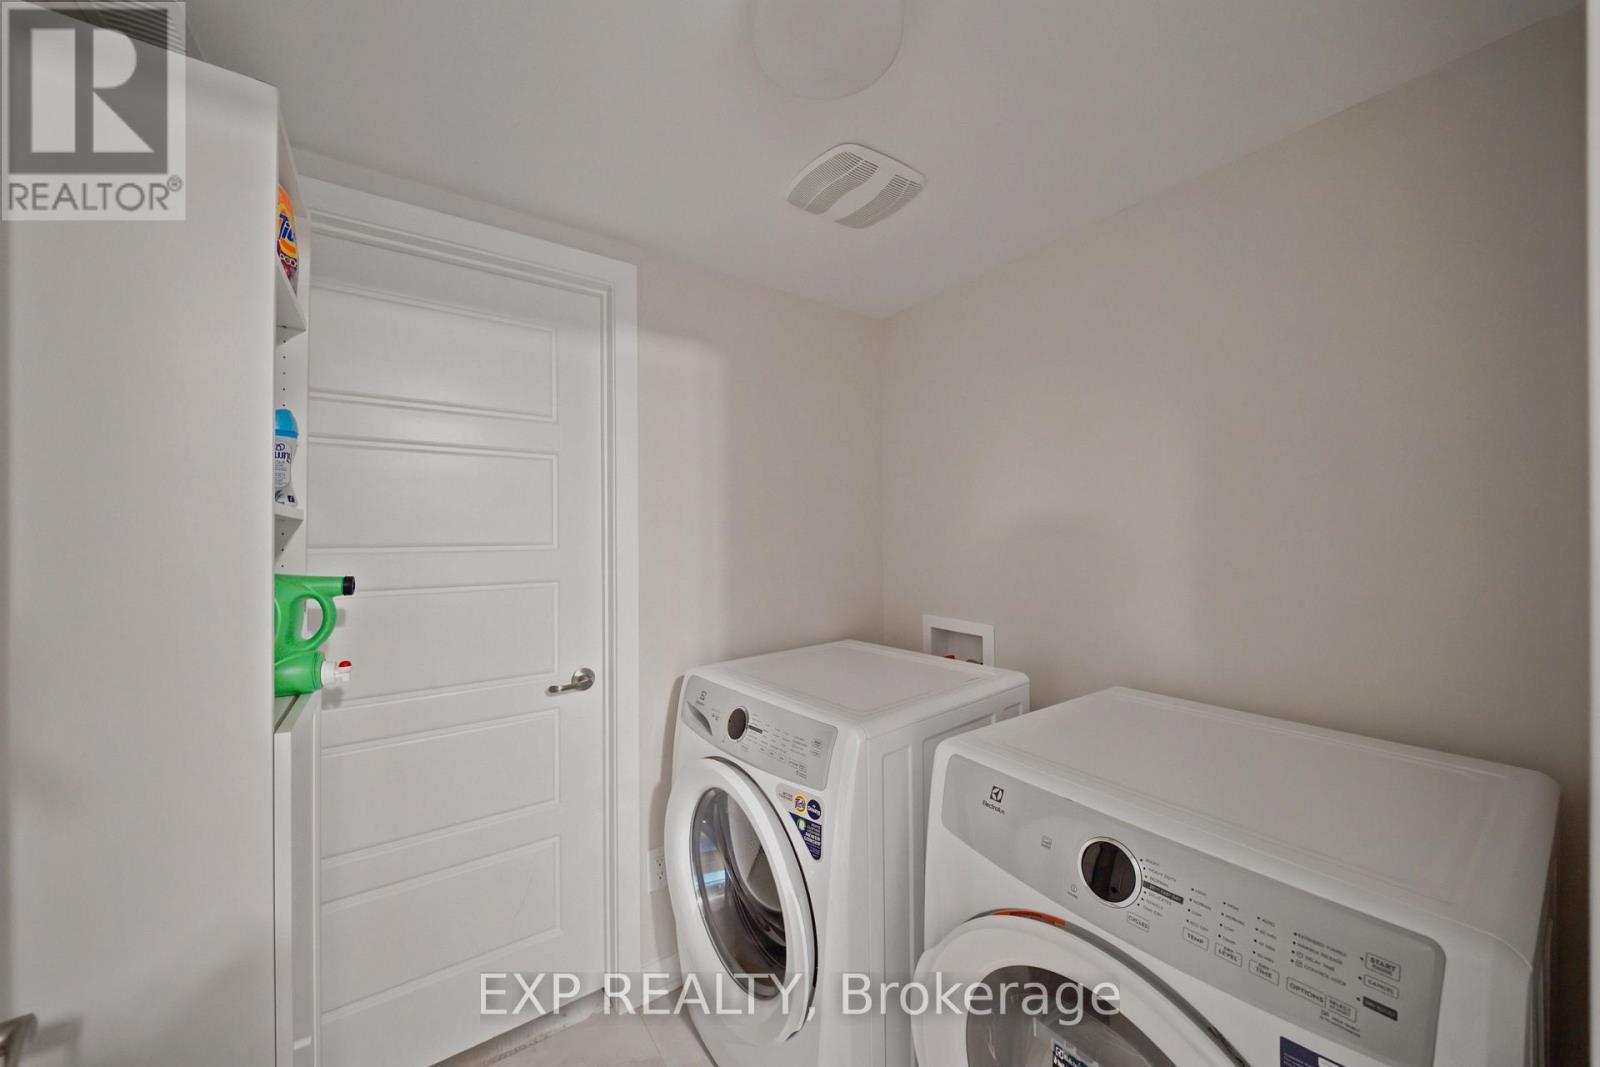
| Lower Level | Laundry Room | 1.57 m | 1.93 m | 1.57 m x 1.93 m |
| Lower Level | Other | 2.38 m | 1.21 m | 2.38 m x 1.21 m |
| Main Level | Living Room | 5.96 m | 5.94 m | 5.96 m x 5.94 m |
| Main Level | Bathroom | 1.7 m | 1.57 m | 1.7 m x 1.57 m |
| Main Level | Kitchen | 4.16 m | 3.73 m | 4.16 m x 3.73 m |
| Main Level | Dining Room | 3.17 m | 2.54 m | 3.17 m x 2.54 m |
| Upper Level | Bathroom | 2.84 m | 2.28 m | 2.84 m x 2.28 m |
| Upper Level | Bedroom | 3.3 m | 2.99 m | 3.3 m x 2.99 m |
| Upper Level | Bathroom | 2.56 m | 1.72 m | 2.56 m x 1.72 m |
| Upper Level | Primary Bedroom | 3.42 m | 5.15 m | 3.42 m x 5.15 m |
https://www.realtor.ca/real-estate/30139560/69-lignite-private-ottawa-7704-barrhaven-heritage-park

The trademarks REALTOR®, REALTORS®, and the REALTOR® logo are controlled by The Canadian Real Estate Association (CREA) and identify real estate professionals who are members of CREA. The trademarks MLS®, Multiple Listing Service® and the associated logos are owned by The Canadian Real Estate Association (CREA) and identify the quality of services provided by real estate professionals who are members of CREA. The trademark DDF® is owned by The Canadian Real Estate Association (CREA) and identifies CREA's Data Distribution Facility (DDF®)
August 11 2026 11:53:17
Ottawa Real Estate Board
Exp Realty