3651 Revelstoke Drive Ottawa, Ontario K1V 7C2

$2,999,000
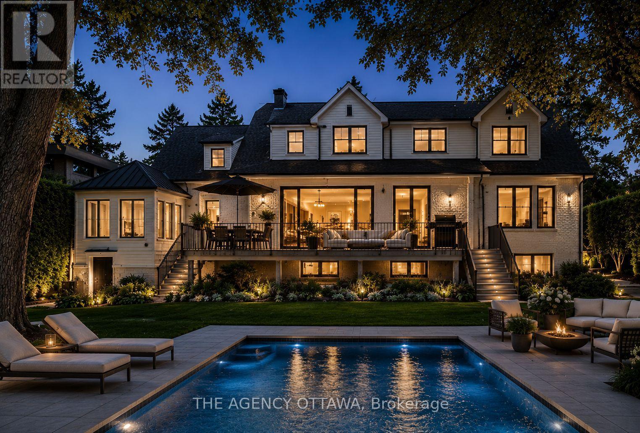
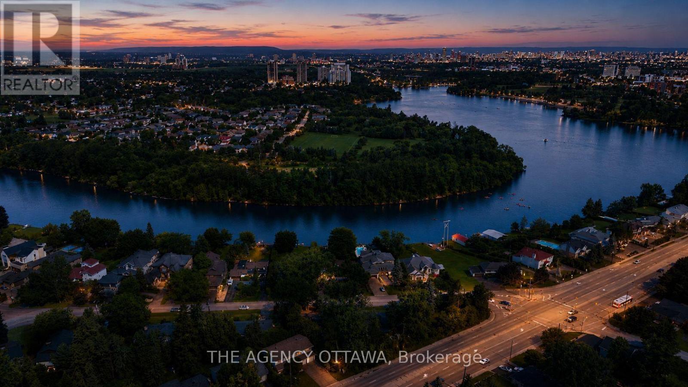
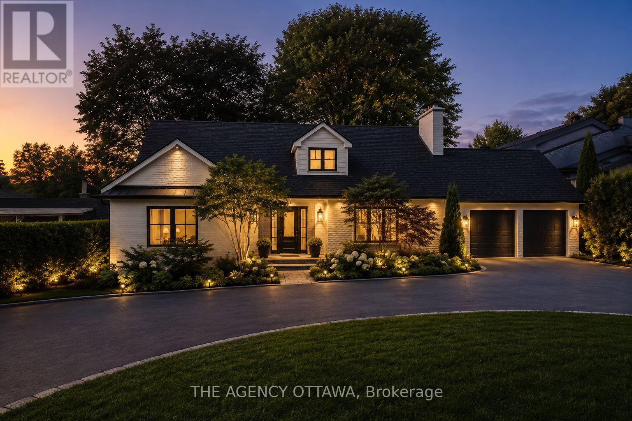
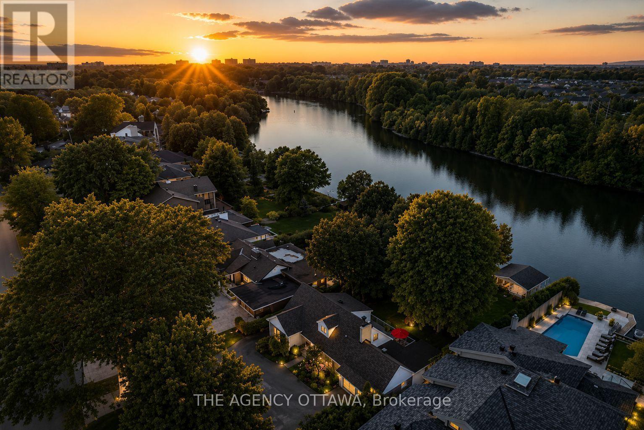
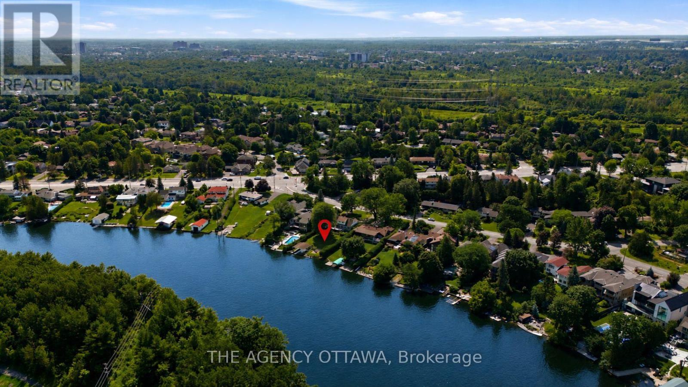
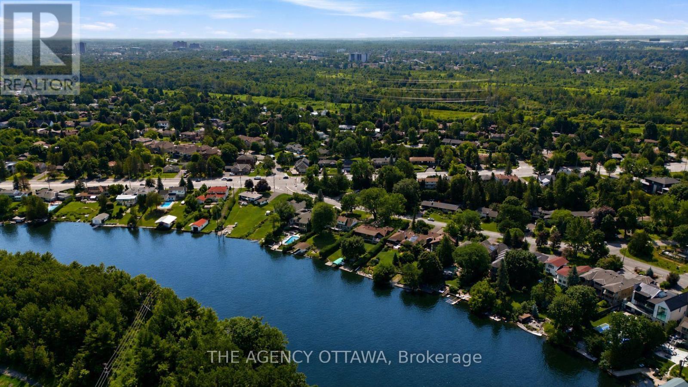
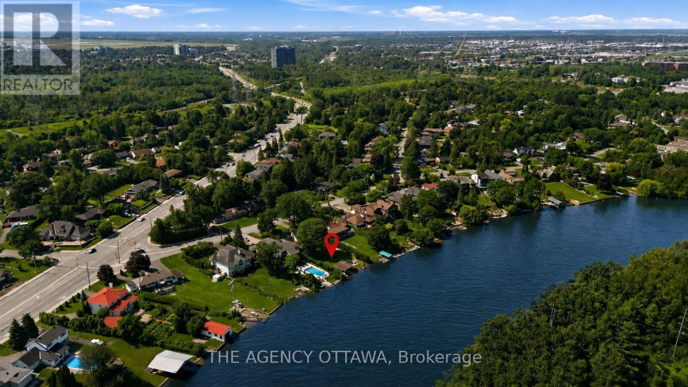
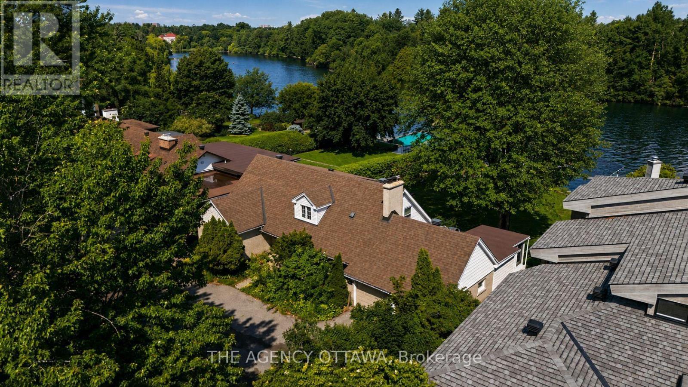
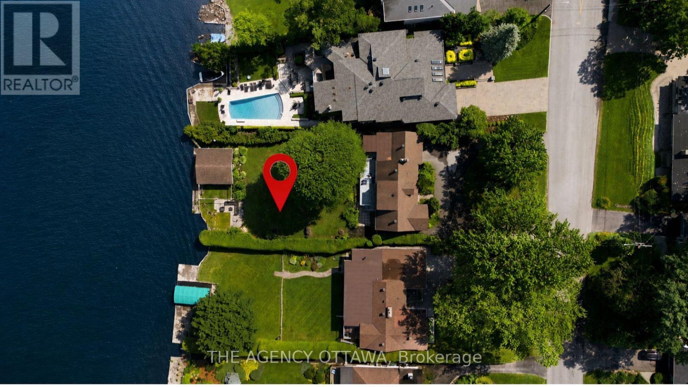
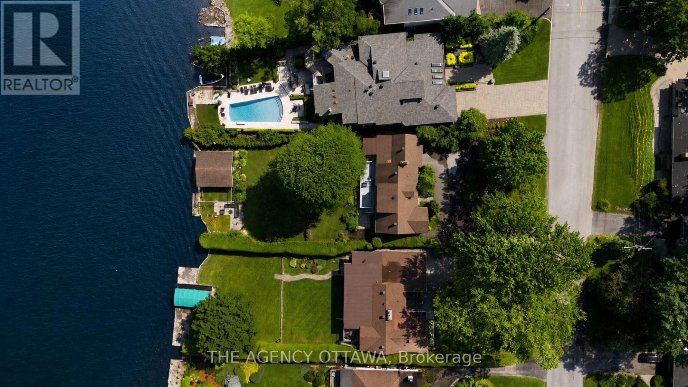
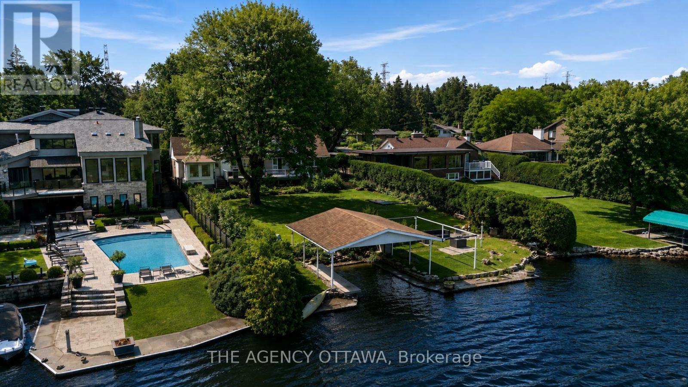
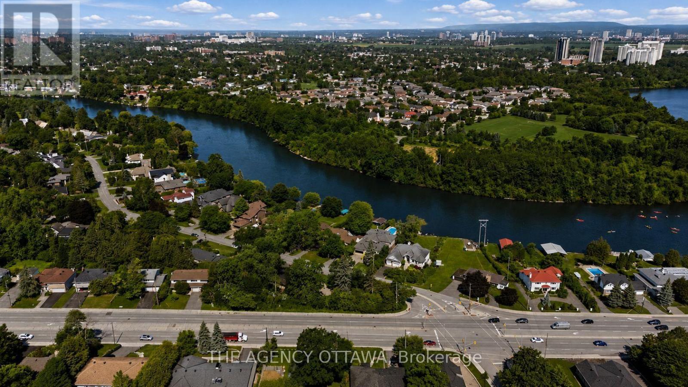
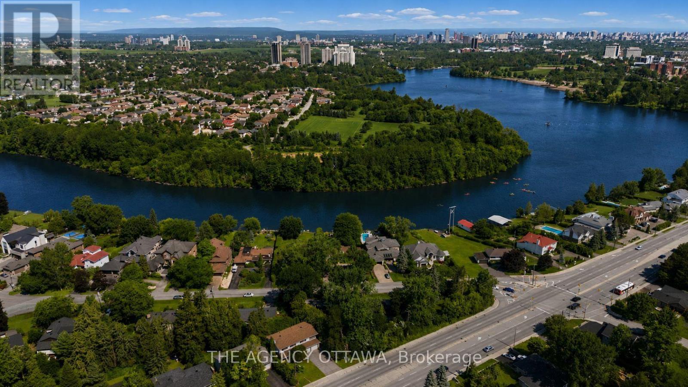
Welcome to Revelstoke Drive, one of the city's most coveted enclaves of prestigious waterfront residences. A rare opportunity to secure an exceptional property along the Rideau River and create a legacy residence in an irreplaceable setting. Offering approximately 80 feet of waterfront, over 17,200 square feet of land and an impressive 200-foot lot depth. The property is beautifully framed by mature trees and enjoys sought-after southern and western exposures for abundant natural light and spectacular sunsets. A private boat slip provides direct access to the Rideau River and its iconic waterways, offering an extraordinary waterfront lifestyle within the city. The property is being sold for land value however currently it is improved with a mid-century 1- 1/2 storey residence with an attached two-car garage (tenant occupied). Whether envisioned as the site of a remarkable custom residence or held for the future, this is a distinguished offering on one of Ottawa's most desirable waterfront addresses. Preferred builder introductions available upon request. Some photos have been digitally altered to reflect future renderings. (id:37553)
Property Details
| MLS® Number | X13660652 |
| Property Type | Single Family |
| Community Name | 4608 - Mooneys Bay/Revelstoke |
| Easement | Unknown |
| Parking Space Total | 10 |
| Structure | Boathouse |
| View Type | Direct Water View |
| Water Front Type | Waterfront On River |
Building
| Bathroom Total | 3 |
| Bedrooms Above Ground | 4 |
| Bedrooms Total | 4 |
| Amenities | Fireplace(s) |
| Basement Type | Full |
| Construction Style Attachment | Detached |
| Cooling Type | Central Air Conditioning |
| Exterior Finish | Brick |
| Fireplace Present | Yes |
| Foundation Type | Concrete |
| Heating Fuel | Natural Gas |
| Heating Type | Forced Air |
| Stories Total | 2 |
| Size Interior | 2,000 - 2,500 Ft2 |
| Type | House |
| Utility Water | Municipal Water |
Parking
| Attached Garage | |
| Garage |
Land
| Access Type | Public Road, Private Docking |
| Acreage | No |
| Sewer | Sanitary Sewer |
| Size Depth | 211 Ft |
| Size Frontage | 79 Ft ,1 In |
| Size Irregular | 79.1 X 211 Ft |
| Size Total Text | 79.1 X 211 Ft |
https://www.realtor.ca/real-estate/30139558/3651-revelstoke-drive-ottawa-4608-mooneys-bayrevelstoke

The trademarks REALTOR®, REALTORS®, and the REALTOR® logo are controlled by The Canadian Real Estate Association (CREA) and identify real estate professionals who are members of CREA. The trademarks MLS®, Multiple Listing Service® and the associated logos are owned by The Canadian Real Estate Association (CREA) and identify the quality of services provided by real estate professionals who are members of CREA. The trademark DDF® is owned by The Canadian Real Estate Association (CREA) and identifies CREA's Data Distribution Facility (DDF®)
August 11 2026 11:53:17
Ottawa Real Estate Board
The Agency Ottawa