508 - 2650 Southvale Crescent Ottawa, Ontario K1B 4S9

$300,000Maintenance, Heat, Electricity
$916 Monthly
Maintenance, Heat, Electricity
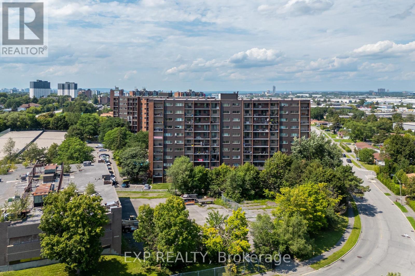
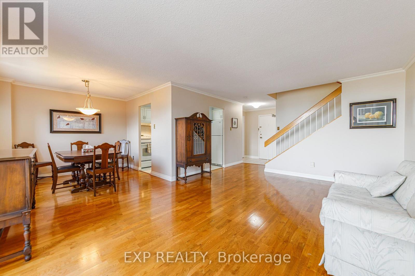
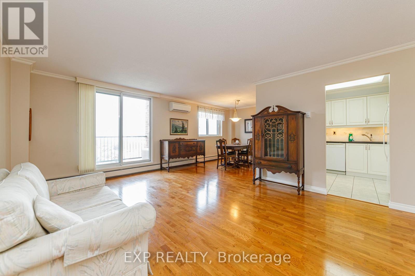
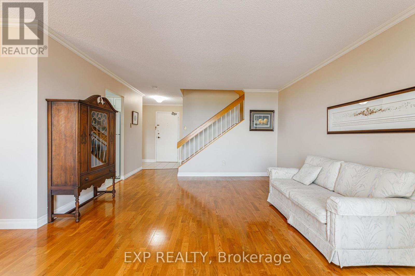
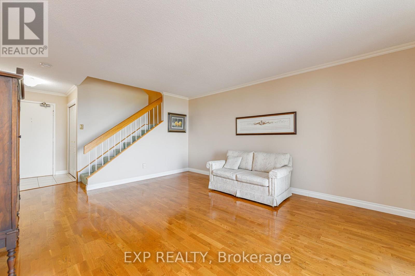
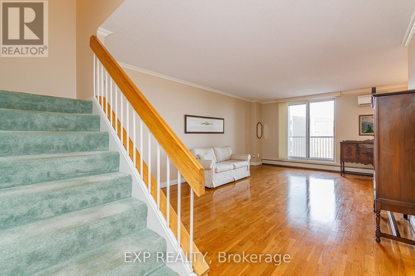
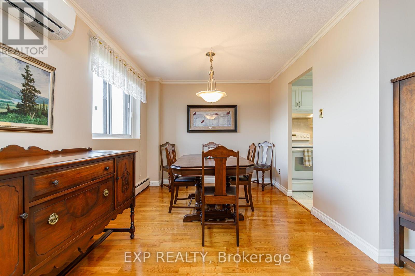
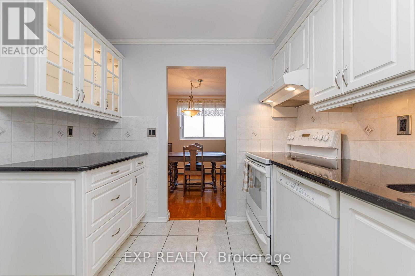
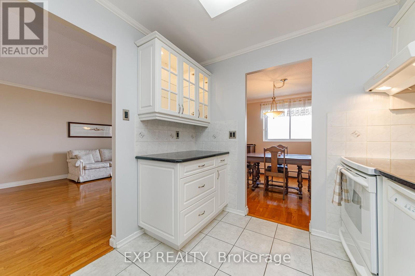
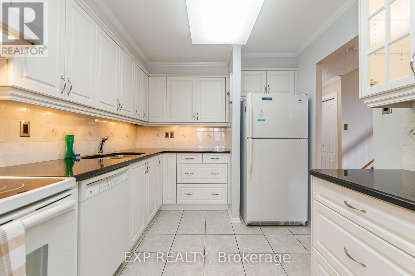
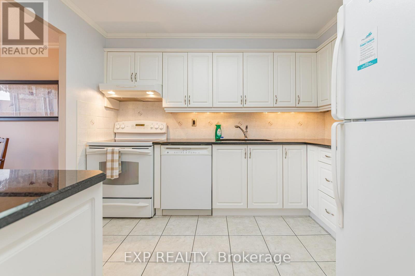
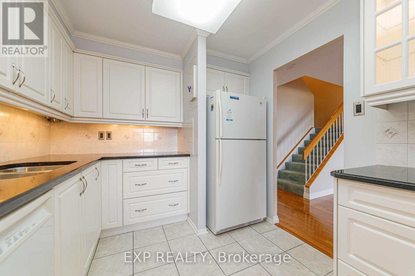
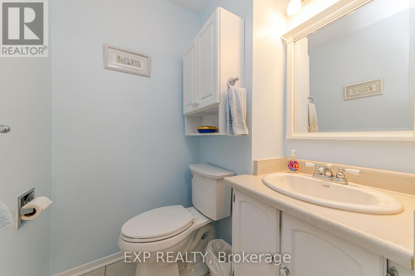
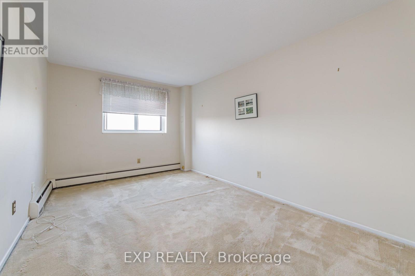
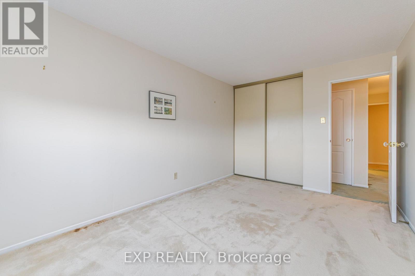
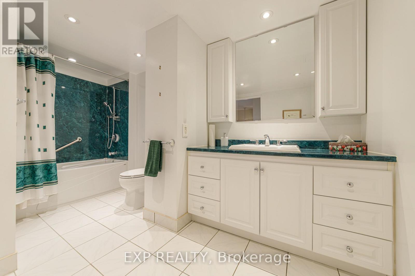
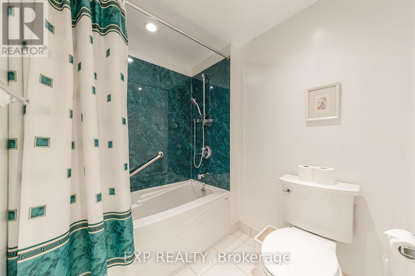
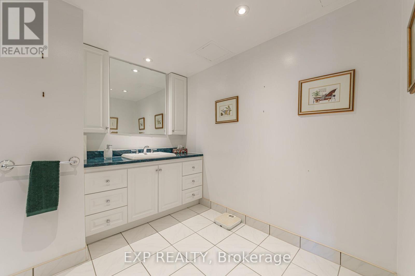
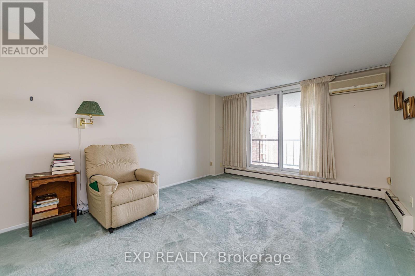
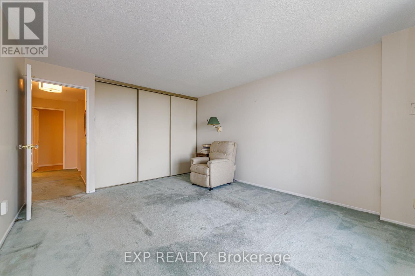
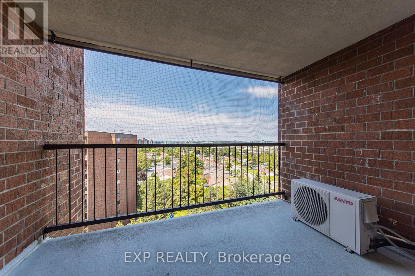
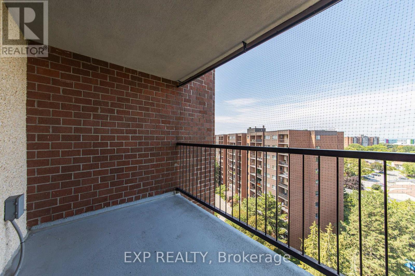
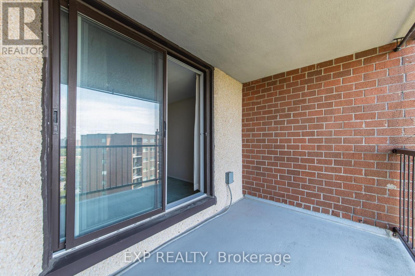
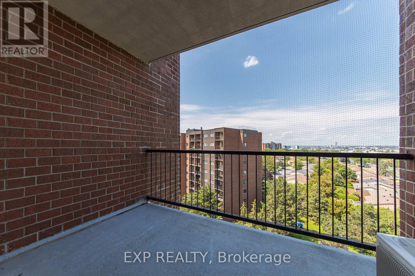
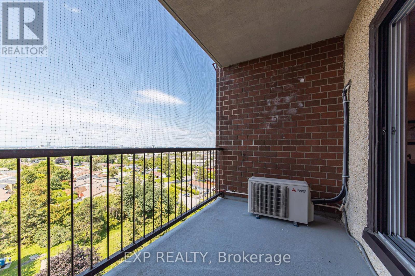
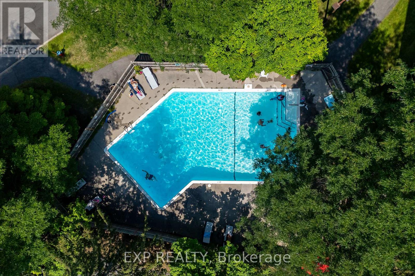
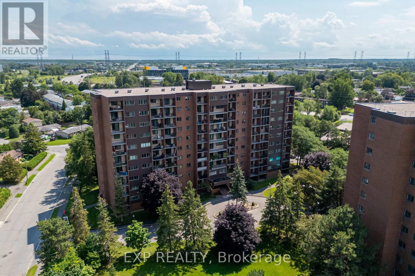
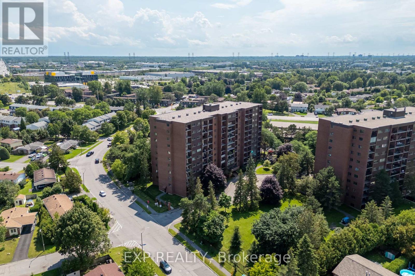
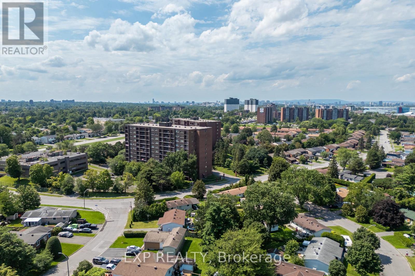
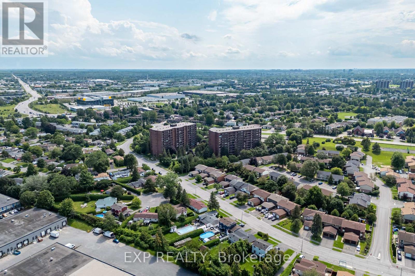
$916 MonthlyWelcome to Unit 508 at 2650 Southvale Crescent, a two-level condo offering the layout and separation of a home with the convenience of condo living.The main level features a bright open layout with a functional kitchen, dedicated dining area and spacious living room. Step outside to the private balcony, a comfortable spot to enjoy natural light and evening sunsets.Upstairs, two generously sized bedrooms are set apart from the main living areas. This thoughtful layout provides added privacy and a clear separation between living and sleeping spaces.Residents have access to a range of amenities including an outdoor pool, exercise centre, sauna and party room. The location also offers convenient access to shopping, public transit, parks and major routes.A practical option for first-time buyers, downsizers or investors seeking a versatile condo layout in a convenient community. (id:37553)
Property Details
| MLS® Number | X13661002 |
| Property Type | Single Family |
| Community Name | 3705 - Sheffield Glen/Industrial Park |
| Community Features | Pets Allowed With Restrictions |
| Features | Balcony, In Suite Laundry |
| Parking Space Total | 1 |
Building
| Bathroom Total | 2 |
| Bedrooms Above Ground | 2 |
| Bedrooms Total | 2 |
| Amenities | Storage - Locker |
| Appliances | Blinds |
| Basement Type | None |
| Cooling Type | Central Air Conditioning |
| Exterior Finish | Brick |
| Half Bath Total | 1 |
| Heating Fuel | Natural Gas |
| Heating Type | Baseboard Heaters |
| Size Interior | 1,200 - 1,399 Ft2 |
| Type | Apartment |
Parking
| Underground | |
| Garage |
Land
| Acreage | No |
Rooms
| Level | Type | Length | Width | Dimensions |
|---|---|---|---|---|
| Other | Foyer | 2.3 m | 5 m | 2.3 m x 5 m |
| Other | Living Room | 5.2 m | 3.9 m | 5.2 m x 3.9 m |
| Other | Dining Room | 2.7 m | 2.7 m | 2.7 m x 2.7 m |
| Other | Kitchen | 3.1 m | 2.6 m | 3.1 m x 2.6 m |
| Other | Bathroom | 1.5 m | 1.4 m | 1.5 m x 1.4 m |
| Other | Other | 2.1 m | 3.5 m | 2.1 m x 3.5 m |
| Other | Primary Bedroom | 4.4 m | 3.6 m | 4.4 m x 3.6 m |
| Other | Bedroom | 4.4 m | 2 m | 4.4 m x 2 m |
| Other | Bathroom | 3.9 m | 2.5 m | 3.9 m x 2.5 m |
| Other | Other | 1 m | 3.9 m | 1 m x 3.9 m |

The trademarks REALTOR®, REALTORS®, and the REALTOR® logo are controlled by The Canadian Real Estate Association (CREA) and identify real estate professionals who are members of CREA. The trademarks MLS®, Multiple Listing Service® and the associated logos are owned by The Canadian Real Estate Association (CREA) and identify the quality of services provided by real estate professionals who are members of CREA. The trademark DDF® is owned by The Canadian Real Estate Association (CREA) and identifies CREA's Data Distribution Facility (DDF®)
August 11 2026 02:04:25
Ottawa Real Estate Board
Exp Realty