604 - 429 Somerset Street W Ottawa, Ontario K2P 2P5

$2,350 Monthly
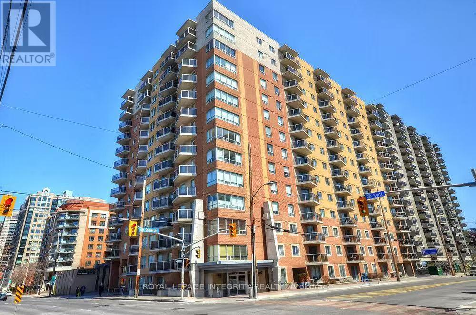
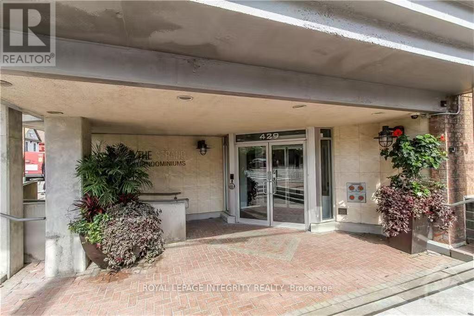
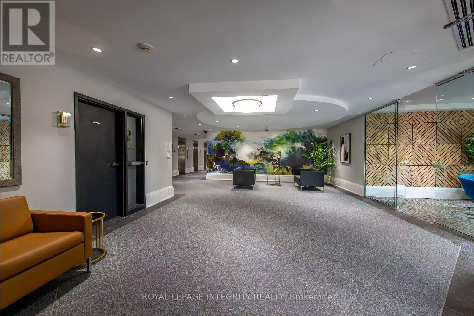
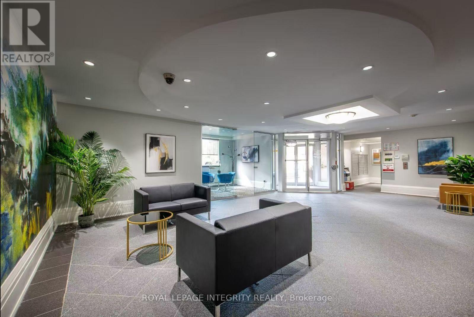
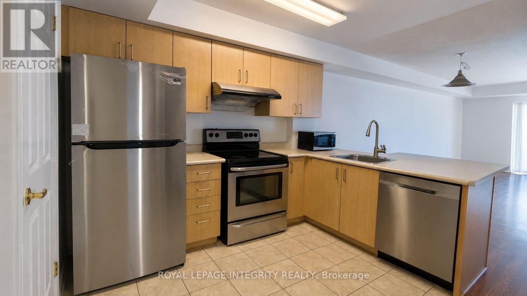
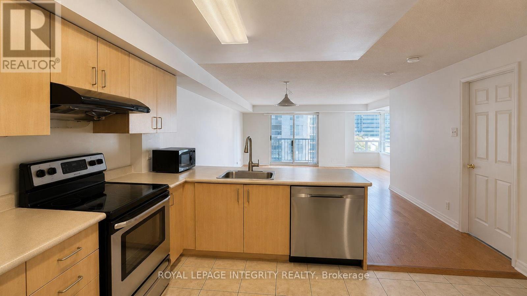
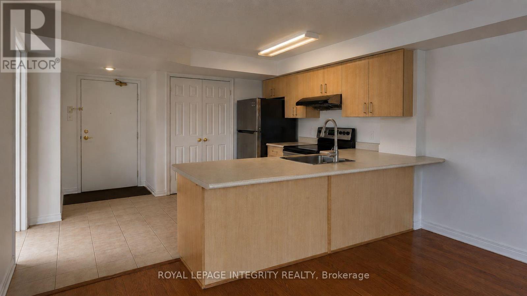
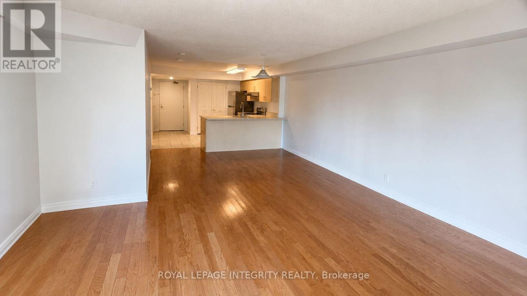
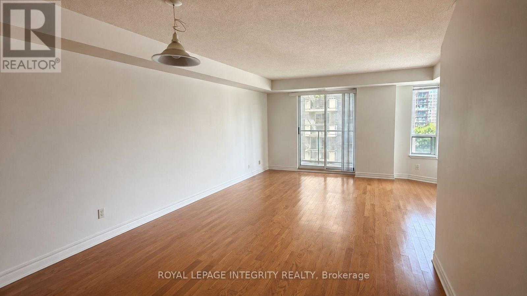
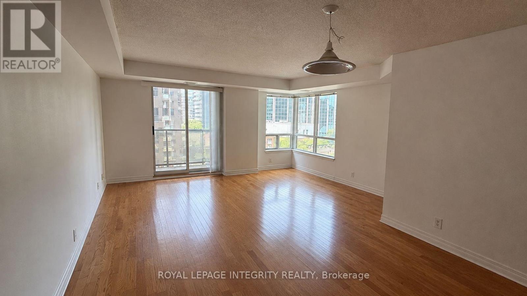
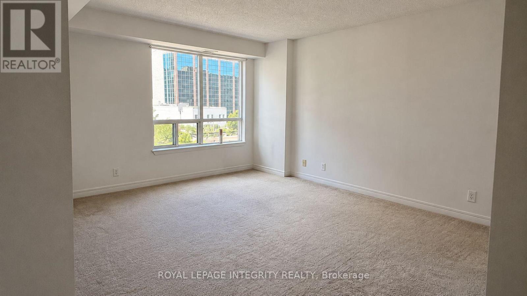
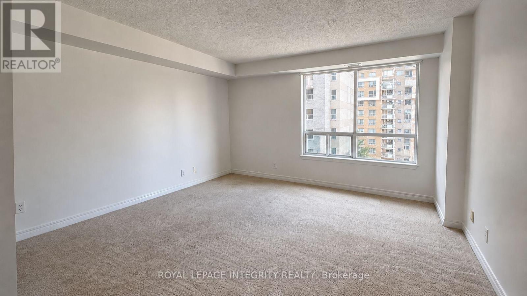
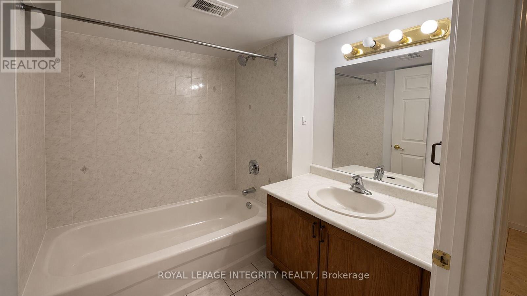
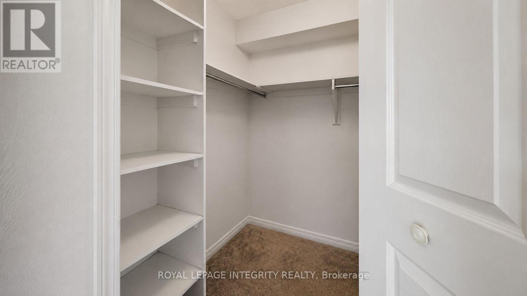
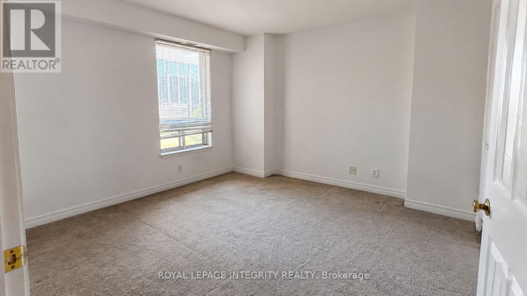
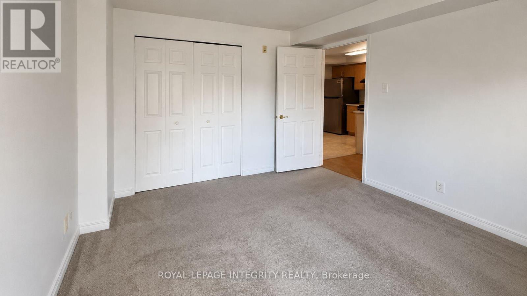
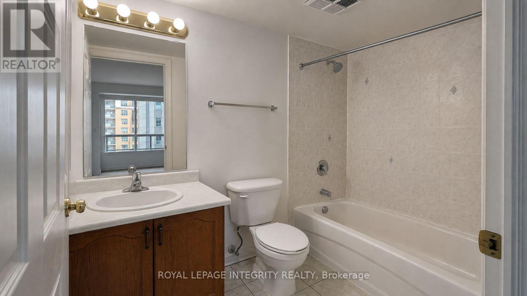
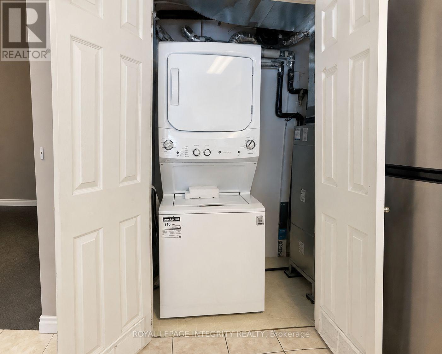
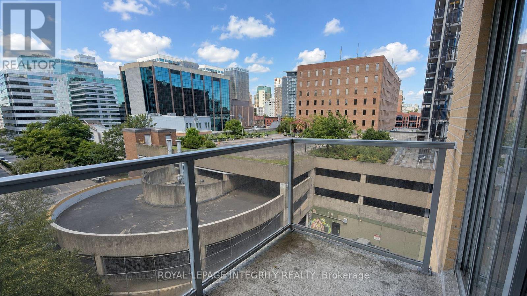
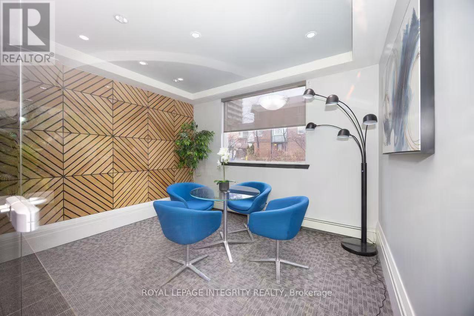
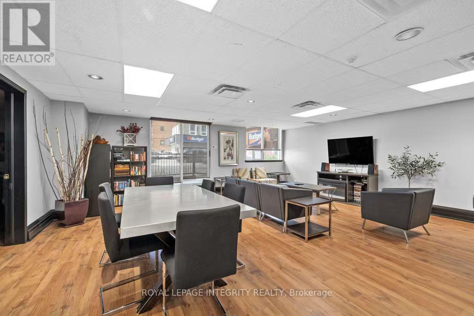
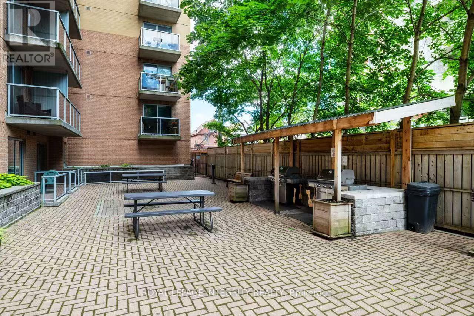
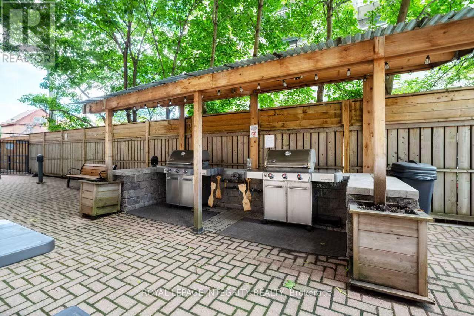
Welcome to this bright and spacious corner unit offering 2 bedrooms, 2 bathrooms, and approximately 1,030 sq. ft. of comfortable living space in the heart of downtown Ottawa. The primary bedroom has been freshly painted, giving the home a clean and refreshed feel.The open-concept layout features large windows that fill the home with natural light, an inviting living and dining area, in-unit laundry, central air conditioning, dishwasher, and a private balcony-perfect for enjoying your morning coffee or relaxing after a long day.Ideally located just a 15-minute walk to Parliament Hill, this home is surrounded by some of Ottawa's best amenities, including the Rideau Canal, Bank Street, Somerset Village, the National Arts Centre, the National Gallery, and the ByWard Market. Grocery stores, cafés, restaurants, shops, parks, and public transit are all within walking distance, offering an exceptional urban lifestyle.Residents enjoy excellent building amenities, including a secured bike room, visitor parking, an outdoor BBQ area, and a party room.Rent includes heat, water, and central A/C. Internet is the tenant's responsibility. Underground parking is not included but is available to rent for $150 a month. (id:37553)
Property Details
| MLS® Number | X13662004 |
| Property Type | Single Family |
| Community Name | 4102 - Ottawa Centre |
| Community Features | Pets Allowed With Restrictions |
| Features | Balcony, In Suite Laundry |
Building
| Bathroom Total | 2 |
| Bedrooms Above Ground | 2 |
| Bedrooms Total | 2 |
| Amenities | Storage - Locker |
| Appliances | Dishwasher, Dryer, Hood Fan, Stove, Washer, Refrigerator |
| Basement Type | None |
| Cooling Type | Central Air Conditioning |
| Exterior Finish | Brick |
| Heating Fuel | Natural Gas |
| Heating Type | Heat Pump |
| Size Interior | 1,000 - 1,199 Ft2 |
| Type | Apartment |
Parking
| Underground | |
| No Garage |
Land
| Acreage | No |
Rooms
| Level | Type | Length | Width | Dimensions |
|---|---|---|---|---|
| Main Level | Living Room | 4.47 m | 3.84 m | 4.47 m x 3.84 m |
| Main Level | Dining Room | 3.4 m | 2.69 m | 3.4 m x 2.69 m |
| Main Level | Kitchen | 2.18 m | 3.25 m | 2.18 m x 3.25 m |
| Main Level | Bedroom | 3.76 m | 4.42 m | 3.76 m x 4.42 m |
| Main Level | Bedroom 2 | 3.1 m | 3.28 m | 3.1 m x 3.28 m |
https://www.realtor.ca/real-estate/30140829/604-429-somerset-street-w-ottawa-4102-ottawa-centre

The trademarks REALTOR®, REALTORS®, and the REALTOR® logo are controlled by The Canadian Real Estate Association (CREA) and identify real estate professionals who are members of CREA. The trademarks MLS®, Multiple Listing Service® and the associated logos are owned by The Canadian Real Estate Association (CREA) and identify the quality of services provided by real estate professionals who are members of CREA. The trademark DDF® is owned by The Canadian Real Estate Association (CREA) and identifies CREA's Data Distribution Facility (DDF®)
August 11 2026 04:04:00
Ottawa Real Estate Board
Royal LePage Integrity Realty