92 Gillespie Crescent Ottawa, Ontario K1V 0J2

$698,900
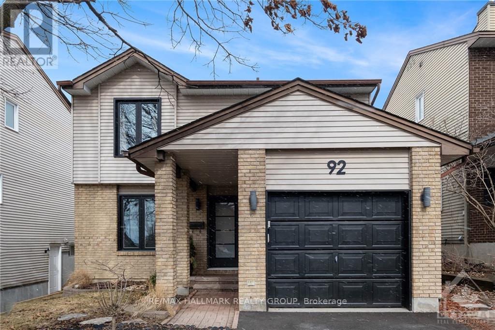
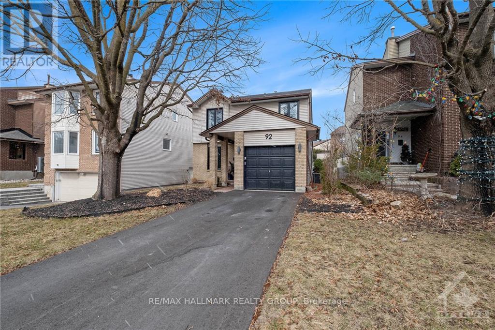
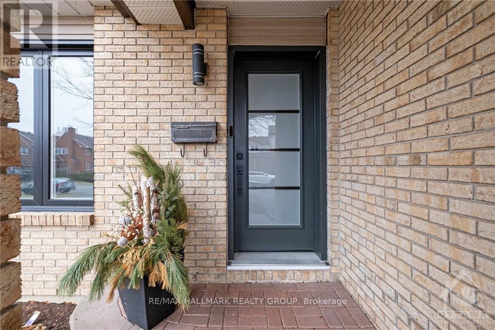
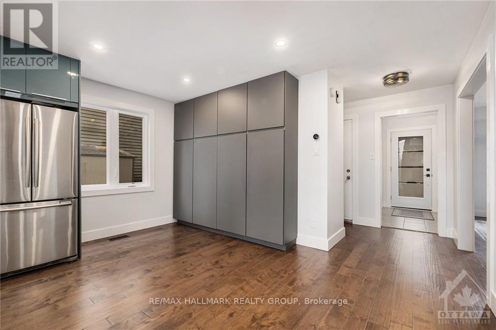
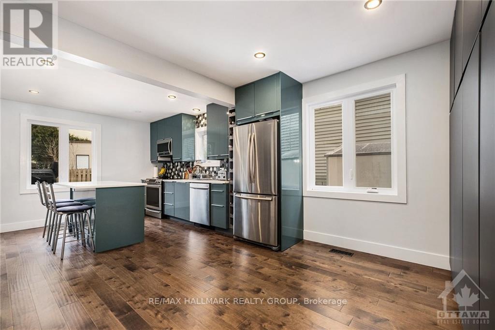
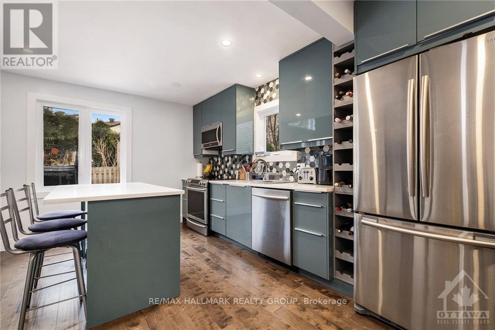
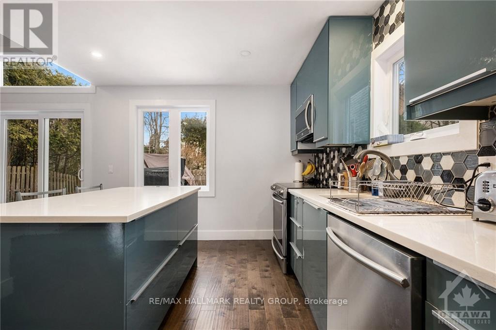
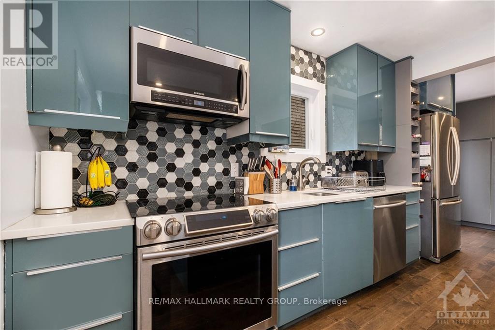
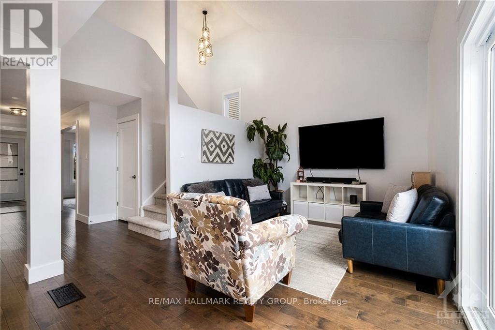
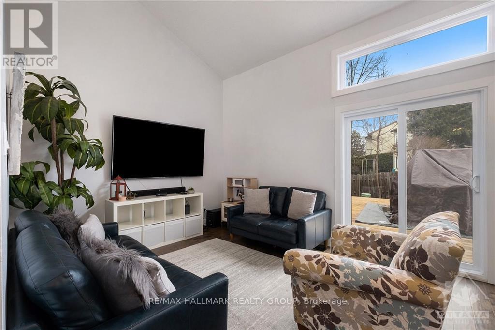
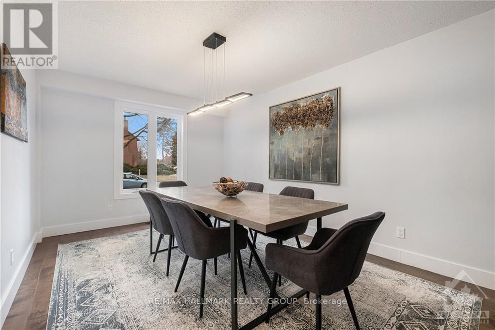
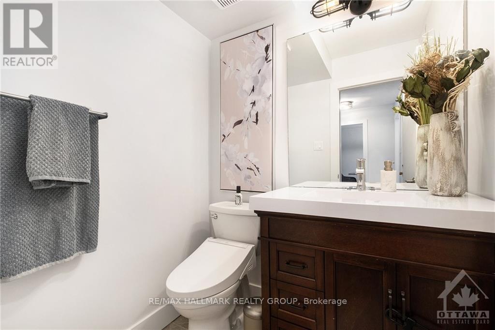
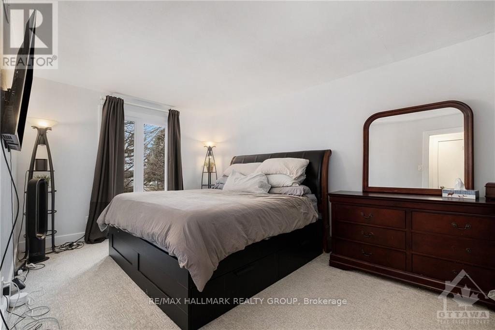
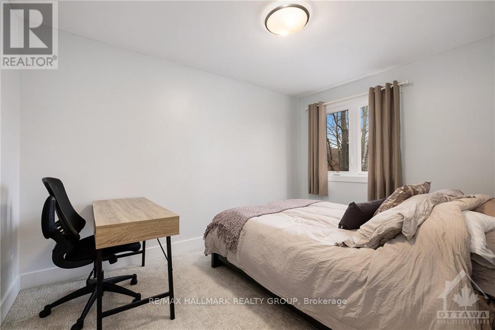
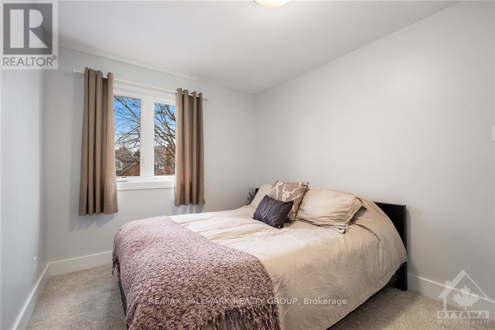
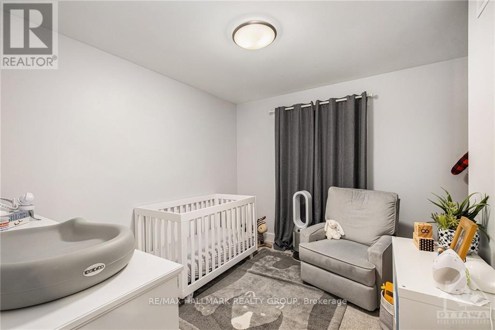
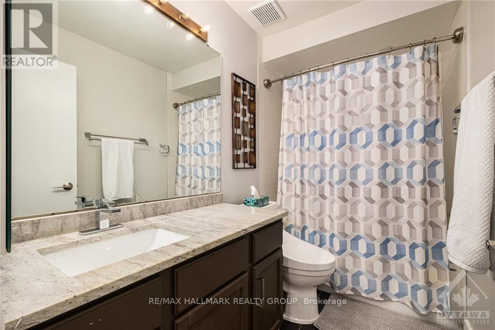
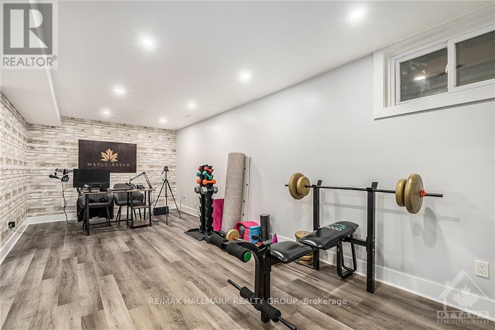
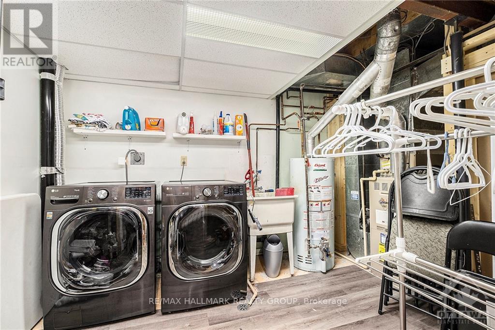
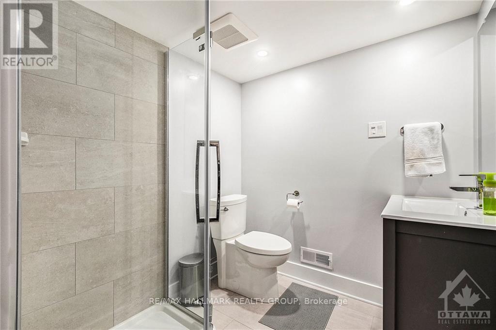
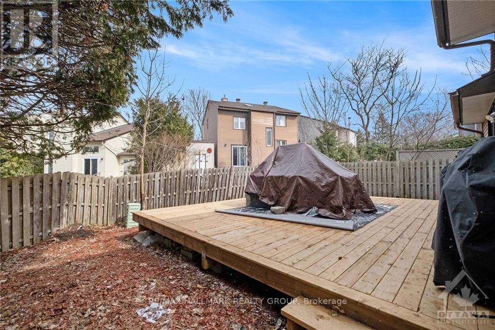
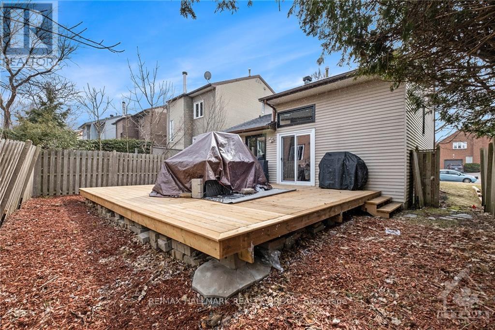
Welcome to 92 Gillespie Street! Nestled in the highly sought-after Hunt Club community, this beautifully maintained 3-bedroom, 3-bathroom townhome offers the perfect blend of style, comfort, and functionality. Soaring vaulted ceilings create a bright and spacious atmosphere, while numerous tasteful upgrades add to the home's appeal.The thoughtfully designed main floor features a generous family room that flows seamlessly into the expansive kitchen, ideal for both everyday living and entertaining. A formal dining area provides the perfect setting for family meals and special occasions.Upstairs, you'll find three spacious bedrooms, including a comfortable primary retreat, offering plenty of room for the whole family. The fully finished basement adds valuable living space and is perfect for a recreation room, home theatre, gym, or entertaining guests. Step outside to the fully fenced backyard, where a newly built 24' x 22' wood deck provides the perfect place to relax, barbecue, and enjoy the afternoon sun.Ideally located just minutes from the Ottawa International Airport, shopping, restaurants, scenic walking and cycling trails, and the prestigious Ottawa Hunt & Golf Club, this exceptional home offers the perfect balance of convenience and lifestyle. A wonderful opportunity to own in one of Ottawa's most desirable neighbourhoods! (id:37553)
Property Details
| MLS® Number | X13664018 |
| Property Type | Single Family |
| Community Name | 4802 - Hunt Club Woods |
| Equipment Type | Water Heater |
| Parking Space Total | 3 |
| Rental Equipment Type | Water Heater |
Building
| Bathroom Total | 3 |
| Bedrooms Above Ground | 3 |
| Bedrooms Total | 3 |
| Appliances | Water Meter |
| Basement Development | Finished |
| Basement Type | Full (finished) |
| Construction Style Attachment | Detached |
| Cooling Type | Central Air Conditioning |
| Exterior Finish | Brick, Vinyl Siding |
| Foundation Type | Concrete |
| Half Bath Total | 1 |
| Heating Fuel | Natural Gas |
| Heating Type | Forced Air |
| Stories Total | 2 |
| Size Interior | 1,500 - 2,000 Ft2 |
| Type | House |
| Utility Water | Municipal Water |
Parking
| Attached Garage | |
| Garage |
Land
| Acreage | No |
| Sewer | Sanitary Sewer |
| Size Depth | 95 Ft ,7 In |
| Size Frontage | 39 Ft ,2 In |
| Size Irregular | 39.2 X 95.6 Ft |
| Size Total Text | 39.2 X 95.6 Ft |
| Zoning Description | Residential |
Rooms
| Level | Type | Length | Width | Dimensions |
|---|---|---|---|---|
| Second Level | Bathroom | 1.52 m | 2.84 m | 1.52 m x 2.84 m |
| Second Level | Primary Bedroom | 3.14 m | 5.08 m | 3.14 m x 5.08 m |
| Second Level | Bedroom | 3.45 m | 3.47 m | 3.45 m x 3.47 m |
| Second Level | Bedroom | 2.74 m | 4.52 m | 2.74 m x 4.52 m |
| Lower Level | Bathroom | 1.95 m | 1.93 m | 1.95 m x 1.93 m |
| Lower Level | Recreational, Games Room | 7.16 m | 5.05 m | 7.16 m x 5.05 m |
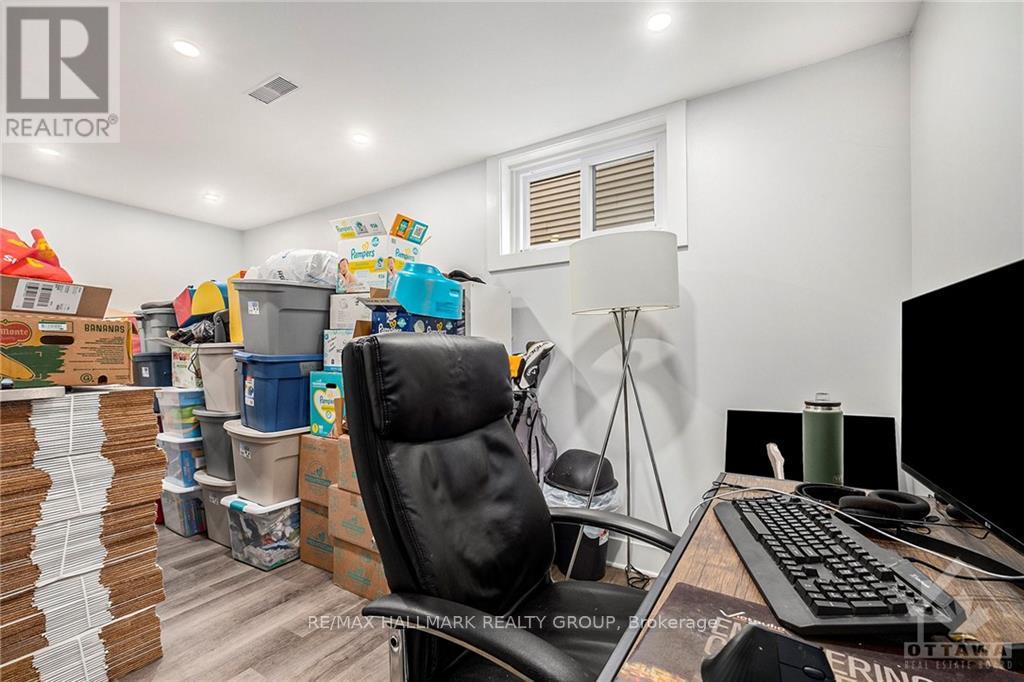
| Lower Level | Office | 4.29 m | 4.87 m | 4.29 m x 4.87 m |
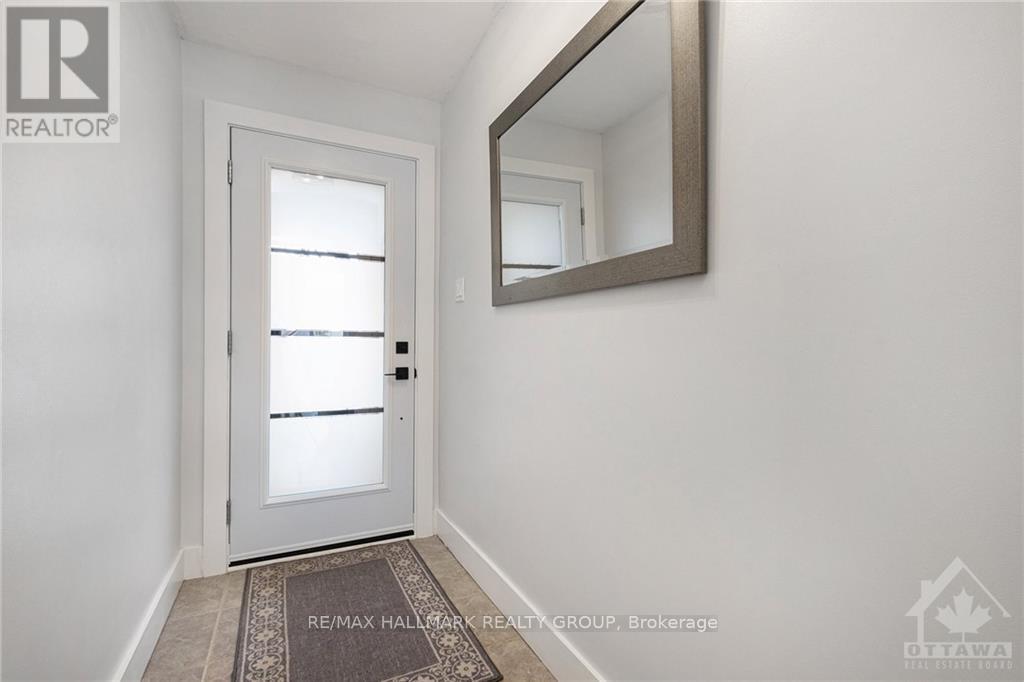
| Main Level | Foyer | 1.16 m | 2.2 m | 1.16 m x 2.2 m |
| Main Level | Dining Room | 3.12 m | 5.05 m | 3.12 m x 5.05 m |
| Main Level | Kitchen | 4.74 m | 6.5 m | 4.74 m x 6.5 m |
| Main Level | Living Room | 4.39 m | 3.42 m | 4.39 m x 3.42 m |
| Main Level | Bathroom | 1.44 m | 1.57 m | 1.44 m x 1.57 m |
https://www.realtor.ca/real-estate/30142870/92-gillespie-crescent-ottawa-4802-hunt-club-woods

The trademarks REALTOR®, REALTORS®, and the REALTOR® logo are controlled by The Canadian Real Estate Association (CREA) and identify real estate professionals who are members of CREA. The trademarks MLS®, Multiple Listing Service® and the associated logos are owned by The Canadian Real Estate Association (CREA) and identify the quality of services provided by real estate professionals who are members of CREA. The trademark DDF® is owned by The Canadian Real Estate Association (CREA) and identifies CREA's Data Distribution Facility (DDF®)
August 11 2026 09:23:12
Ottawa Real Estate Board
RE/MAX Hallmark Realty Group, Exp Realty