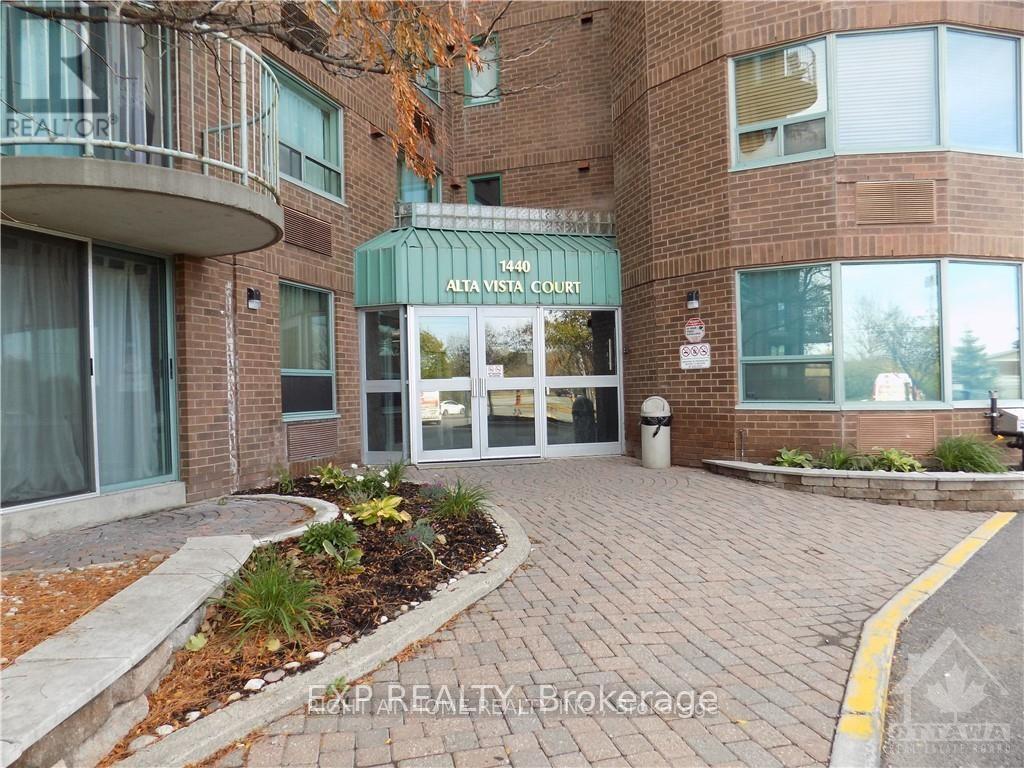
410 - 1440 Heron Road Ottawa, Ontario K1V 0X2

$2,200 Monthly
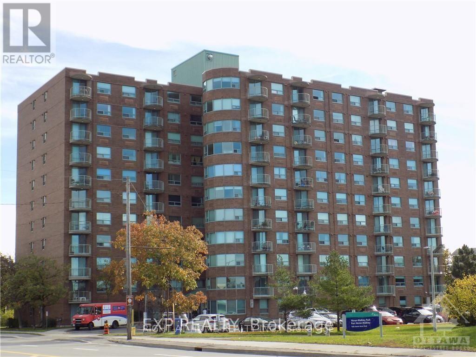
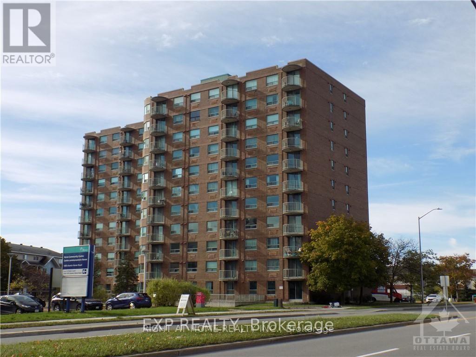
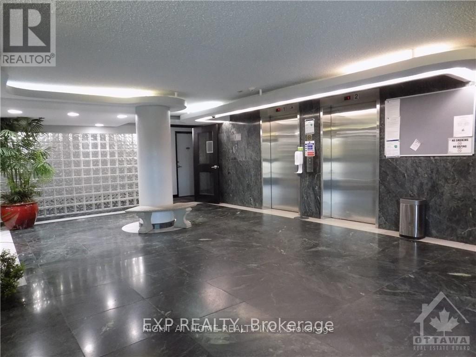
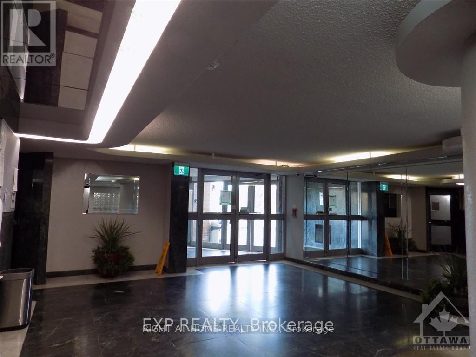
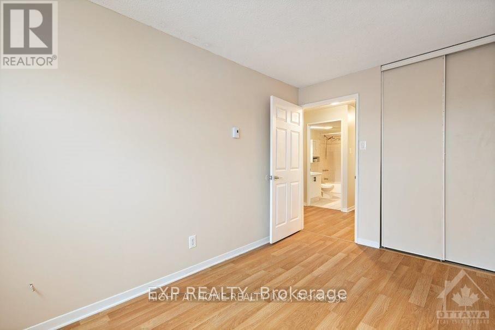
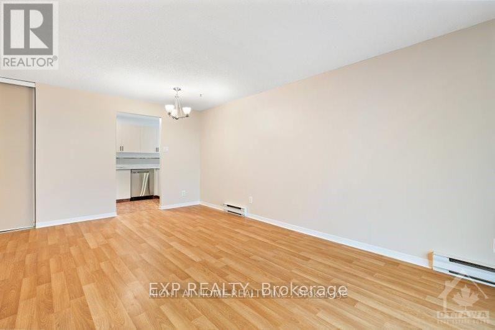
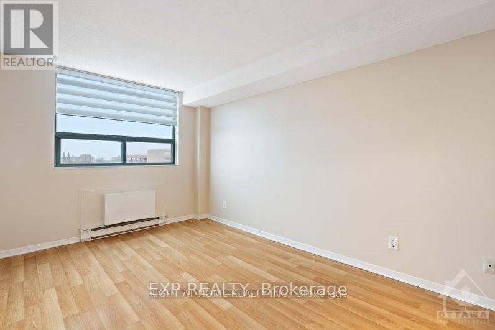
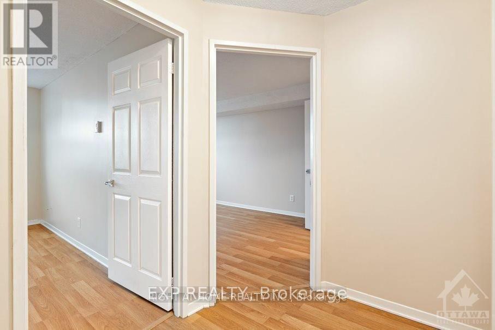
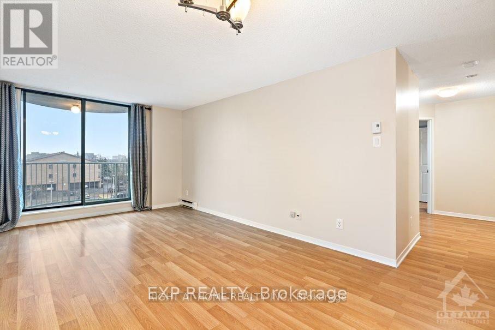
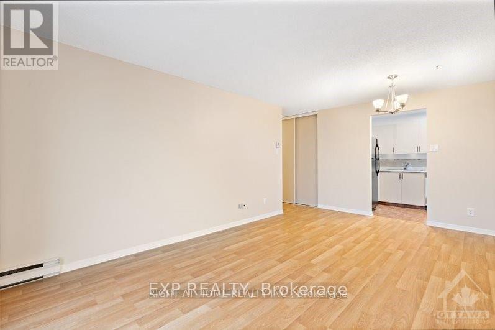
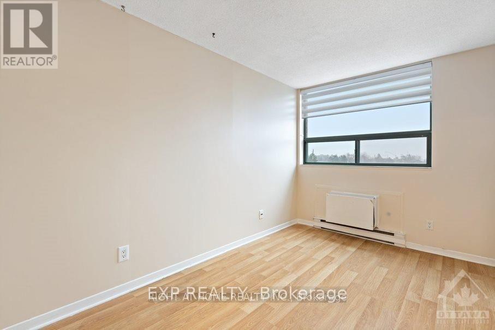
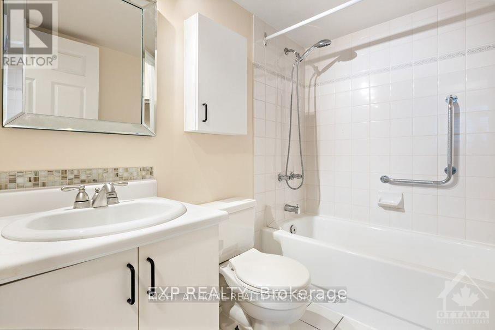
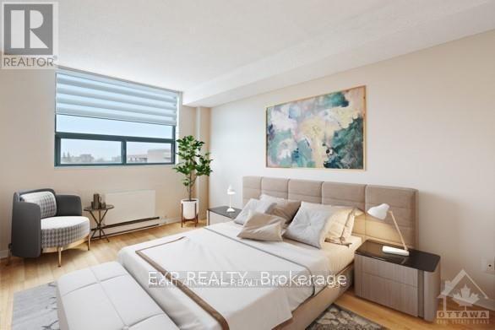
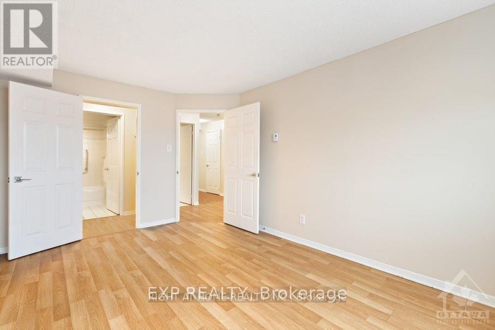
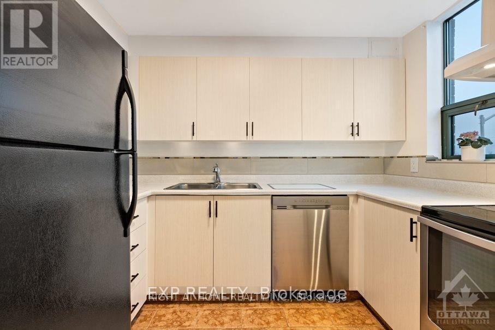
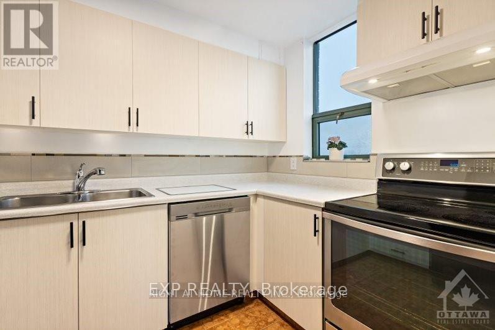
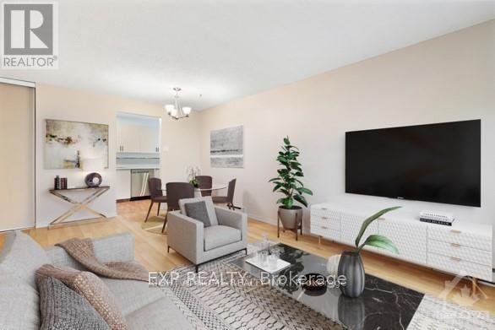
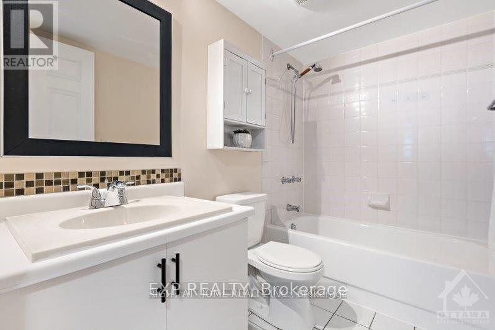
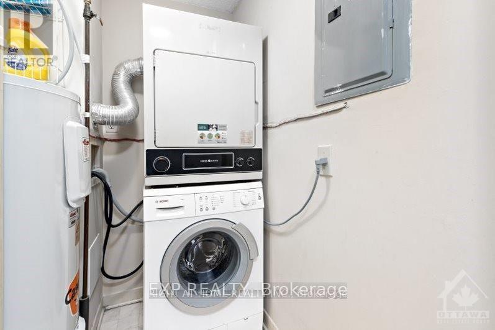
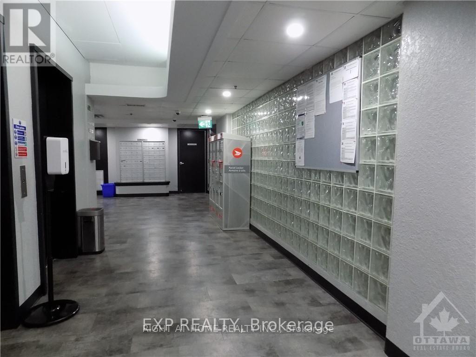
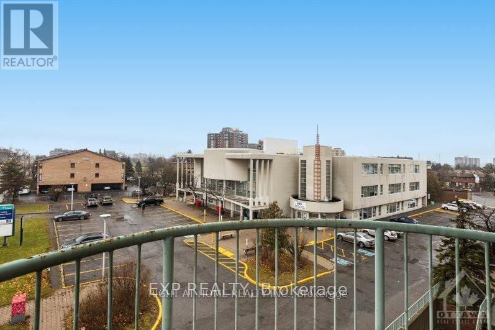
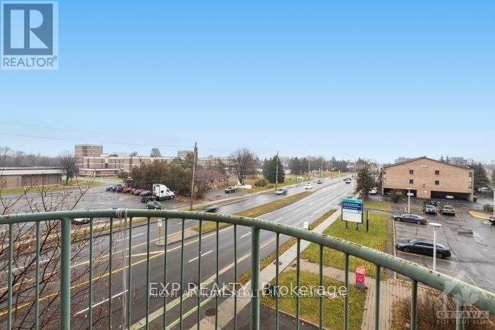
Bright and spacious 2-bedroom, 2-bathroom corner unit featuring a functional open-concept layout that seamlessly connects the living and dining areas. The kitchen has been updated with newly refaced cabinets, while fresh paint throughout creates a clean and inviting atmosphere. Additional features include in-unit laundry, programmable thermostats, and bath grab bars for added comfort and convenience.Enjoy the convenience of underground parking and exceptional building amenities, including elevators, an indoor pool, a fitness centre, and a party room. Ideally located with OC Transpo Routes 44 and 46 just outside the building, providing easy access to Billings Bridge Shopping Centre and Hurdman Station.Close to Alta Vista, Heron Gate, and Bank Street, this home is surrounded by shopping, restaurants, schools, the library, parks, and everyday amenities. The Heron Road Community Centre next door offers a variety of recreational programs, fitness activities, and community events.A fantastic opportunity for first-time buyers, downsizers, or investors looking for a well-maintained home in a convenient Ottawa location. (id:37553)
Property Details
| MLS® Number | X13663898 |
| Property Type | Single Family |
| Community Name | 3802 - Heron Gate |
| Community Features | Pets Not Allowed |
| Features | Balcony |
| Pool Type | Indoor Pool |
Building
| Bathroom Total | 2 |
| Bedrooms Above Ground | 2 |
| Bedrooms Total | 2 |
| Amenities | Party Room, Recreation Centre |
| Appliances | Dishwasher, Dryer, Hood Fan, Stove, Washer, Refrigerator |
| Basement Type | None |
| Cooling Type | None |
| Exterior Finish | Brick |
| Heating Fuel | Electric |
| Heating Type | Baseboard Heaters |
| Size Interior | 800 - 899 Ft2 |
| Type | Apartment |
Parking
| Underground | |
| Garage |
Land
| Acreage | No |
Rooms
| Level | Type | Length | Width | Dimensions |
|---|---|---|---|---|
| Main Level | Living Room | 5.63 m | 3.32 m | 5.63 m x 3.32 m |
| Main Level | Primary Bedroom | 4.29 m | 3.04 m | 4.29 m x 3.04 m |
| Main Level | Bedroom | 3.83 m | 2.33 m | 3.83 m x 2.33 m |
| Main Level | Kitchen | 2.13 m | 1.52 m | 2.13 m x 1.52 m |
https://www.realtor.ca/real-estate/30142862/410-1440-heron-road-ottawa-3802-heron-gate

The trademarks REALTOR®, REALTORS®, and the REALTOR® logo are controlled by The Canadian Real Estate Association (CREA) and identify real estate professionals who are members of CREA. The trademarks MLS®, Multiple Listing Service® and the associated logos are owned by The Canadian Real Estate Association (CREA) and identify the quality of services provided by real estate professionals who are members of CREA. The trademark DDF® is owned by The Canadian Real Estate Association (CREA) and identifies CREA's Data Distribution Facility (DDF®)
August 11 2026 08:33:00
Ottawa Real Estate Board
Exp Realty