Ph01 - 134 York Street Ottawa, Ontario K1N 1K8

$3,900 Monthly
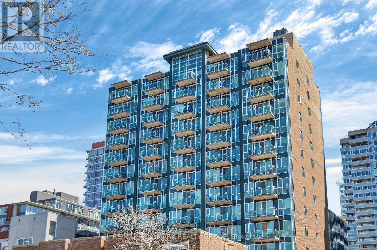
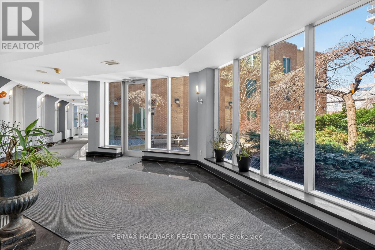
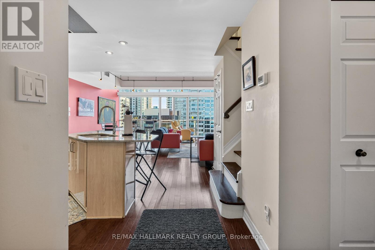
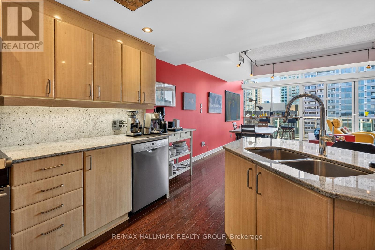
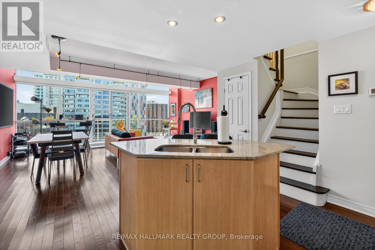
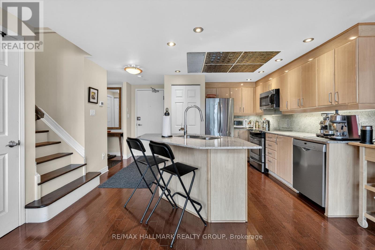
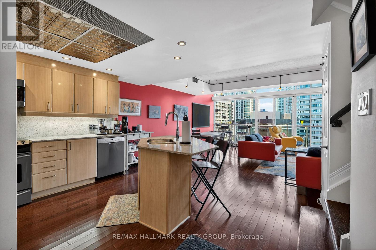
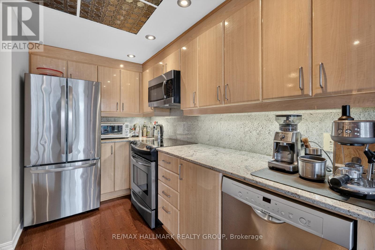
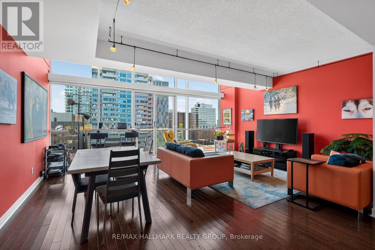
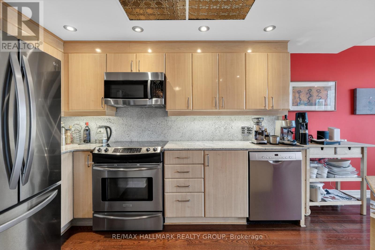
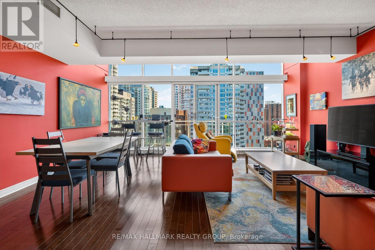
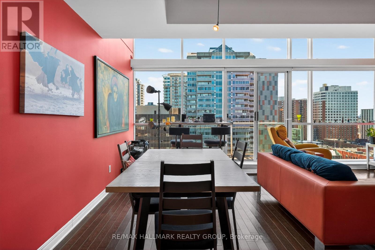
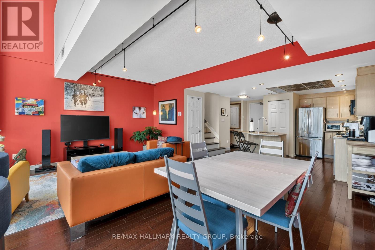
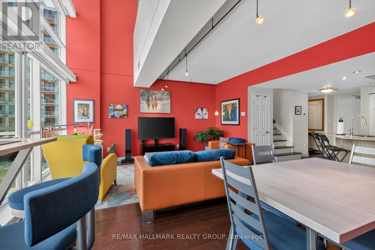
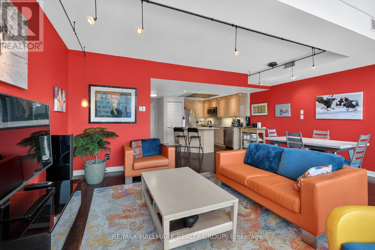
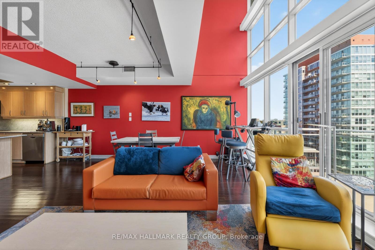
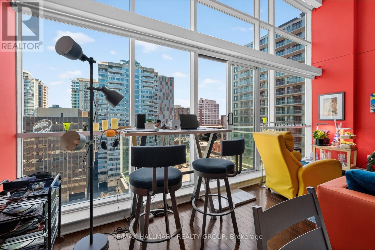
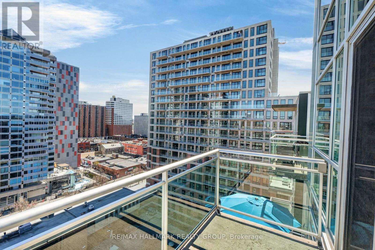
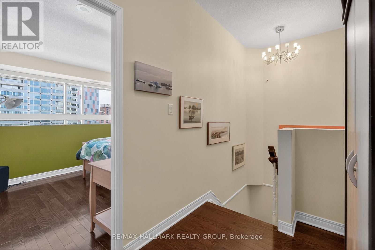
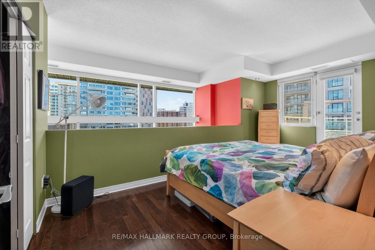
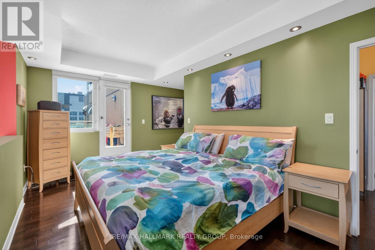
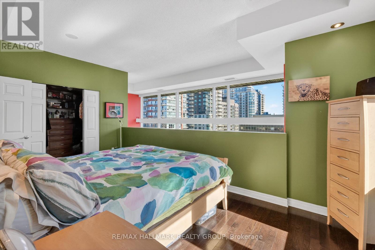
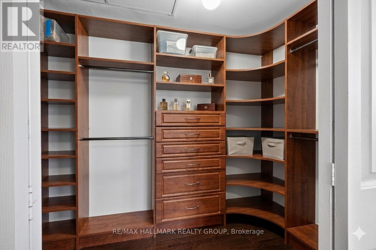
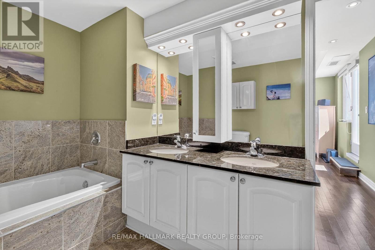
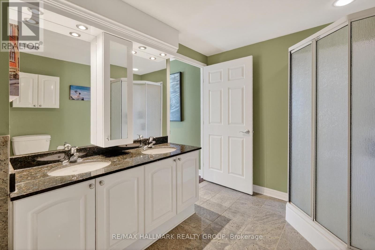
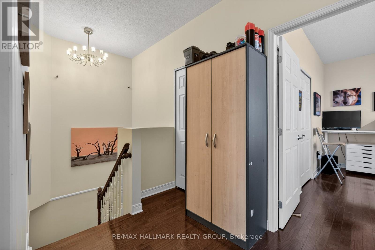
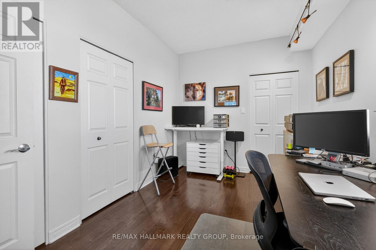
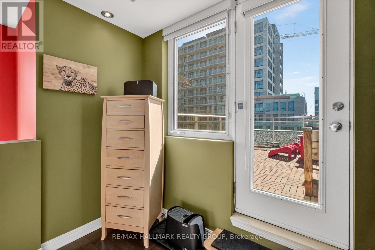
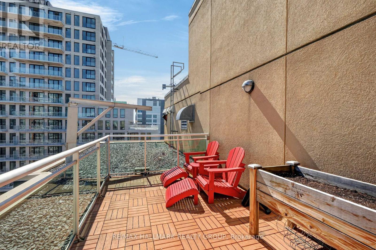
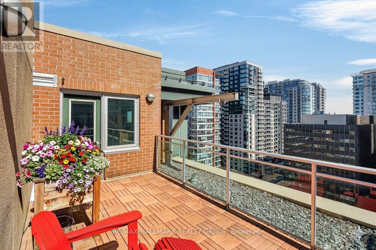
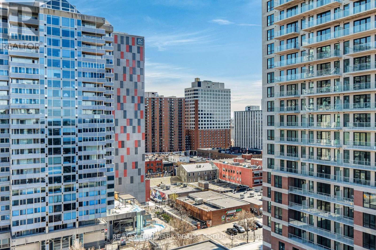
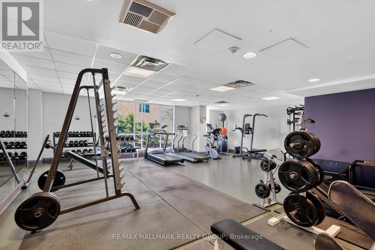
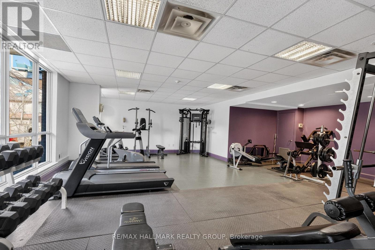
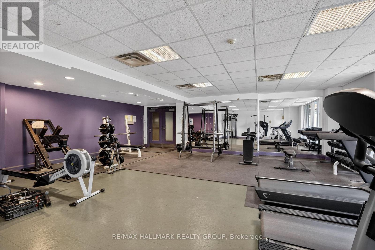
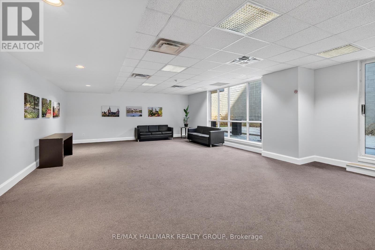
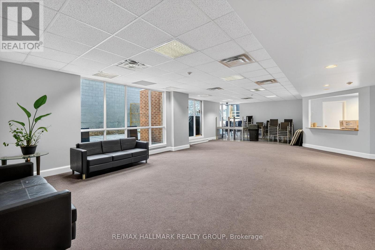
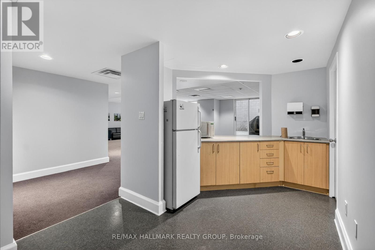
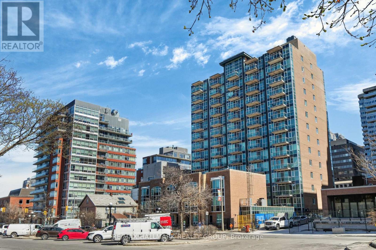
One-of-a-kind two storey penthouse condo in the heart of the ByWard Market! This unique bi-level suite, PH01 at 134 York Street, features a spacious open concept main floor with bright southern exposure. Enjoy the soaring two storey bank of windows with breathtaking downtown Ottawa views from either level. The modern kitchen includes granite countertops and stainless steel appliances; plus in-unit laundry. The primary bedroom loft features a spacious walk-in closet with California-style organizers. Relax on your private balcony or the rooftop terrace. Outstanding building amenities feature a secure entry building, fitness center, party room, bike storage and terrace with bbq. Unbeatable location steps from boutique shops, dining, Parliament, Rideau Centre, LRT station, and University of Ottawa. Underground parking and locker included. Schedule your showing today! (id:37553)
Property Details
| MLS® Number | X13666350 |
| Property Type | Single Family |
| Community Name | 4001 - Lower Town/Byward Market |
| Community Features | Pets Allowed With Restrictions |
| Features | Balcony, In Suite Laundry |
| Parking Space Total | 1 |
| Structure | Deck |
| View Type | City View |
Building
| Bathroom Total | 3 |
| Bedrooms Above Ground | 2 |
| Bedrooms Total | 2 |
| Age | 16 To 30 Years |
| Amenities | Storage - Locker |
| Basement Type | None |
| Cooling Type | Central Air Conditioning |
| Exterior Finish | Brick |
| Half Bath Total | 1 |
| Heating Fuel | Natural Gas |
| Heating Type | Forced Air |
| Size Interior | 1,200 - 1,399 Ft2 |
| Type | Apartment |
Parking
| Underground | |
| Garage |
Land
| Acreage | No |
Rooms
| Level | Type | Length | Width | Dimensions |
|---|---|---|---|---|
| Main Level | Kitchen | 3.556 m | 2.8956 m | 3.556 m x 2.8956 m |
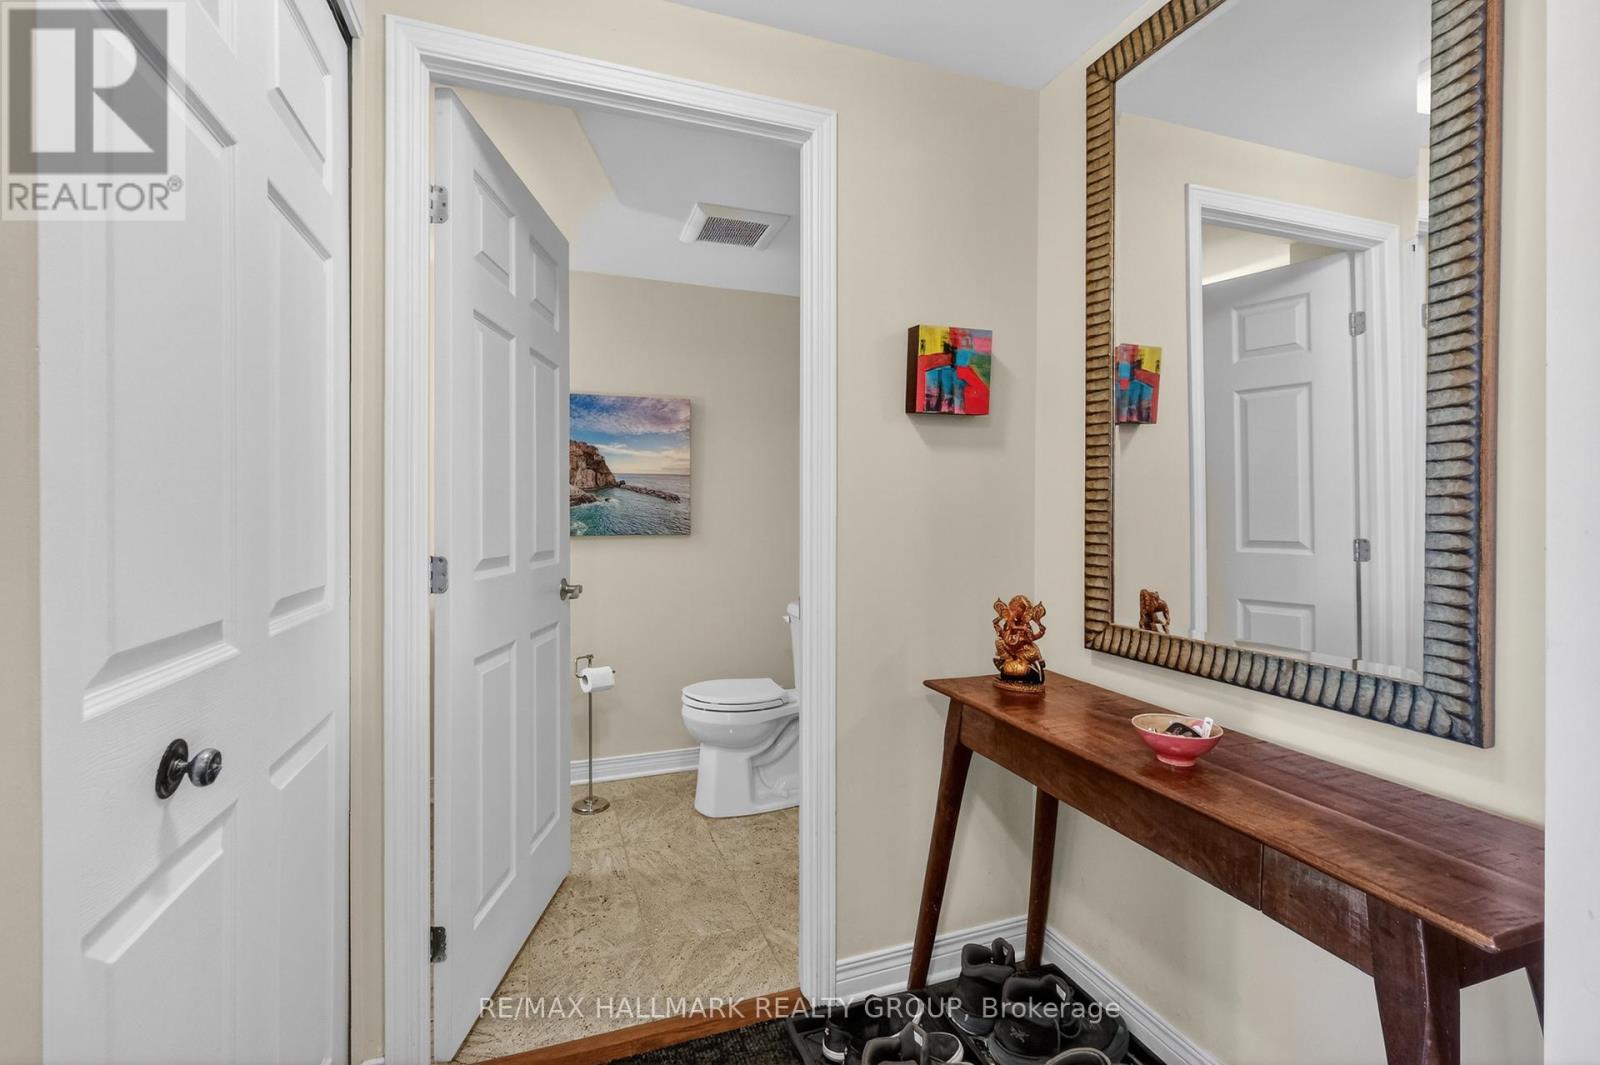
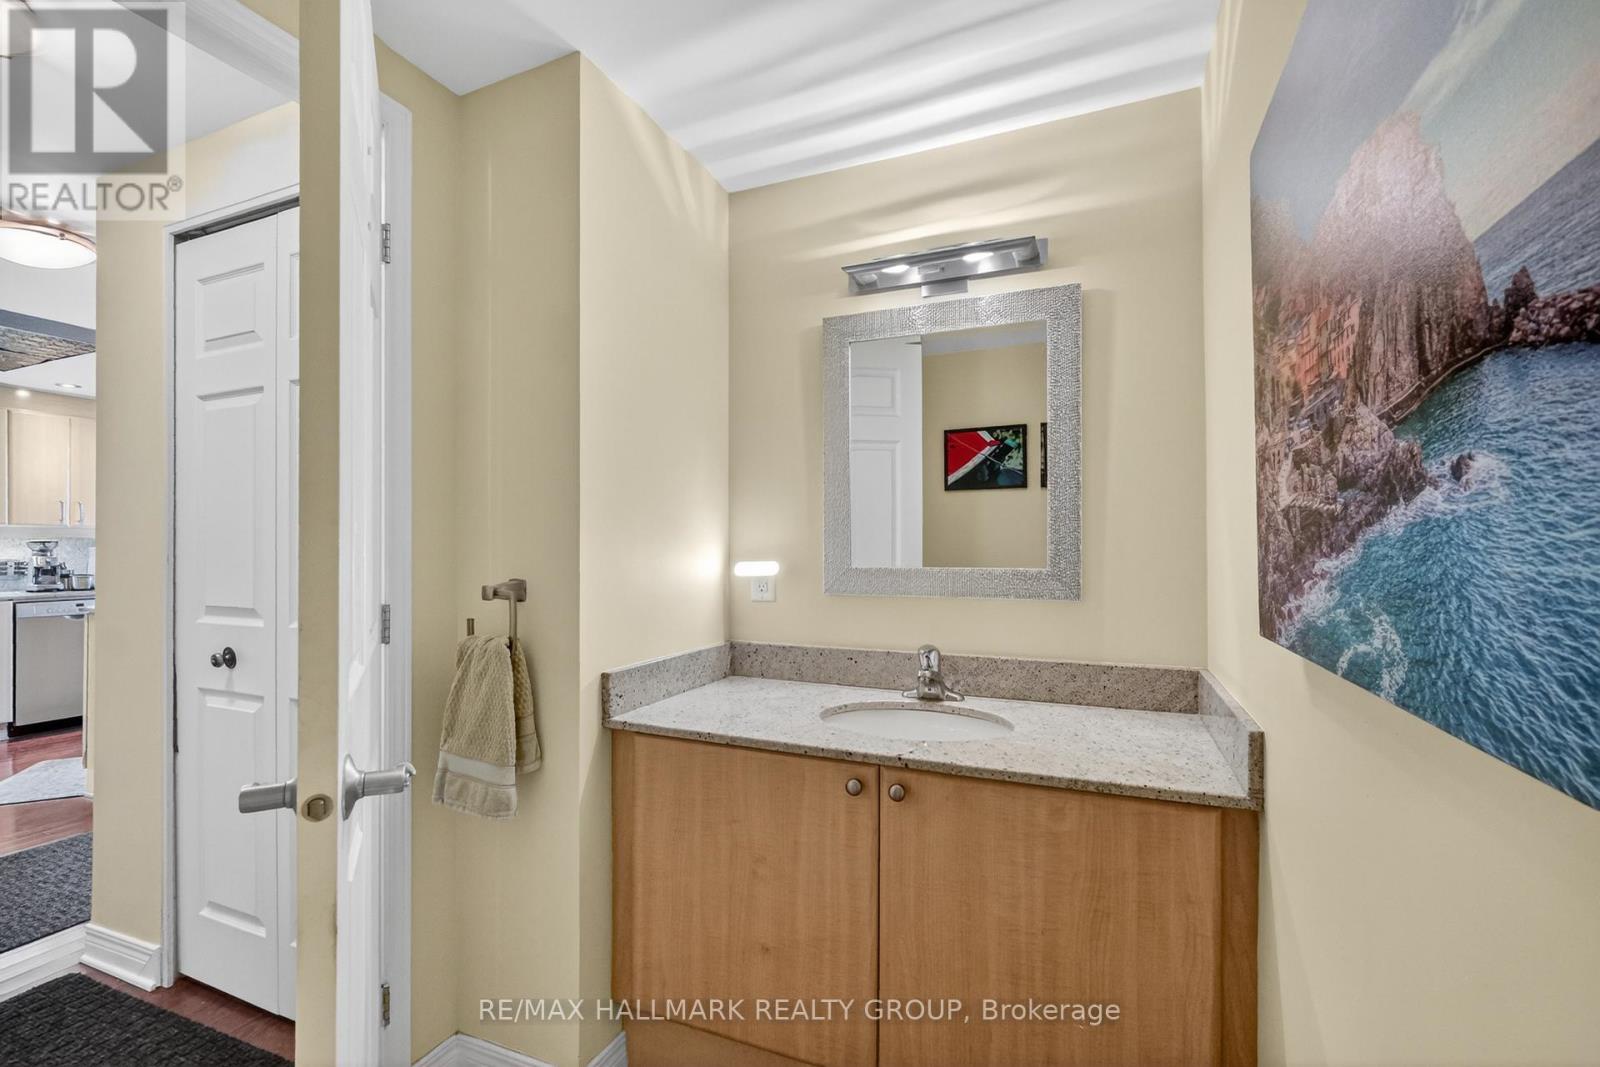
| Main Level | Partial Bathroom | 2.3114 m | 1.5748 m | 2.3114 m x 1.5748 m |
| Main Level | Foyer | Measurements not available | ||
| Main Level | Living Room | 5.6642 m | 6.096 m | 5.6642 m x 6.096 m |
| Main Level | Laundry Room | Measurements not available | ||
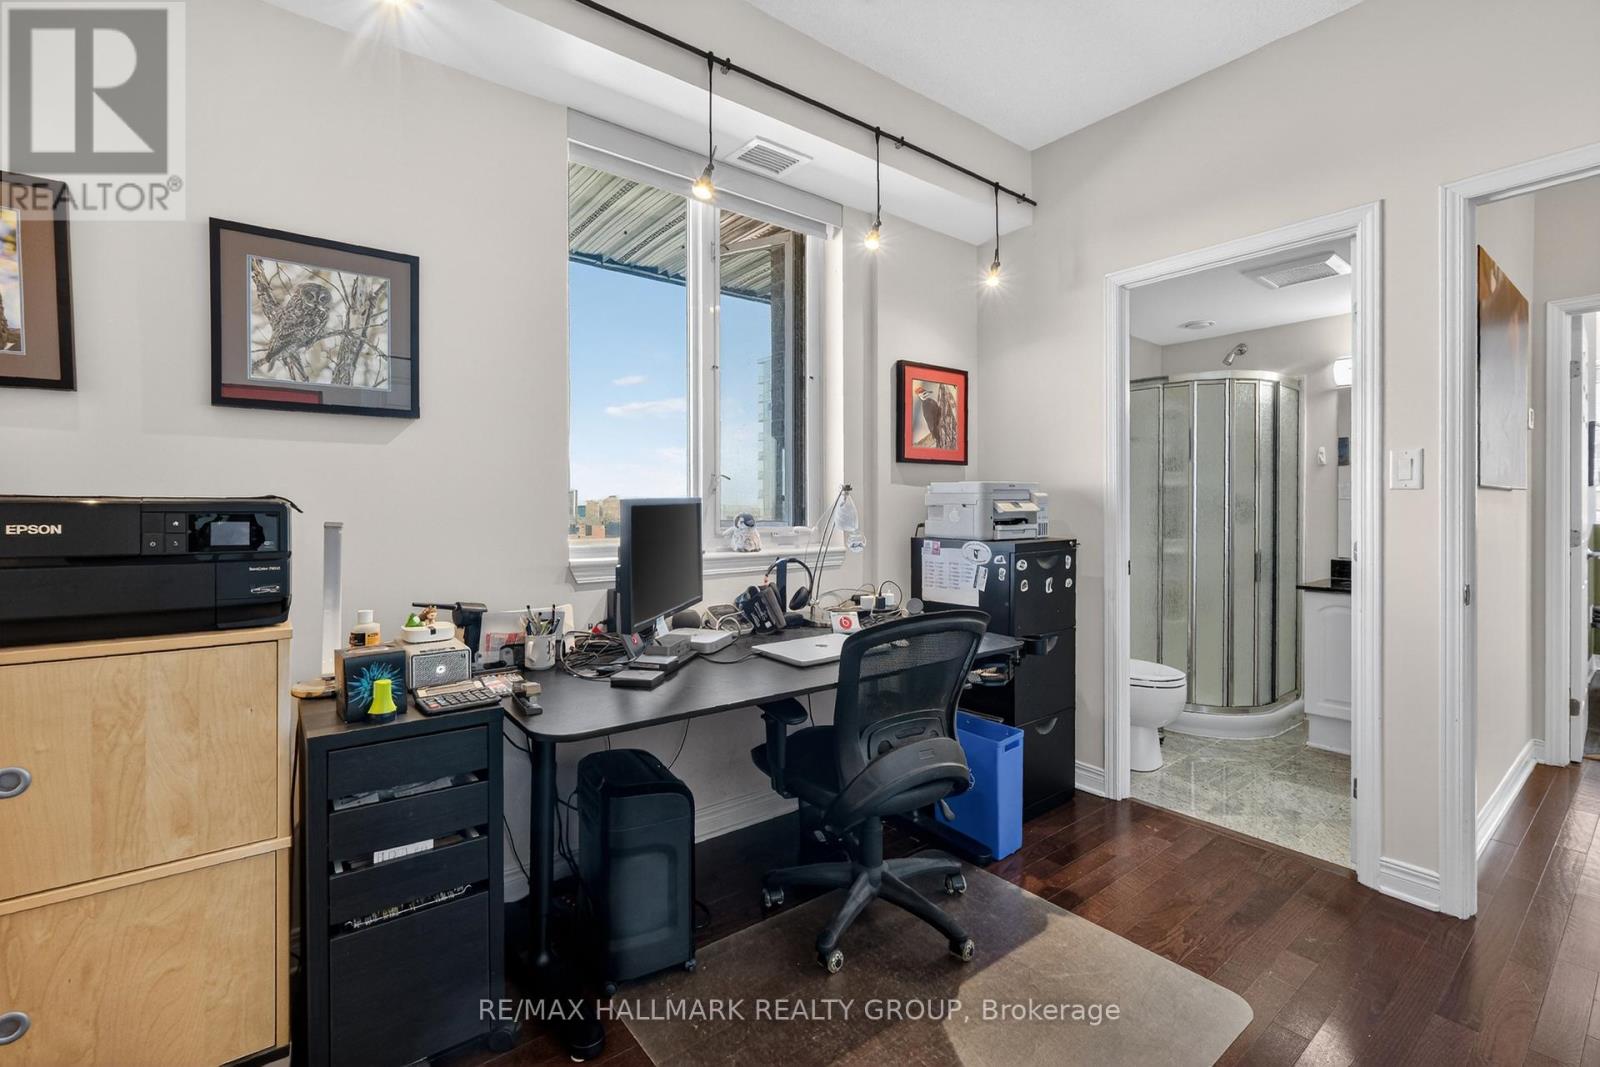
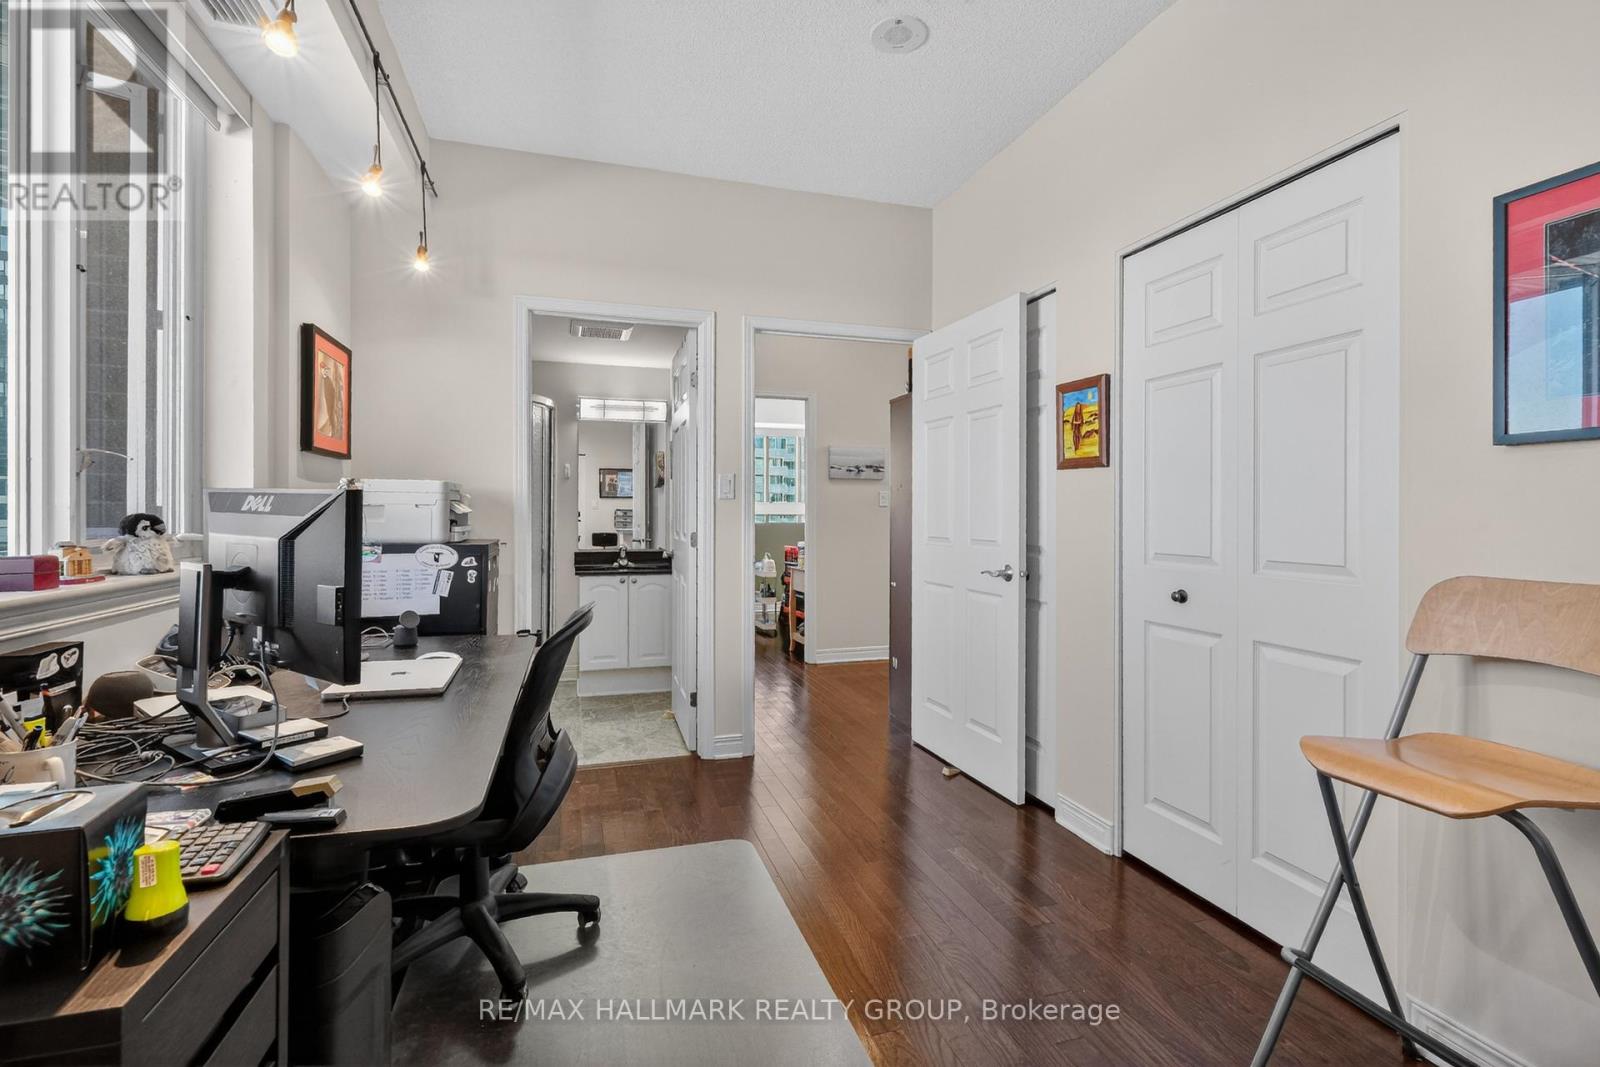
| Upper Level | Bedroom 2 | 3.8354 m | 2.8702 m | 3.8354 m x 2.8702 m |
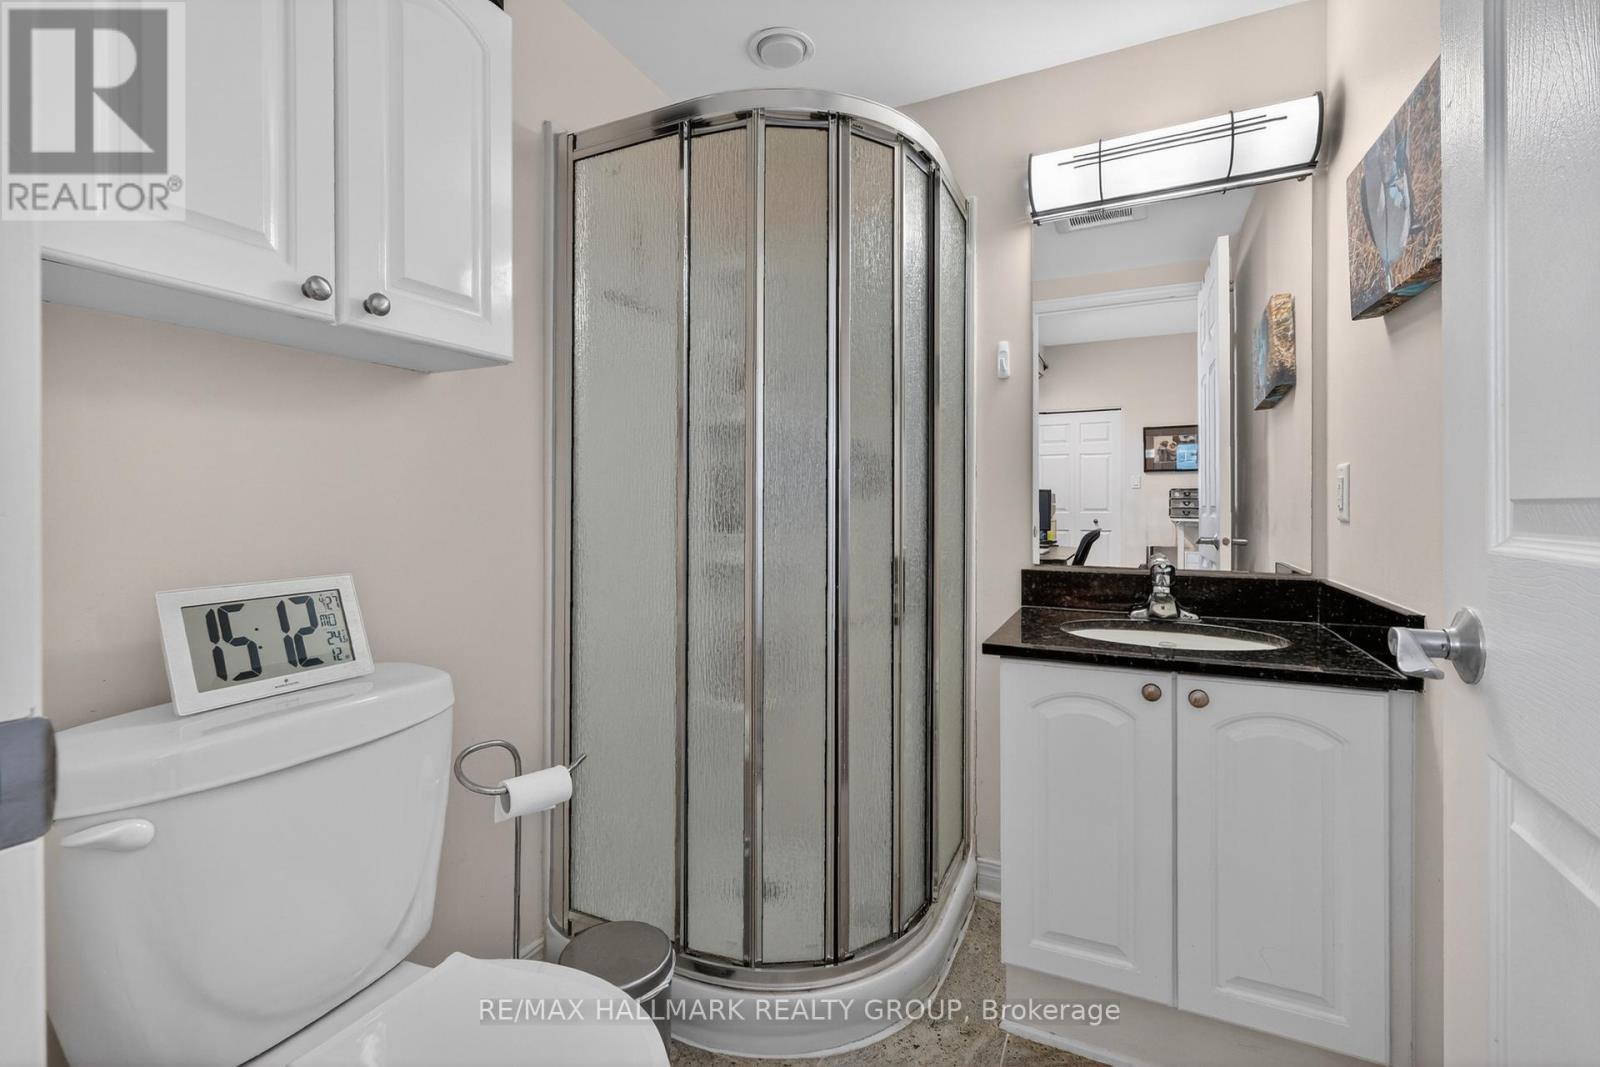
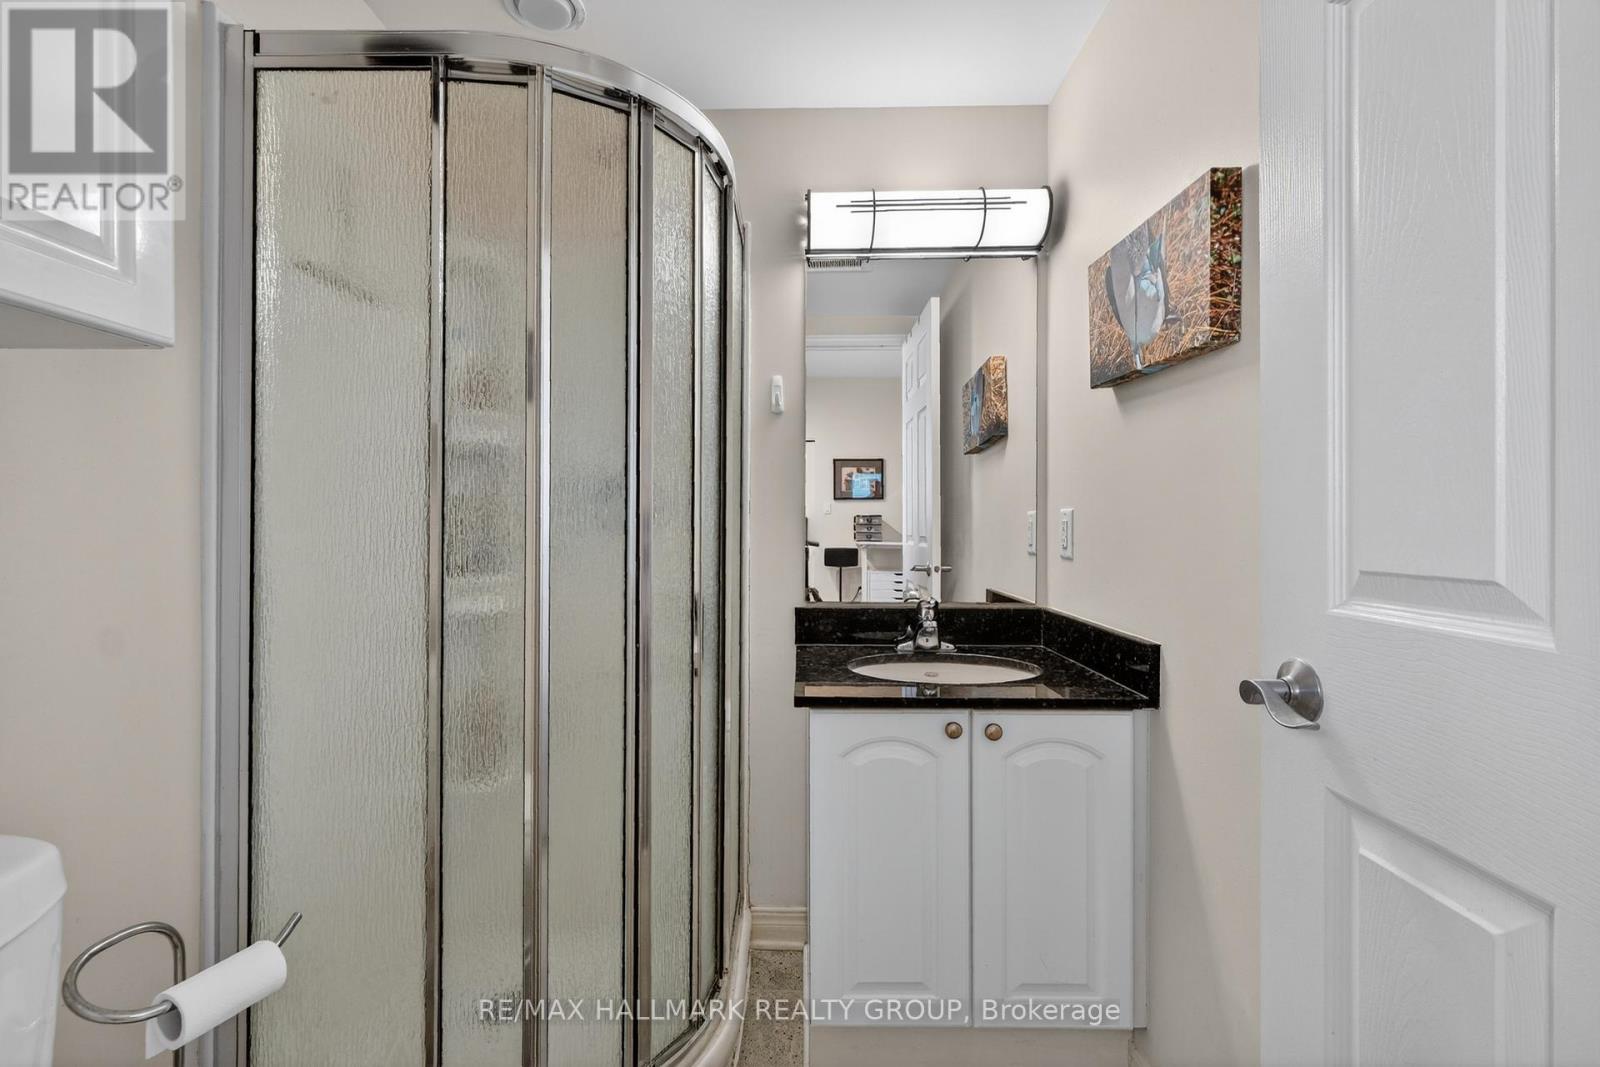
| Upper Level | Bathroom | 1.8288 m | 1.6002 m | 1.8288 m x 1.6002 m |
| Upper Level | Primary Bedroom | 3.4212 m | 5.3848 m | 3.4212 m x 5.3848 m |
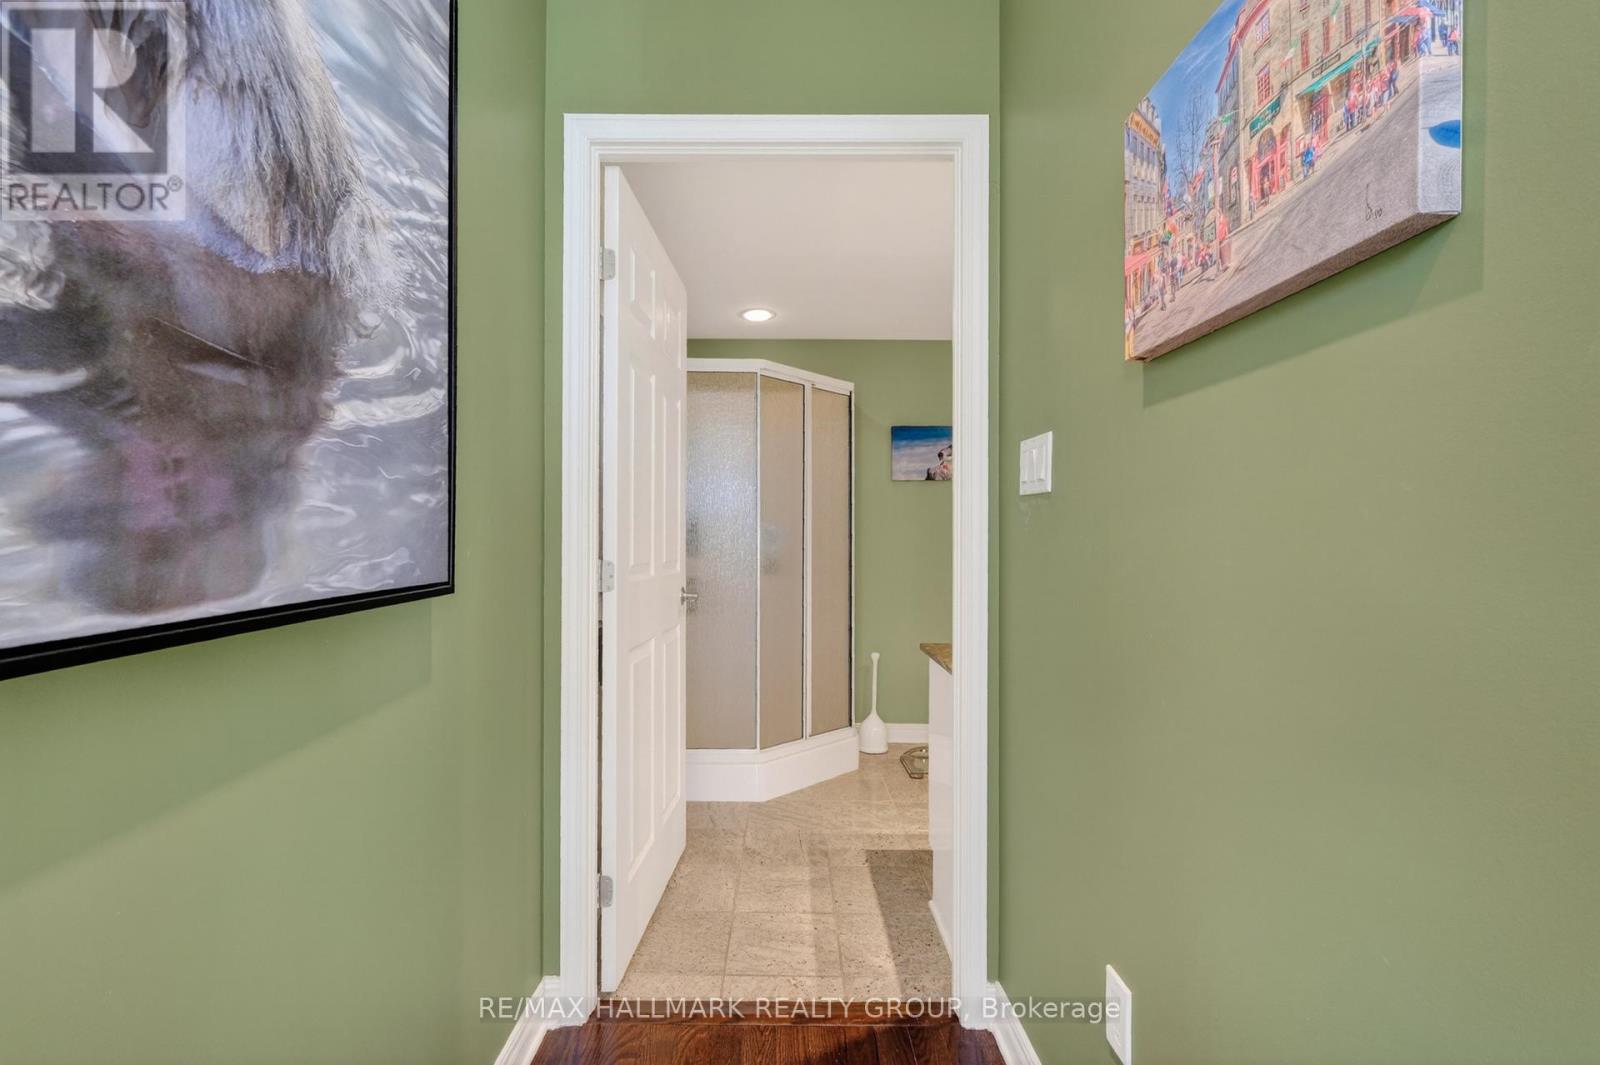
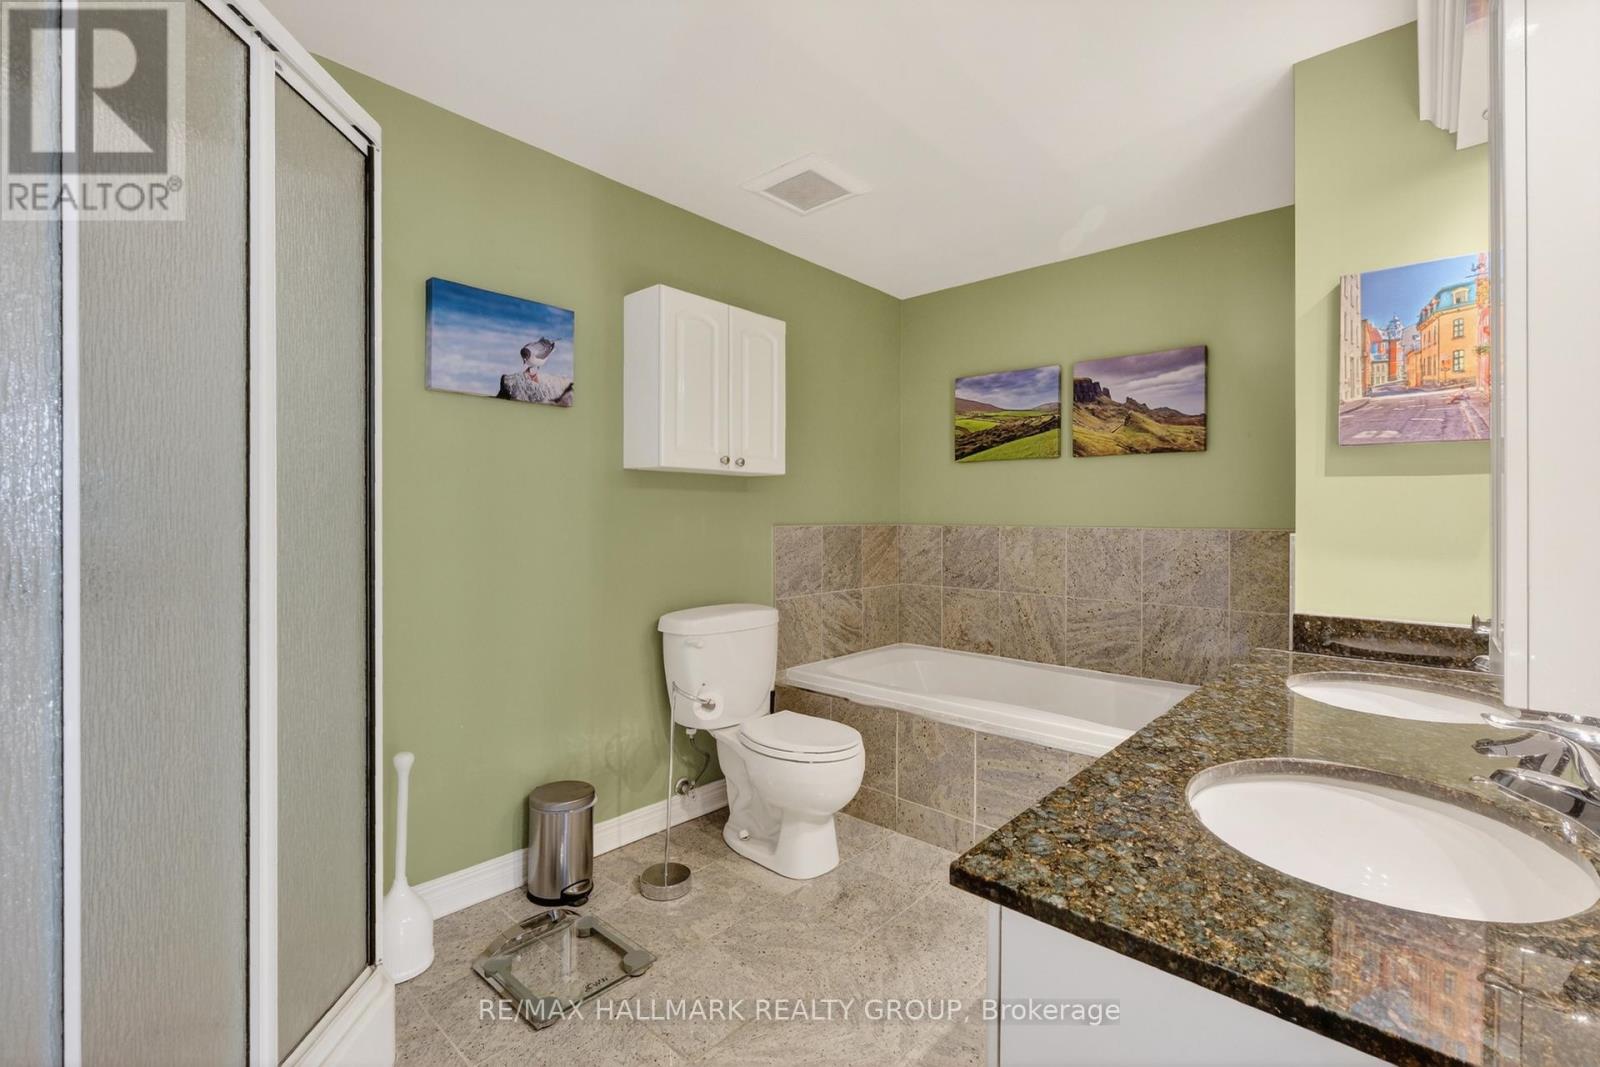
| Upper Level | Bathroom | 2.286 m | 3.886 m | 2.286 m x 3.886 m |
https://www.realtor.ca/real-estate/30145605/ph01-134-york-street-ottawa-4001-lower-townbyward-market

The trademarks REALTOR®, REALTORS®, and the REALTOR® logo are controlled by The Canadian Real Estate Association (CREA) and identify real estate professionals who are members of CREA. The trademarks MLS®, Multiple Listing Service® and the associated logos are owned by The Canadian Real Estate Association (CREA) and identify the quality of services provided by real estate professionals who are members of CREA. The trademark DDF® is owned by The Canadian Real Estate Association (CREA) and identifies CREA's Data Distribution Facility (DDF®)
August 12 2026 03:23:58
Ottawa Real Estate Board
RE/MAX Hallmark Realty Group