416 Warmstone Drive Ottawa, Ontario K2S 0W2

$674,900
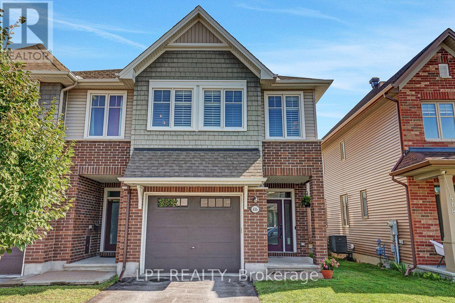
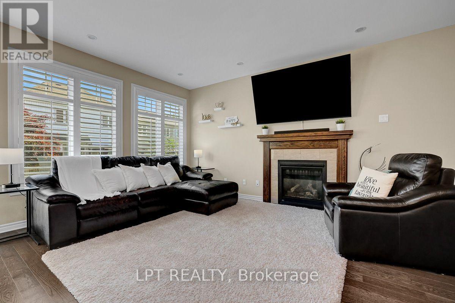
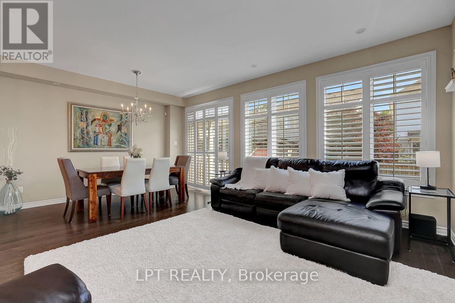
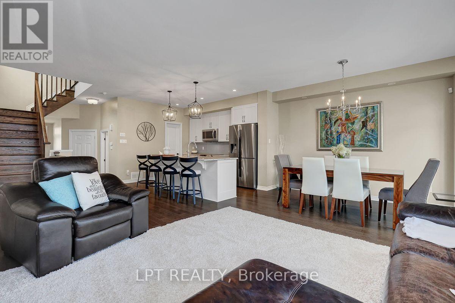
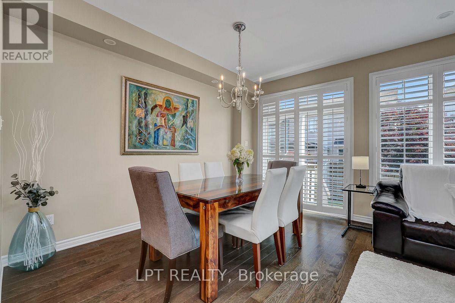
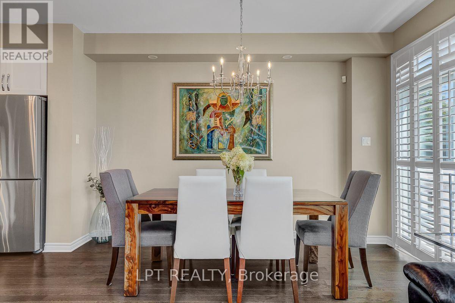
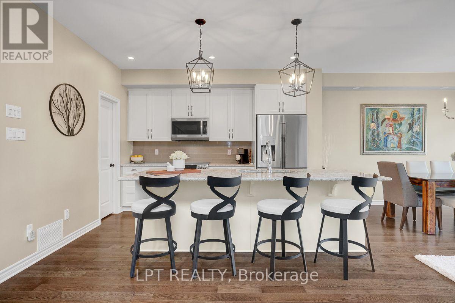
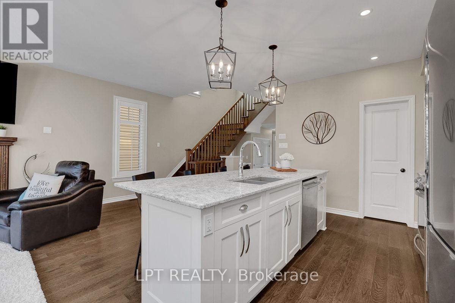
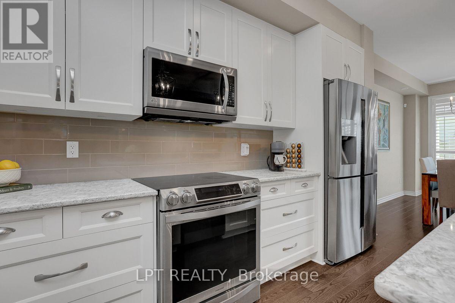
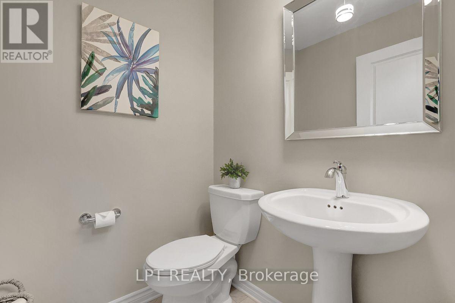
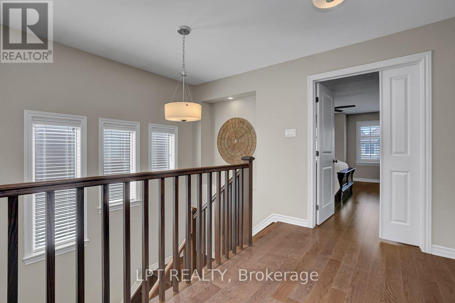
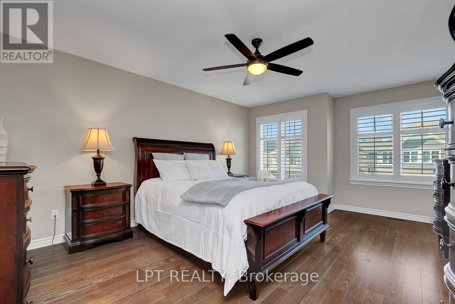
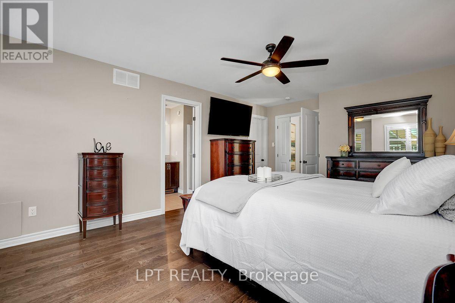
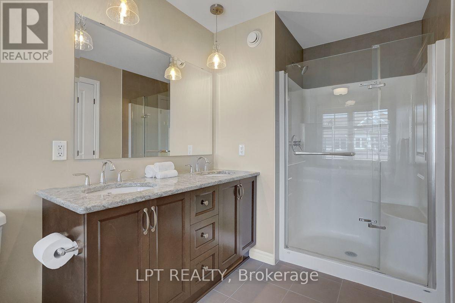
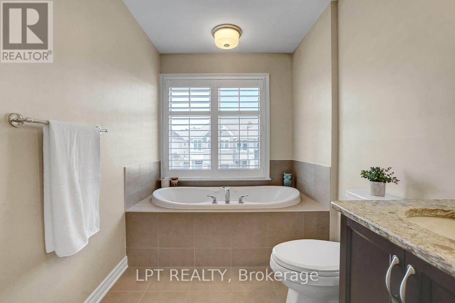
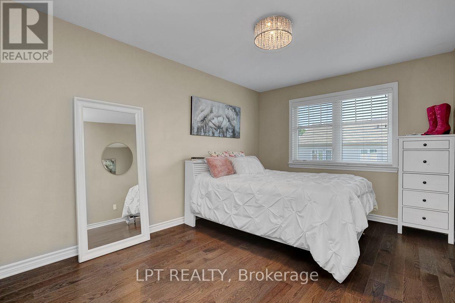
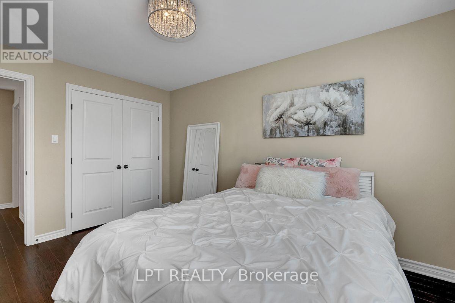
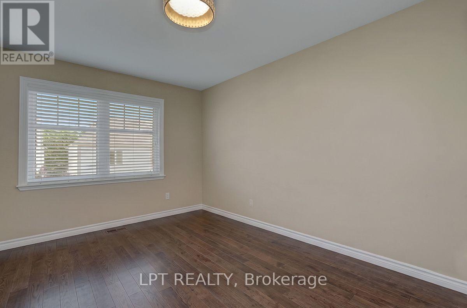
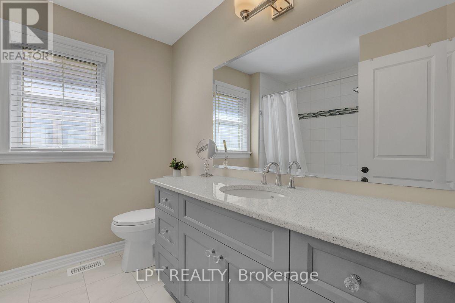
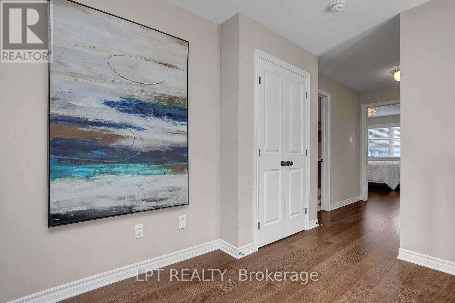
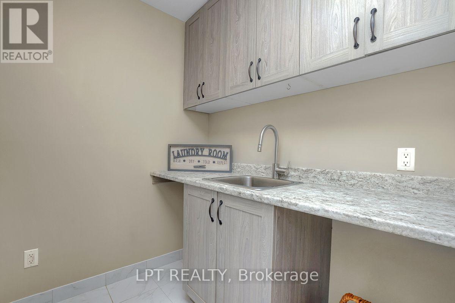
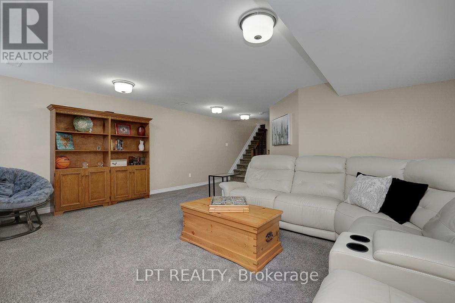
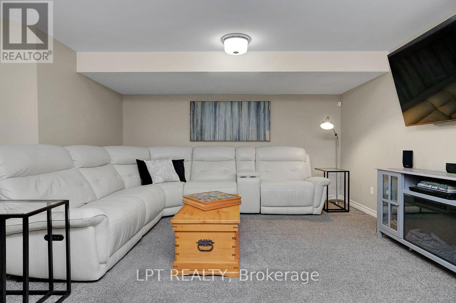
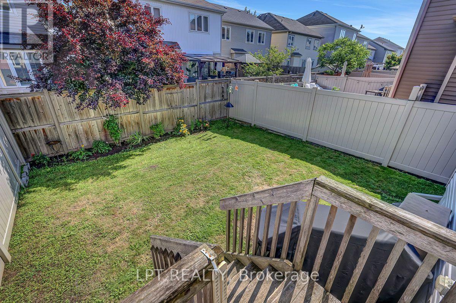
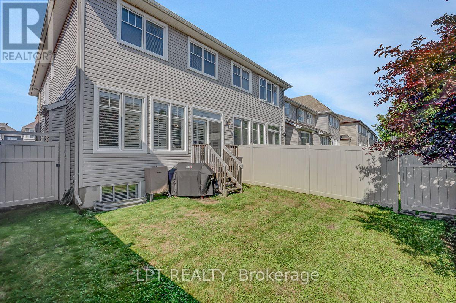
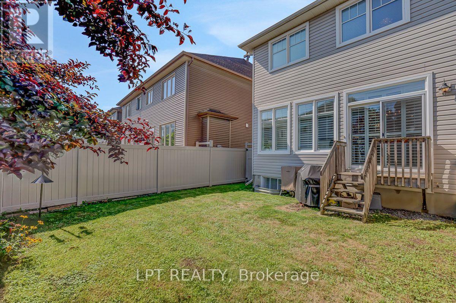
THURSDAY OPEN HOUSE - Aug 13th @ 5-7pm. Stunning 3-bedroom, 2.5 bath, end-unit townhome with attached garage located in Poole Creek, Stittsville. This Tamarack Cambridge offers an inviting open concept main floor with a sun filled living room equipped with California-style shutters and a cozy gas fireplace. The dining area has patio doors leading out to the fenced backyard complete with an outdoor gas hook up. It is all ready for your family BBQs. The kitchen is spectacular with an expansive 9-foot island, granite countertops and stainless-steel appliances. It has ample storage and a walk-in pantry. The 2nd floor boasts a large primary retreat with a 4-pc ensuite and huge walk-in closet, 2 generously sized bedrooms, family bath, separate laundry room and custom blinds throughout. The finished lower-level features huge family room. This home is loaded with upgrades and is a must-see. Located close to Tanger Outlets, Canadian Tire Centre, Costco, Movati, Home Depot, Food Basics, parks, trails and schools. (id:37553)
Property Details
| MLS® Number | X13668524 |
| Property Type | Single Family |
| Community Name | 8211 - Stittsville (North) |
| Equipment Type | Water Heater |
| Parking Space Total | 2 |
| Rental Equipment Type | Water Heater |
Building
| Bathroom Total | 3 |
| Bedrooms Above Ground | 3 |
| Bedrooms Total | 3 |
| Appliances | Dishwasher, Dryer, Hood Fan, Microwave, Stove, Washer, Refrigerator |
| Basement Development | Finished |
| Basement Type | Full (finished) |
| Construction Style Attachment | Attached |
| Cooling Type | Central Air Conditioning |
| Exterior Finish | Brick, Vinyl Siding |
| Fireplace Present | Yes |
| Foundation Type | Poured Concrete |
| Half Bath Total | 1 |
| Heating Fuel | Natural Gas |
| Heating Type | Forced Air |
| Stories Total | 2 |
| Size Interior | 1,500 - 2,000 Ft2 |
| Type | Row / Townhouse |
| Utility Water | Municipal Water |
Parking
| Attached Garage | |
| Garage |
Land
| Acreage | No |
| Sewer | Sanitary Sewer |
| Size Depth | 95 Ft ,10 In |
| Size Frontage | 25 Ft ,8 In |
| Size Irregular | 25.7 X 95.9 Ft |
| Size Total Text | 25.7 X 95.9 Ft |
Rooms
| Level | Type | Length | Width | Dimensions |
|---|---|---|---|---|
| Second Level | Primary Bedroom | 4.88 m | 3.86 m | 4.88 m x 3.86 m |
| Second Level | Bedroom 2 | 4.12 m | 3.05 m | 4.12 m x 3.05 m |
| Second Level | Bedroom 3 | 3.66 m | 2.77 m | 3.66 m x 2.77 m |
| Basement | Family Room | 5.59 m | 4.12 m | 5.59 m x 4.12 m |
| Main Level | Dining Room | 3.96 m | 2.49 m | 3.96 m x 2.49 m |
| Main Level | Living Room | 3.4 m | 6.63 m | 3.4 m x 6.63 m |
| Main Level | Kitchen | 3.66 m | 2.49 m | 3.66 m x 2.49 m |
https://www.realtor.ca/real-estate/30148129/416-warmstone-drive-ottawa-8211-stittsville-north

The trademarks REALTOR®, REALTORS®, and the REALTOR® logo are controlled by The Canadian Real Estate Association (CREA) and identify real estate professionals who are members of CREA. The trademarks MLS®, Multiple Listing Service® and the associated logos are owned by The Canadian Real Estate Association (CREA) and identify the quality of services provided by real estate professionals who are members of CREA. The trademark DDF® is owned by The Canadian Real Estate Association (CREA) and identifies CREA's Data Distribution Facility (DDF®)
August 12 2026 09:23:10
Ottawa Real Estate Board
Lpt Realty