2349 Edwin Crescent Ottawa, Ontario K2C 1H8

$879,000
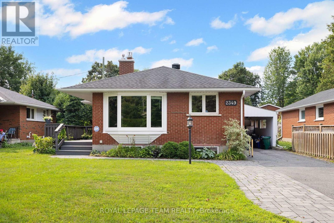
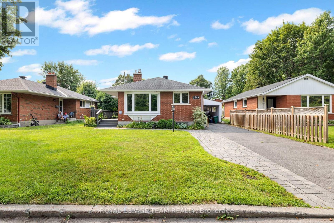
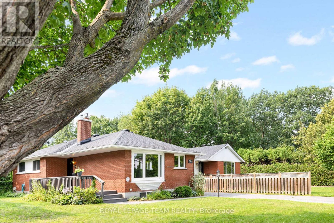
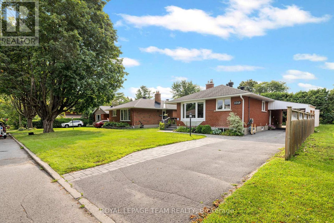
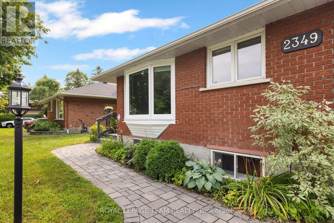
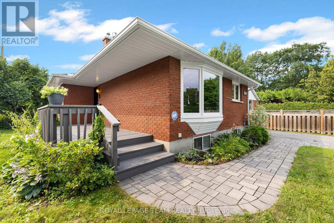
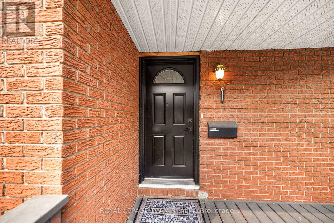
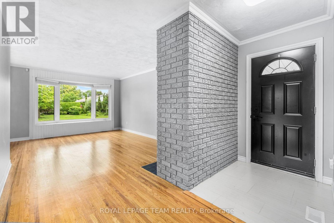
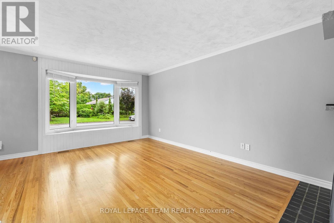
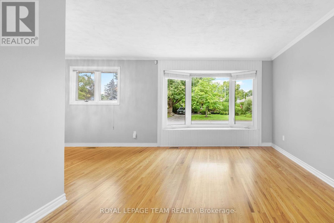
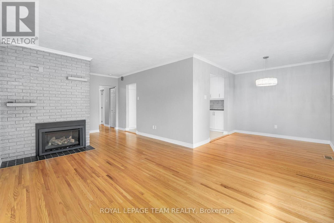
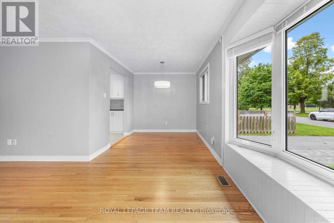
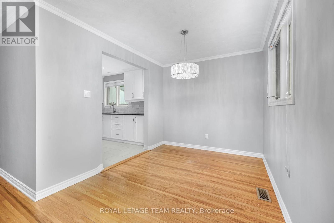
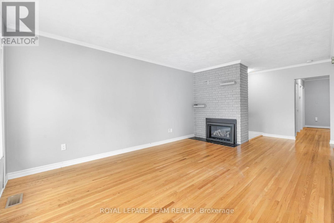
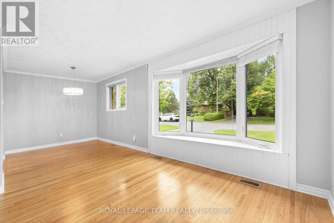
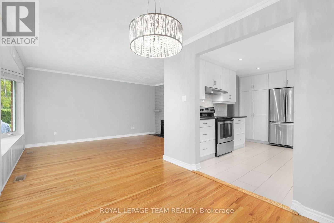
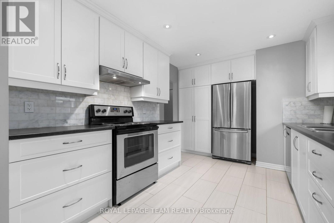
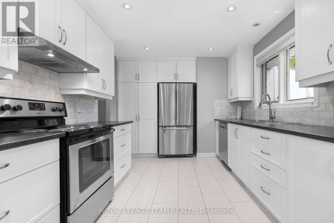
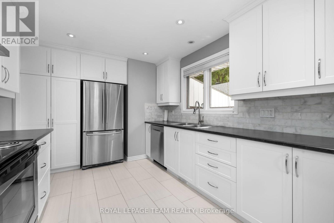
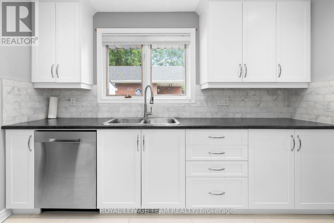
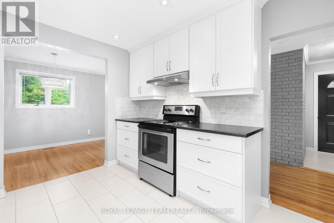
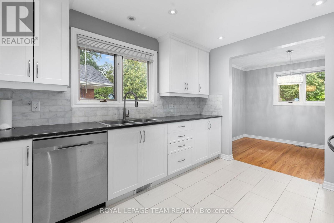
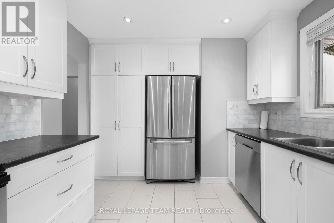
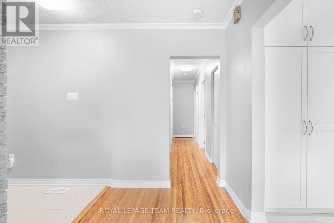
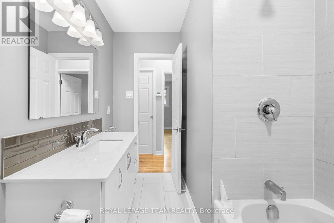
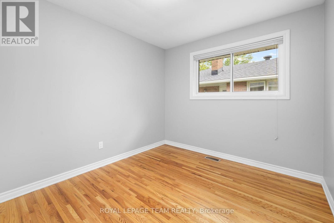
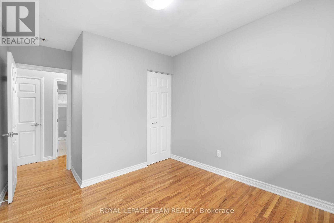
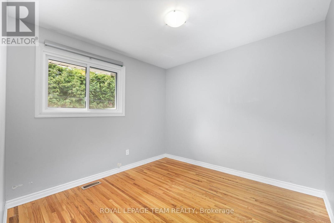
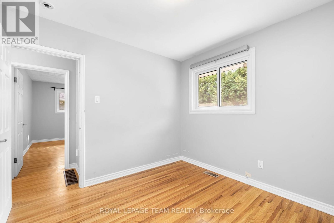
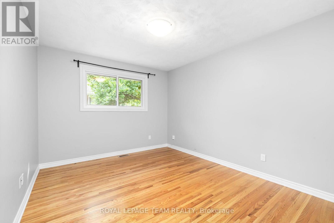
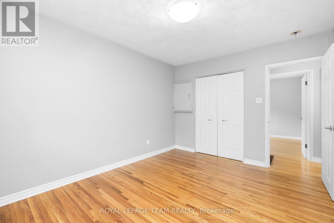
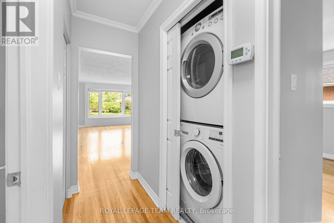
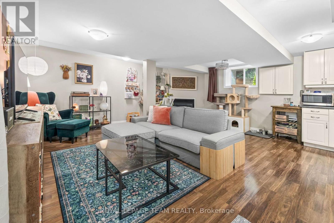
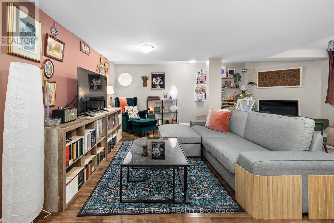
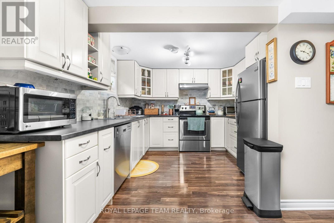
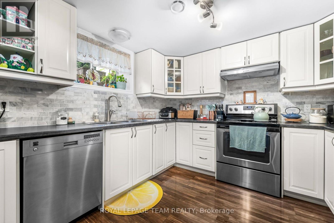
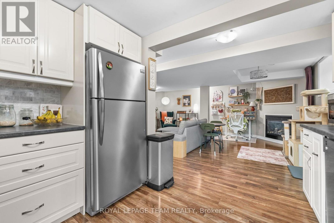
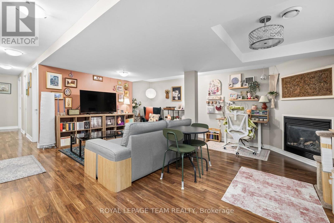
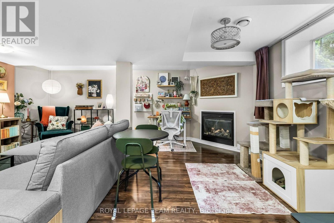
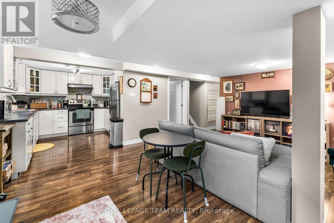
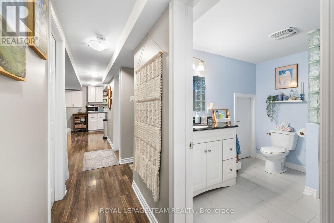
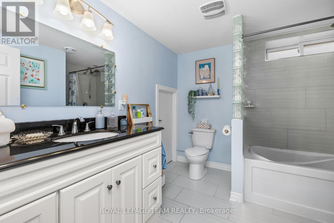
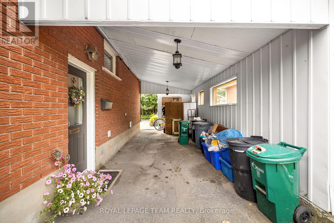
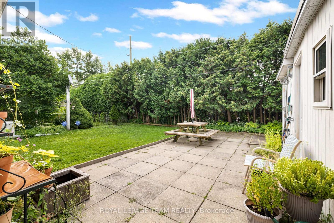
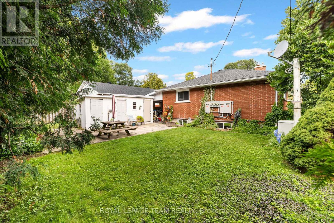
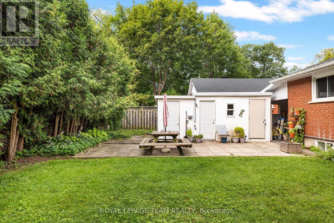
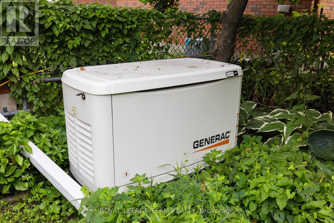
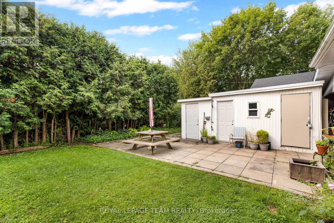
Exceptional opportunity to own a renovated detached bungalow with a legal secondary unit with a separate entrance on a child friendly and quiet street within steps to the park. This all brick family home in desirable Queensway Terrace South on a 50' x 100' lot features three bedrooms on the main level (currently vacant) with an updated kitchen and bathroom, hardwood floors and insuite laundry. The lower level is currently tenant occupied @ $1,900 per month and features two bedrooms, a fully renovated kitchen and bathroom and insuite laundry. Upgrades include a Generac generator ('23), a new chimney ('23), upgraded insulation and sound proofing ('16), hi-efficiency furnace and central air conditioner ('15), roof shingles ('14) and so much more! Superb location and neighbourhood with nearby amenities, services and public transportation. 24 hour required for all showings. 24 hour irrevocable required on all offers. 60 days/TBA possession. A new home with income? (id:37553)
Property Details
| MLS® Number | X13670598 |
| Property Type | Single Family |
| Community Name | 6303 - Queensway Terrace South/Ridgeview |
| Equipment Type | Water Heater |
| Parking Space Total | 4 |
| Rental Equipment Type | Water Heater |
Building
| Bathroom Total | 2 |
| Bedrooms Above Ground | 3 |
| Bedrooms Below Ground | 2 |
| Bedrooms Total | 5 |
| Amenities | Fireplace(s), Separate Electricity Meters |
| Appliances | Dishwasher, Dryer, Two Stoves, Two Washers, Two Refrigerators |
| Architectural Style | Bungalow |
| Basement Development | Finished |
| Basement Features | Apartment In Basement |
| Basement Type | N/a, N/a (finished) |
| Construction Status | Insulation Upgraded |
| Construction Style Attachment | Detached |
| Cooling Type | Central Air Conditioning |
| Exterior Finish | Brick |
| Fireplace Present | Yes |
| Fireplace Total | 2 |
| Foundation Type | Block |
| Heating Fuel | Natural Gas |
| Heating Type | Forced Air |
| Stories Total | 1 |
| Size Interior | 1,100 - 1,500 Ft2 |
| Type | House |
| Utility Power | Generator |
| Utility Water | Municipal Water |
Parking
| Carport | |
| No Garage |
Land
| Acreage | No |
| Sewer | Sanitary Sewer |
| Size Depth | 100 Ft |
| Size Frontage | 50 Ft |
| Size Irregular | 50 X 100 Ft |
| Size Total Text | 50 X 100 Ft |
Rooms
| Level | Type | Length | Width | Dimensions |
|---|---|---|---|---|
| Lower Level | Bedroom | 3.94 m | 3.26 m | 3.94 m x 3.26 m |
| Lower Level | Bedroom | 3.86 m | 2.84 m | 3.86 m x 2.84 m |
| Lower Level | Laundry Room | 1.61 m | 2.34 m | 1.61 m x 2.34 m |
| Lower Level | Kitchen | 3.34 m | 3.55 m | 3.34 m x 3.55 m |
| Lower Level | Living Room | 6.02 m | 4.93 m | 6.02 m x 4.93 m |
| Main Level | Foyer | 1.38 m | 3.26 m | 1.38 m x 3.26 m |
| Main Level | Living Room | 5.24 m | 3.33 m | 5.24 m x 3.33 m |
| Main Level | Dining Room | 2.47 m | 2.84 m | 2.47 m x 2.84 m |
| Main Level | Kitchen | 4.05 m | 2.84 m | 4.05 m x 2.84 m |
| Main Level | Bedroom | 3.09 m | 3.91 m | 3.09 m x 3.91 m |
| Main Level | Bedroom 2 | 2.83 m | 3.91 m | 2.83 m x 3.91 m |
| Main Level | Bedroom 3 | 2.94 m | 2.84 m | 2.94 m x 2.84 m |
| Main Level | Laundry Room | 0.89 m | 0.98 m | 0.89 m x 0.98 m |

The trademarks REALTOR®, REALTORS®, and the REALTOR® logo are controlled by The Canadian Real Estate Association (CREA) and identify real estate professionals who are members of CREA. The trademarks MLS®, Multiple Listing Service® and the associated logos are owned by The Canadian Real Estate Association (CREA) and identify the quality of services provided by real estate professionals who are members of CREA. The trademark DDF® is owned by The Canadian Real Estate Association (CREA) and identifies CREA's Data Distribution Facility (DDF®)
August 13 2026 04:52:57
Ottawa Real Estate Board
Royal LePage Team Realty