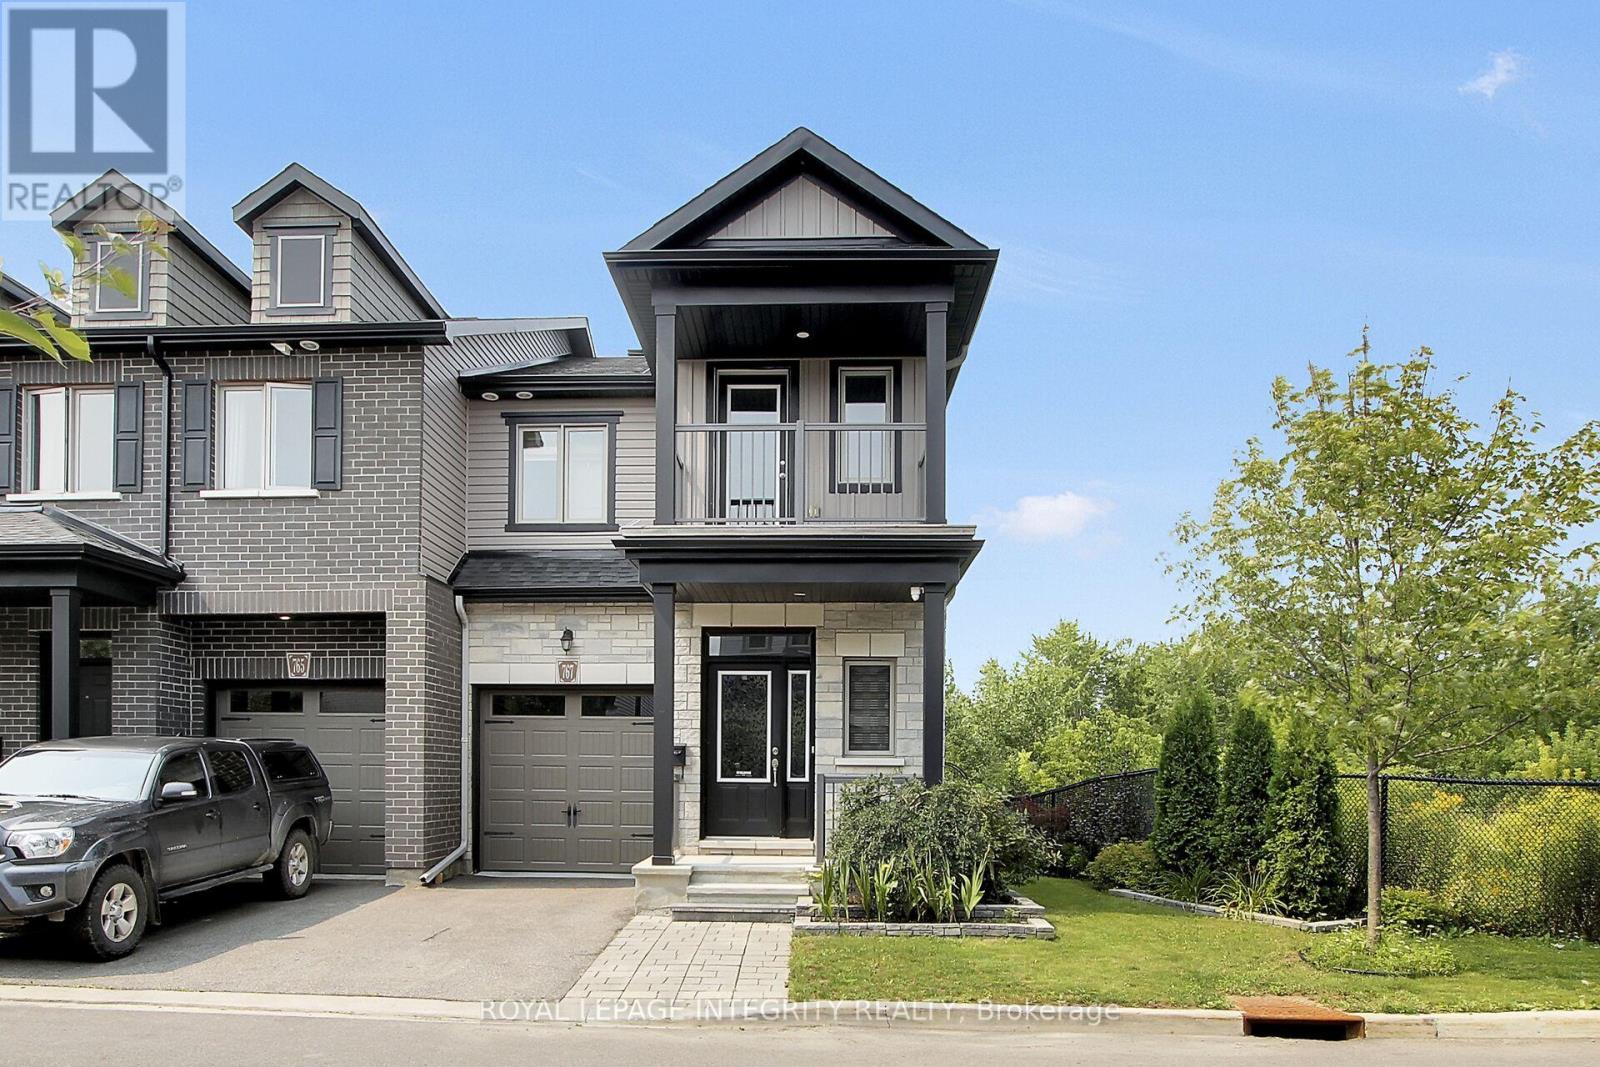
767 Dearborn Private Ottawa, Ontario K1T 0W3

$2,900 Monthly
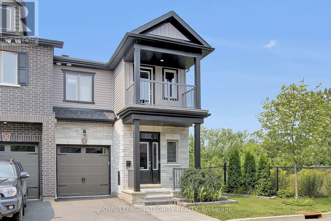
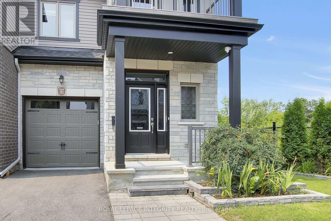
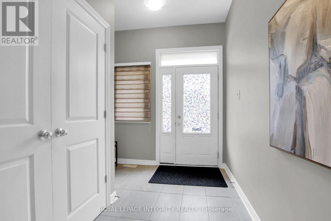
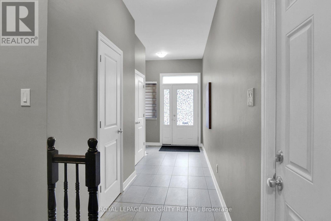
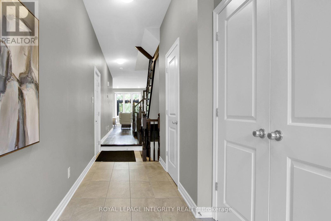
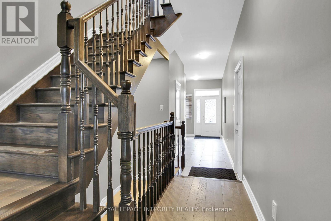
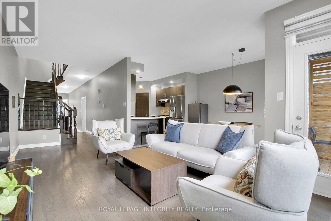
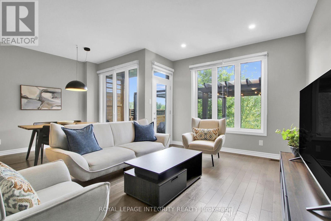
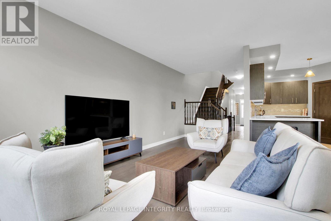
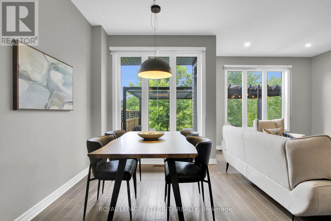
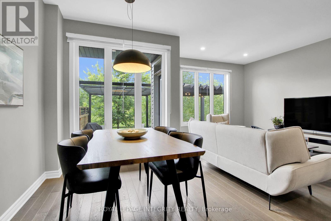
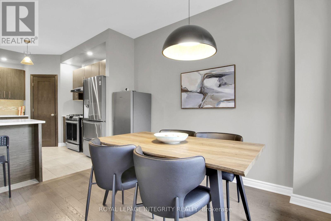
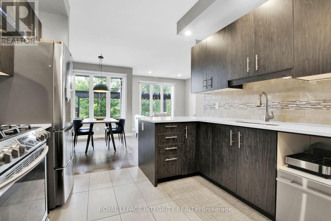
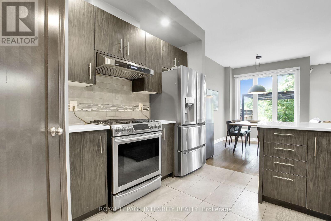
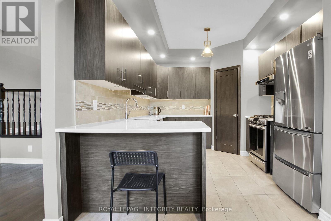
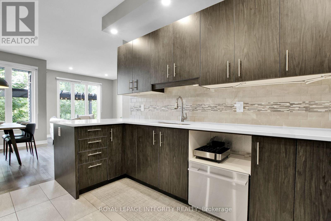
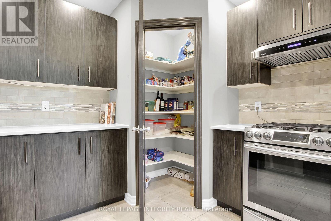
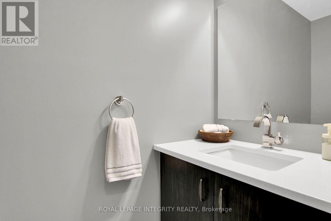
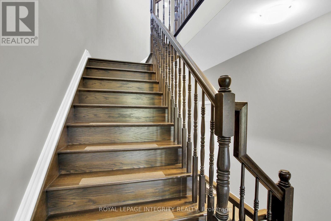
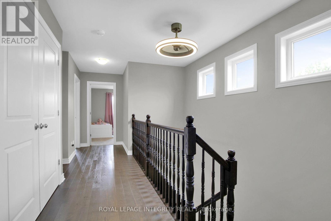
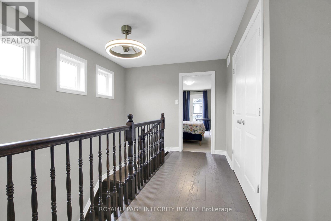
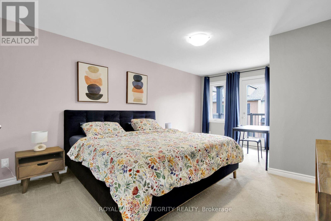
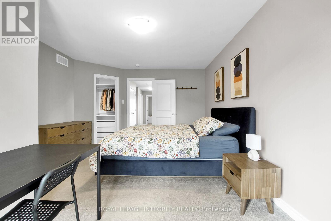
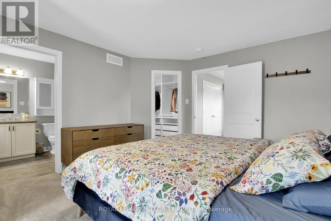
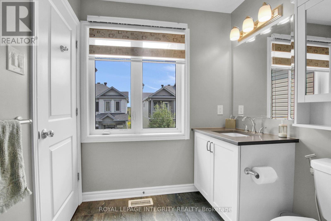
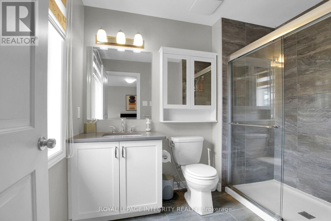
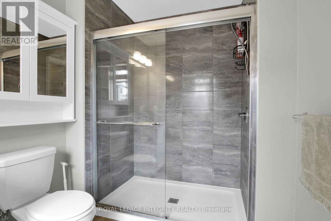
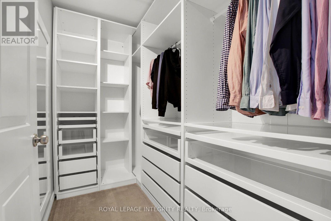
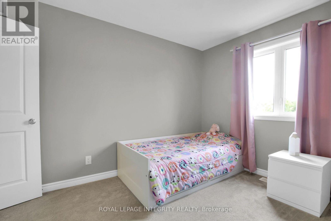
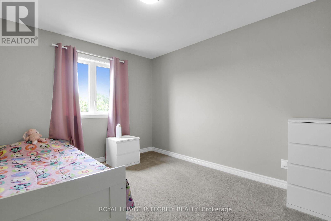
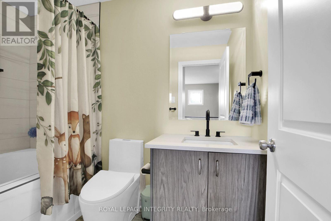
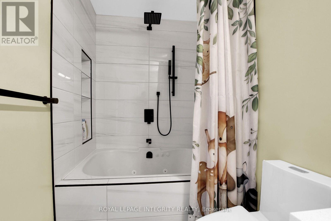
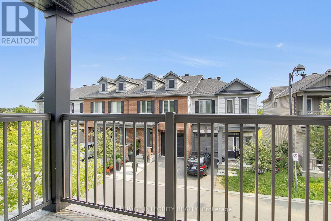
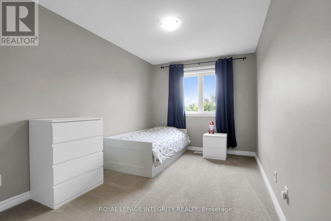
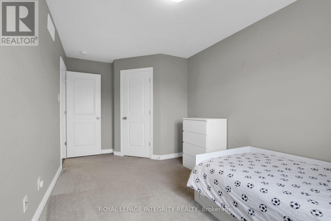
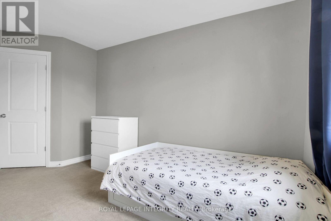
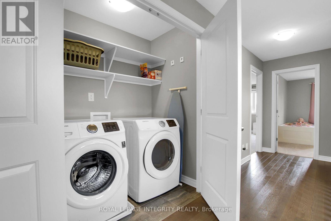
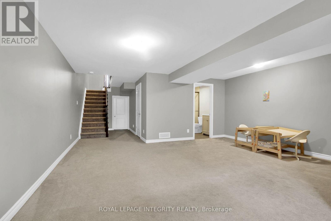
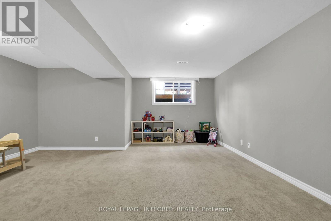
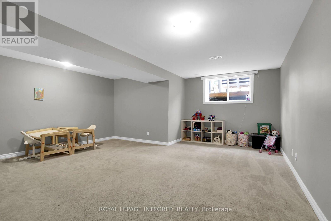
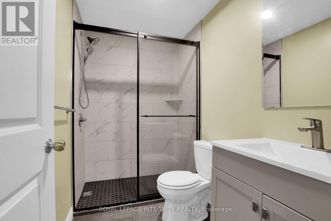
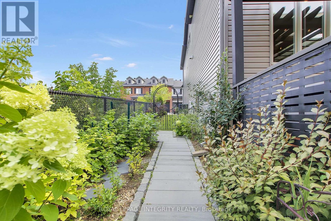
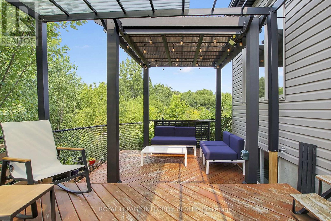
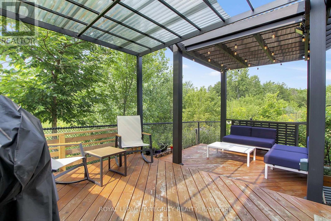
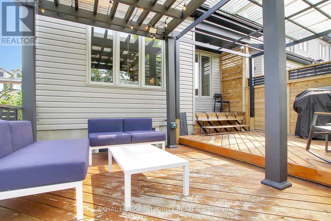
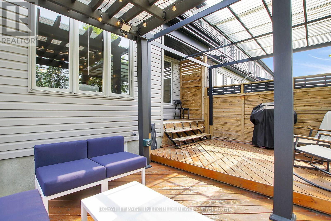
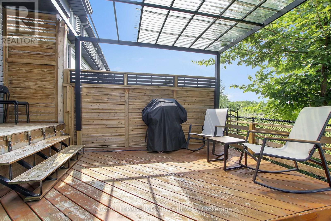
Welcome to 767 Dearborn Private, a beautifully maintained end-unit townhome offering exceptional privacy with no rear or side neighbours. This spacious home features many renovations and upgrades throughout.The main floor offers a bright and spacious open-concept living and dining area, an open kitchen, a convenient den, and a bathroom. The second floor features 3 bedrooms, including a spacious primary bedroom, 2 bathrooms, a convenient laundry room, and an open balcony, perfect for enjoying your morning coffee or relaxing outdoors.The lower level provides additional living space with a recreation room, exercise room, and bathroom, offering plenty of space for family, guests, or entertaining.Enjoy the beautifully designed multi-tiered backyard decks with pergolas, providing multiple outdoor spaces for relaxing and entertaining. The backyard also features a natural gas BBQ hookup, ideal for summer gatherings.The property includes one indoor garage parking space and one driveway parking space. With its end-unit location, no rear or side neighbours, numerous renovations, spacious layout, and exceptional outdoor living spaces, this home offers a wonderful combination of comfort, privacy, and functionality. (id:37553)
Property Details
| MLS® Number | X13671386 |
| Property Type | Single Family |
| Community Name | 2605 - Blossom Park/Kemp Park/Findlay Creek |
| Equipment Type | Water Heater |
| Parking Space Total | 2 |
| Rental Equipment Type | Water Heater |
Building
| Bathroom Total | 4 |
| Bedrooms Above Ground | 3 |
| Bedrooms Total | 3 |
| Appliances | Blinds, Dishwasher, Dryer, Range, Gas Stove(s), Washer, Refrigerator |
| Basement Type | Full |
| Construction Style Attachment | Attached |
| Cooling Type | Central Air Conditioning |
| Exterior Finish | Stone, Vinyl Siding |
| Foundation Type | Poured Concrete |
| Half Bath Total | 1 |
| Heating Fuel | Natural Gas |
| Heating Type | Forced Air |
| Stories Total | 2 |
| Size Interior | 1,500 - 2,000 Ft2 |
| Type | Row / Townhouse |
| Utility Water | Municipal Water |
Parking
| Attached Garage | |
| Garage |
Land
| Acreage | No |
| Sewer | Sanitary Sewer |
| Size Depth | 87 Ft ,6 In |
| Size Frontage | 29 Ft ,9 In |
| Size Irregular | 29.8 X 87.5 Ft |
| Size Total Text | 29.8 X 87.5 Ft |
Rooms
| Level | Type | Length | Width | Dimensions |
|---|---|---|---|---|
| Second Level | Primary Bedroom | 5.46 m | 3.71 m | 5.46 m x 3.71 m |
| Second Level | Bedroom | 4.85 m | 2.69 m | 4.85 m x 2.69 m |
| Second Level | Bedroom | 3.68 m | 2.97 m | 3.68 m x 2.97 m |
| Second Level | Laundry Room | 1.73 m | 1.09 m | 1.73 m x 1.09 m |
| Lower Level | Recreational, Games Room | 7.16 m | 9.1 m | 7.16 m x 9.1 m |
| Lower Level | Exercise Room | 4.27 m | 2.57 m | 4.27 m x 2.57 m |
| Main Level | Living Room | 4.45 m | 3.35 m | 4.45 m x 3.35 m |
| Main Level | Dining Room | 3.35 m | 2.59 m | 3.35 m x 2.59 m |
| Main Level | Kitchen | 3.81 m | 3.12 m | 3.81 m x 3.12 m |
| Main Level | Den | 4.27 m | 2.57 m | 4.27 m x 2.57 m |

The trademarks REALTOR®, REALTORS®, and the REALTOR® logo are controlled by The Canadian Real Estate Association (CREA) and identify real estate professionals who are members of CREA. The trademarks MLS®, Multiple Listing Service® and the associated logos are owned by The Canadian Real Estate Association (CREA) and identify the quality of services provided by real estate professionals who are members of CREA. The trademark DDF® is owned by The Canadian Real Estate Association (CREA) and identifies CREA's Data Distribution Facility (DDF®)
August 13 2026 04:23:00
Ottawa Real Estate Board
Royal LePage Integrity Realty