3 Bedroom
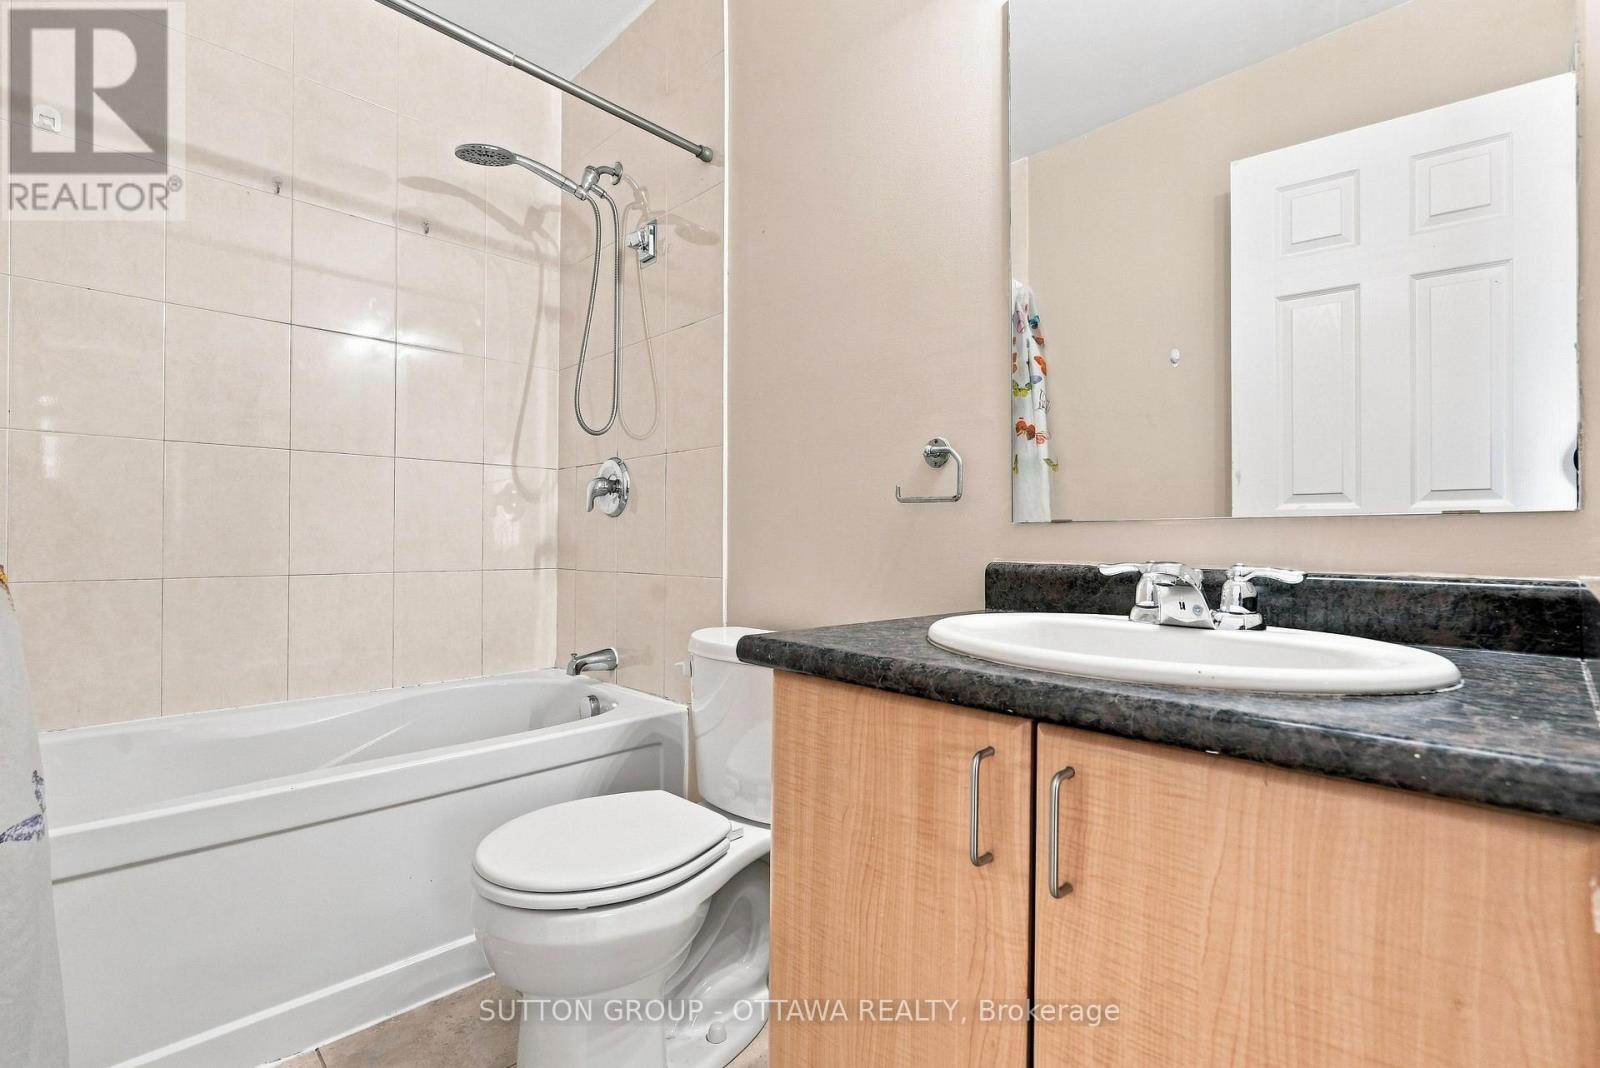
2 Bathroom
1,100 - 1,500 ft2
Central Air Conditioning
Forced Air
$2,400 Monthly
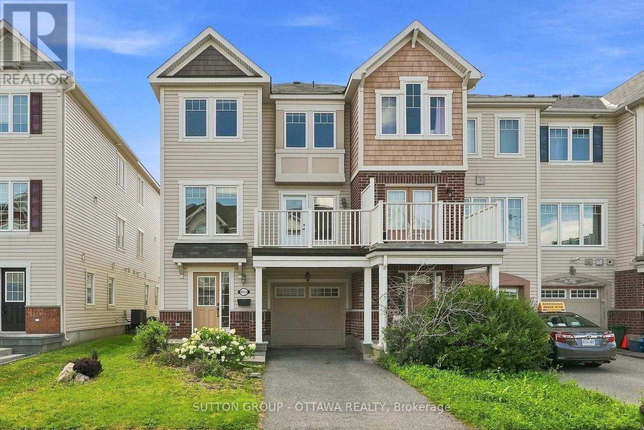
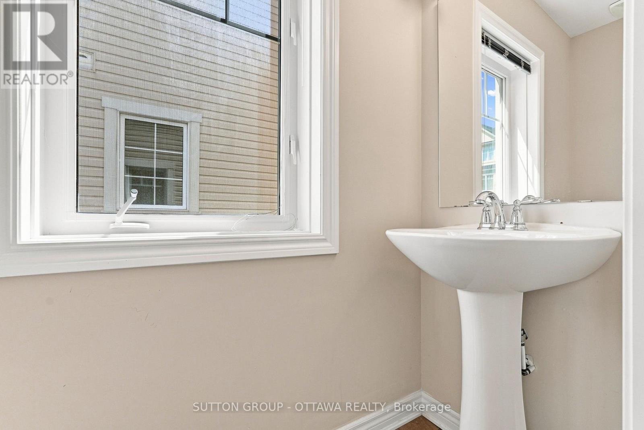
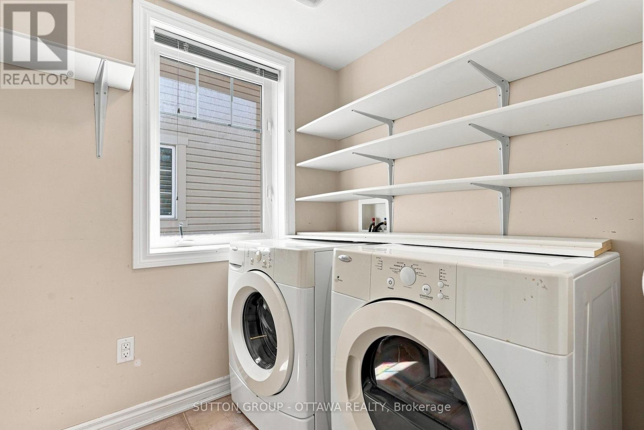
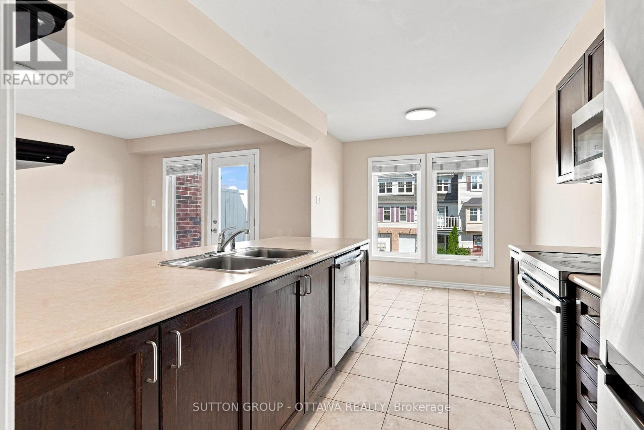
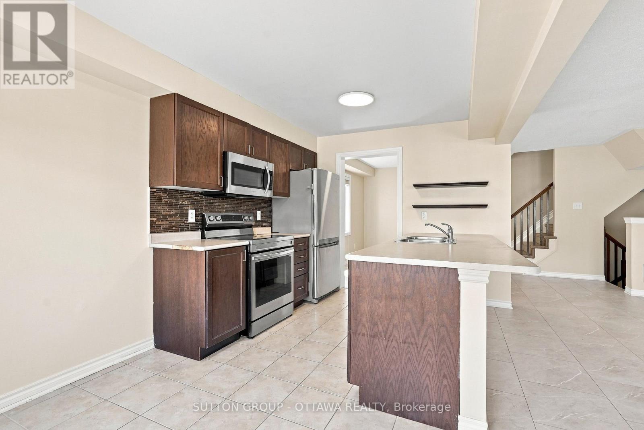
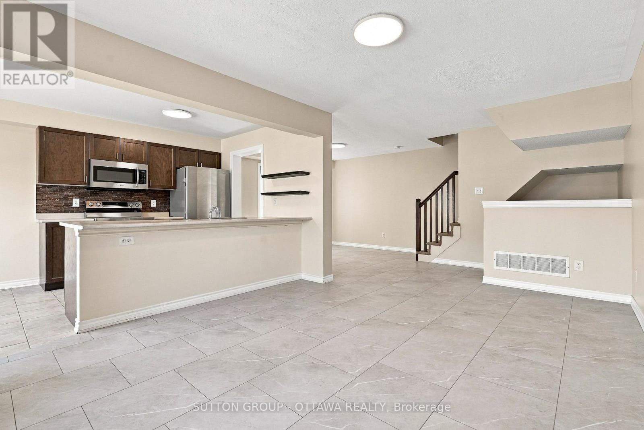
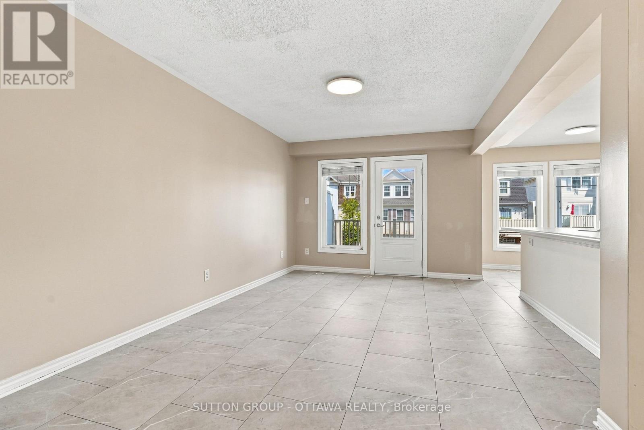
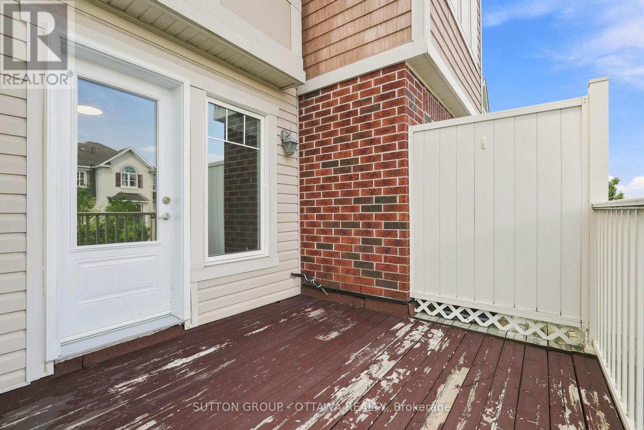
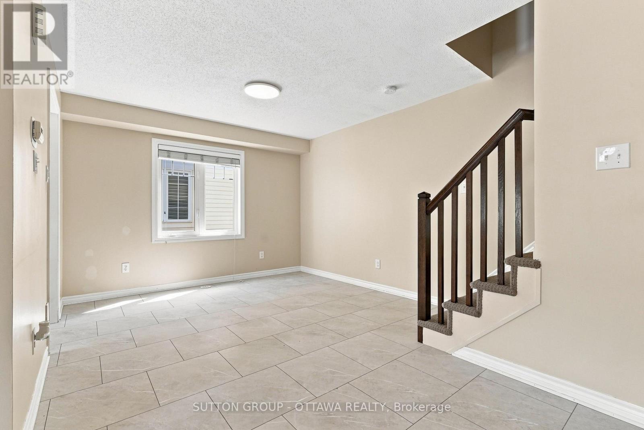
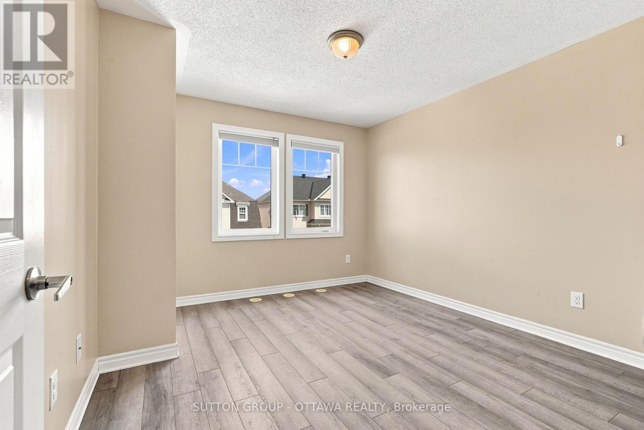
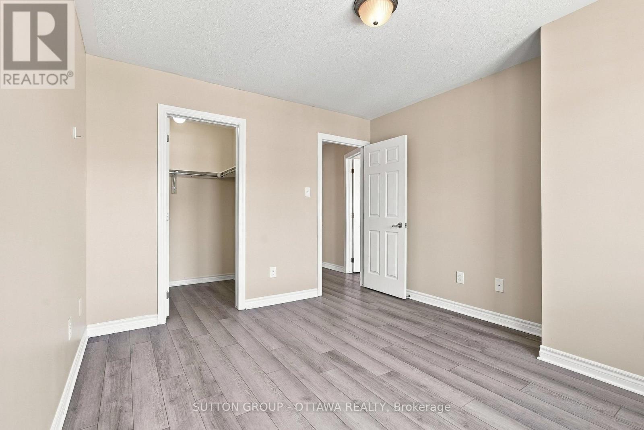
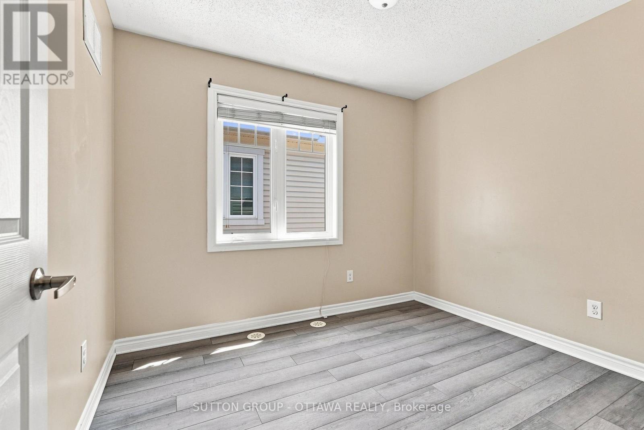
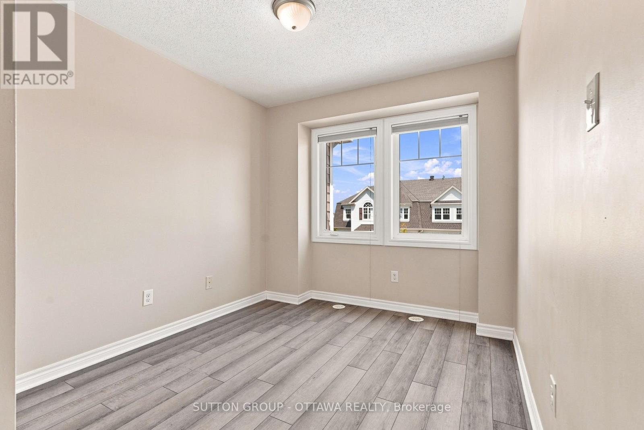
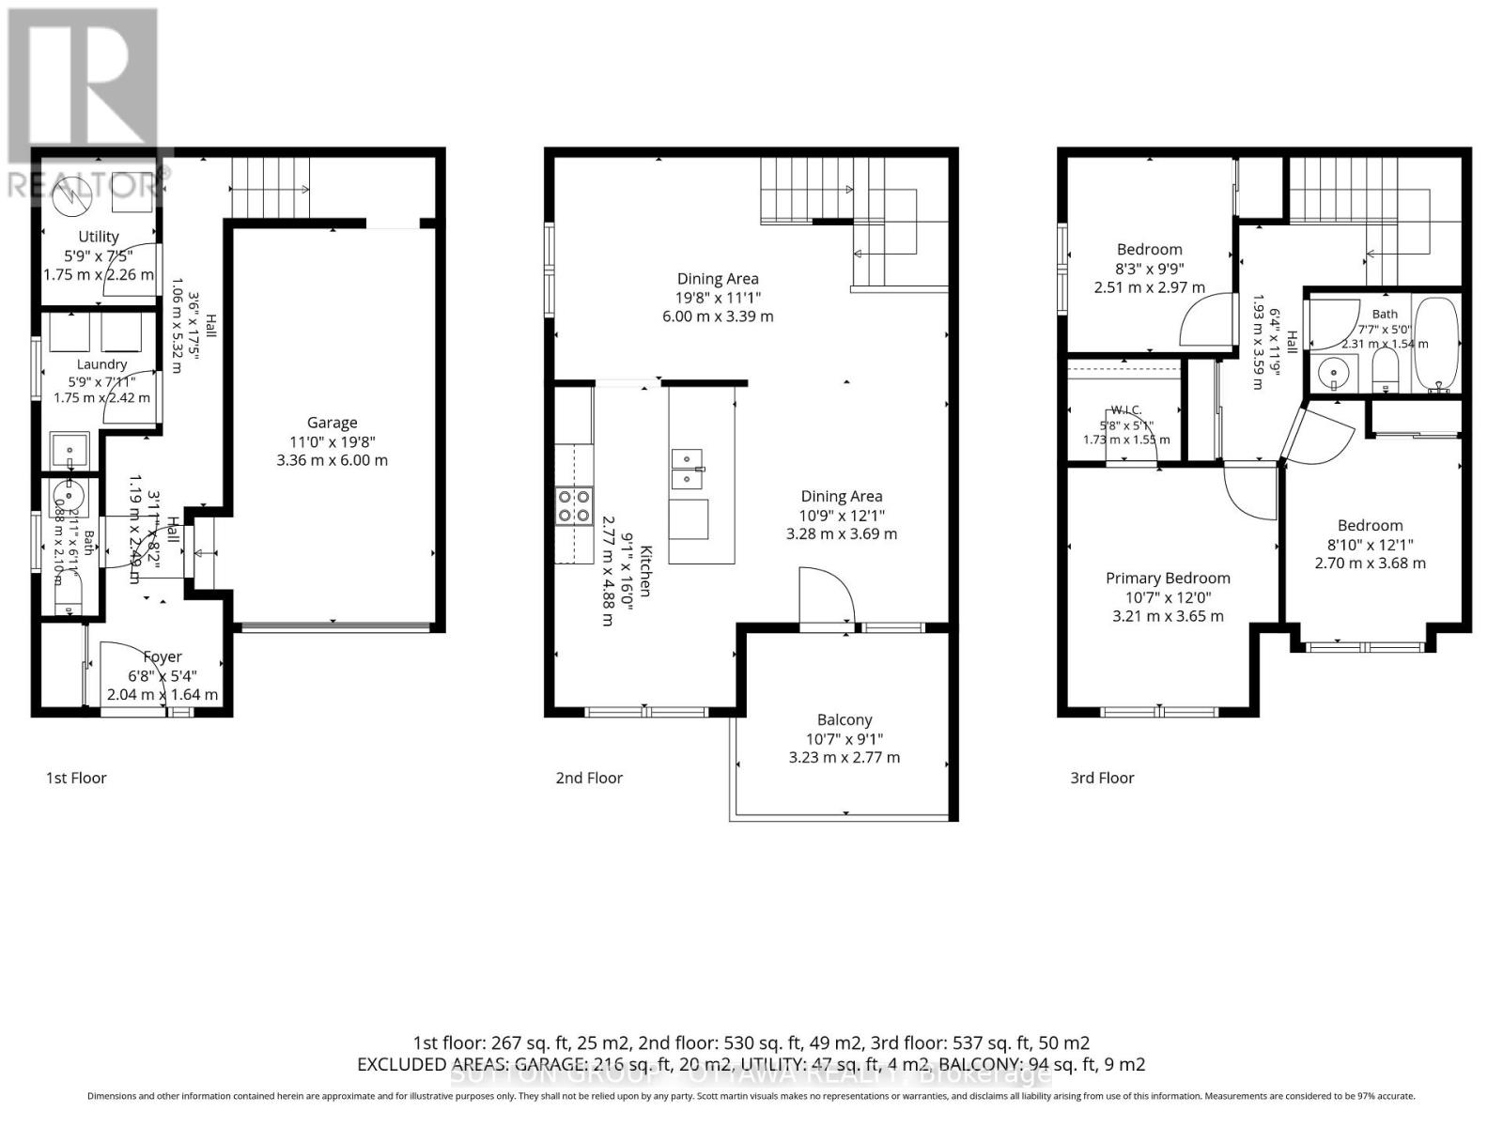
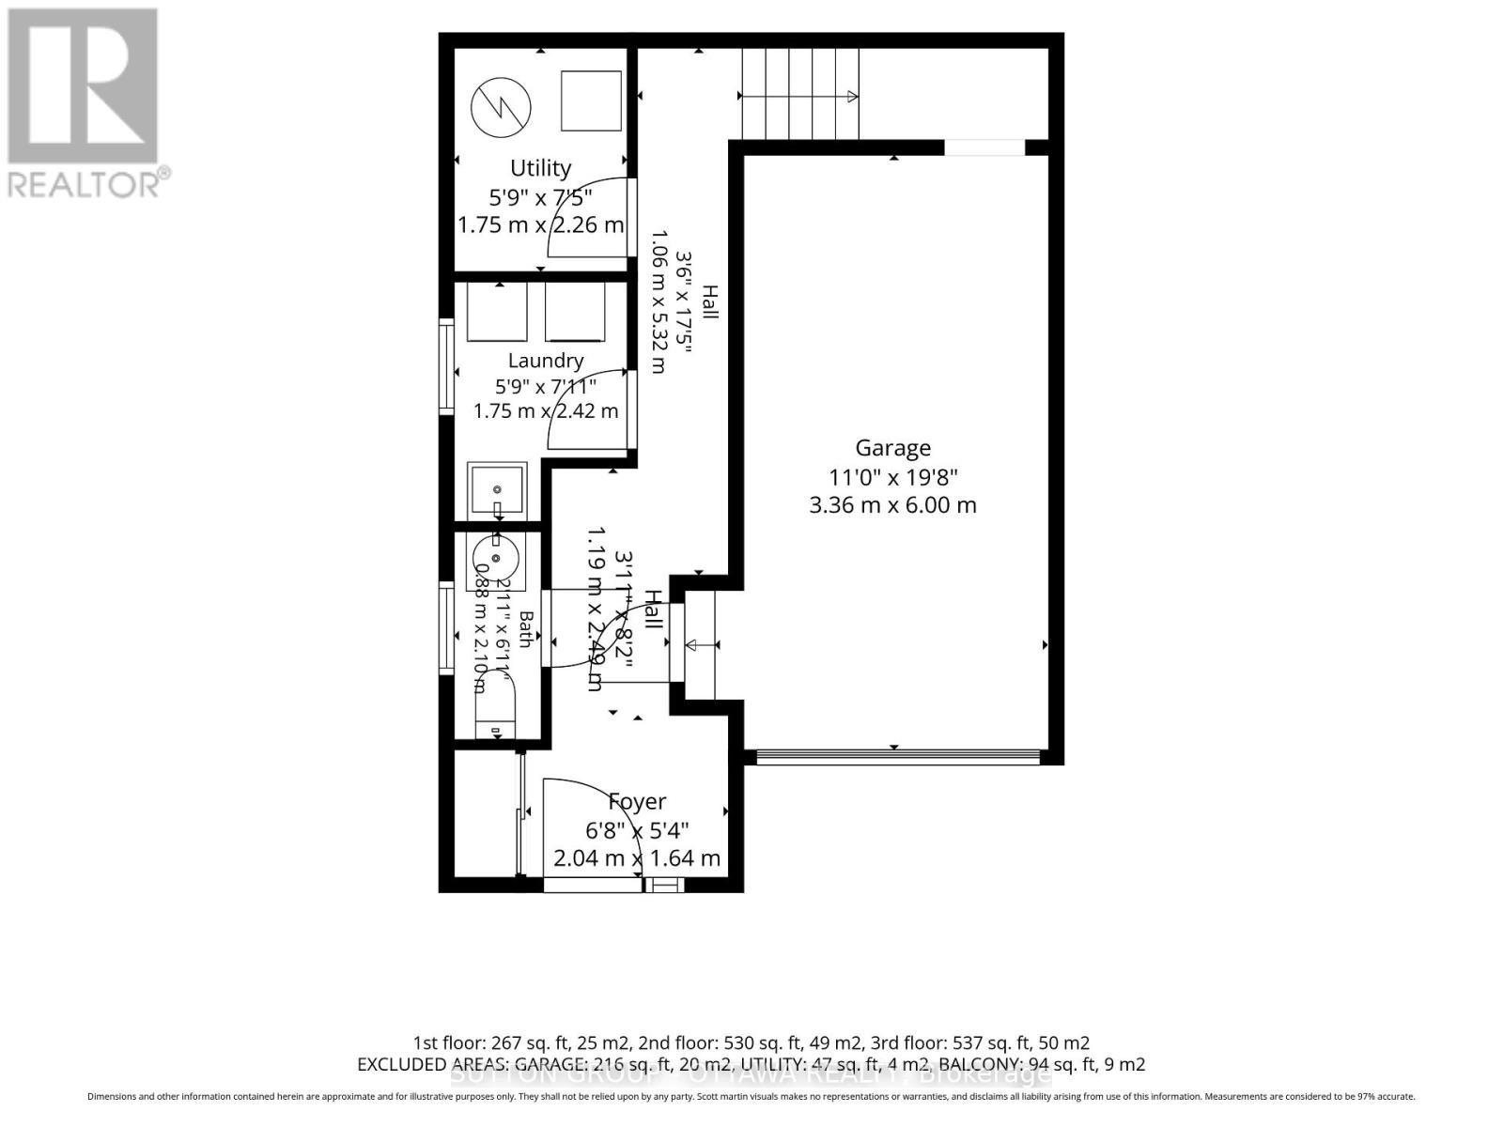
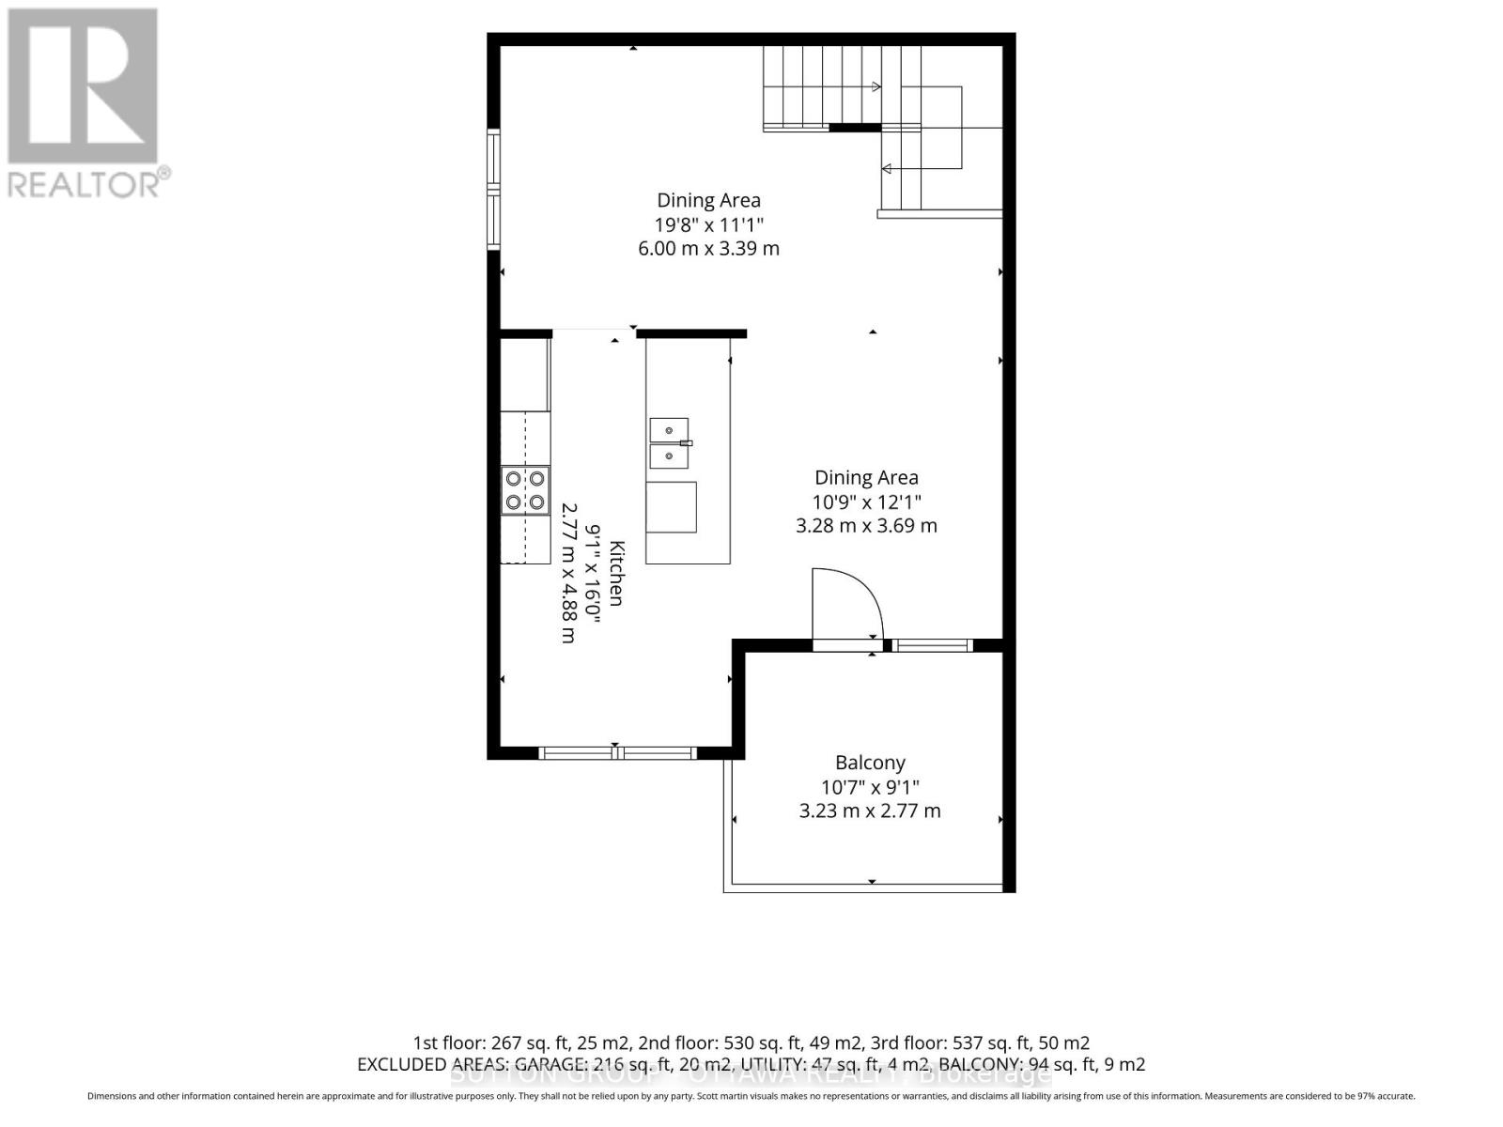
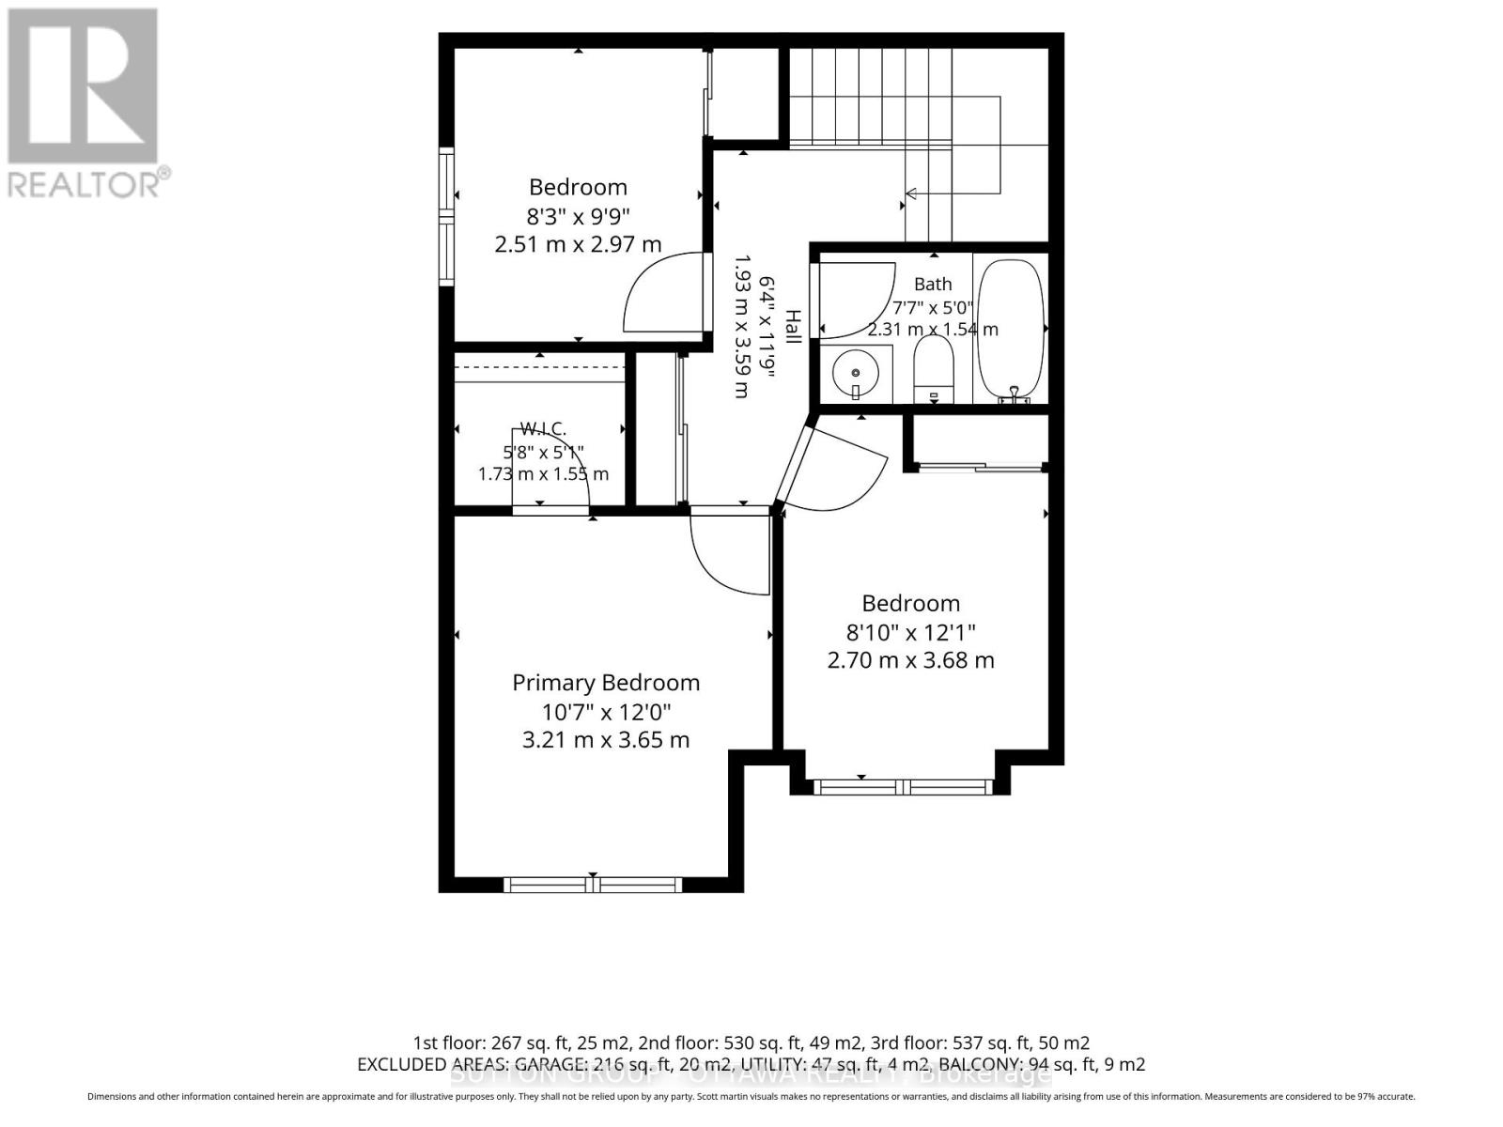
Step into a home that's genuinely ready for you to unpack and settle in. This freehold end-unit brings the bonus of extra windows and privacy that only a corner unit offers, paired with a freshly painted, professionally cleaned interior - crisp, bright, and move-in ready from day one.The main level unfolds in an open-concept layout built for real life - cooking while chatting, hosting without feeling boxed in, or just stretching out after a long day. Brand new flooring carries through the living room, dining room, and all three bedrooms, and the living space spills right out onto a private patio and balcony through a newly replaced door - your own corner for morning coffee, evening unwinding, or weekend hangouts.The primary bedroom is generously sized with ample closet space, while two additional bedrooms flex easily into a home office, nursery, or guest room. A dedicated laundry room and a handy powder room keep the everyday practical side covered too.And the location does a lot of the work for you: schools, parks, and public transit are all within walking distance, with everyday essentials just a 5-minute drive away.Flooring: tile, hardwood, and wall-to-wall carpet.Application requirements: All prospective tenants must submit a completed rental application and pass a credit check and employment verification. Please have recent pay stubs or an employment letter on hand to help your application move quickly. (id:37553)
Property Details
|
MLS® Number
|
X13675288 |
|
Property Type
|
Single Family |
|
Community Name
|
7711 - Barrhaven - Half Moon Bay |
|
Amenities Near By
|
Public Transit, Park |
|
Equipment Type
|
Water Heater |
|
Features
|
In Suite Laundry |
|
Parking Space Total
|
3 |
|
Rental Equipment Type
|
Water Heater |
Building
|
Bathroom Total
|
2 |
|
Bedrooms Above Ground
|
3 |
|
Bedrooms Total
|
3 |
|
Age
|
6 To 15 Years |
|
Appliances
|
Dryer, Microwave, Stove, Washer, Refrigerator |
|
Basement Type
|
None, None |
|
Construction Style Attachment
|
Attached |
|
Cooling Type
|
Central Air Conditioning |
|
Exterior Finish
|
Brick |
|
Foundation Type
|
Concrete |
|
Half Bath Total
|
1 |
|
Heating Fuel
|
Natural Gas |
|
Heating Type
|
Forced Air |
|
Stories Total
|
3 |
|
Size Interior
|
1,100 - 1,500 Ft2 |
|
Type
|
Row / Townhouse |
|
Utility Water
|
Municipal Water |
Parking
Land
|
Acreage
|
No |
|
Land Amenities
|
Public Transit, Park |
|
Sewer
|
Sanitary Sewer |
|
Size Depth
|
44 Ft ,3 In |
|
Size Frontage
|
26 Ft ,4 In |
|
Size Irregular
|
26.4 X 44.3 Ft ; 0 |
|
Size Total Text
|
26.4 X 44.3 Ft ; 0 |
Rooms
| Level |
Type |
Length |
Width |
Dimensions |
|
Second Level |
Living Room |
4.11 m |
3.42 m |
4.11 m x 3.42 m |
|
Second Level |
Kitchen |
2.74 m |
2.64 m |
2.74 m x 2.64 m |
|
Third Level |
Dining Room |
3.4 m |
3.27 m |
3.4 m x 3.27 m |
|
Third Level |
Bathroom |
1.95 m |
0.71 m |
1.95 m x 0.71 m |
|
Third Level |
Primary Bedroom |
3.65 m |
3.35 m |
3.65 m x 3.35 m |
|
Third Level |
Bedroom |
2.74 m |
2.59 m |
2.74 m x 2.59 m |
|
Third Level |
Bedroom |
2.74 m |
2.79 m |
2.74 m x 2.79 m |
|
Main Level |
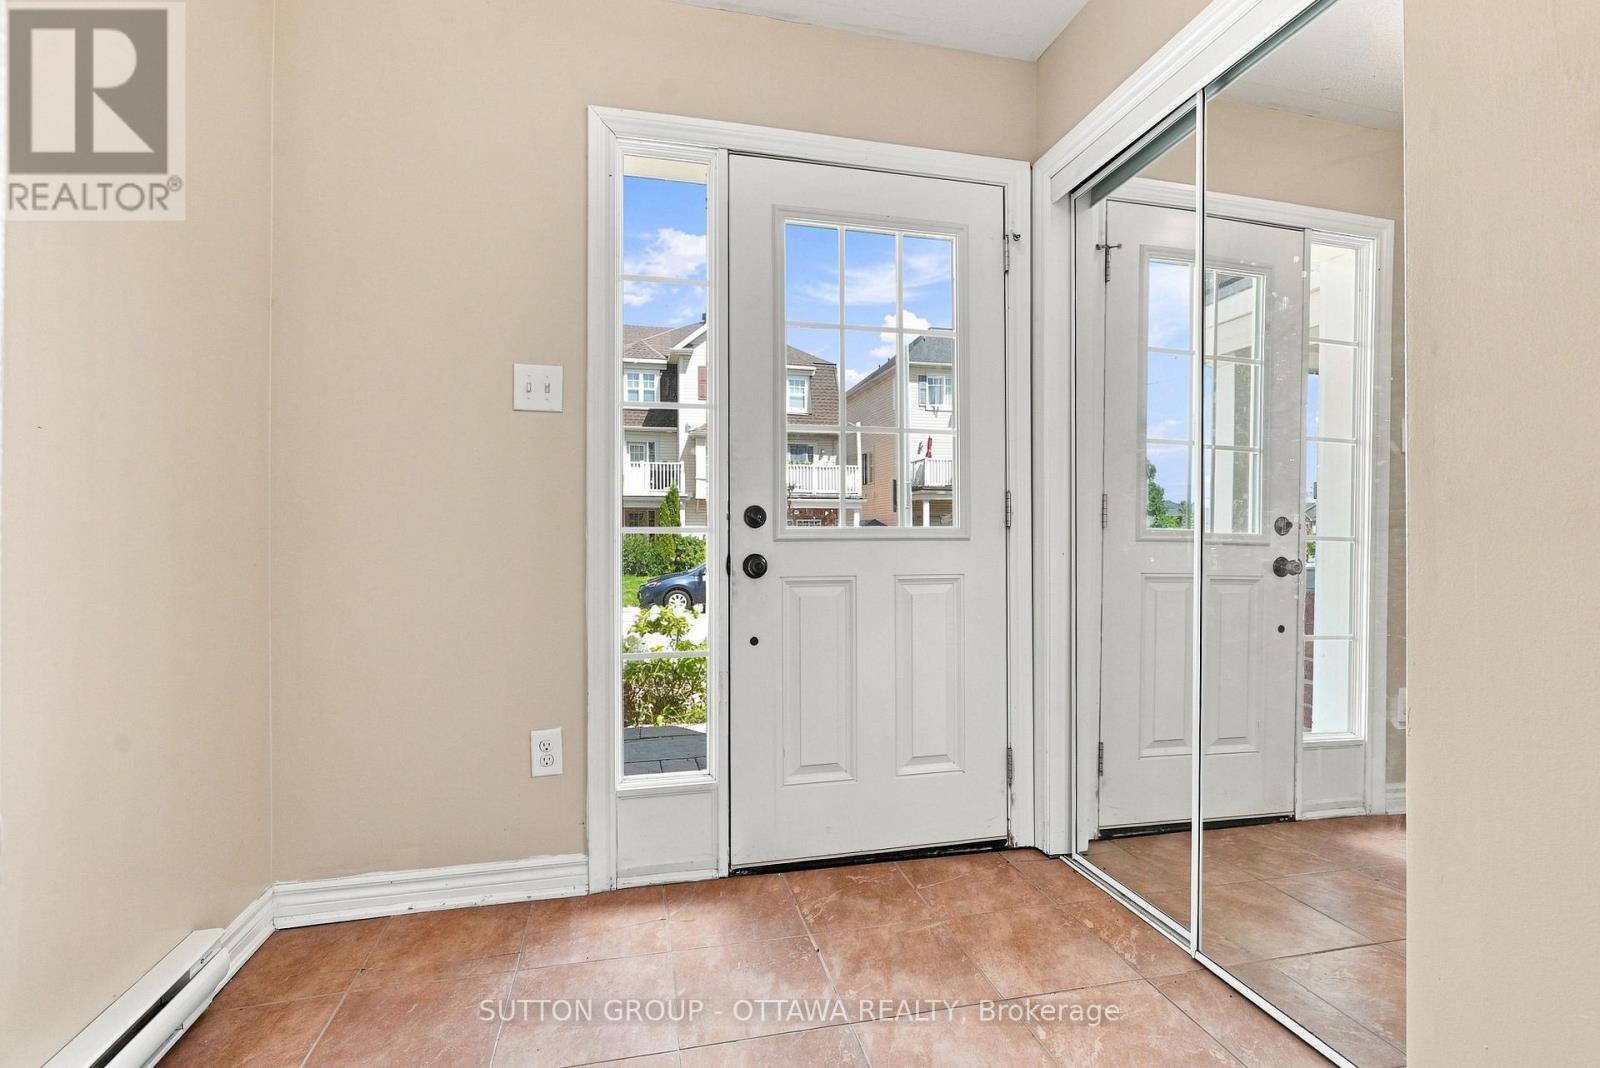
Foyer |
2.81 m |
1.98 m |
2.81 m x 1.98 m |
Utilities
|
Cable
|
Installed |
|
Electricity
|
Installed |
|
Sewer
|
Installed |
https://www.realtor.ca/real-estate/30155674/2621-baynes-sound-way-ottawa-7711-barrhaven-half-moon-bay