51 - 3240 Southgate Road Ottawa, Ontario K1V 8W7

$379,500Maintenance, Water
$504 Monthly
Maintenance, Water
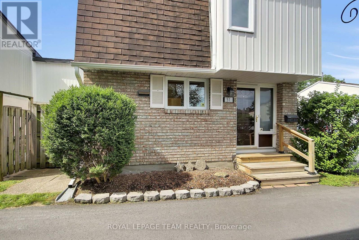
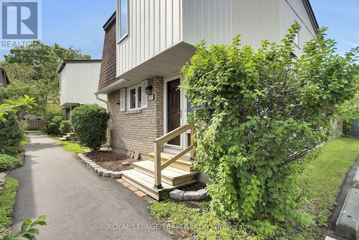
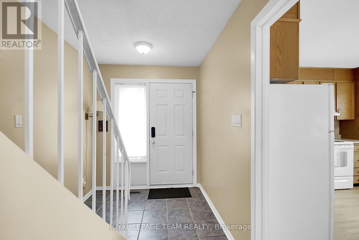
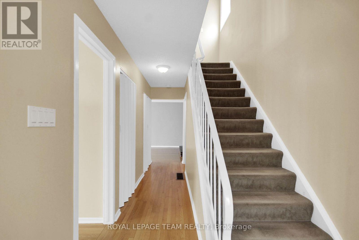
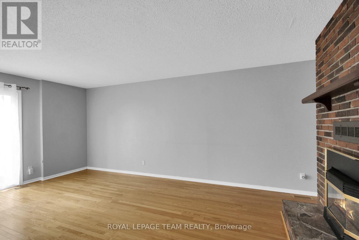
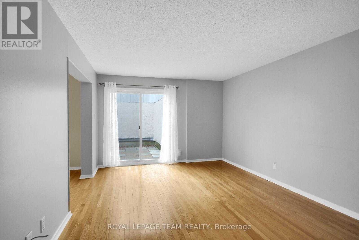
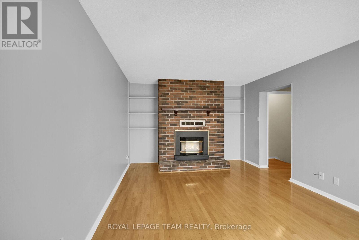
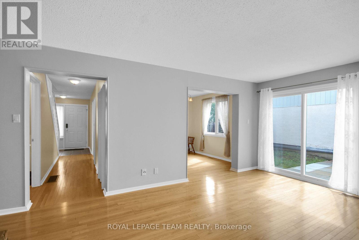
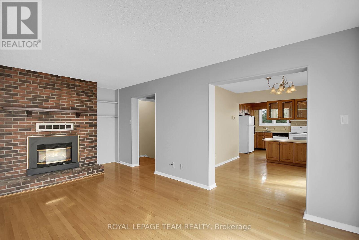
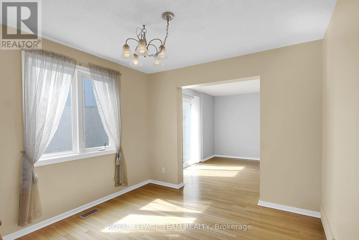
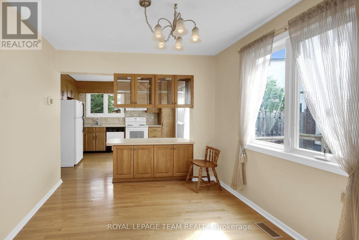
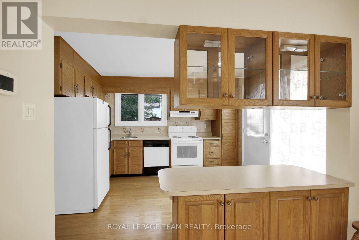
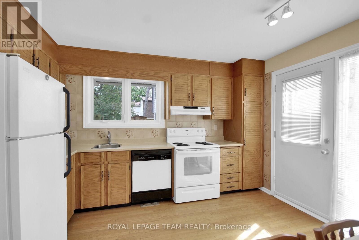
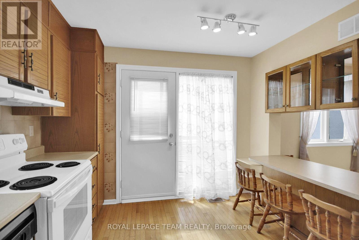
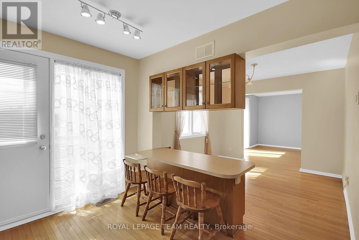
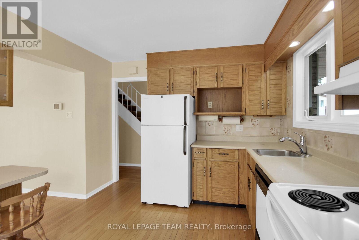
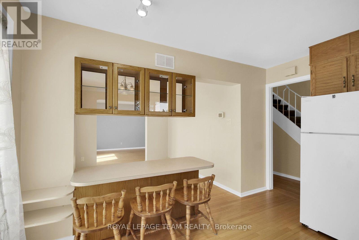
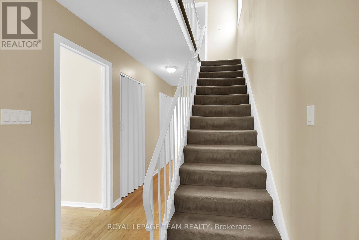
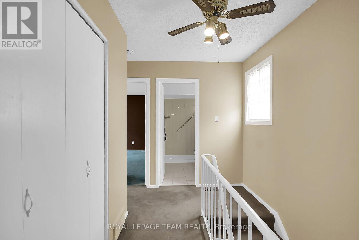
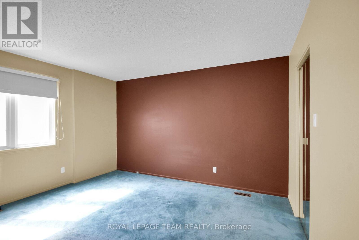
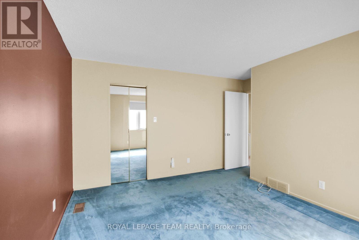
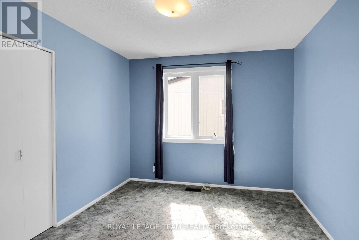
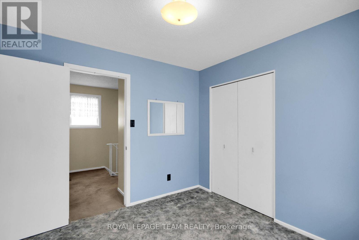
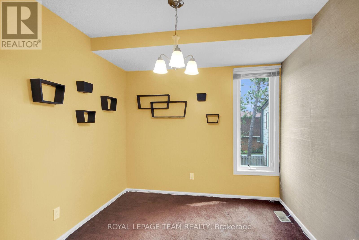
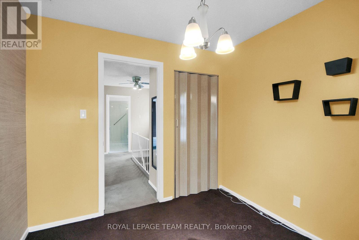
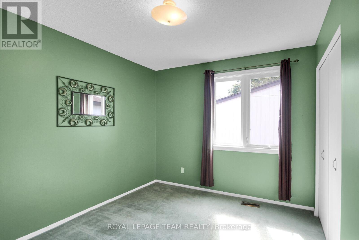
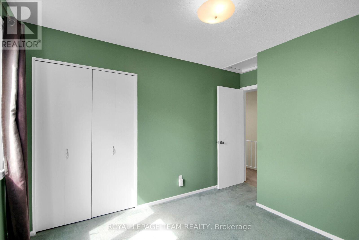
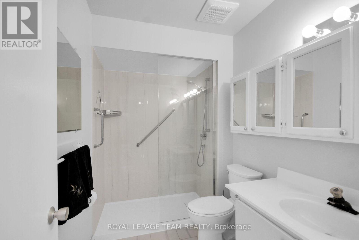
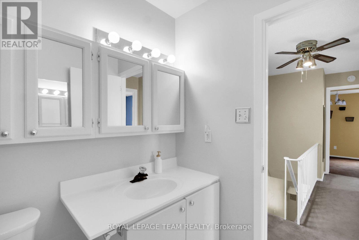
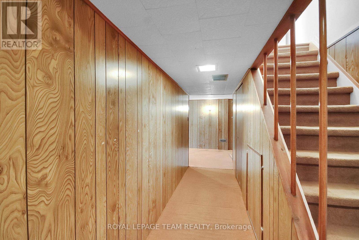
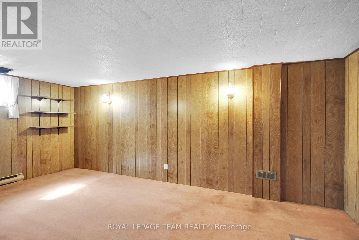
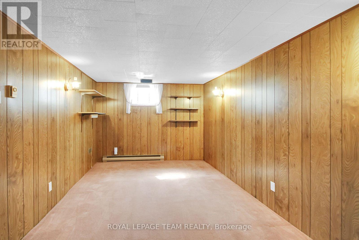
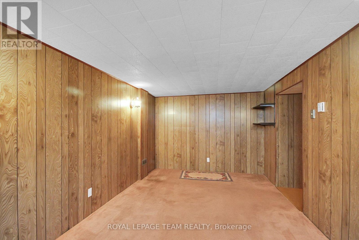
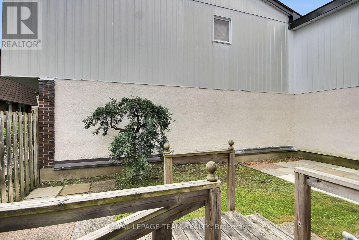
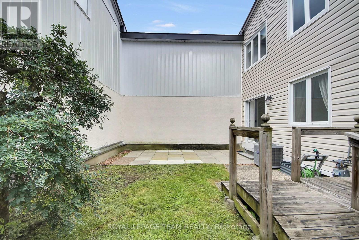
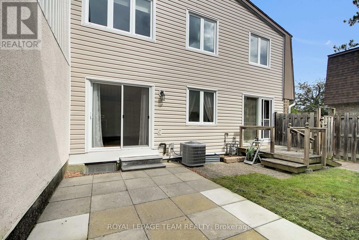
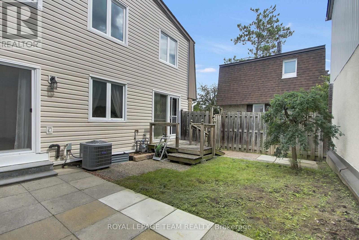
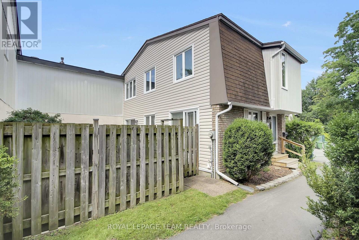
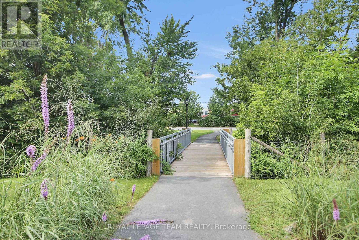
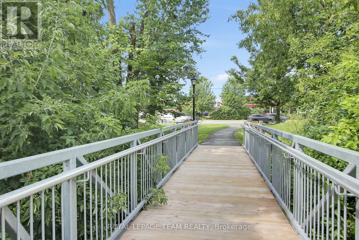
$504 MonthlyWelcome to this charming 4 bedroom condominium townhouse nestled in a quiet, park-like setting. The main level features hardwood flooring throughout, a spacious and bright living room with a gas insert fireplace, a separate dining room and a well-appointed kitchen with convenient access to the private side yard, complete with a patio and natural gas BBQ connection. The upper level hosts four bedrooms and a fully renovated 3 piece bathroom. The finished basement adds valuable living space with a recreation room, utility room and laundry area. One designated parking space (#111) is conveniently located near the front entrance. Enjoy the added benefit of a community outdoor pool and a fantastic location within walking distance to South Keys Shopping Centre, with easy access to the LRT, airport, schools, parks, transit and numerous other amenities. An excellent opportunity for first-time buyers, families or investors. Immediate possession available. Move in and enjoy! (id:37553)
Property Details
| MLS® Number | X13675168 |
| Property Type | Single Family |
| Community Name | 3805 - South Keys |
| Amenities Near By | Public Transit |
| Community Features | Pets Allowed With Restrictions |
| Equipment Type | Water Heater |
| Parking Space Total | 1 |
| Rental Equipment Type | Water Heater |
| Structure | Patio(s) |
Building
| Bathroom Total | 1 |
| Bedrooms Above Ground | 4 |
| Bedrooms Total | 4 |
| Age | 51 To 99 Years |
| Amenities | Fireplace(s) |
| Appliances | Dishwasher, Dryer, Freezer, Hood Fan, Stove, Washer, Window Coverings, Refrigerator |
| Basement Development | Finished |
| Basement Type | Full (finished) |
| Cooling Type | Central Air Conditioning |
| Exterior Finish | Brick, Vinyl Siding |
| Fireplace Present | Yes |
| Fireplace Total | 1 |
| Fireplace Type | Insert |
| Flooring Type | Hardwood |
| Foundation Type | Poured Concrete |
| Heating Fuel | Natural Gas |
| Heating Type | Forced Air |
| Stories Total | 2 |
| Size Interior | 1,400 - 1,599 Ft2 |
| Type | Row / Townhouse |
Parking
| No Garage |
Land
| Acreage | No |
| Land Amenities | Public Transit |
| Zoning Description | R4a (80) |
Rooms
| Level | Type | Length | Width | Dimensions |
|---|---|---|---|---|
| Second Level | Primary Bedroom | 4.04 m | 3.4 m | 4.04 m x 3.4 m |
| Second Level | Bedroom 2 | 3.05 m | 3.05 m | 3.05 m x 3.05 m |
| Second Level | Bedroom 3 | 3 m | 2.9 m | 3 m x 2.9 m |
| Second Level | Bedroom 4 | 2.72 m | 2.69 m | 2.72 m x 2.69 m |
| Second Level | Bathroom | 2.64 m | 1.68 m | 2.64 m x 1.68 m |
| Basement | Recreational, Games Room | 5.69 m | 3 m | 5.69 m x 3 m |
| Main Level | Living Room | 3.66 m | 3.05 m | 3.66 m x 3.05 m |
| Main Level | Dining Room | 2.92 m | 3 m | 2.92 m x 3 m |
| Main Level | Kitchen | 5.84 m | 3.53 m | 5.84 m x 3.53 m |
https://www.realtor.ca/real-estate/30155672/51-3240-southgate-road-ottawa-3805-south-keys

The trademarks REALTOR®, REALTORS®, and the REALTOR® logo are controlled by The Canadian Real Estate Association (CREA) and identify real estate professionals who are members of CREA. The trademarks MLS®, Multiple Listing Service® and the associated logos are owned by The Canadian Real Estate Association (CREA) and identify the quality of services provided by real estate professionals who are members of CREA. The trademark DDF® is owned by The Canadian Real Estate Association (CREA) and identifies CREA's Data Distribution Facility (DDF®)
August 14 2026 02:53:00
Ottawa Real Estate Board
Royal LePage Team Realty