4 Bedroom
3 Bathroom
1,500 - 2,000 ft2
Bungalow
Fireplace
Central Air Conditioning
Forced Air
Landscaped, Lawn Sprinkler
$899,900
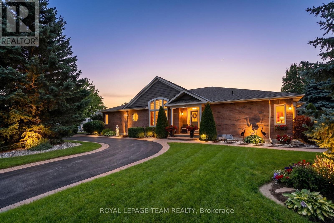
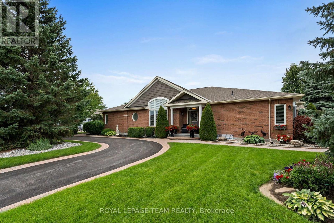
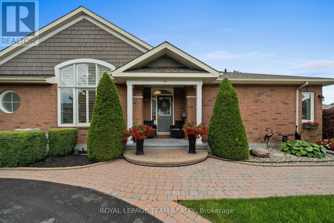
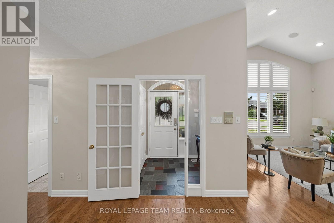
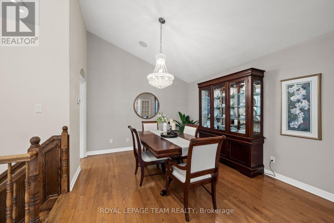
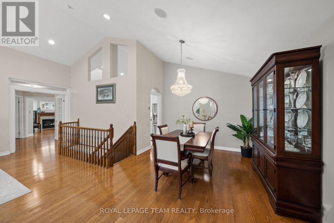
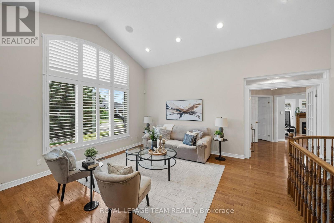
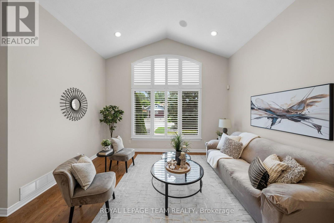
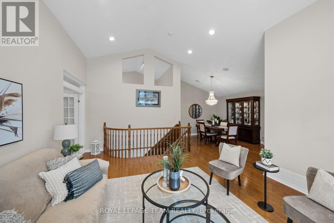
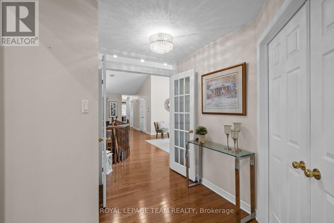
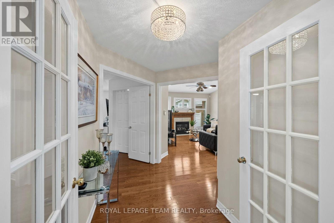
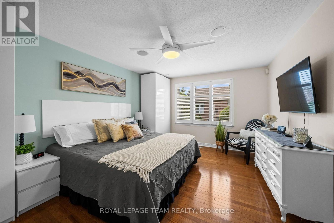
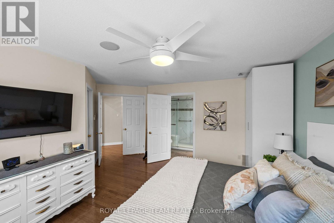
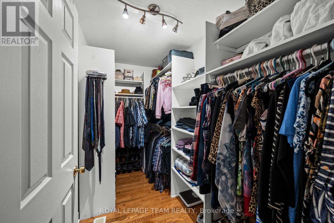
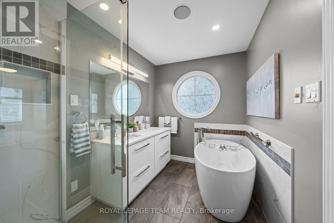

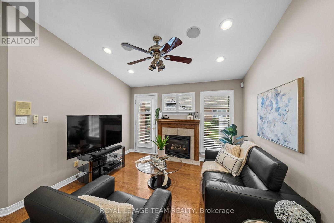
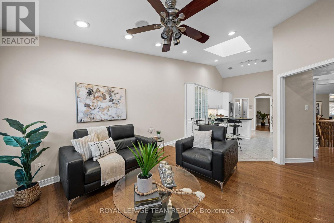
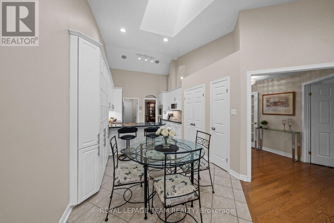
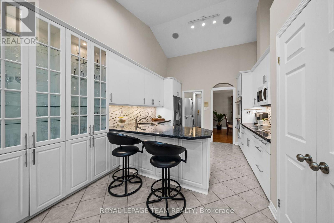
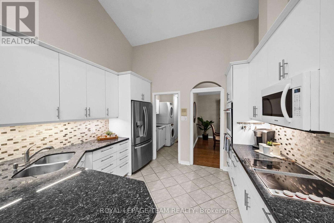
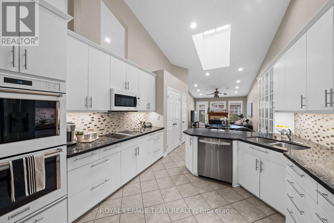
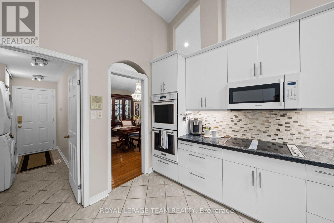
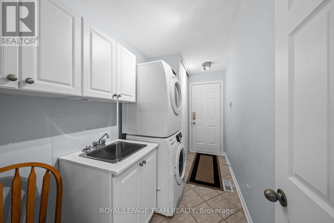
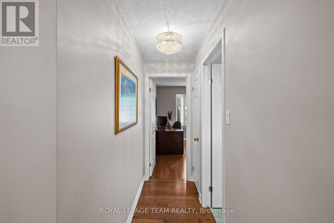
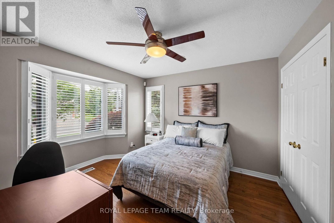
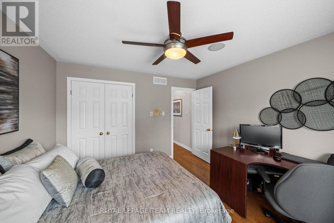
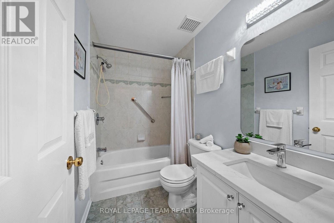
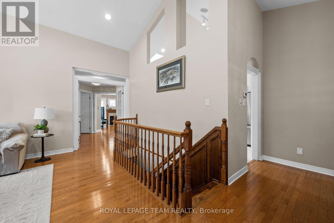
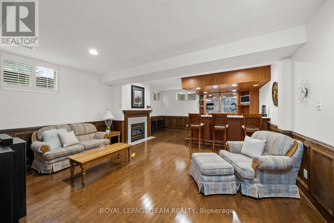
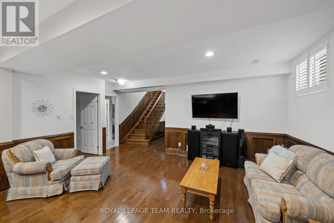

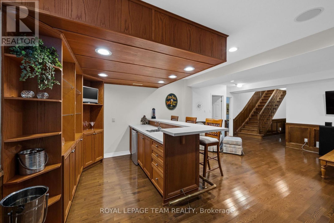
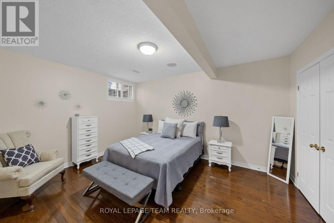
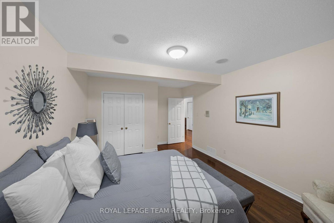
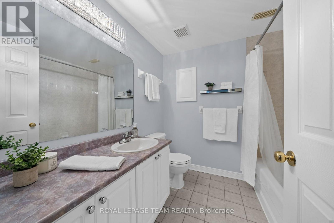
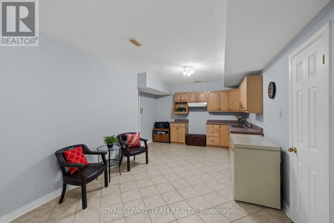
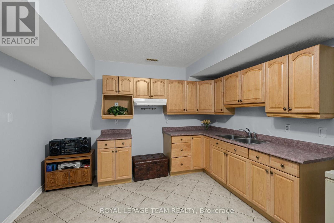
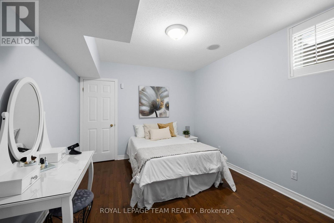
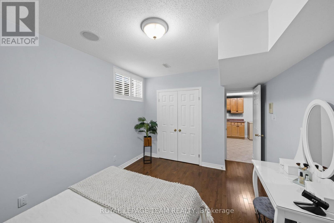
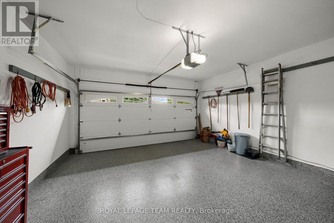
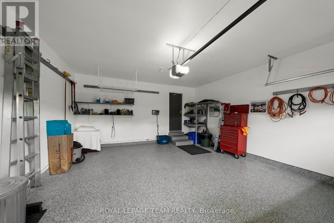
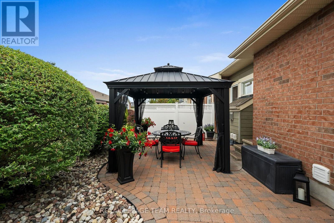
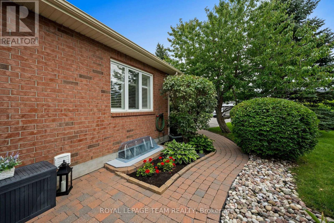
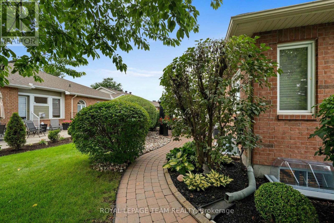
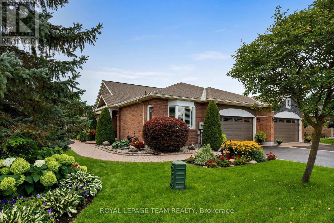
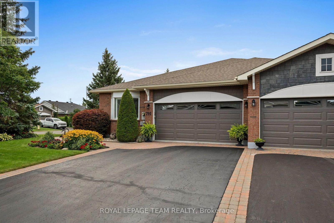
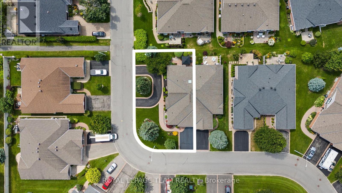
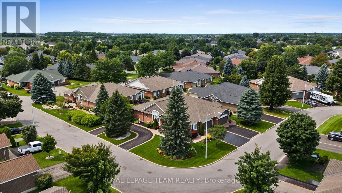
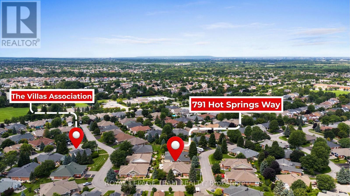
Welcome to 791 Hot Springs Way, an exceptional bungalow in The Villas at Riverside South, a sought-after adult community offering sophisticated main-floor living, beautiful surroundings & a welcoming neighbourhood atmosphere. Set on a prime corner lot with incredible curb appeal, beautifully manicured lawns & gardens, a 2-car garage, and the rare convenience of 2 separate driveways. Thoughtfully designed for elegant yet comfortable living, this impressive home features hardwood flooring throughout the main level, soaring vaulted ceilings, California shutters on every window, and a spacious formal dining room ideal for entertaining. At the heart of the home is the expansive open-concept eat-in kitchen, complete with a large skylight, granite countertops, built-in appliances, abundant cabinetry & storage, and an adjoining family room overlooking the backyard. Step directly from the family room to the private patio, where mature trees, interlock, a gazebo & beautifully maintained landscaping create a peaceful outdoor retreat. An irrigation system makes maintaining the impressive grounds effortless. The kitchen also provides convenient access to the mudroom/laundry room & attached garage. The generous primary suite offers a large walk-in closet and luxurious 5-piece ensuite, while a second bedroom & full bathroom are privately positioned at the opposite end of the home. The expansive lower level is equally impressive with soaring ceilings, a second fireplace, 2 large bedrooms, a full bathroom, wet bar, large kitchenette & cedar closet, offering incredible flexibility for guests, extended family or entertaining. Additional features include a central vacuum and lawn maintenance through the 2026 season. As part of The Villas at Riverside South Community Association, residents also enjoy access to unique community amenities & benefits, adding another layer of lifestyle and convenience to this exceptional property. (id:37553)
Property Details
|
MLS® Number
|
X13677056 |
|
Property Type
|
Single Family |
|
Community Name
|
2602 - Riverside South/Gloucester Glen |
|
Amenities Near By
|
Park, Public Transit, Schools |
|
Community Features
|
Community Centre, School Bus |
|
Equipment Type
|
Water Heater - Gas, Water Heater |
|
Features
|
Flat Site, Lighting, Dry, Carpet Free, Gazebo, In-law Suite |
|
Parking Space Total
|
7 |
|
Rental Equipment Type
|
Water Heater - Gas, Water Heater |
|
Structure
|
Patio(s) |
Building
|
Bathroom Total
|
3 |
|
Bedrooms Above Ground
|
2 |
|
Bedrooms Below Ground
|
2 |
|
Bedrooms Total
|
4 |
|
Amenities
|
Fireplace(s) |
|
Appliances
|
Oven - Built-in, Central Vacuum, Range, Cooktop, Dishwasher, Dryer, Garage Door Opener, Microwave, Oven, Washer, Refrigerator |
|
Architectural Style
|
Bungalow |
|
Basement Development
|
Finished |
|
Basement Type
|
Full (finished) |
|
Construction Style Attachment
|
Semi-detached |
|
Cooling Type
|
Central Air Conditioning |
|
Exterior Finish
|
Brick |
|
Fireplace Present
|
Yes |
|
Fireplace Total
|
2 |
|
Flooring Type
|
Tile, Hardwood |
|
Foundation Type
|
Concrete |
|
Heating Fuel
|
Natural Gas |
|
Heating Type
|
Forced Air |
|
Stories Total
|
1 |
|
Size Interior
|
1,500 - 2,000 Ft2 |
|
Type
|
House |
|
Utility Water
|
Municipal Water |
Parking
|
Attached Garage
|
|
|
Garage
|
|
|
Inside Entry
|
|
Land
|
Acreage
|
No |
|
Land Amenities
|
Park, Public Transit, Schools |
|
Landscape Features
|
Landscaped, Lawn Sprinkler |
|
Sewer
|
Sanitary Sewer |
|
Size Depth
|
105 Ft ,2 In |
|
Size Frontage
|
62 Ft ,8 In |
|
Size Irregular
|
62.7 X 105.2 Ft |
|
Size Total Text
|
62.7 X 105.2 Ft |
|
Zoning Description
|
R3vv |
Rooms
| Level |
Type |
Length |
Width |
Dimensions |
|
Lower Level |
Family Room |
8.05 m |
5.59 m |
8.05 m x 5.59 m |
|
Lower Level |
Bedroom 3 |
5.32 m |
3.5 m |
5.32 m x 3.5 m |
|
Lower Level |
Bathroom |
2.47 m |
2.32 m |
2.47 m x 2.32 m |
|
Lower Level |
Kitchen |
3.45 m |
4.72 m |
3.45 m x 4.72 m |
|
Lower Level |
Bedroom 4 |
4.74 m |
3.34 m |
4.74 m x 3.34 m |
|
Lower Level |
Utility Room |
4.27 m |
3.05 m |
4.27 m x 3.05 m |
|
Lower Level |
Other |
7.8 m |
3.28 m |
7.8 m x 3.28 m |
|
Main Level |
Foyer |
2.03 m |
1.51 m |
2.03 m x 1.51 m |
|
Main Level |
Dining Room |
3.68 m |
4.47 m |
3.68 m x 4.47 m |
|
Main Level |
Living Room |
4.37 m |
5.49 m |
4.37 m x 5.49 m |
|
Main Level |
Kitchen |
3.3 m |
3.28 m |
3.3 m x 3.28 m |
|
Main Level |
Family Room |
4.31 m |
3.94 m |
4.31 m x 3.94 m |
|
Main Level |
Laundry Room |
3.66 m |
1.55 m |
3.66 m x 1.55 m |
|
Main Level |
Primary Bedroom |
4.84 m |
4.77 m |
4.84 m x 4.77 m |
|
Main Level |
Bathroom |
2.2 m |
3.57 m |
2.2 m x 3.57 m |
|
Main Level |
Bedroom 2 |
3.84 m |
3.34 m |
3.84 m x 3.34 m |
|
Main Level |
Bathroom |
1.43 m |
2.3 m |
1.43 m x 2.3 m |
Utilities
|
Cable
|
Available |
|
Electricity
|
Installed |
|
Sewer
|
Installed |
https://www.realtor.ca/real-estate/30157686/791-hot-springs-way-ottawa-2602-riverside-southgloucester-glen