3 Bedroom
5 Bathroom
2,500 - 3,000 ft2
Fireplace
Central Air Conditioning
Forced Air
Waterfront On River
Landscaped
$2,450,000
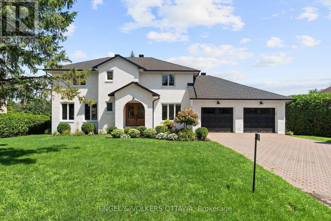
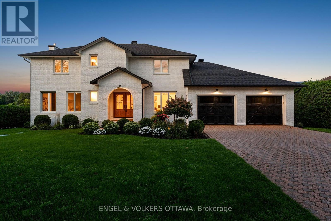
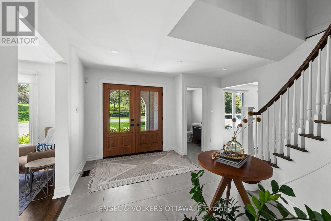
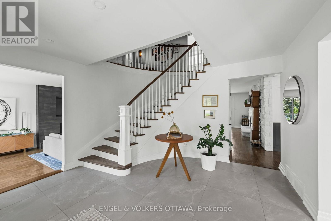
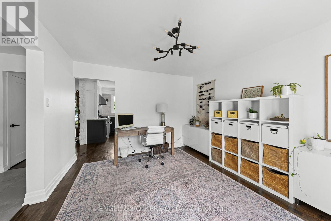
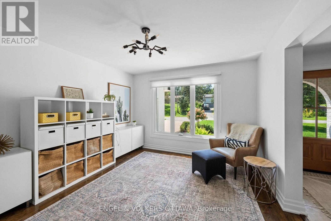
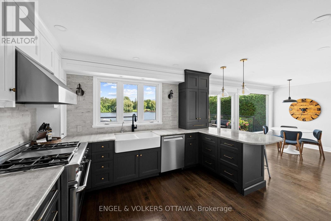
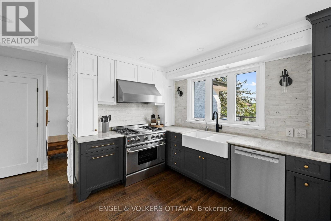
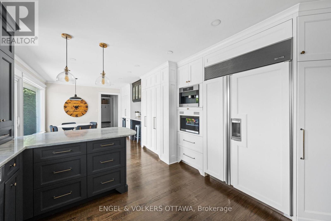
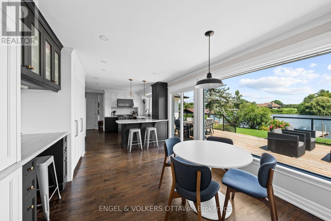
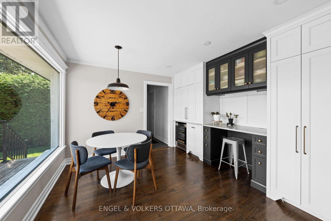
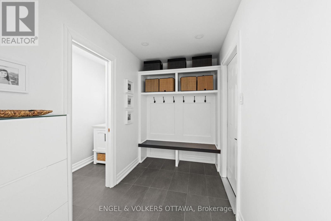
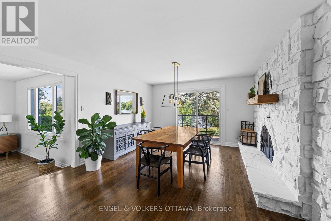
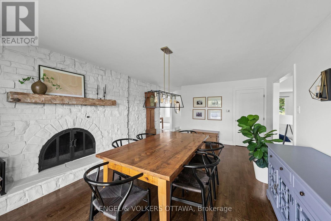
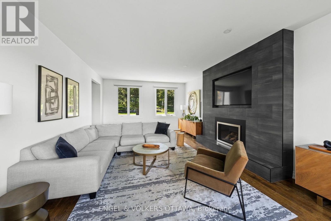
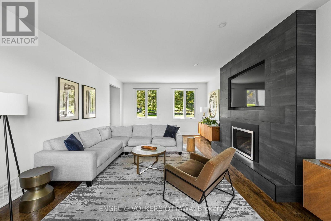
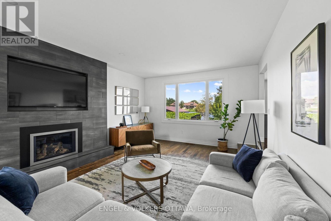
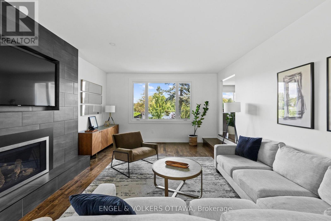
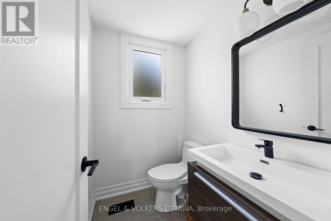
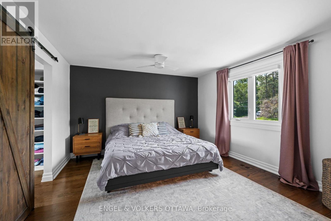
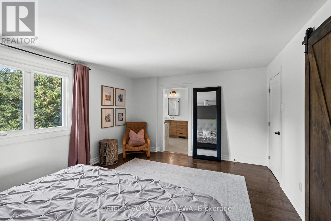
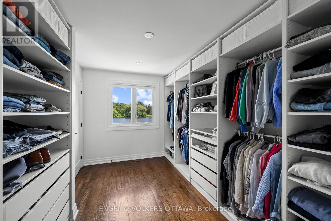
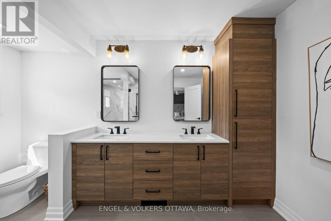
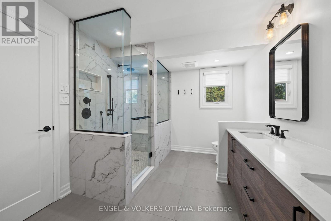
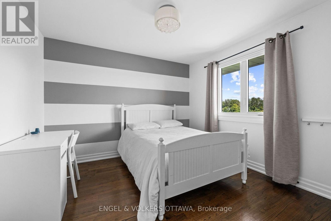
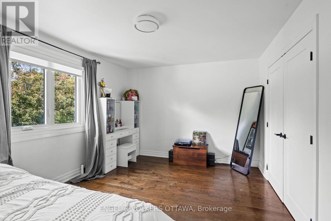
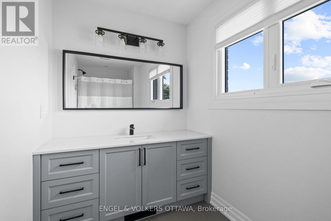
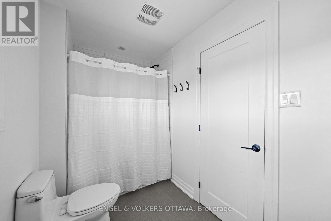
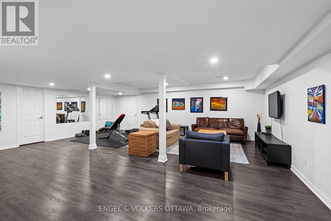
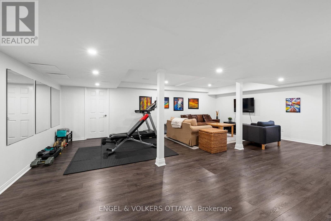
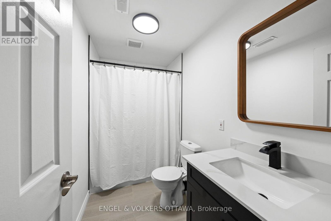
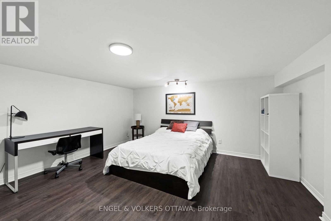
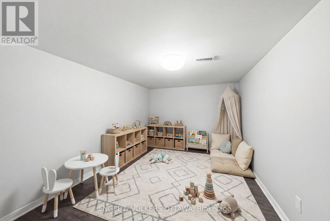
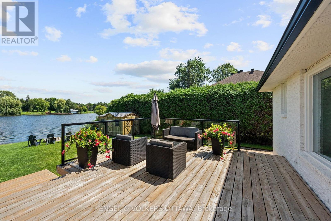
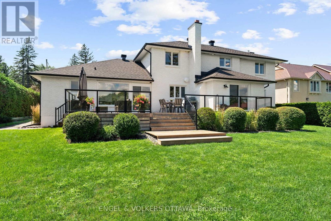

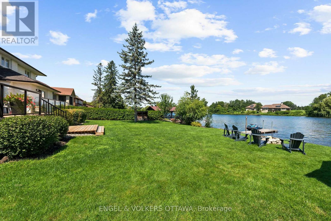
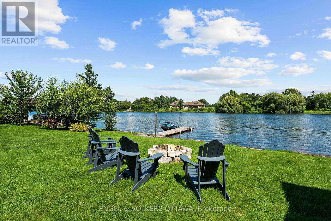
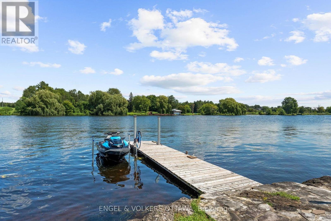
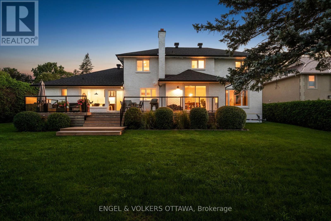
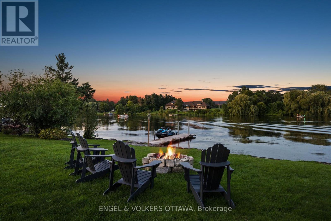
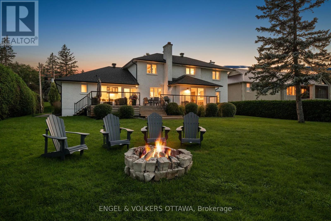
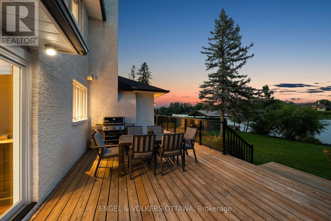
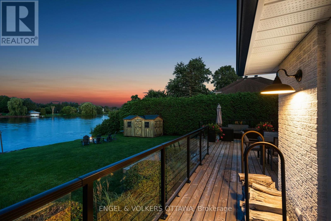
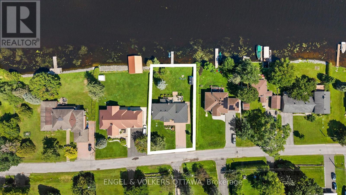
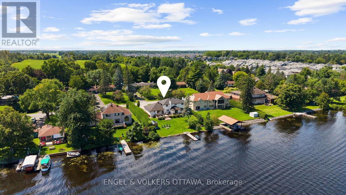
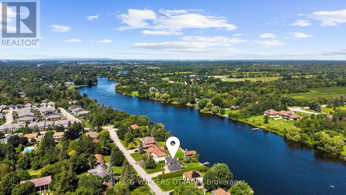
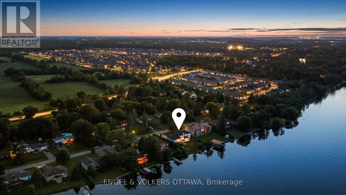
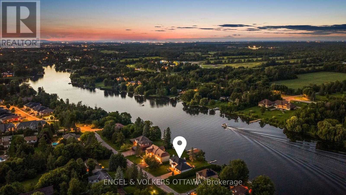
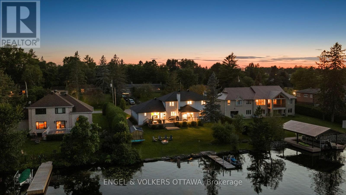
Nestled along the scenic banks of the Rideau River, this gorgeous professionally redesigned & finished home offers an exceptional waterfront lifestyle with several miles of lock-free boating & charm of the village of Manotick -a short walk away. Set well back from the street on a quiet, family-friendly & highly desirable crescent, the property boasts outstanding curb appeal & beautifully landscaped grounds. This home is warm, inviting & thoughtfully designed for both everyday living and entertaining. A dramatic sunken living room features a cozy gas fireplace & large windows that flood the space with natural light. The elegant dining room is equally impressive with a striking stone-surround wood-burning fireplace, creating the perfect setting for memorable gatherings. Beautifully appointed kitchen offers Brazilian calcite countertops, high-end built-in appliances & bright eating area, all perfectly positioned to take in picturesque views of the river. Main level office offers excellent flexibility & could easily serve as a quiet sitting space, playroom, or den. Two convenient powder rooms & practical mudroom w/custom built- ins with direct access to oversized double car garage. Expansive primary suite, features a massive walk-in closet with integrated laundry overlooking the water. Spa-inspired ensuite boasts a custom vanity & oversized glass walk-in shower. Two additional well-sized bedrooms & full bathroom complete the second level. Finished lower level offers even more living space w/large recreation room, full bath & additional versatile finished rooms ideal for a gym, hobby room, or guest accommodations. Beautifully landscaped backyard features a huge deck with sleek glass railings for unobstructed river views, a large grassy area for family activities, a storage shed, and a permanent dock. Start your mornings with breathtaking sunrises over the water and spend your days enjoying boating, nature, and the relaxed riverside lifestyle in the heart of Manotick. (id:37553)
Property Details
|
MLS® Number
|
X13676884 |
|
Property Type
|
Single Family |
|
Community Name
|
8004 - Manotick South to Roger Stevens |
|
Amenities Near By
|
Marina, Schools, Golf Nearby |
|
Community Features
|
Community Centre, School Bus |
|
Features
|
Carpet Free |
|
Parking Space Total
|
8 |
|
Structure
|
Deck, Shed, Dock |
|
View Type
|
View Of Water, River View, Direct Water View |
|
Water Front Type
|
Waterfront On River |
Building
|
Bathroom Total
|
5 |
|
Bedrooms Above Ground
|
3 |
|
Bedrooms Total
|
3 |
|
Amenities
|
Fireplace(s) |
|
Appliances
|
Garage Door Opener Remote(s), Water Heater, Water Treatment, Central Vacuum, Dishwasher, Dryer, Hood Fan, Microwave, Stove, Washer, Wine Fridge, Refrigerator |
|
Basement Development
|
Finished |
|
Basement Type
|
N/a (finished) |
|
Construction Style Attachment
|
Detached |
|
Cooling Type
|
Central Air Conditioning |
|
Exterior Finish
|
Brick |
|
Fireplace Present
|
Yes |
|
Fireplace Total
|
2 |
|
Foundation Type
|
Poured Concrete |
|
Half Bath Total
|
2 |
|
Heating Fuel
|
Natural Gas |
|
Heating Type
|
Forced Air |
|
Stories Total
|
2 |
|
Size Interior
|
2,500 - 3,000 Ft2 |
|
Type
|
House |
Parking
|
Attached Garage
|
|
|
Garage
|
|
|
Inside Entry
|
|
Land
|
Access Type
|
Year-round Access, Private Docking |
|
Acreage
|
No |
|
Land Amenities
|
Marina, Schools, Golf Nearby |
|
Landscape Features
|
Landscaped |
|
Sewer
|
Septic System |
|
Size Frontage
|
100 Ft ,2 In |
|
Size Irregular
|
100.2 Ft |
|
Size Total Text
|
100.2 Ft |
|
Zoning Description
|
Residential |
Rooms
| Level |
Type |
Length |
Width |
Dimensions |
|
Second Level |
Bathroom |
1.56 m |
5.66 m |
1.56 m x 5.66 m |
|
Second Level |
Bedroom |
3.53 m |
4.56 m |
3.53 m x 4.56 m |
|
Second Level |
Bedroom |
3.38 m |
3.29 m |
3.38 m x 3.29 m |
|
Second Level |
Bathroom |
3.75 m |
2.74 m |
3.75 m x 2.74 m |
|
Lower Level |
Recreational, Games Room |
7.54 m |
7.9 m |
7.54 m x 7.9 m |
|
Lower Level |
Playroom |
2.74 m |
4.24 m |
2.74 m x 4.24 m |
|
Lower Level |
Office |
4.52 m |
4.23 m |
4.52 m x 4.23 m |
|
Lower Level |
Bathroom |
3.01 m |
1.83 m |
3.01 m x 1.83 m |
|
Lower Level |
Utility Room |
3.01 m |
2.34 m |
3.01 m x 2.34 m |
|
Lower Level |
Other |
7.29 m |
2.76 m |
7.29 m x 2.76 m |
|
Main Level |
Foyer |
5.1 m |
4.14 m |
5.1 m x 4.14 m |
|
Main Level |
Living Room |
7.83 m |
4.23 m |
7.83 m x 4.23 m |
|
Main Level |
Dining Room |
5.55 m |
4.14 m |
5.55 m x 4.14 m |
|
Main Level |
Kitchen |
4.17 m |
3.85 m |
4.17 m x 3.85 m |
|
Main Level |
Eating Area |
3.64 m |
3.83 m |
3.64 m x 3.83 m |
|
Main Level |
Mud Room |
2.01 m |
2.94 m |
2.01 m x 2.94 m |
|
Main Level |
Bathroom |
0.48 m |
1.71 m |
0.48 m x 1.71 m |
|
Main Level |
Bathroom |
0.94 m |
2.95 m |
0.94 m x 2.95 m |
Utilities
|
Cable
|
Installed |
|
Electricity
|
Installed |
https://www.realtor.ca/real-estate/30157676/5765-kelly-marie-drive-n-ottawa-8004-manotick-south-to-roger-stevens