1859 Walkley Road Ottawa, Ontario K1H 6X9
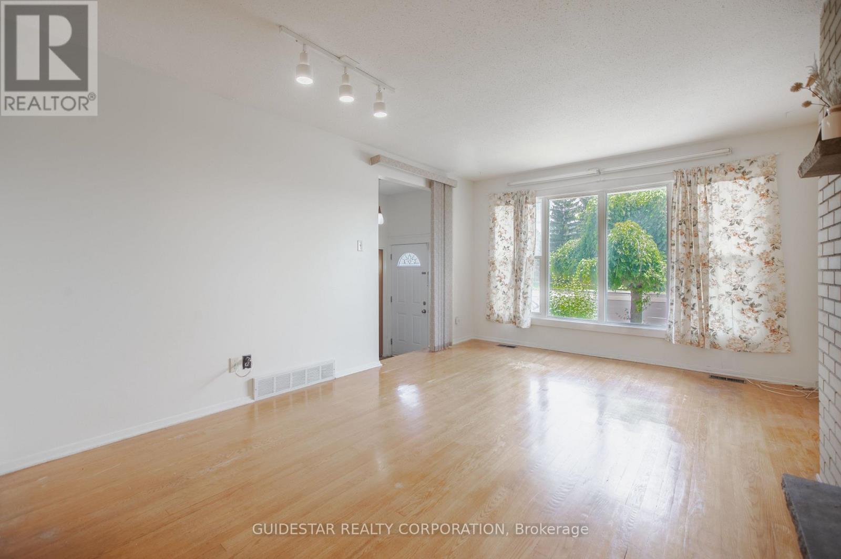
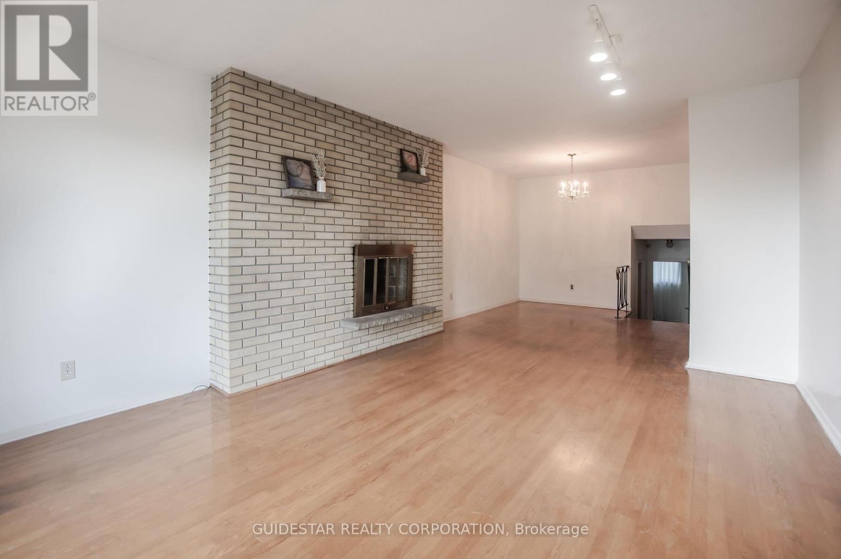
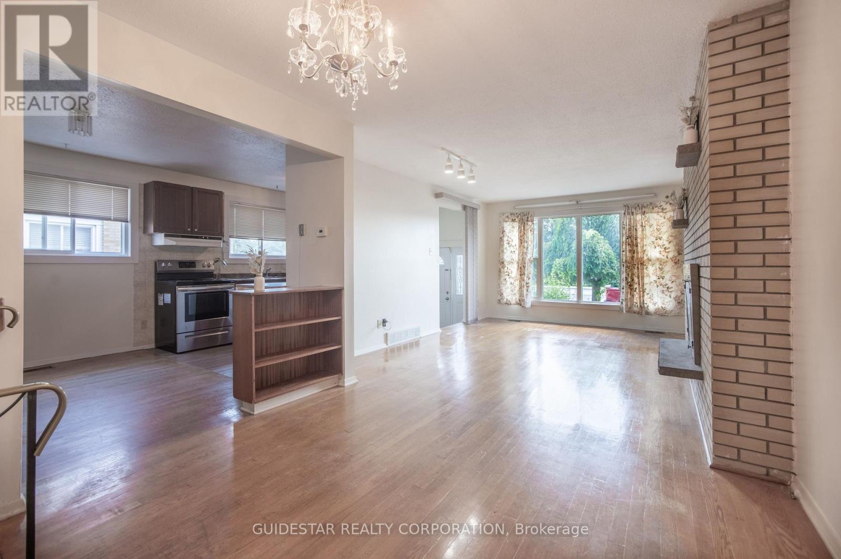
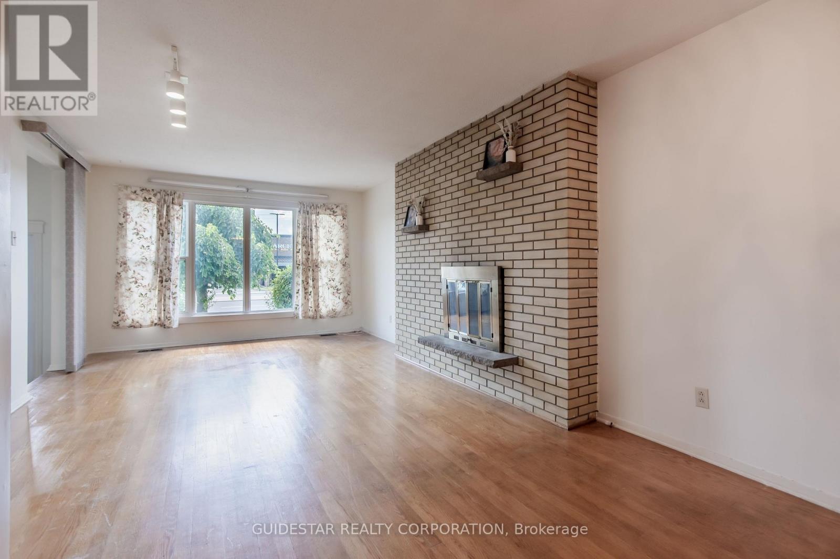
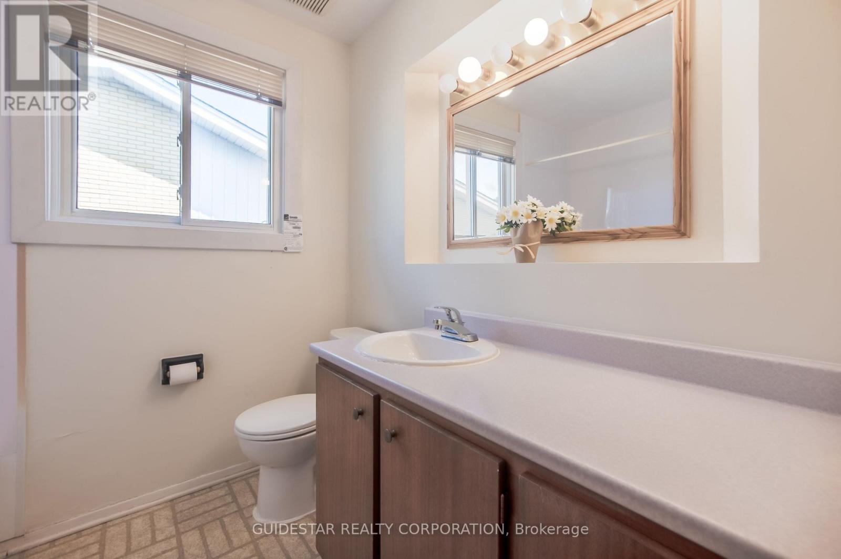
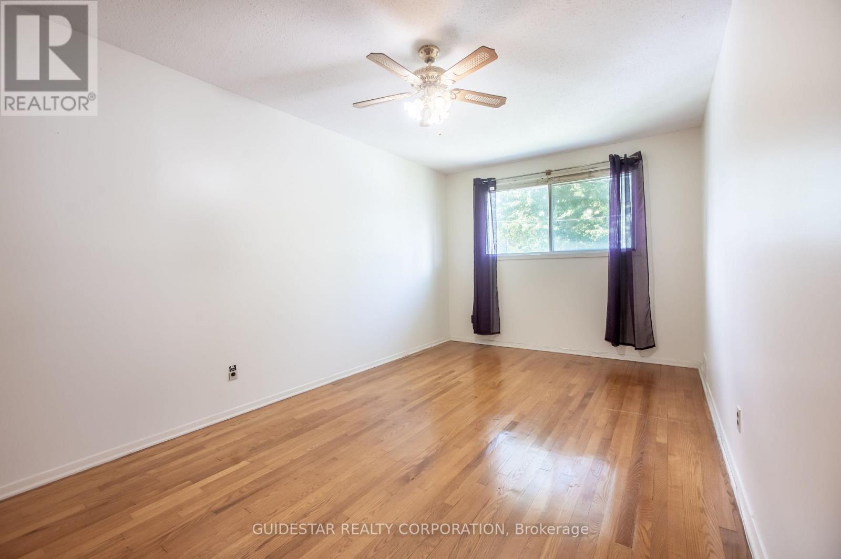
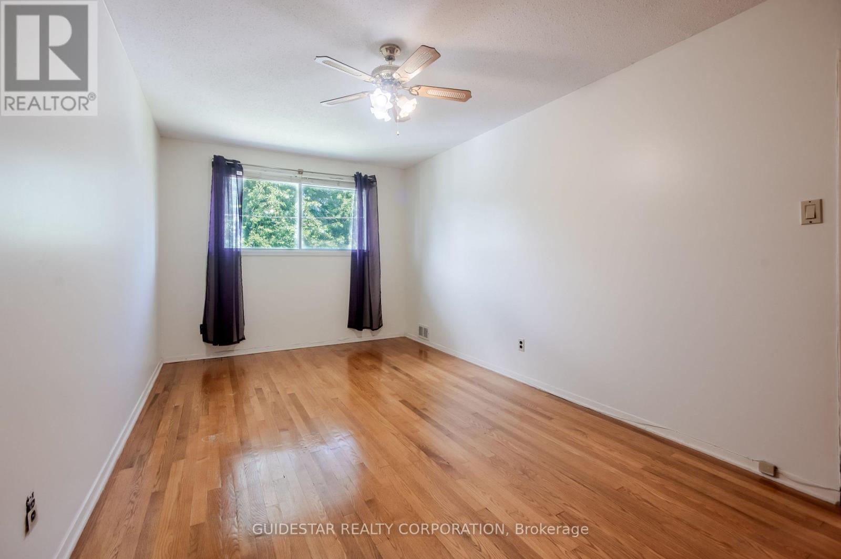
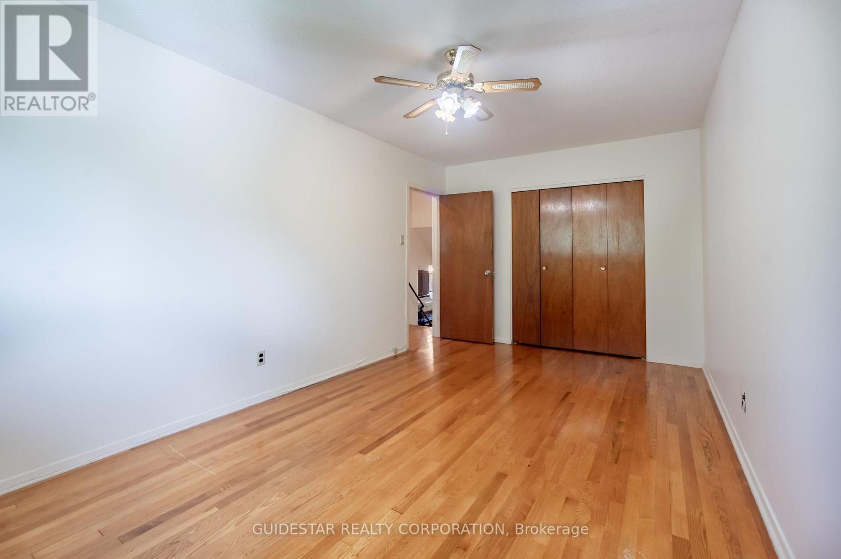

$489,900
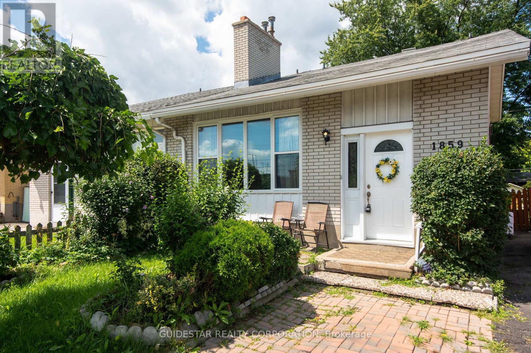
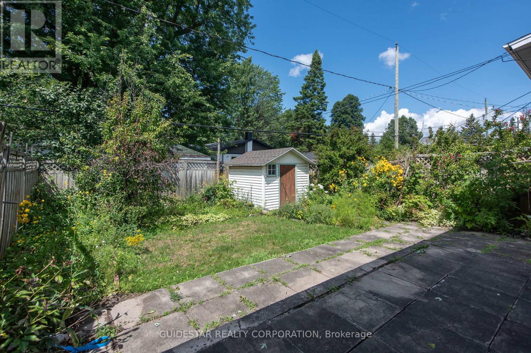
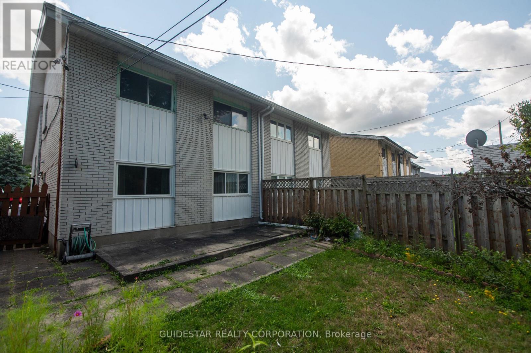
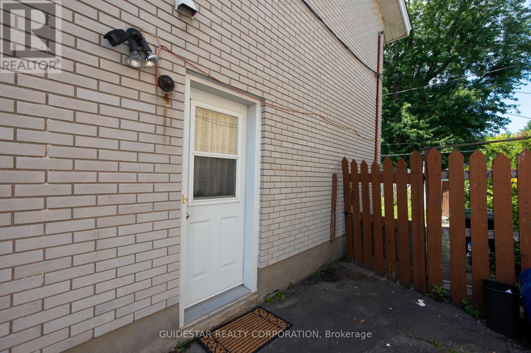
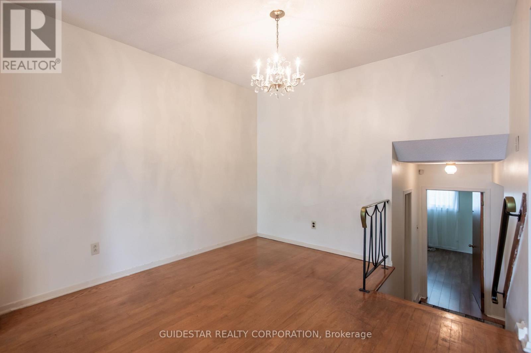
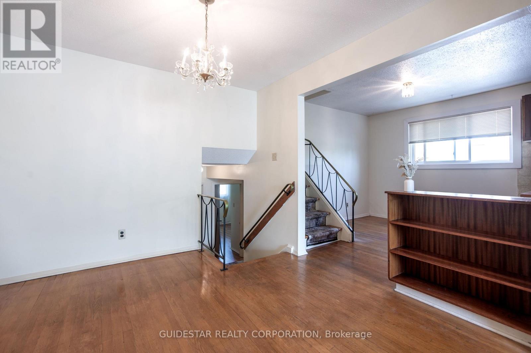
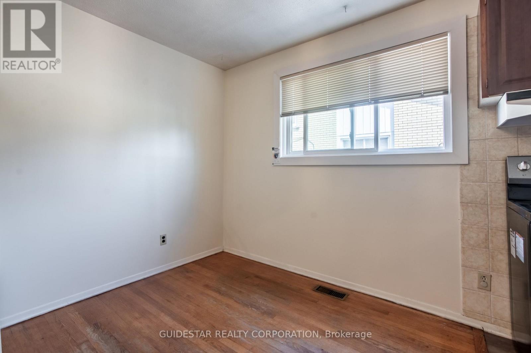
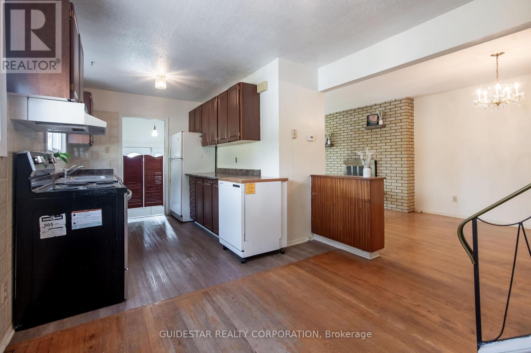
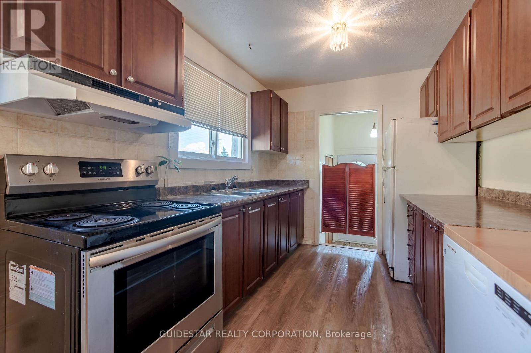
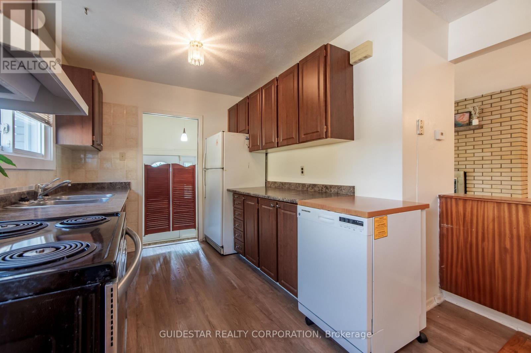
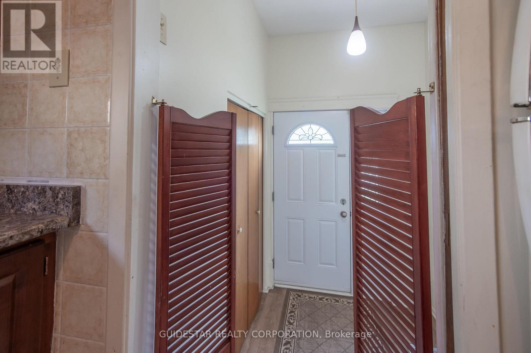

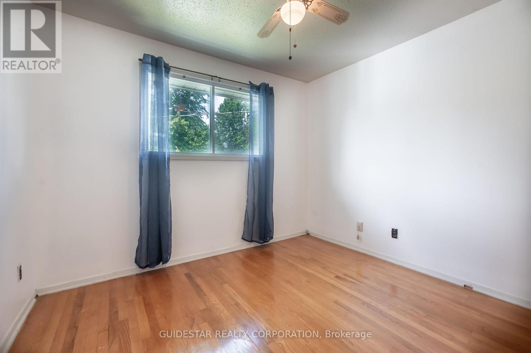
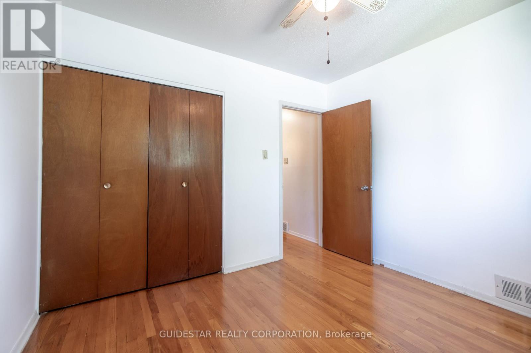
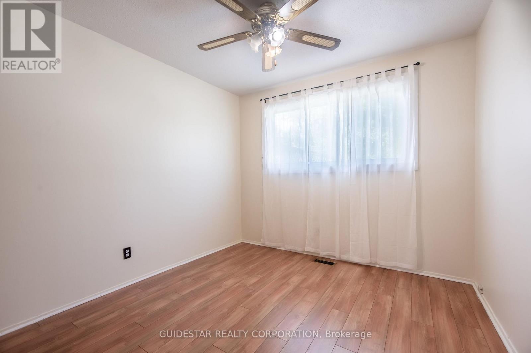
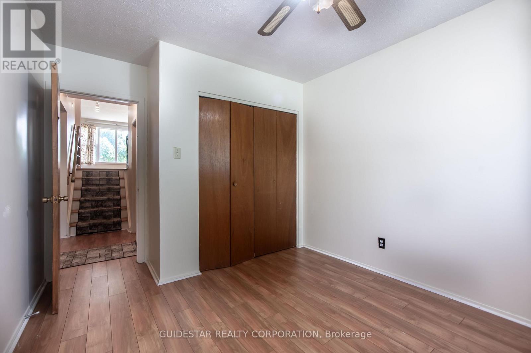
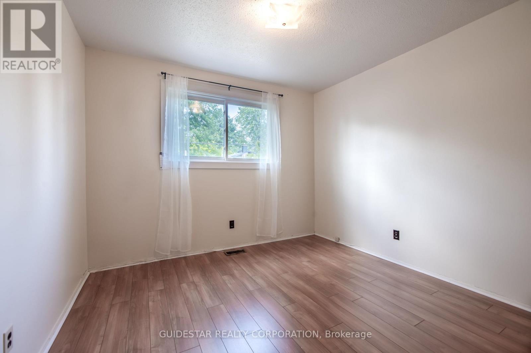
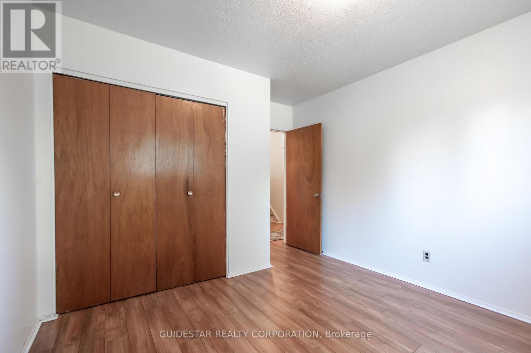
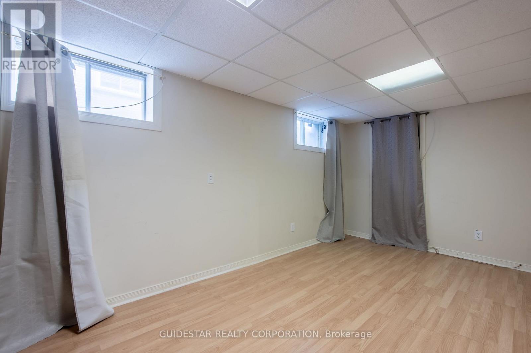
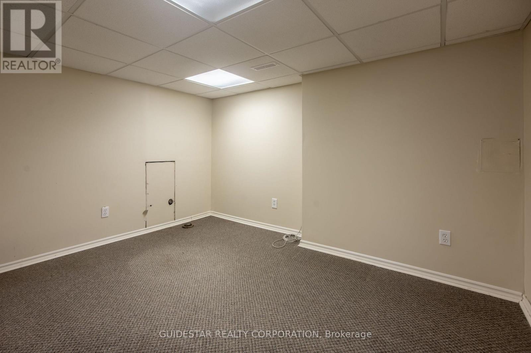
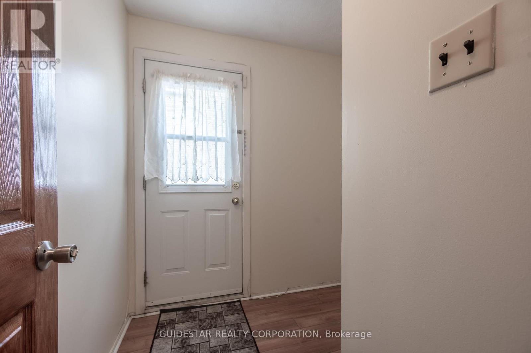
Superb Guildwood Estates Location! Shopping, transportation, Canterbury HS & so much more. Semi-detached brick backsplit has a versatile 2+2 bedroom layout with a side-entrance, ideal for families or investors. Gas furnace (2017), owned hot water tank, PVC windows (2025), shingles (2014), newer kitchen cupboards. Well maintained over the years, bring your imagination to transform this affordable find into your perfect pad! (id:37553)
Property Details
| MLS® Number | X13677866 |
| Property Type | Single Family |
| Community Name | 3609 - Guildwood Estates - Urbandale Acres |
| Parking Space Total | 3 |
| Structure | Shed |
Building
| Bathroom Total | 2 |
| Bedrooms Above Ground | 4 |
| Bedrooms Total | 4 |
| Appliances | Water Heater |
| Basement Development | Finished |
| Basement Type | N/a (finished) |
| Construction Style Attachment | Semi-detached |
| Construction Style Split Level | Backsplit |
| Cooling Type | None |
| Exterior Finish | Brick |
| Fireplace Present | Yes |
| Fireplace Total | 1 |
| Fireplace Type | Insert |
| Foundation Type | Block |
| Heating Fuel | Natural Gas |
| Heating Type | Forced Air |
| Size Interior | 1,100 - 1,500 Ft2 |
| Type | House |
| Utility Water | Municipal Water |
Parking
| No Garage |
Land
| Acreage | No |
| Fence Type | Fenced Yard |
| Sewer | Sanitary Sewer |
| Size Depth | 110 Ft |
| Size Frontage | 30 Ft |
| Size Irregular | 30 X 110 Ft |
| Size Total Text | 30 X 110 Ft |
| Zoning Description | Residential |
Rooms
| Level | Type | Length | Width | Dimensions |
|---|---|---|---|---|
| Second Level | Primary Bedroom | 5.26 m | 2.95 m | 5.26 m x 2.95 m |
| Second Level | Bedroom 2 | 3.25 m | 2.9 m | 3.25 m x 2.9 m |
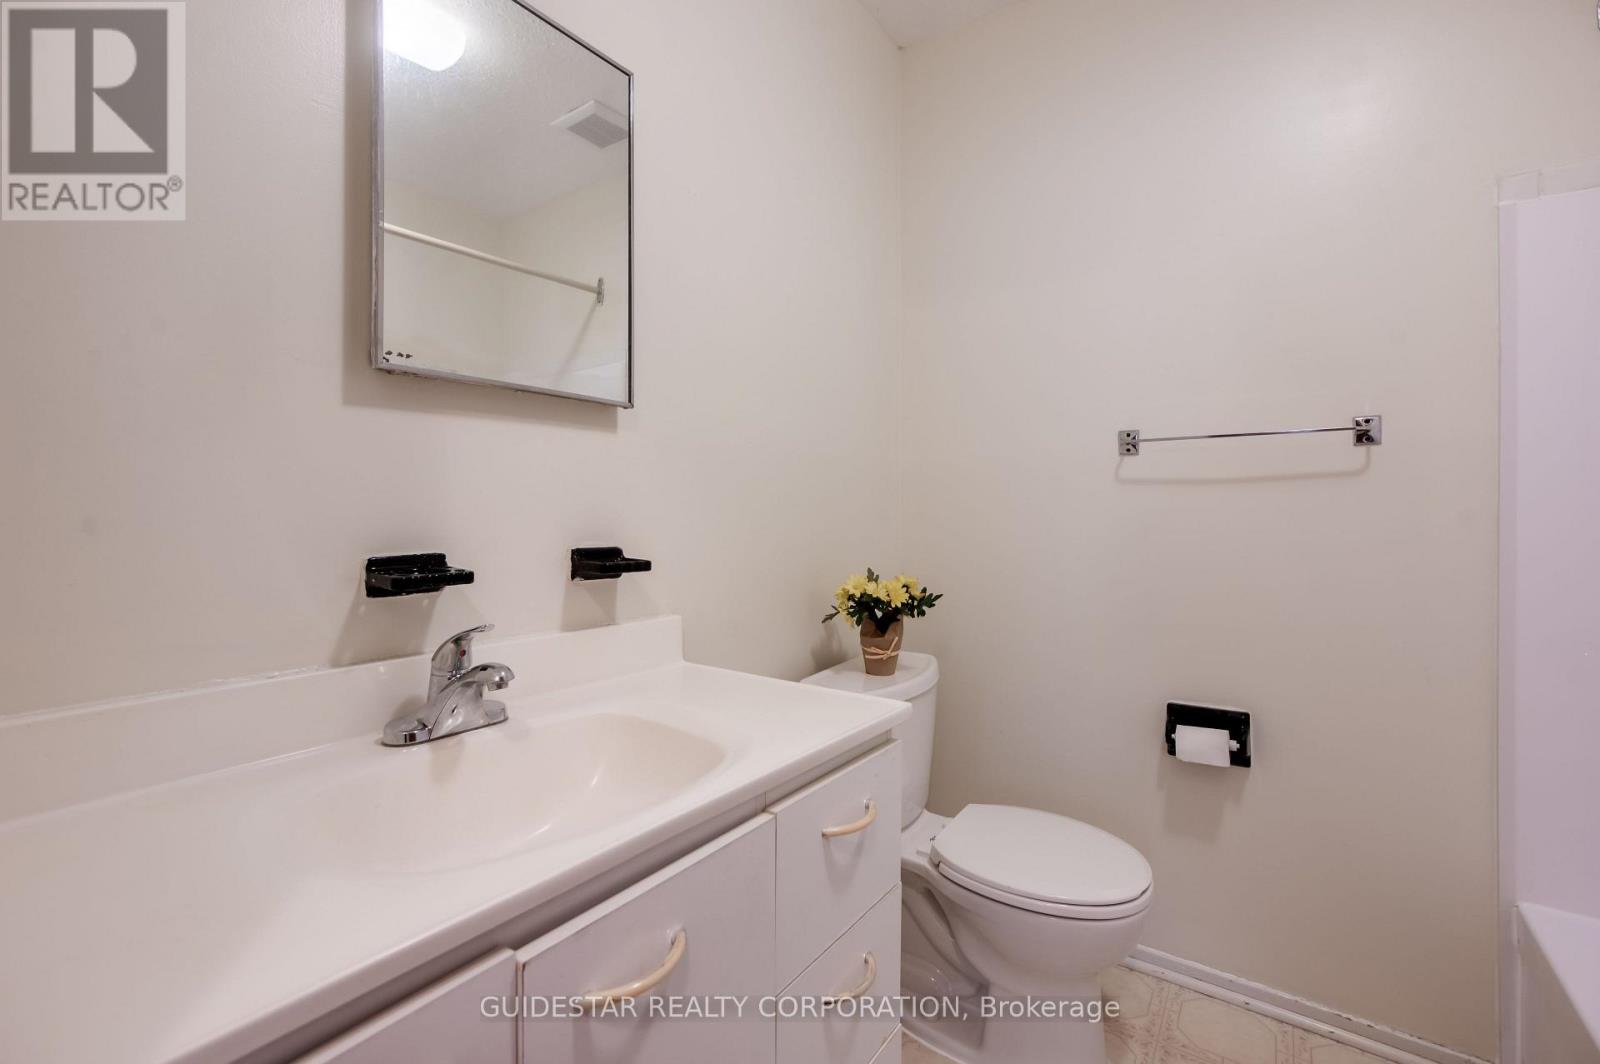
| Second Level | Bathroom | 2.11 m | 2.29 m | 2.11 m x 2.29 m |
| Basement | Family Room | 5.49 m | 2.85 m | 5.49 m x 2.85 m |
| Basement | Laundry Room | 3.07 m | 4.14 m | 3.07 m x 4.14 m |
| Basement | Den | 3.51 m | 3.45 m | 3.51 m x 3.45 m |
| Other | Eating Area | 3.18 m | 2.69 m | 3.18 m x 2.69 m |
| Ground Level | Living Room | 4.85 m | 3.71 m | 4.85 m x 3.71 m |
| Ground Level | Dining Room | 3.25 m | 3.02 m | 3.25 m x 3.02 m |
| Ground Level | Kitchen | 3 m | 2.41 m | 3 m x 2.41 m |
| In Between | Bedroom 3 | 3.02 m | 3 m | 3.02 m x 3 m |
| In Between | Bedroom 4 | 3.15 m | 3.07 m | 3.15 m x 3.07 m |

The trademarks REALTOR®, REALTORS®, and the REALTOR® logo are controlled by The Canadian Real Estate Association (CREA) and identify real estate professionals who are members of CREA. The trademarks MLS®, Multiple Listing Service® and the associated logos are owned by The Canadian Real Estate Association (CREA) and identify the quality of services provided by real estate professionals who are members of CREA. The trademark DDF® is owned by The Canadian Real Estate Association (CREA) and identifies CREA's Data Distribution Facility (DDF®)
August 14 2026 08:52:50
Ottawa Real Estate Board
Guidestar Realty Corporation