237 Brambling Way Ottawa, Ontario K2J 0T7

$2,800 Monthly
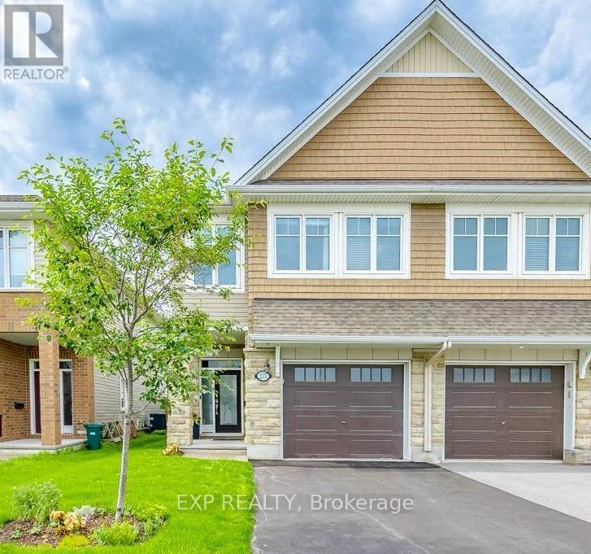
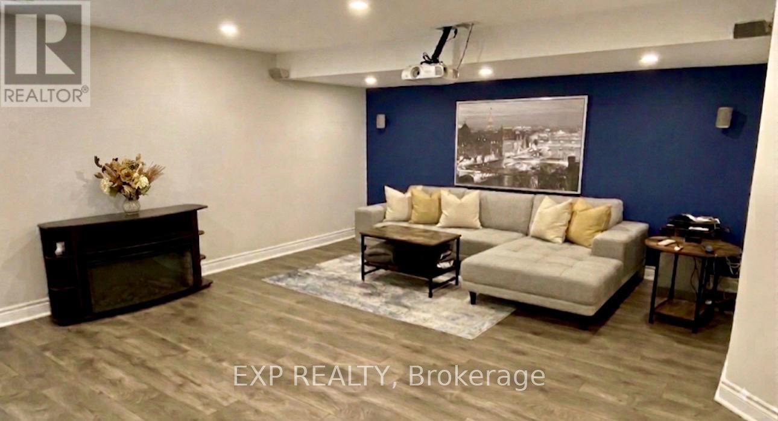
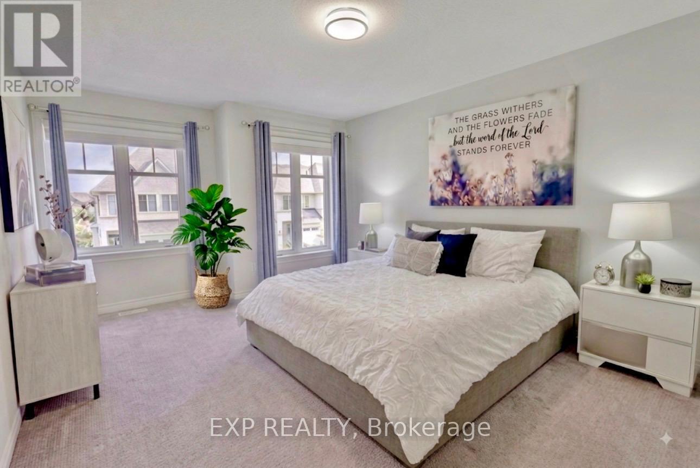
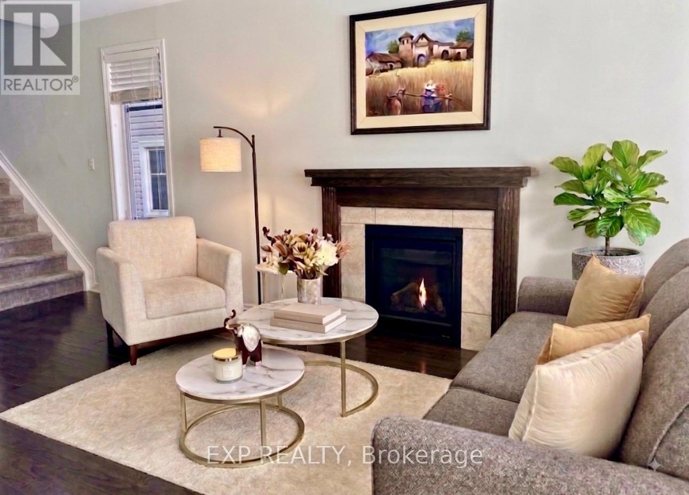
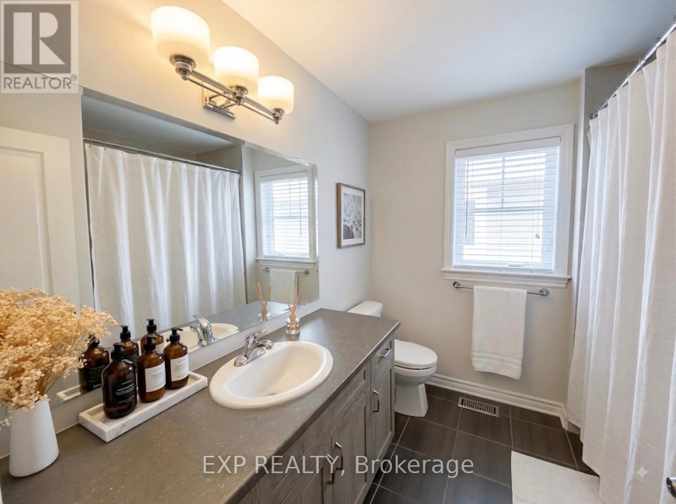
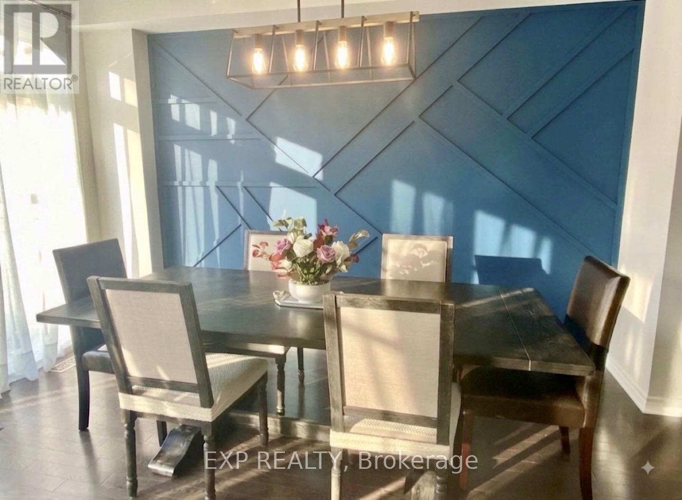
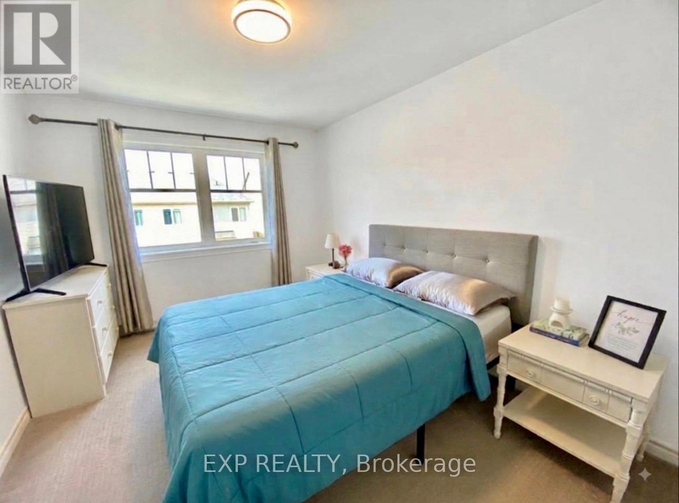
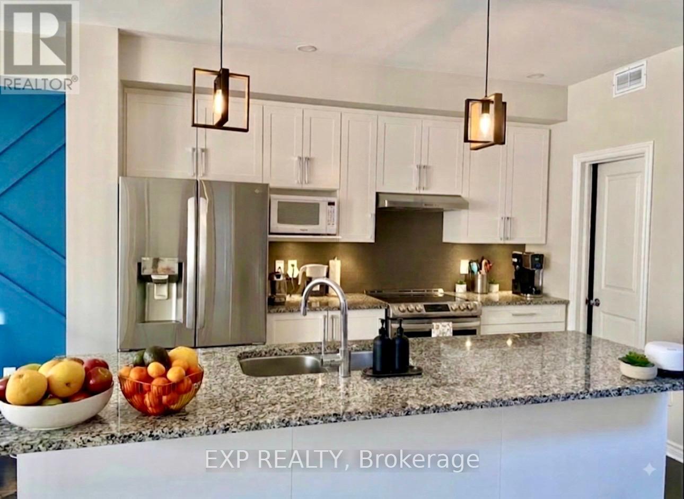
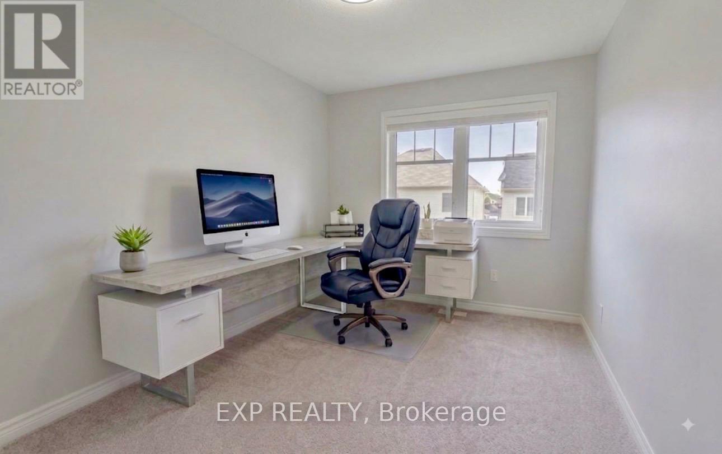
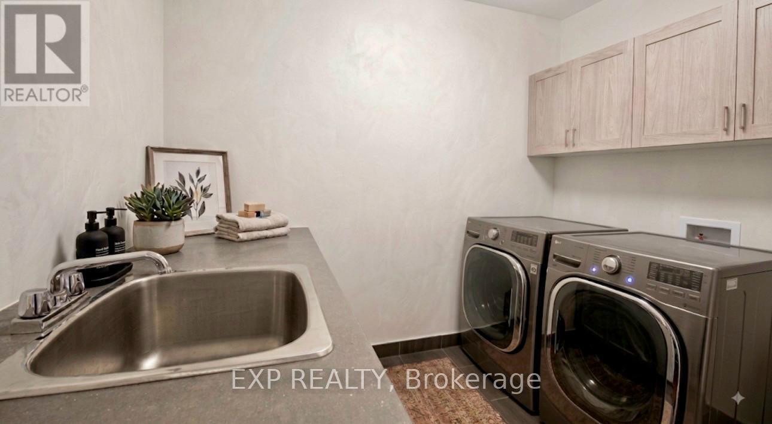
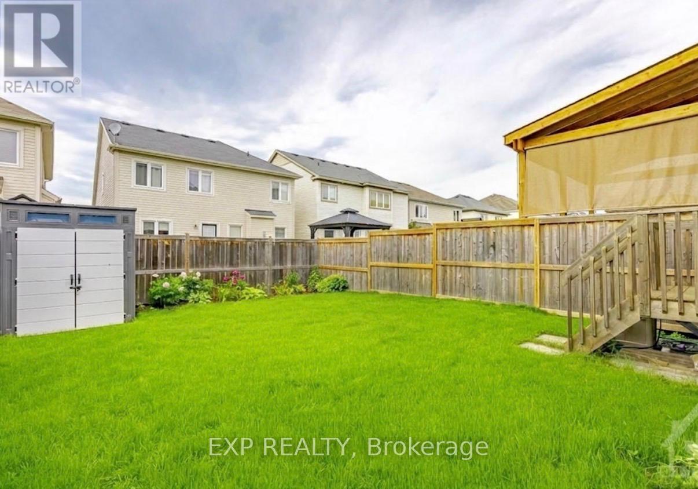
Incredible opportunity to lease this 3-bedroom, 3-bathroom semi-detached Tamarack model home offering 2,673 sq. ft. of living space in sought-after Half Moon Bay, within walking distance to schools, parks & Minto Recreation Complex.Tasteful upgrades throughout! The main level features an oversized island, stainless steel appliances, designer cabinetry, backsplash, walk-in pantry, pot lights, cozy gas fireplace & large windows providing abundant natural light. The second level offers 3 spacious bedrooms, including a primary suite with walk-in closet & 4-piece ensuite featuring a shower & soaker tub, plus a large laundry room.Enjoy the fully finished basement with a recreation room and home theatre setup, or relax in the fully fenced backyard with storage shed. Oversized garage with premium GranitShield flooring plus 2 total parking spaces. Smooth ceilings throughout & many additional upgrades.Home theatre equipment, speakers and Google door bell with camera are included as a bonus amenity and are provided as-is. Any maintenance, repairs or replacement will be the tenant's responsibility. (id:37553)
Property Details
| MLS® Number | X13682024 |
| Property Type | Single Family |
| Community Name | 7711 - Barrhaven - Half Moon Bay |
| Equipment Type | Water Heater |
| Features | Carpet Free, In Suite Laundry |
| Parking Space Total | 2 |
| Rental Equipment Type | Water Heater |
Building
| Bathroom Total | 3 |
| Bedrooms Above Ground | 3 |
| Bedrooms Total | 3 |
| Appliances | Dishwasher, Dryer, Hood Fan, Microwave, Stove, Washer, Refrigerator |
| Basement Development | Finished |
| Basement Type | N/a (finished) |
| Construction Style Attachment | Semi-detached |
| Cooling Type | Central Air Conditioning |
| Exterior Finish | Brick |
| Fireplace Present | Yes |
| Foundation Type | Concrete |
| Half Bath Total | 1 |
| Heating Fuel | Natural Gas |
| Heating Type | Forced Air |
| Stories Total | 2 |
| Size Interior | 2,500 - 3,000 Ft2 |
| Type | House |
| Utility Water | Municipal Water |
Parking
| Other | |
| Garage |
Land
| Acreage | No |
| Sewer | Sanitary Sewer |
| Size Depth | 105 Ft ,1 In |
| Size Frontage | 25 Ft ,4 In |
| Size Irregular | 25.4 X 105.1 Ft |
| Size Total Text | 25.4 X 105.1 Ft |
Rooms
| Level | Type | Length | Width | Dimensions |
|---|---|---|---|---|
| Second Level | Primary Bedroom | 4.87 m | 3.83 m | 4.87 m x 3.83 m |
| Second Level | Bedroom | 4.11 m | 3.04 m | 4.11 m x 3.04 m |
| Second Level | Bedroom | 3.65 m | 2.76 m | 3.65 m x 2.76 m |
| Basement | Recreational, Games Room | 5.58 m | 4.11 m | 5.58 m x 4.11 m |
| Main Level | Living Room | 6.62 m | 3.4 m | 6.62 m x 3.4 m |
| Main Level | Dining Room | 3.96 m | 2.48 m | 3.96 m x 2.48 m |
https://www.realtor.ca/real-estate/30162905/237-brambling-way-ottawa-7711-barrhaven-half-moon-bay

The trademarks REALTOR®, REALTORS®, and the REALTOR® logo are controlled by The Canadian Real Estate Association (CREA) and identify real estate professionals who are members of CREA. The trademarks MLS®, Multiple Listing Service® and the associated logos are owned by The Canadian Real Estate Association (CREA) and identify the quality of services provided by real estate professionals who are members of CREA. The trademark DDF® is owned by The Canadian Real Estate Association (CREA) and identifies CREA's Data Distribution Facility (DDF®)
August 17 2026 08:03:50
Ottawa Real Estate Board
Exp Realty