1466 Calypso Street The Nation, Ontario K0A 2M0

$1,250,000
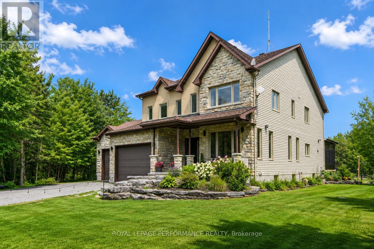
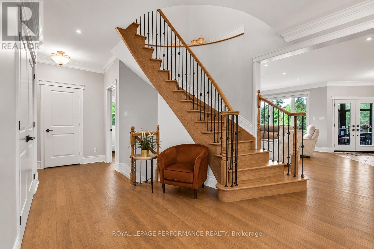
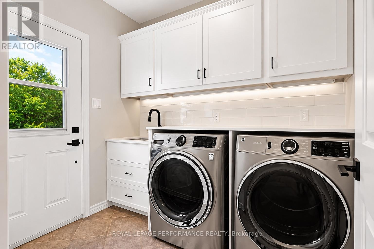
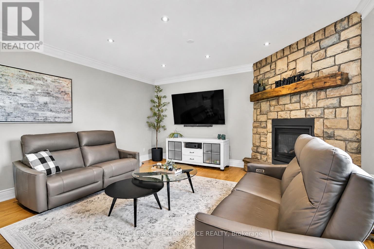
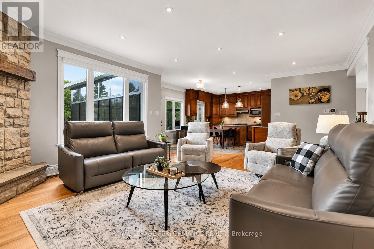
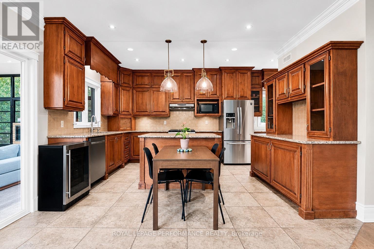
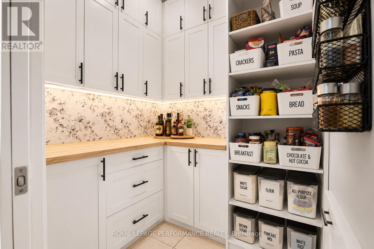
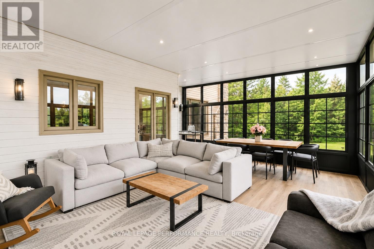
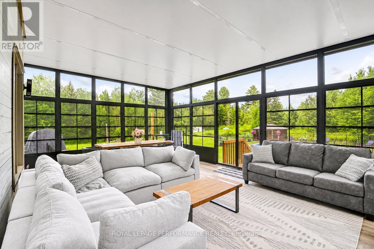
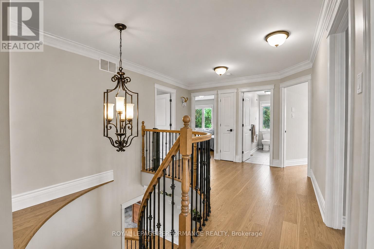
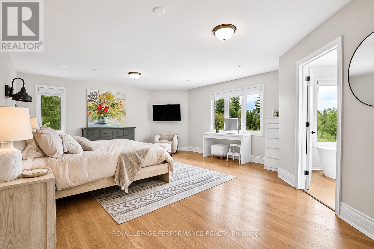
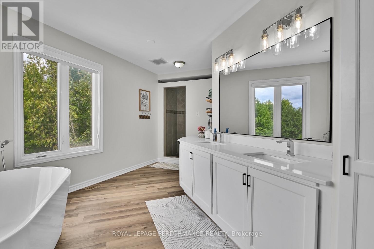
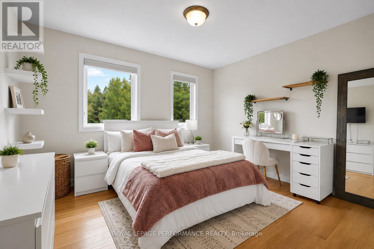
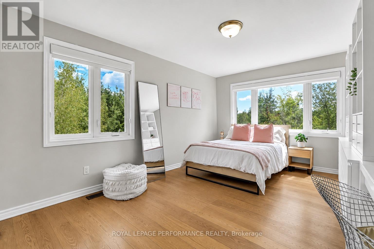
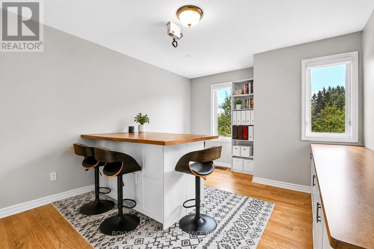
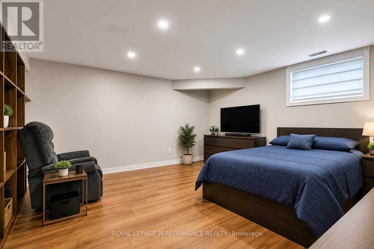
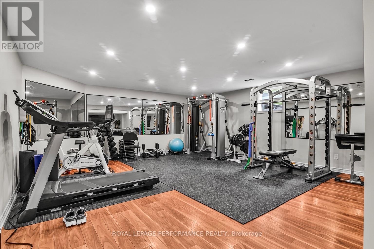
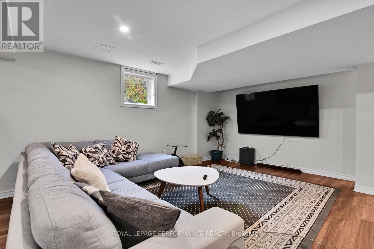
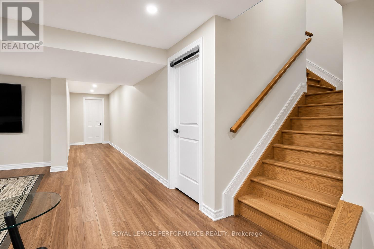
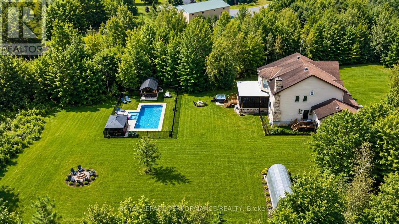
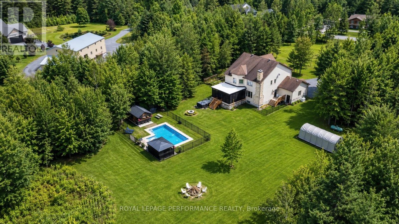
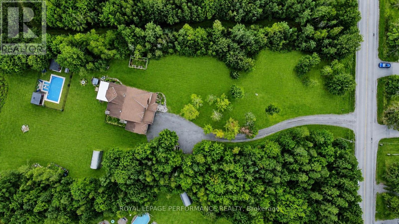
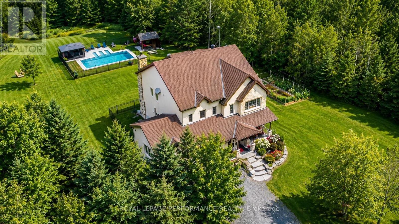
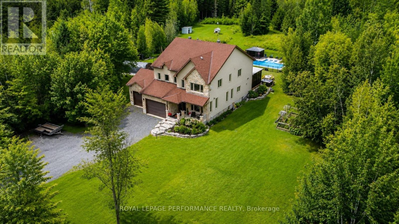
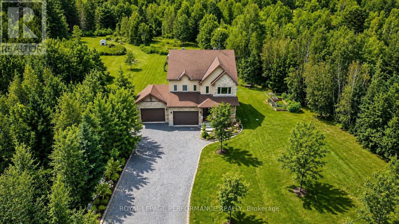
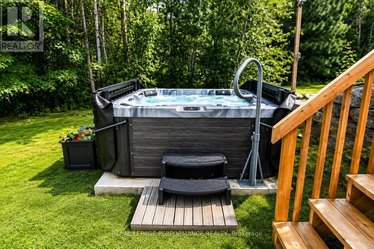
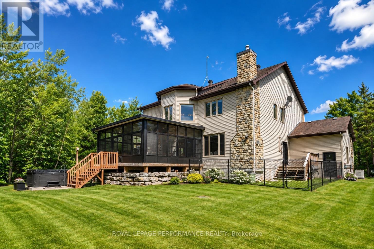
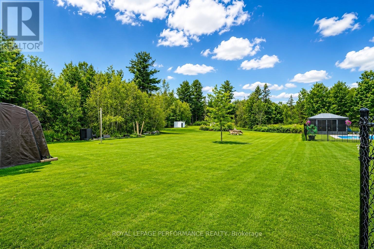
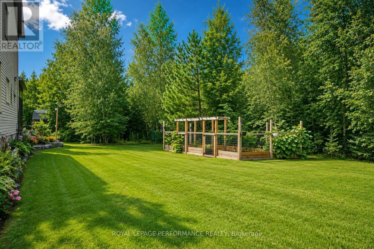
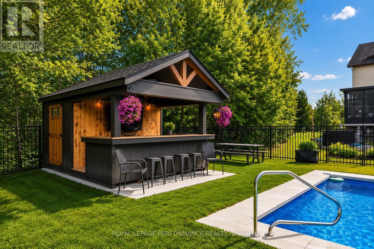
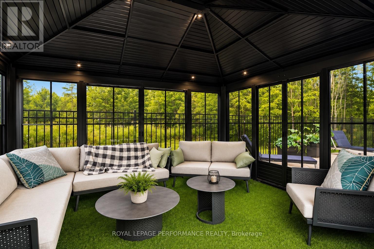
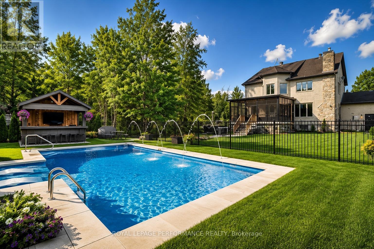
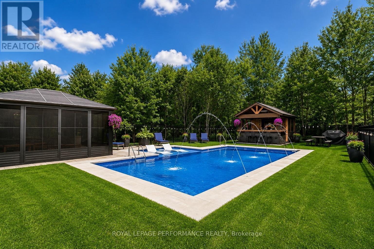
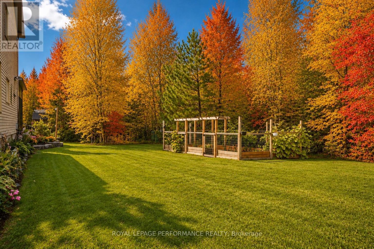
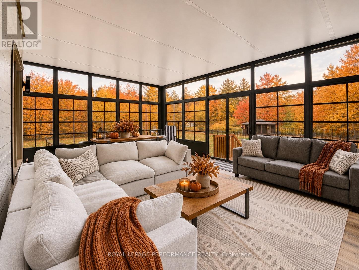
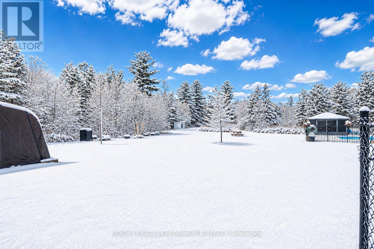
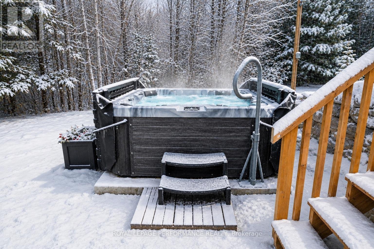
An exceptional property offering over 3,070 sq. ft. of beautifully finished living space, plus a fully finished basement, with approximately $450,000 in renovations and upgrades completed over the past three years.This impressive 5+1 bedroom home features hardwood flooring throughout, two fireplaces, custom-designed closets, a custom pantry, and the convenience of two laundry rooms. A spectacular 400 sq. ft. sunroom provides additional space to relax and entertain. The resort-inspired backyard is truly outstanding, featuring an inground pool with decorative water jets, jacuzzi, gazebo and pool bar-the perfect setting for entertaining or enjoying your own private retreat.Additional highlights include an oversized heated 2.5-car garage with 2 EV connection, retractable-hose central vacuum system, and extensively upgraded mechanical systems. The home is equipped with an energy-efficient geothermal heating and cooling system, as well as a high-end reverse-osmosis water treatment system, a water-pressure regulation system and a generator to ensure continuous energy supply when needed .With extensive renovations, premium finishes and major upgrades to the geothermal and water systems, this remarkable home offers an exceptional combination of luxury, space, comfort and efficiency. "Other rooms are sunroom and gazebo" (id:37553)
Open House
This property has open houses!
2:00 pm
Ends at:4:00 pm
Property Details
| MLS® Number | X13681786 |
| Property Type | Single Family |
| Community Name | 605 - The Nation Municipality |
| Easement | None |
| Equipment Type | Propane Tank |
| Features | Wooded Area, Flat Site, Lighting, Carpet Free, Gazebo, Sump Pump |
| Parking Space Total | 10 |
| Pool Type | Inground Pool, Outdoor Pool |
| Rental Equipment Type | Propane Tank |
| Structure | Deck, Patio(s), Porch, Shed |
Building
| Bathroom Total | 5 |
| Bedrooms Above Ground | 5 |
| Bedrooms Below Ground | 1 |
| Bedrooms Total | 6 |
| Amenities | Fireplace(s) |
| Appliances | Hot Tub, Water Heater, Water Treatment, Water Softener, Water Purifier, Garage Door Opener Remote(s), Central Vacuum, Blinds, Dishwasher, Dryer, Hood Fan, Jacuzzi, Stove, Two Washers, Refrigerator |
| Basement Development | Finished |
| Basement Type | N/a (finished) |
| Construction Style Attachment | Detached |
| Cooling Type | Central Air Conditioning, Air Exchanger, Ventilation System |
| Exterior Finish | Stone, Vinyl Siding |
| Fireplace Present | Yes |
| Fireplace Total | 2 |
| Foundation Type | Poured Concrete |
| Half Bath Total | 1 |
| Heating Fuel | Geo Thermal |
| Heating Type | Other |
| Stories Total | 2 |
| Size Interior | 3,000 - 3,500 Ft2 |
| Type | House |
| Utility Power | Generator |
| Utility Water | Dug Well |
Parking
| Attached Garage | |
| Garage |
Land
| Acreage | Yes |
| Sewer | Septic System |
| Size Depth | 1115 Ft |
| Size Frontage | 197 Ft |
| Size Irregular | 197 X 1115 Ft |
| Size Total Text | 197 X 1115 Ft|5 - 9.99 Acres |
| Zoning Description | Rm |
Rooms
| Level | Type | Length | Width | Dimensions |
|---|---|---|---|---|
| Second Level | Bedroom 3 | 3.35 m | 4.64 m | 3.35 m x 4.64 m |
| Second Level | Bedroom 4 | 3.35 m | 4.19 m | 3.35 m x 4.19 m |
| Second Level | Bathroom | 1.54 m | 3.05 m | 1.54 m x 3.05 m |
| Second Level | Bathroom | 1.98 m | 6.09 m | 1.98 m x 6.09 m |
| Second Level | Bathroom | 1.98 m | 3.47 m | 1.98 m x 3.47 m |
| Second Level | Primary Bedroom | 4.95 m | 6.7 m | 4.95 m x 6.7 m |
| Basement | Bathroom | 4.77 m | 4.82 m | 4.77 m x 4.82 m |
| Basement | Recreational, Games Room | 5.81 m | 5.3 m | 5.81 m x 5.3 m |
| Basement | Bedroom | 4.87 m | 5.3 m | 4.87 m x 5.3 m |
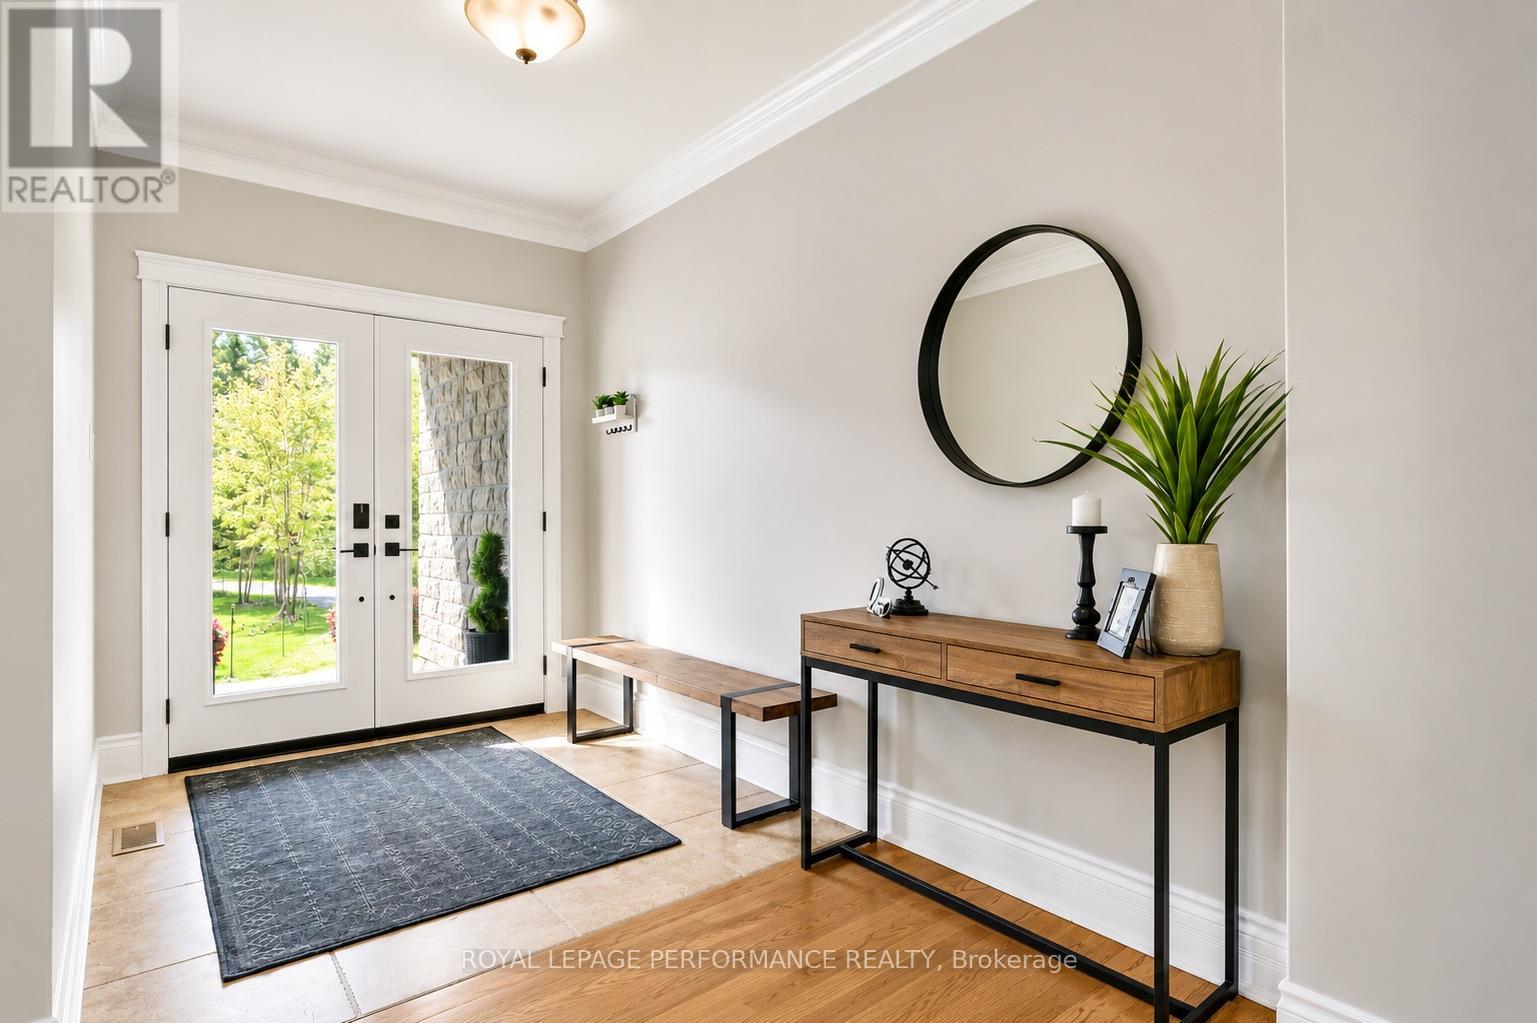
| Main Level | Foyer | 2.03 m | 3.2 m | 2.03 m x 3.2 m |
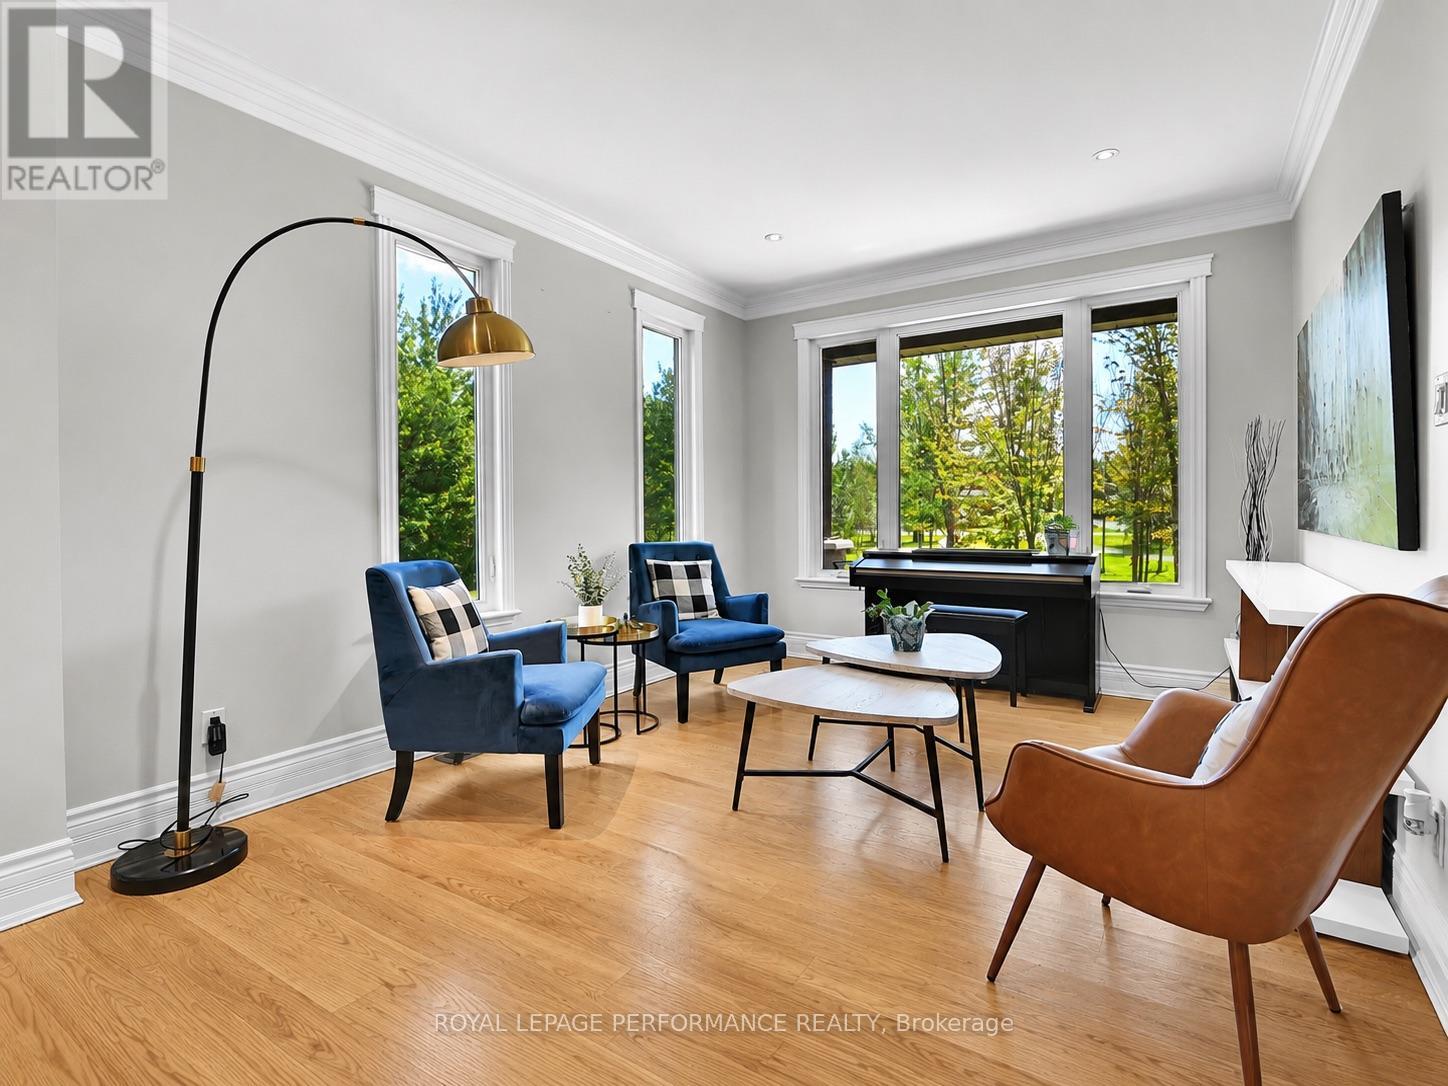
| Ground Level | Living Room | 3.2 m | 5.03 m | 3.2 m x 5.03 m |
| Ground Level | Other | 3.66 m | 5.18 m | 3.66 m x 5.18 m |
| Ground Level | Other | 4.27 m | 3.35 m | 4.27 m x 3.35 m |
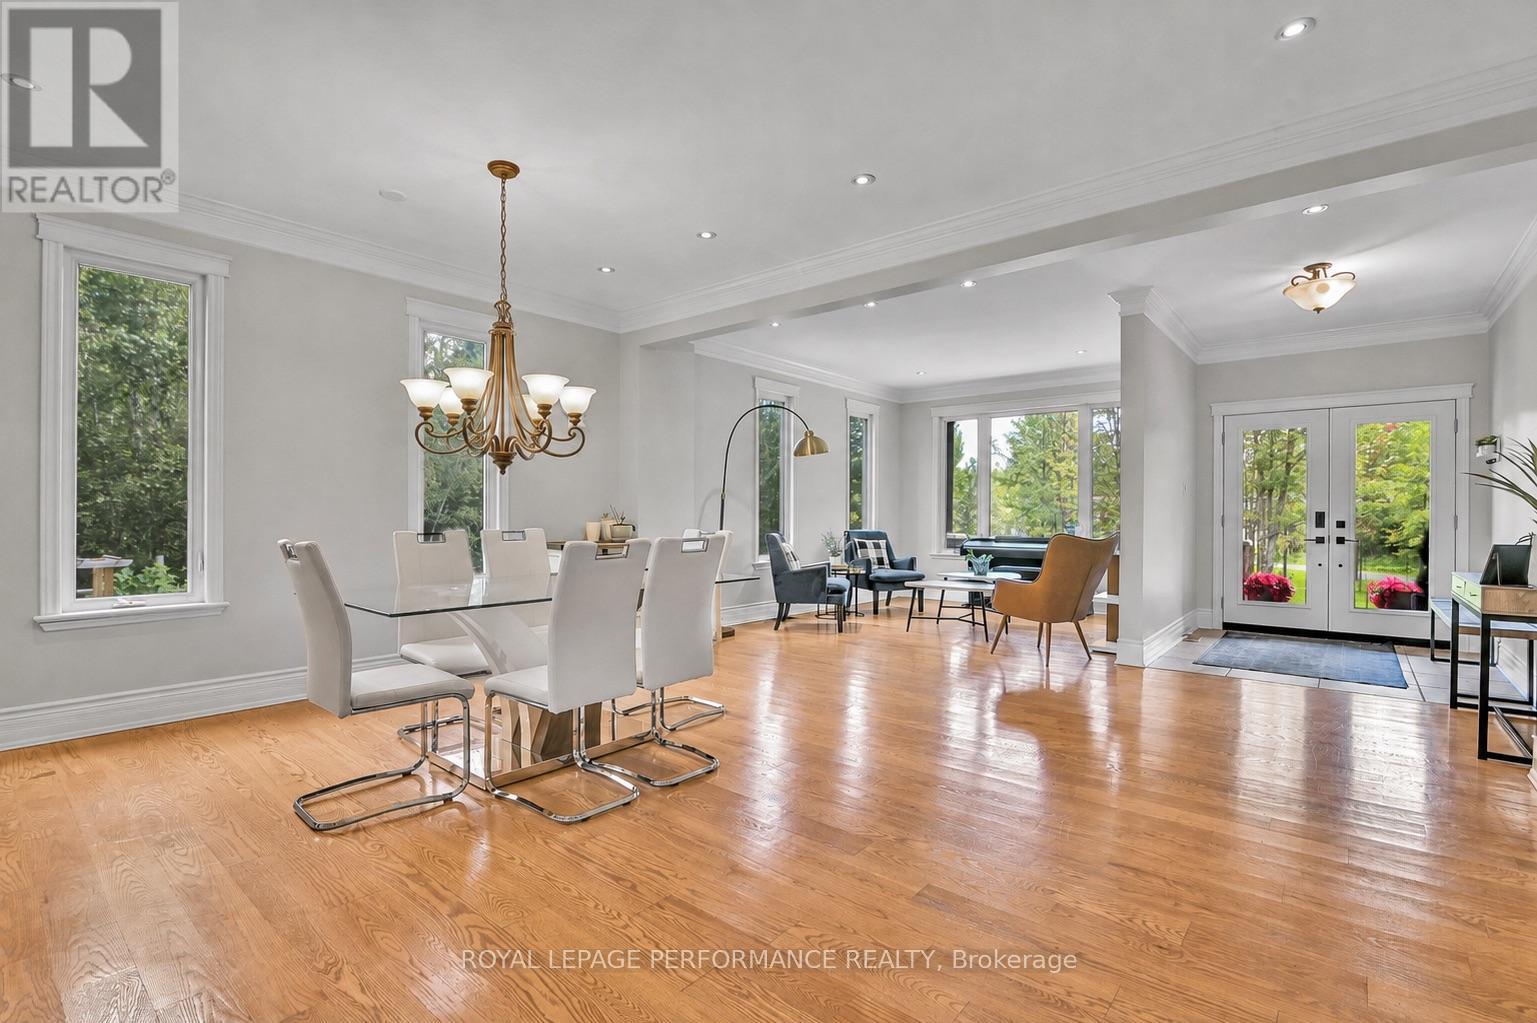
| Ground Level | Dining Room | 3.73 m | 4.87 m | 3.73 m x 4.87 m |
| Ground Level | Kitchen | 4.87 m | 4.31 m | 4.87 m x 4.31 m |
| Ground Level | Pantry | 1.83 m | 1.83 m | 1.83 m x 1.83 m |
| Ground Level | Family Room | 4.87 m | 5.02 m | 4.87 m x 5.02 m |
| Ground Level | Laundry Room | 1.98 m | 2.48 m | 1.98 m x 2.48 m |
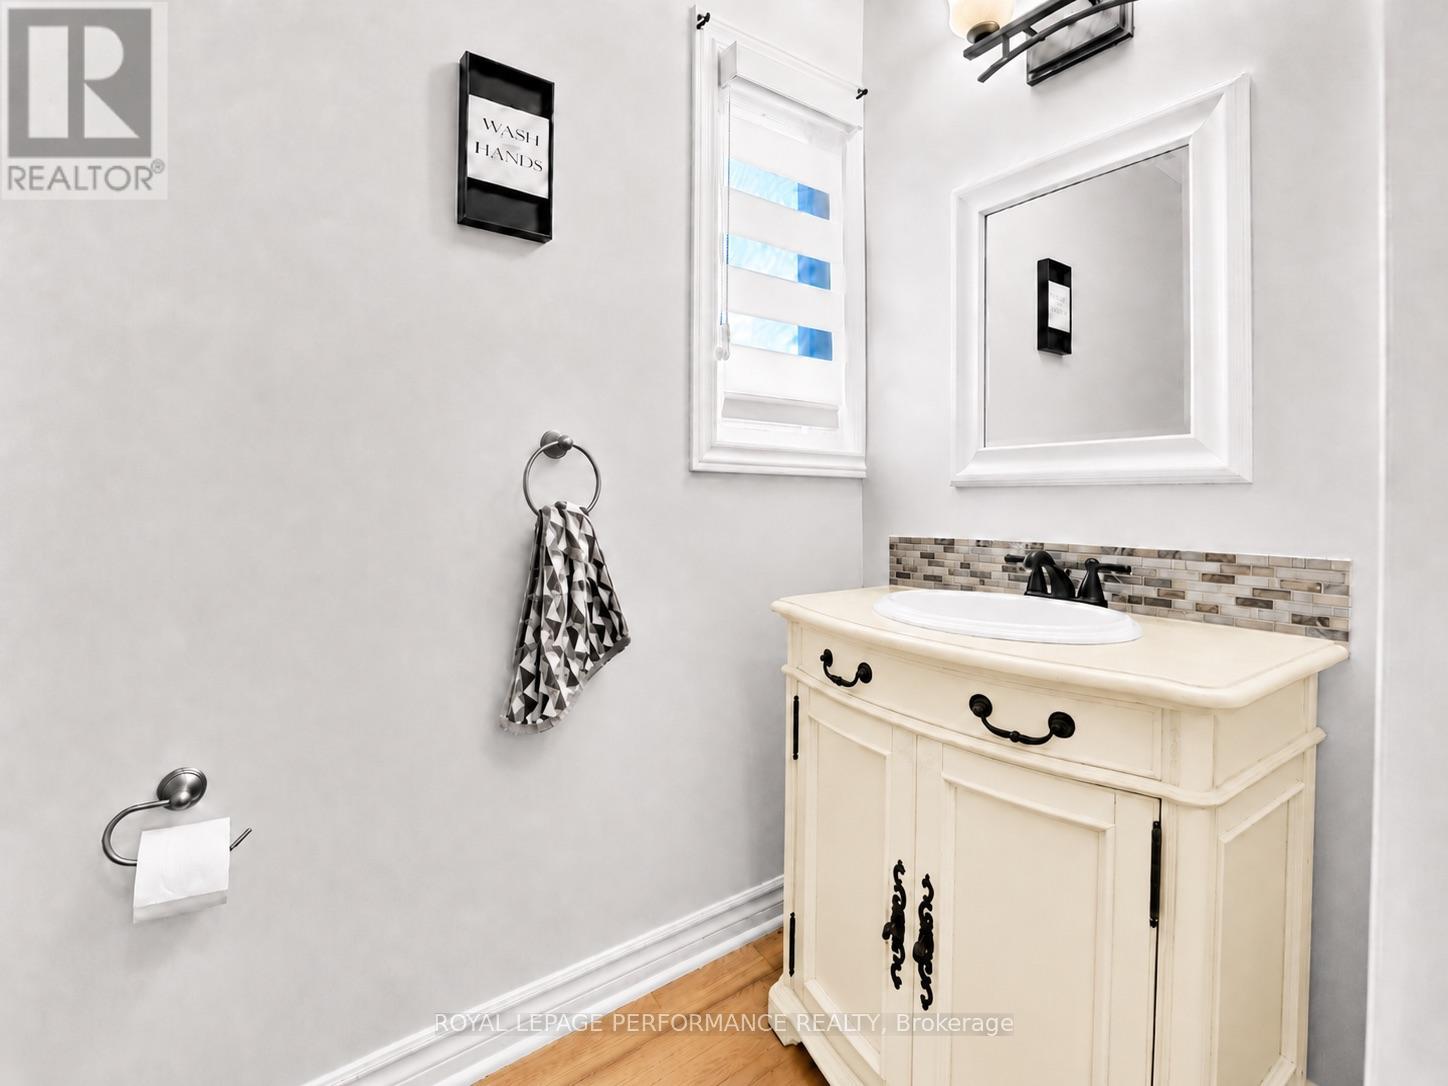
| Ground Level | Partial Bathroom | 1.09 m | 2.15 m | 1.09 m x 2.15 m |
| Ground Level | Solarium | 5.94 m | 6.71 m | 5.94 m x 6.71 m |
Utilities
| Cable | Installed |
| Electricity | Installed |
| Electricity Connected | Connected |

The trademarks REALTOR®, REALTORS®, and the REALTOR® logo are controlled by The Canadian Real Estate Association (CREA) and identify real estate professionals who are members of CREA. The trademarks MLS®, Multiple Listing Service® and the associated logos are owned by The Canadian Real Estate Association (CREA) and identify the quality of services provided by real estate professionals who are members of CREA. The trademark DDF® is owned by The Canadian Real Estate Association (CREA) and identifies CREA's Data Distribution Facility (DDF®)
August 17 2026 05:32:47
Ottawa Real Estate Board
Royal LePage Performance Realty